


2016 Via Vina


About This Property
Payment Calculator
Your Estimated Monthly Payment
Cap Rate Calculator
What does this mean?
Based on our analysis, the cap rate of this property is 1.25%. A negative cap rate indicates that the property might not be feasible as an income-producing asset. The median cap rate for a near zip code 11238 is 4.23%.
How much can I actually make?
Actual monthly rental income may vary between $4,760 and $7,140 depending on unit-specific characteristics. You can change the amount using the slider to further explore.
How is cap rate calculated?
Cap Rate = Net Operating Income (NOI) / Property Asset Value.
When calculating the cap rate, we assume 100% occupancy. Leverage (mortgage) is not considered.
Cap Rate provided by RealtyHop and RentHop, learn more about cap rate here.
Price History
| Date / Event | Date | Event | Price |
|---|---|---|---|
| May 28, 2026 | Sold | ||
| Sold | |||
| May 7, 2026 | In contract | - | |
| In contract | |||
| Apr 14, 2026 | Listed by Re/Max Coastal Homes | $1,799,000 | |
| Listed by Re/Max Coastal Homes | |||
 | |||
|
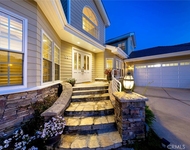
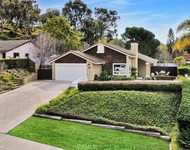
Set within the highly sought-after Forster Ranch community of San Clemente, this beautifully upgraded residence offers the perfect blend of modern design, functionality, and Southern California lifestyle.
Enjoy this five-bedroom pool home with serene hillside views. Thoughtfully updated throughout, the home features luxury vinyl plank flooring, designer finishes, and a professionally curated interior that feels both elevated and inviting. The home offers an opportunity for updates, with some improvements already started but not fully completed and additional repairs/finishing touches needed.
The chef’s kitchen has been tastefully updated with quartz countertops, a spacious center island, painted cabinetry, and a stylish marble backsplash, all opening seamlessly to the family room—ideal for everyday living and entertaining. A stunning tile accent wall adds a sophisticated focal point to the main living space.
Versatility defines this home, including a desirable main-floor bedroom with closet and nearby bath—perfect for guests, a home office, or multigenerational living.
Upstairs, the primary suite is a true retreat, enhanced with added storage, dual closets, and an updated bathroom featuring a new shower with glass enclosure, soaking tub, dual sinks, and updated cabinetry.
Additional upgrades include updated secondary bathrooms, ceiling fans in multiple bedrooms, custom shiplap detailing, owned solar and dual a/c units.
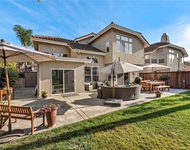
Step outside to your private backyard oasis, with a southwest exposure, complete with a saltwater pool and spa—perfect for relaxing or entertaining—along with space for outdoor dining and BBQ gatherings.
| |||
| Jun 10, 2019 | Sold | ||
| Sold | |||
| Mar 8, 2019 | Listed by Redfin | $933,500 | |
| Listed by Redfin | |||
Property Highlights
Building Info
Comparables
Status
Price/ft²
Listed On
Sold On
About Forster Ranch
Similar Homes for Sale
Currently no similar homes aroundNearby Rentals

Last Updated: 4 months ago
Data Source: CRMLS, MLS# OC19046744
 Your Privacy Choices
Phone: 425-283-2930
Address: 335 Madison Avenue, New York, NY 10017