


2016 MORRIS DRIVE


About This Property
Welcome to 2016 Morris Drive, a meticulously maintained colonial residence nestled in the esteemed Woodcrest neighborhood of Cherry Hill, NJ, on the East side of town. From the moment you arrive, you'll be captivated by its stately curb appeal, mature landscaping, and inviting presence. This spacious home boasts 2,680 square feet of living space, featuring four generously sized bedrooms and two and a half bathrooms, offering ample room for both relaxation and entertainment. Step inside to discover a warm, sunlit interior with gleaming hardwood floors, custom millwork, and an effortless flow between living spaces. The spacious living room features large windows that flood the room with natural light, while the formal dining room offers the perfect setting for entertaining guests or enjoying family dinners. At the heart of the home is a thoughtfully updated eat-in kitchen, with stainless steel appliances, and ample cabinetry - a true culinary delight. Chef's delight kitchen has been beautifully updated with new backsplash, new countertops, new dishwasher, and new stove. Adjacent to the kitchen, a cozy family room with hardwood flooring, recessed lighting and beautiful moldings, provides the ideal retreat; with a fireplace that adds warmth and ambiance. Upstairs, the generous primary suite offers a peaceful escape with an en-suite bath and ample closet space. Primary bathroom has been recently updated and is stunning! Hardwood flooring throughout the upstairs.
Additional three bedrooms are spacious, and include beautiful touches of moldings in each room. Second full bathroom upstairs has also been recently updated throughout. Fully finished basement is perfect for play and entertainment! This space is currently used as a home theater. Enjoy movie nights with your friends and family in your own home! Outside, enjoy a private backyard oasis with a lush lawn, mature trees, paver patio, and space for gardening, play, or relaxation. Outdoor shed is an additional space with electricity and perfect for your home office and "work from home". The property also features a spacious driveway and attached garage for added convenience. This fabulous sidewalk community offers playgrounds, parks with beautiful walking trails, Woodcrest swim club. Close to the Legacy Club (formerly known as the Woodcrest Country Club) for golf, dining and entertainment. Convenient to PATCO, major highways, quick access to city and shore, shopping and dining. Award winning Cherry Hill school district. Make your appointment today.
Payment Calculator
Your Estimated Monthly Payment
Cap Rate Calculator
What does this mean?
Based on our analysis, the cap rate of this property is 1.25%. A negative cap rate indicates that the property might not be feasible as an income-producing asset. The median cap rate for a near zip code 11238 is 4.23%.
How much can I actually make?
Actual monthly rental income may vary between $4,760 and $7,140 depending on unit-specific characteristics. You can change the amount using the slider to further explore.
How is cap rate calculated?
Cap Rate = Net Operating Income (NOI) / Property Asset Value.
When calculating the cap rate, we assume 100% occupancy. Leverage (mortgage) is not considered.
Cap Rate provided by RealtyHop and RentHop, learn more about cap rate here.
Price History
| Date / Event | Date | Event | Price |
|---|---|---|---|
| May 16, 2025 | Sold | ||
| Sold | |||
| Apr 4, 2025 | In contract | - | |
| In contract | |||
| Mar 30, 2025 | Listed | $615,000 | |
| Listed | |||
| | |||
|
***Multiple Offers: Sellers request Highest and Best offers due on April 2nd @ 6:00 PM.***
Welcome to 2016 Morris Drive, a meticulously maintained colonial residence nestled in the esteemed Woodcrest neighborhood of Cherry Hill, NJ, on the East side of town. From the moment you arrive, you'll be captivated by its stately curb appeal, mature landscaping, and inviting presence. This spacious home boasts 2,680 square feet of living space, featuring four generously sized bedrooms and two and a half bathrooms, offering ample room for both relaxation and entertainment. Step inside to discover a warm, sunlit interior with gleaming hardwood floors, custom millwork, and an effortless flow between living spaces. The spacious living room features large windows that flood the room with natural light, while the formal dining room offers the perfect setting for entertaining guests or enjoying family dinners. At the heart of the home is a thoughtfully updated eat-in kitchen, with stainless steel appliances, and ample cabinetry — a true culinary delight. Chef’s delight kitchen has been beautifully updated with new backsplash, new countertops, new dishwasher, and new stove. Adjacent to the kitchen, a cozy family room with hardwood flooring, recessed lighting and beautiful moldings, provides the ideal retreat; with a fireplace that adds warmth and ambiance. Upstairs, the generous primary suite offers a peaceful escape with an en-suite bath and ample closet space. Primary bathroom has been recently updated and is stunning! Hardwood flooring throughout the upstairs.
Additional three bedrooms are spacious, and include beautiful touches of moldings in each room. Second full bathroom upstairs has also been recently updated throughout. Fully finished basement is perfect for play and entertainment! This space is currently used as a home theater. Enjoy movie nights with your friends and family in your own home! Outside, enjoy a private backyard oasis with a lush lawn, mature trees, paver patio, and space for gardening, play, or relaxation. Outdoor shed is an additional space with electricity and perfect for your home office and "work from home". The property also features a spacious driveway and attached garage for added convenience. This fabulous sidewalk community offers playgrounds, parks with beautiful walking trails, Woodcrest swim club. Close to the Legacy Club (formerly known as the Woodcrest Country Club) for golf, dining and entertainment. Convenient to PATCO, major highways, quick access to city and shore, shopping and dining. Award winning Cherry Hill school district. Make your appointment today.
| |||
| Oct 4, 2021 | No longer available | - | |
| No longer available | |||
| Aug 18, 2021 | Listed by RE/MAX Hometown | $489,900 | |
| Listed by RE/MAX Hometown | |||
| | |||
|
Lovely 4 Bedroom, 2.5 Bath Colonial On The Cherry Hill East Side Has A Finished Basement & A 2 Car Garage In The Desirable Section of Woodcrest. Highly Rated Elementary & Middle Schools! Cherry Hill East High School. Located Close too Patco Speedline, Philly Bridges & Major Roadways. Features Include: Newer Gas Heater & Central Air Approx 2019, Newer Patio With Pavers 28 x 26, New Sod, Office Shed With Electric & HVAC, Finished Basement Has Wet Bar, 2 Car Garage With Newer Door & Garage Door Opener, Hardwood Floors, Recessed Lighting, Ceiling Fans, Newer Electric Fire Place That Can Be Converted Back to Wood Burning, Large Fenced Yard, Chair Railing, Crown Molding, Recessed Lighting. Formal Living Room, French Doors Lead Into Formal Dining Room. Kitchen Has Tile Back Splash, Upgraded Counter Top, Newer Electric Range, Dishwasher, Microwave & Pantry. Primary Bedroom Is Large It Has a Huge Walk In Closet As Well As A Primary Bathroom. Hall Bath Has a Double Sink, Shower/Tub & A Linen Closet. 3 Other Spacious Bedrooms. Pull Down Attic. Lots of Storage Space. This Home Is Very Nice, Move In Ready, So Submit Your Best Offer Today! Sellers will allow showings Saturday & Sundays 1-3 ONLY. Mon, Wed & Fridays 8:30 to 3. No Tuesdays or Thursday showings allowed. Please wear a mask. Thank you The manager has listed the unit size as 2680 square feet.
| |||

Property Highlights
Building Info
Comparables
Status
Price/ft²
Listed On
Sold On
About Springdale
Similar Homes for Sale
Currently no similar homes aroundNearby Rentals
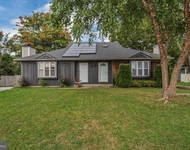
$2,450 /mo
- 3 Beds
- 2 Baths
- 1,470 ft²
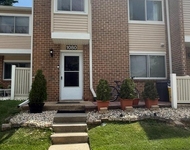
$2,700 /mo
- 3 Beds
- 1 Bath
- 1,350 ft²

Better Homes and Gardens Real Estate Maturo
Last Updated: 0 hours ago
Data Source: Bright MLS , MLS# NJCD2087902
 Your Privacy Choices
Phone: 425-283-2930
Address: 335 Madison Avenue, New York, NY 10017