


2016 CASTLE POINT Court


About This Property
Payment Calculator
Your Estimated Monthly Payment
Cap Rate Calculator
What does this mean?
Based on our analysis, the cap rate of this property is 1.25%. A negative cap rate indicates that the property might not be feasible as an income-producing asset. The median cap rate for a near zip code 11238 is 4.23%.
How much can I actually make?
Actual monthly rental income may vary between $4,760 and $7,140 depending on unit-specific characteristics. You can change the amount using the slider to further explore.
How is cap rate calculated?
Cap Rate = Net Operating Income (NOI) / Property Asset Value.
When calculating the cap rate, we assume 100% occupancy. Leverage (mortgage) is not considered.
Cap Rate provided by RealtyHop and RentHop, learn more about cap rate here.
Price History
| Date / Event | Date | Event | Price |
|---|---|---|---|
| Feb 8, 2019 | Sold | ||
| Sold | |||
| Dec 13, 2018 | Listed by WATSON REALTY CORP | $380,000 | |
| Listed by WATSON REALTY CORP | |||
| | |||
|
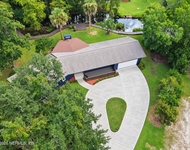
Sid Higginbotham's custom architectural designed home features quality, high-end details, such as crown molding throughout, trey ceilings, Palladian windows, 2'' wood blinds, leaded glass entry door, tall baseboards, 20 inch beautiful tiles are in the heavy traffic areas, and upgraded carpet/pad are in the bedrooms. This home is open, light and bright as natural light fills each room through an abundance of windows and the tall ceilings. Great curb appeal and a small lot for easy maintenance. A Long driveway supports the courtyard entry 3 car garage and can handle multiple cars/drivers. Over 3,018 square feet for your family to spread out. Downstairs are Formal Living Room and Dining Rooms, a Family Room, Everyday Dining Room, Kitchen, and 4 bedrooms and 3 bathrooms. Bonus room (cont'd) upstairs with full bathroom, which could be a 5th bedroom with the addition of a door, a man cave, a billiards room a play room, or a teen retreat. The Kitchen seamlessly integrates into the family room and large everyday dining space-perfect for Family and Friends to congregate! Kitchen offers lots of counter space, an abundance of storage in the rich, solid wood, natural cherry 42" inch cabinets, cook-top with down draft, wall oven and microwave. There is a built-in pantry and an extra over-sized pantry in an adjacent hallway. Special touches include deep double bowl sinks, granite counter tops, intricate travertine back splash, 20 inch tile floors and pendant lighting. Family room is spacious and has built-in shelves and gas Fireplace (gas tank not currently installed). Mounted speakers and the 3 mounted TVs in the family room, master bedroom (excludes mounted sound bar) and upstairs bonus room will remain in the home. Everyday dining room leads to covered lanai. Master bedroom is spacious! Special features include: double trey ceiling, a door to the lanai, ceiling fan, and a decorative light over the sitting area anchored by a bay window. Master bathroom has his & hers closets, his & hers vanities, walk in shower, garden tub and water closet. Garage is connected to the home by a long hallway with laundry, hanging bar, drop spot-creating a Mud Room, and oversized pantry closet.
Romeo Point is a beautiful gated, small, waterfront neighborhood of homes that is tucked away in plain sight. Low Clay County taxes, ''A'' rated schools, a marina nearby and a pond across the street are some added bonuses for this lovely home. Neighbors are friendly and participate in a Holiday party each year.
| |||
| Mar 28, 2018 | Listed by DISCOVER REALTY INC | $395,000 | |
| Listed by DISCOVER REALTY INC | |||
| Dec 6, 2012 | Sold | ||
| Sold | |||
| Aug 21, 2012 | Listed by DISCOVER REALTY INC | $319,900 | |
| Listed by DISCOVER REALTY INC | |||

Property Highlights
Building Info
Comparables
Status
Price/ft²
Listed On
Sold On
About Fleming Island
Similar Homes for Sale
Currently no similar homes aroundNearby Rentals


Last Updated: 2 years ago
Data Source: Real MLS, MLS# 928281
 Your Privacy Choices
Phone: 425-283-2930
Address: 335 Madison Avenue, New York, NY 10017