


20157 W PINEY GROVE ROAD


About This Property
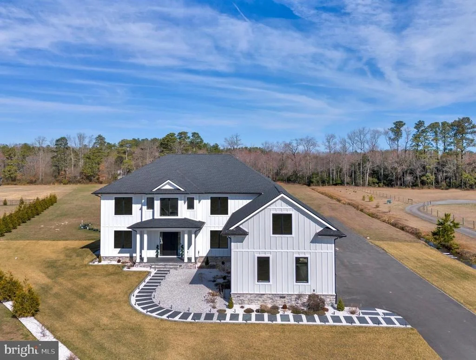
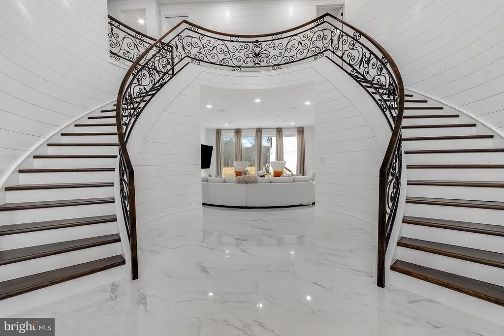
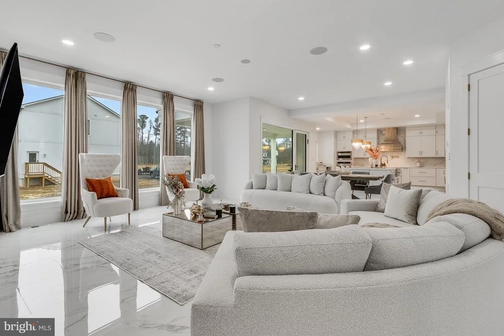
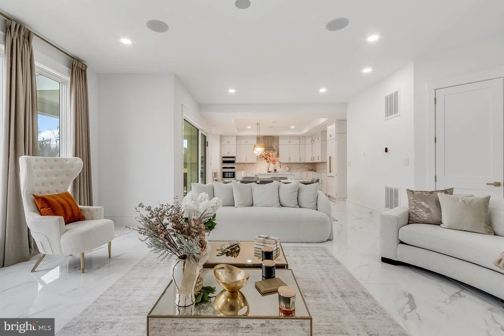
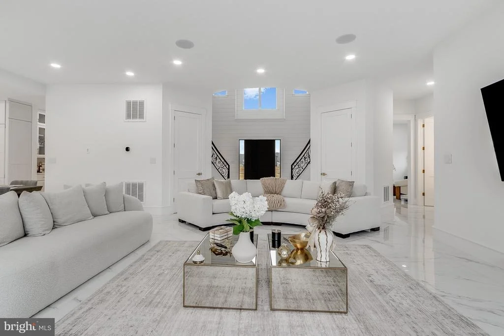
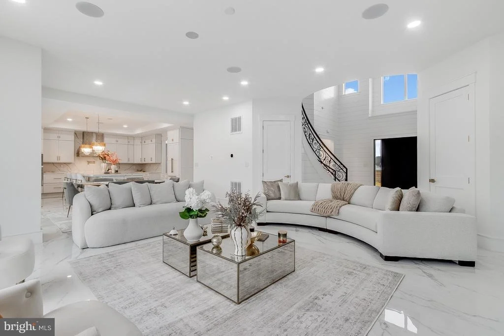
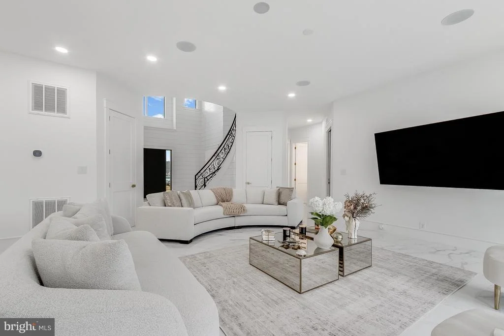
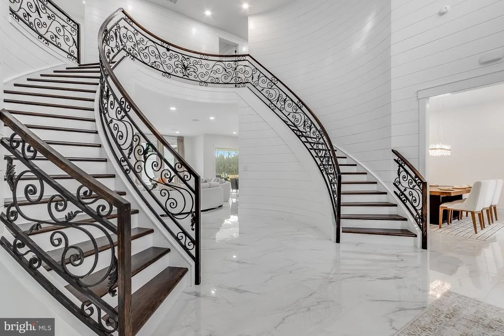
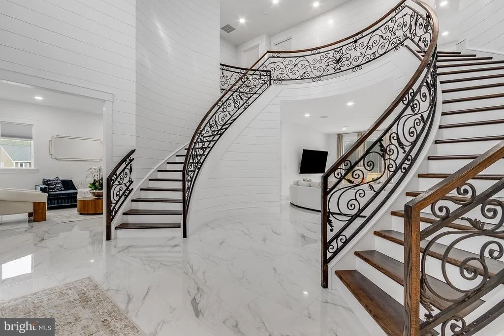
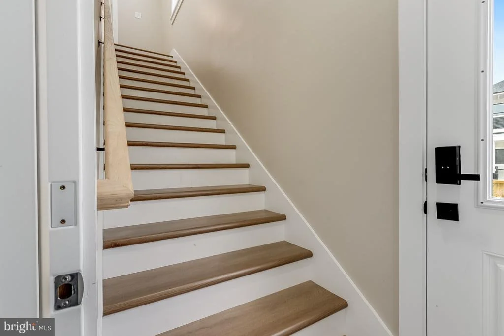
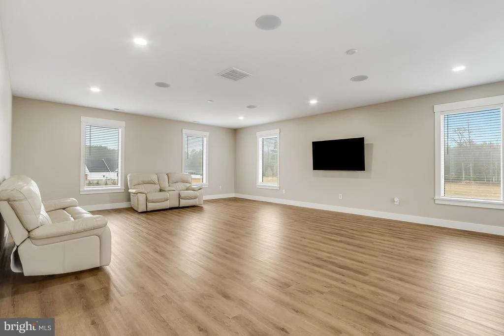
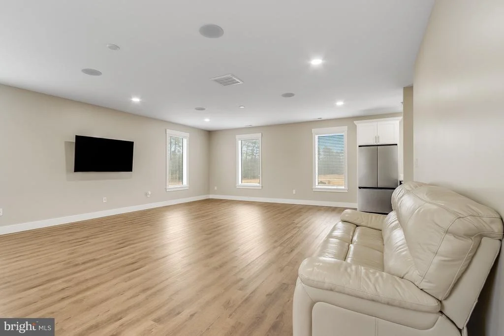
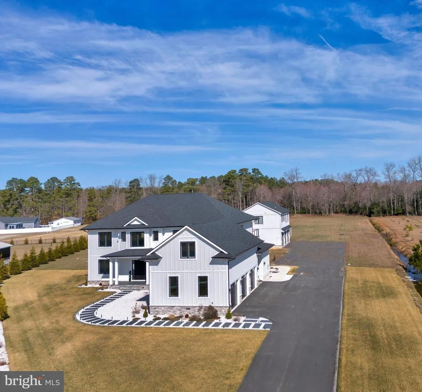
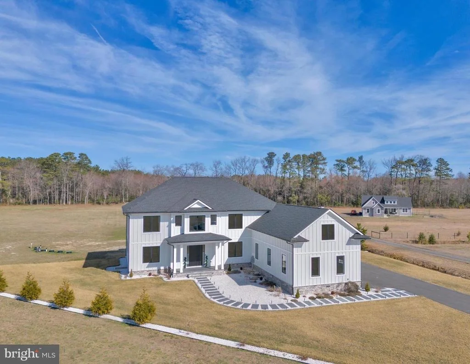
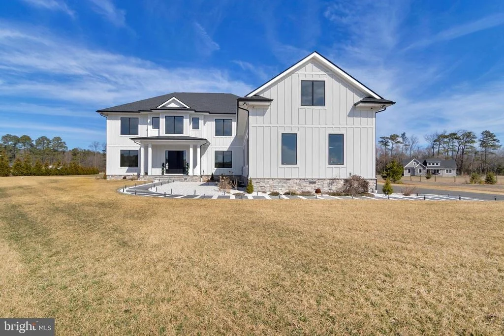
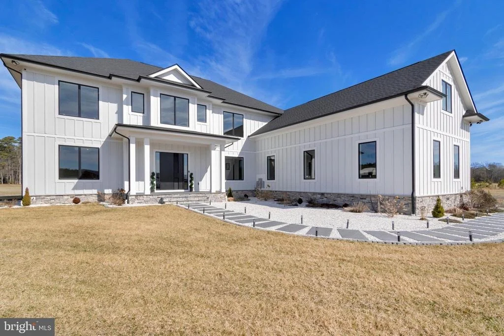
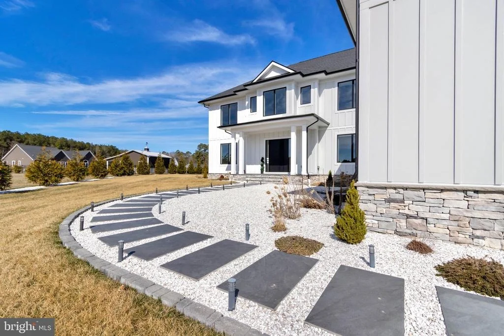
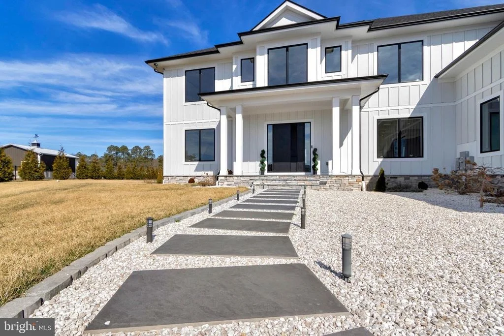
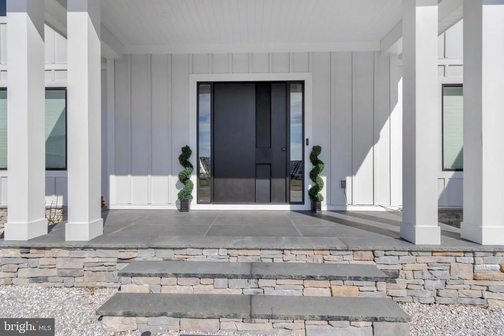
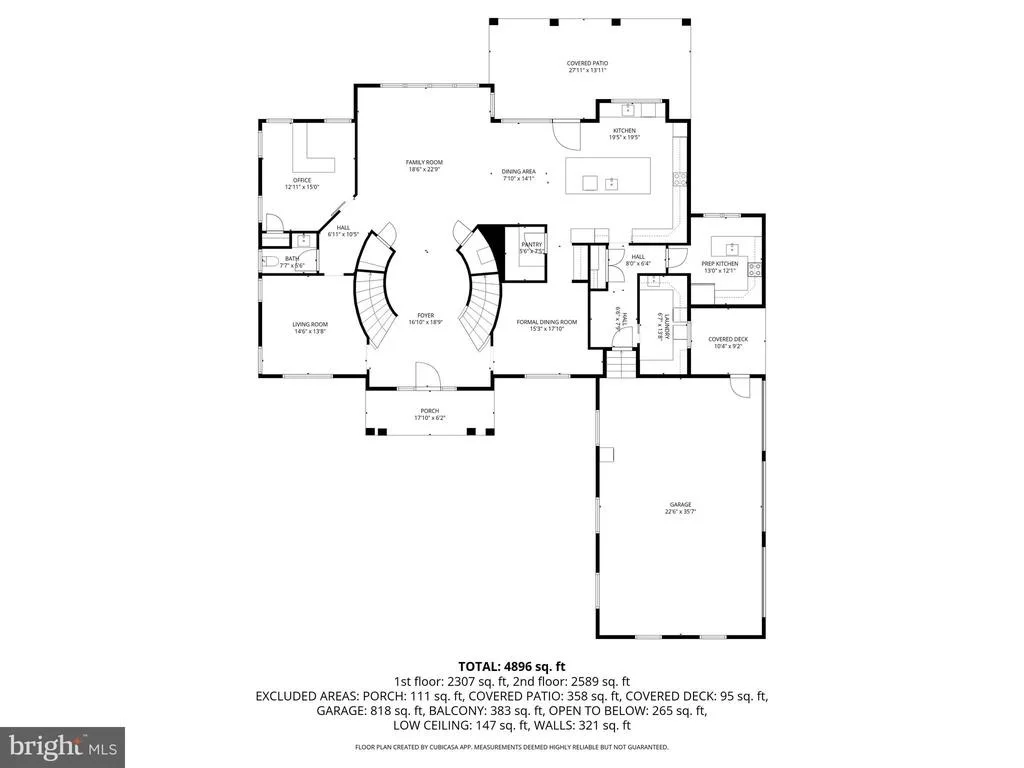
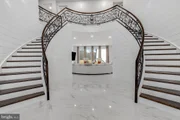
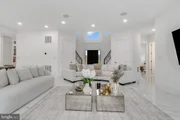
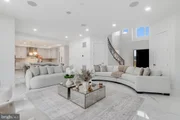
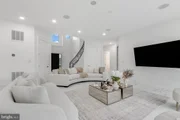
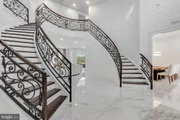
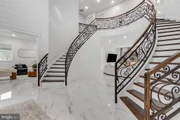
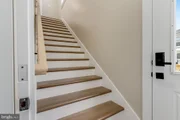
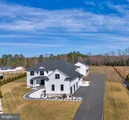
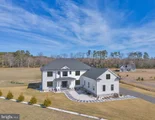
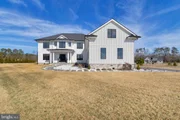
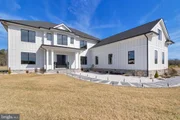
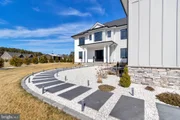
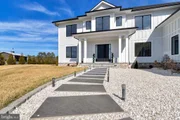
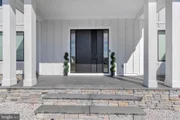
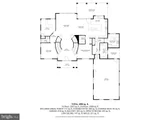
A dramatic dual curved staircase anchors the grand foyer, creating a breathtaking first impression rarely found in modern construction. Designed for elegant entertaining and everyday luxury, the home features a spectacular chef's kitchen, expansive living spaces, and a generous carriage house with private apartment.
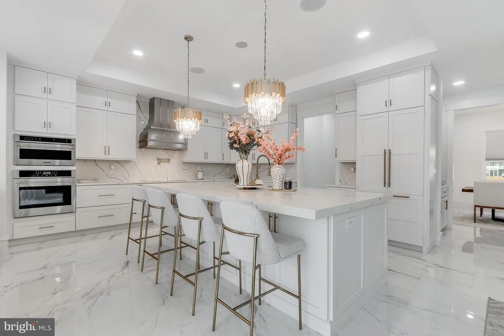
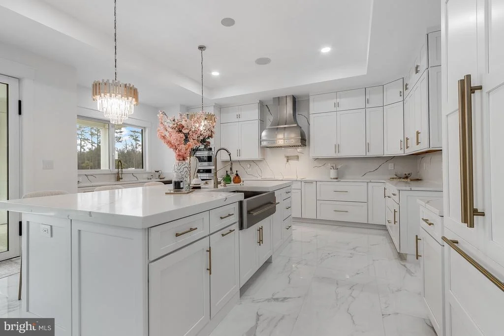
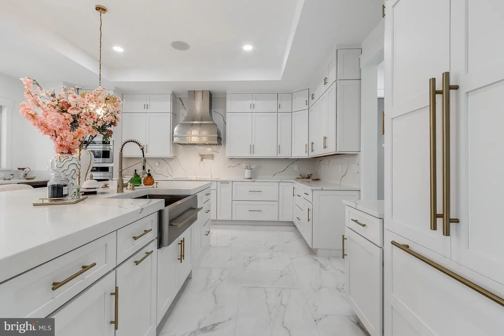
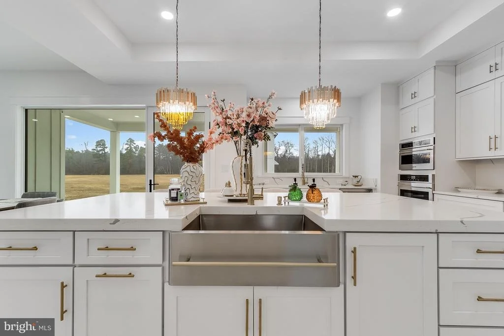
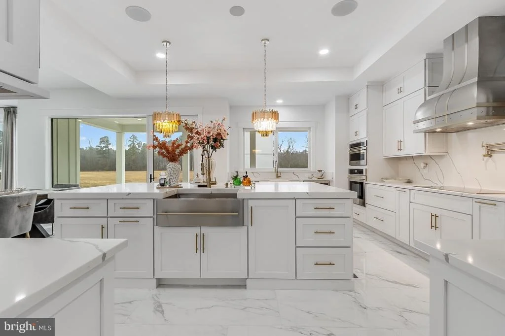
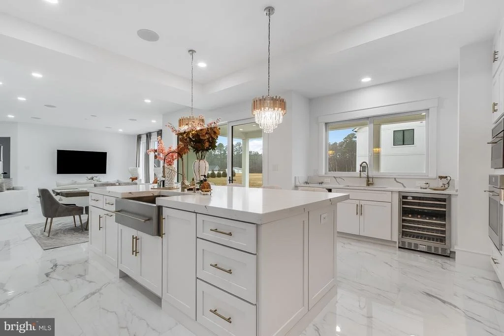
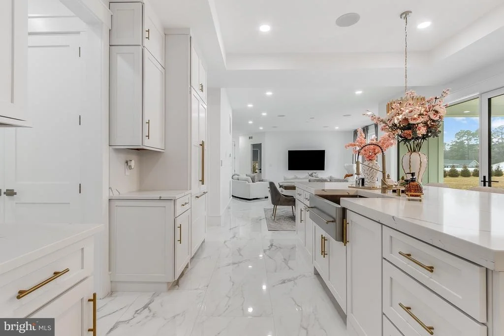
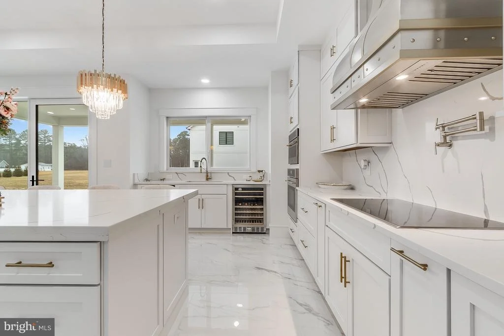
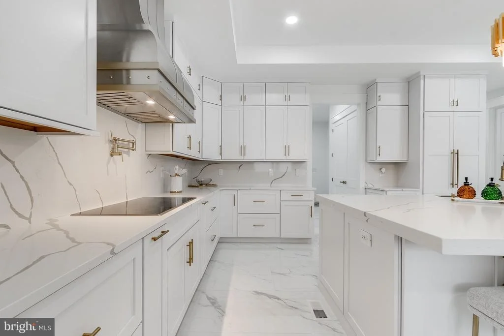
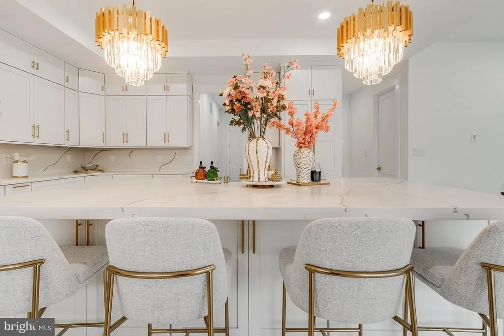
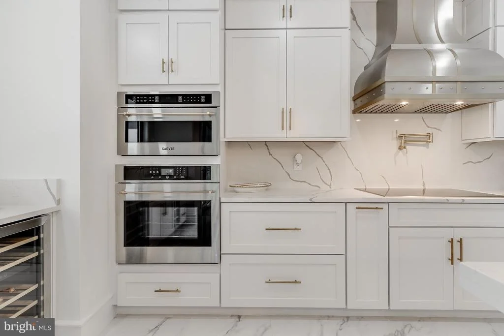
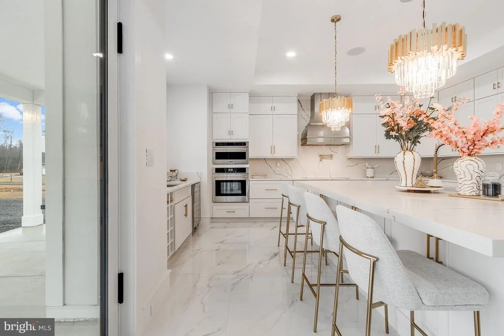
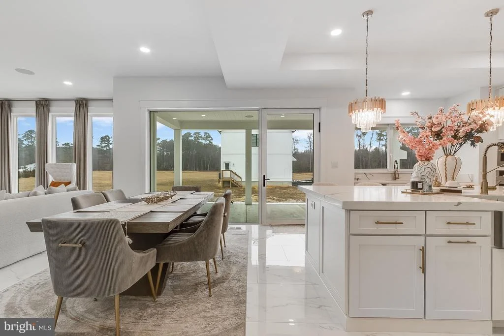
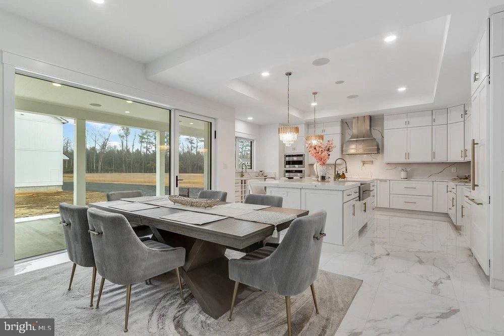
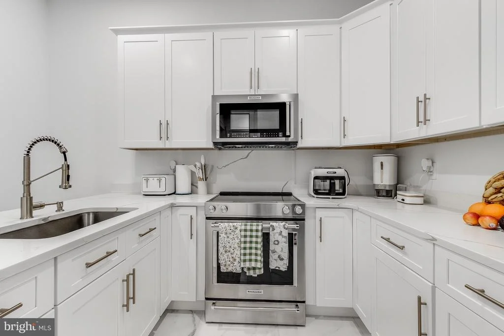
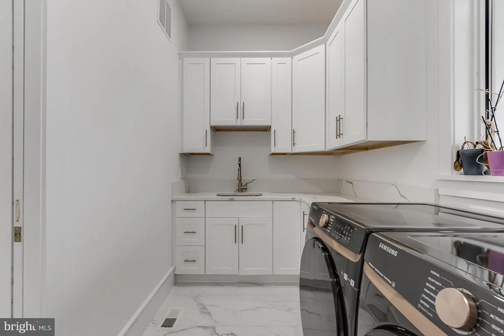
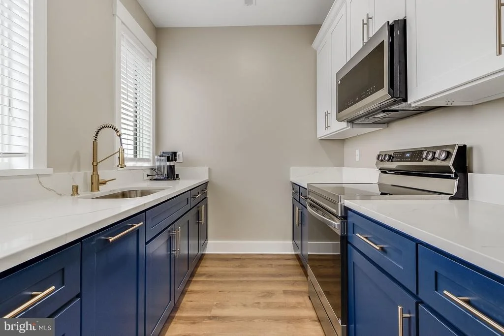
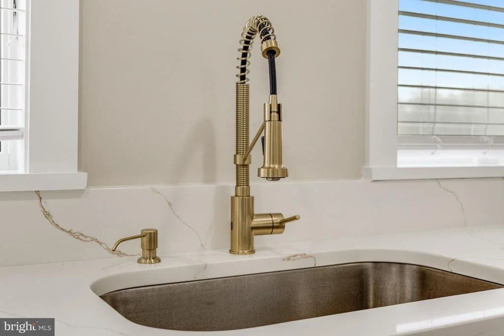
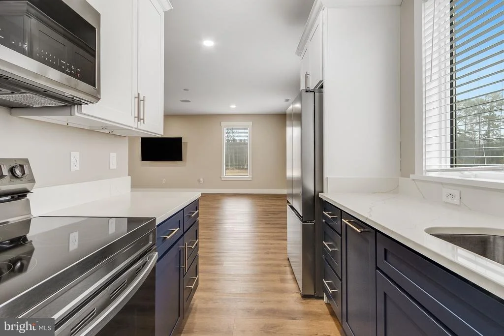
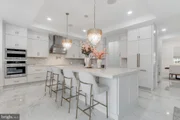
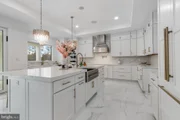
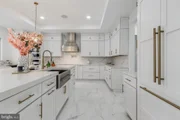
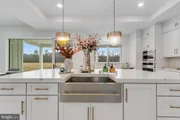
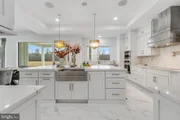
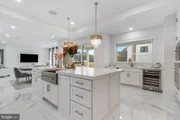
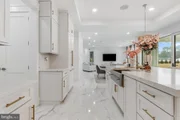
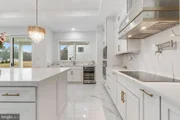
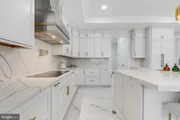
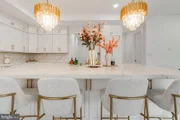
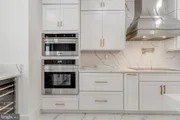
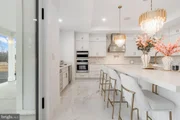
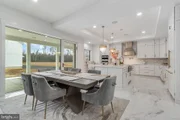
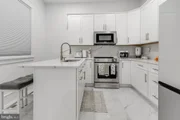
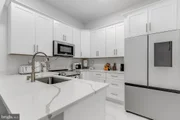
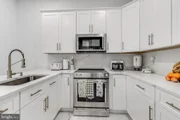
At it's heart is a spectacular chef's kitchen with custom cabinetry, quartz countertops, premium appliances, and an oversized island create a striking focal point, while a discreet prep kitchen, butler's pantry, and walk-in pantry ensure effortless hosting.
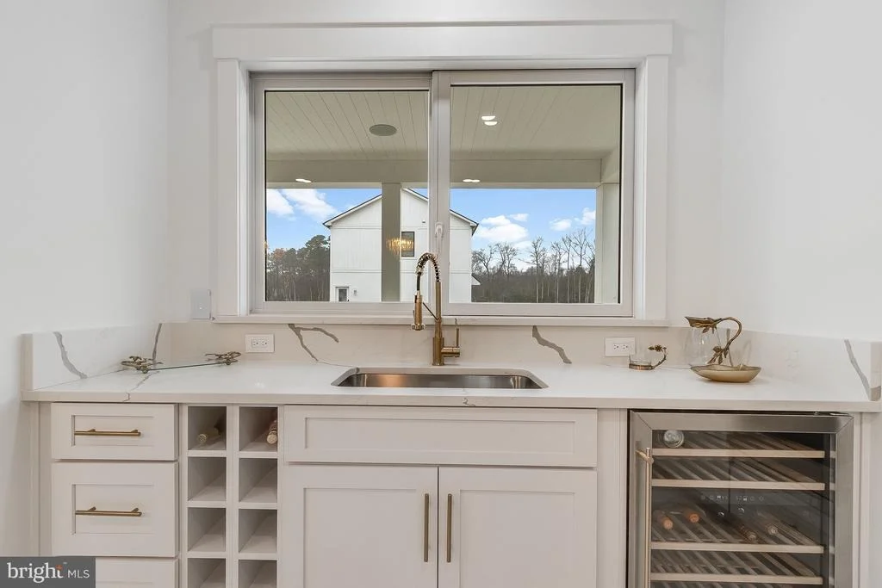
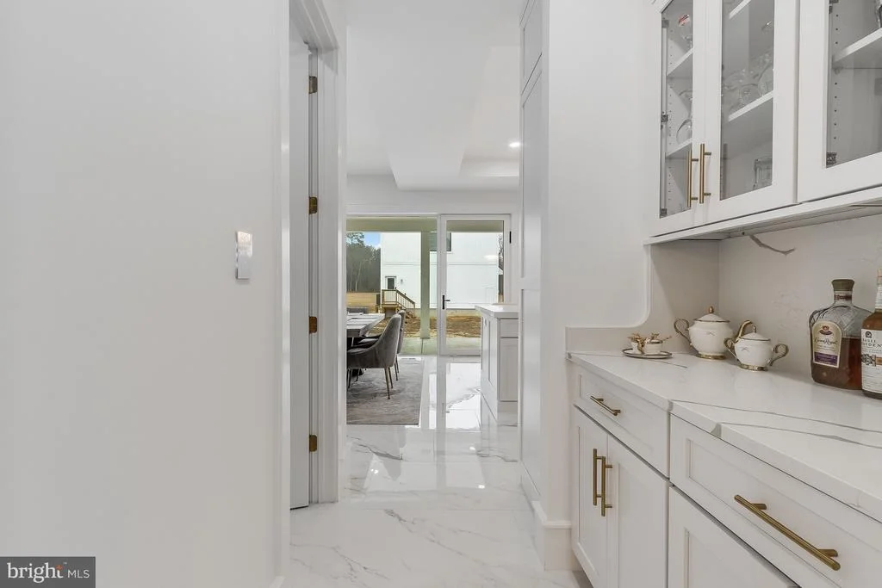
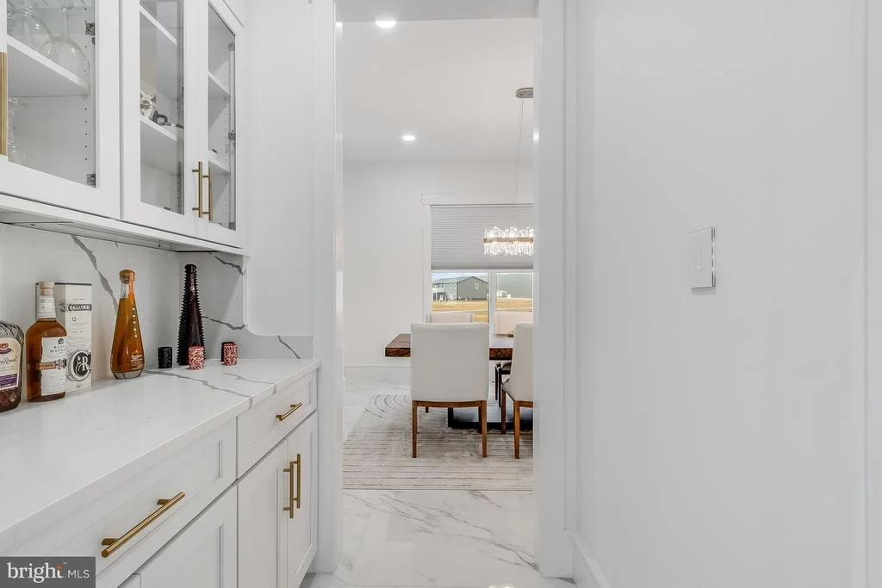
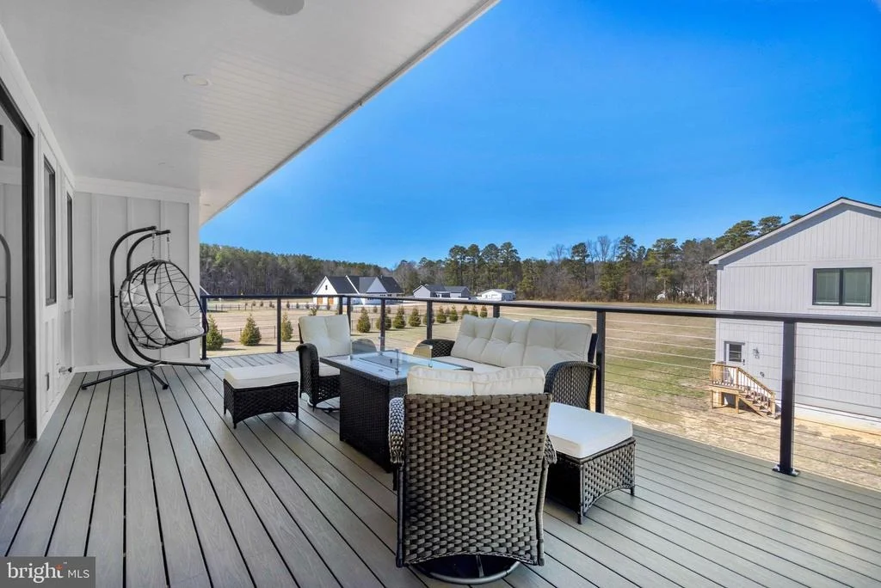
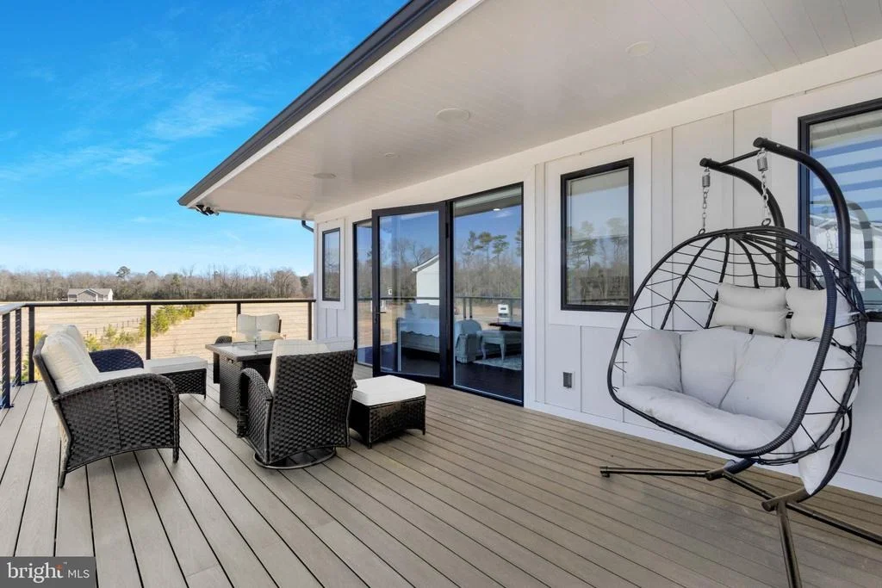
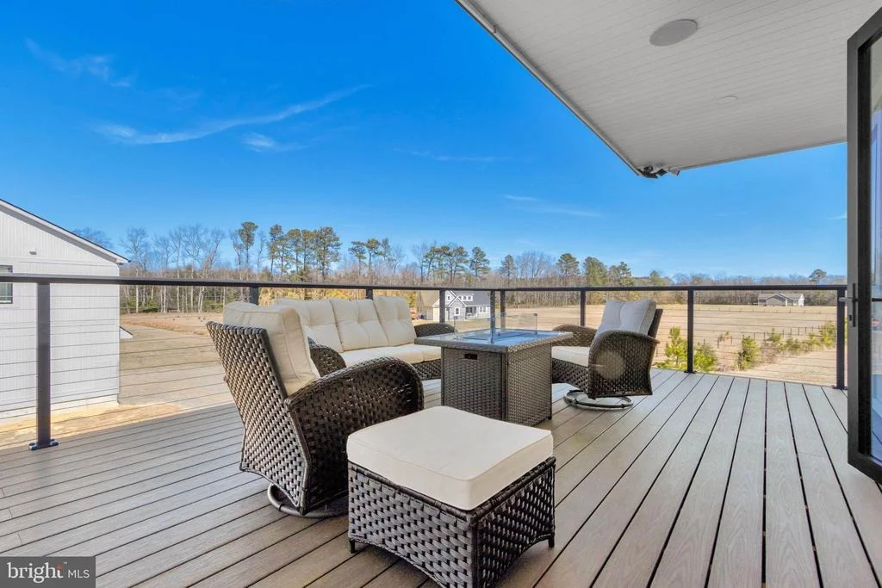
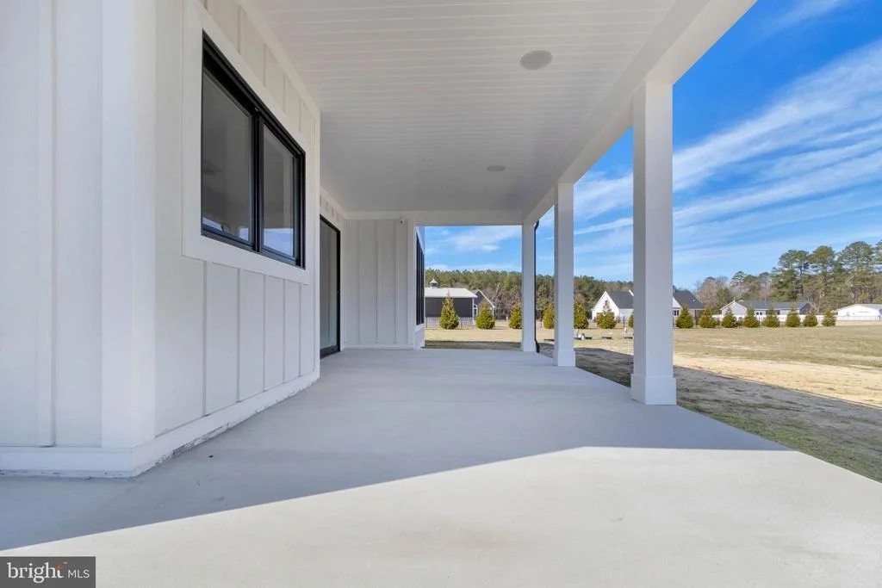
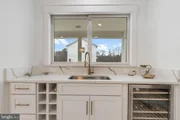
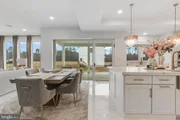
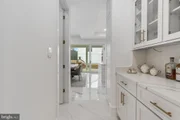
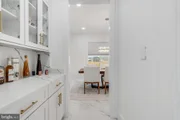
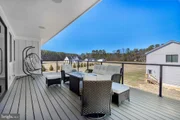
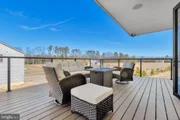
An integrated beverage station with sink, wine refrigerator, custom wine storage, and pass-through serving window connects the kitchen to the outdoor living spaces. Just beyond, a 12 foot wide full-glass patio door opens to an expansive covered porch, creating a seamless transition between indoor and outdoor entertaining while overlooking the surrounding estate grounds.
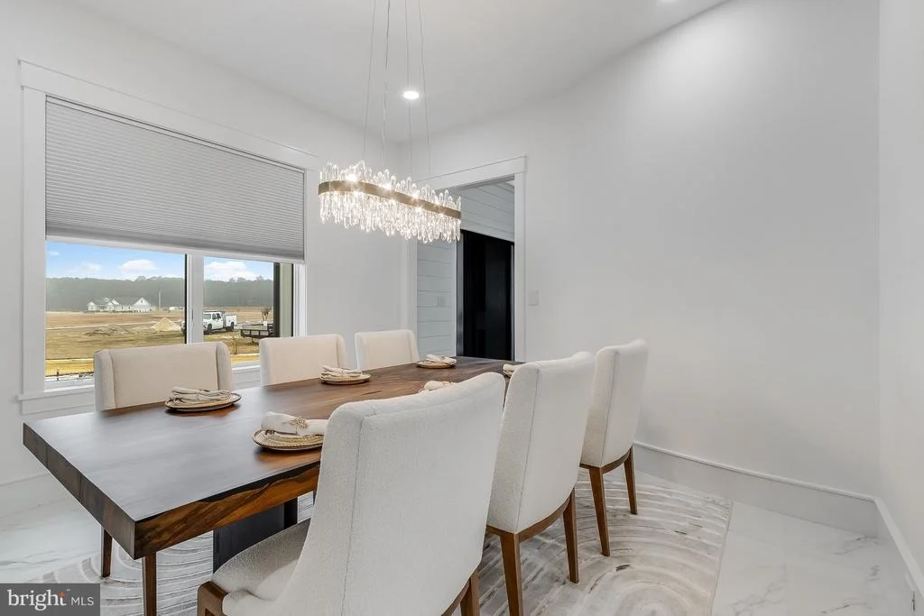
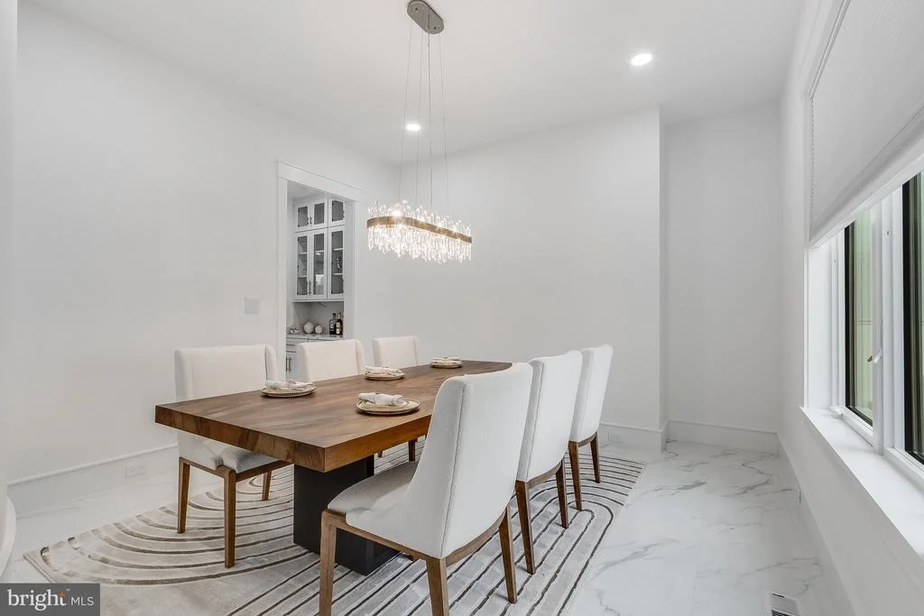
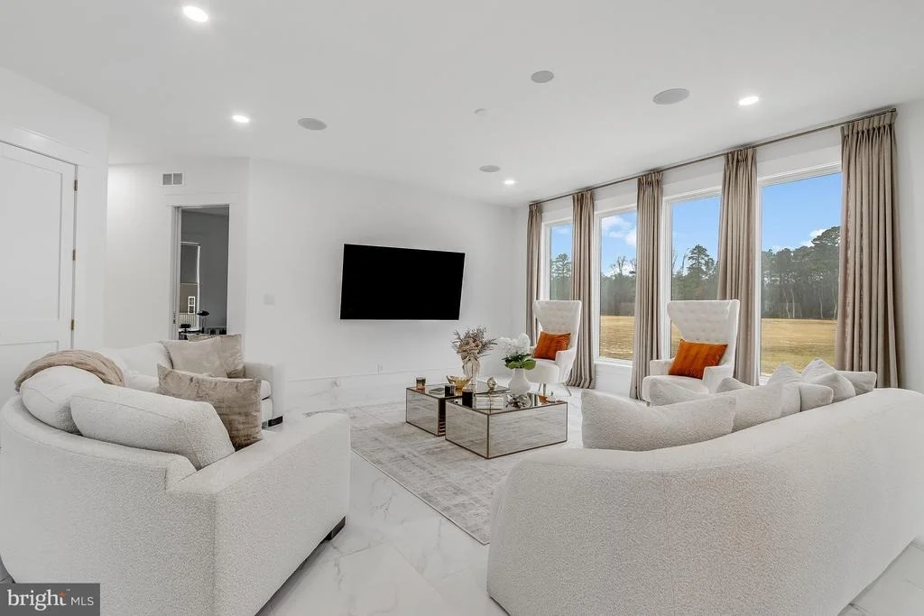
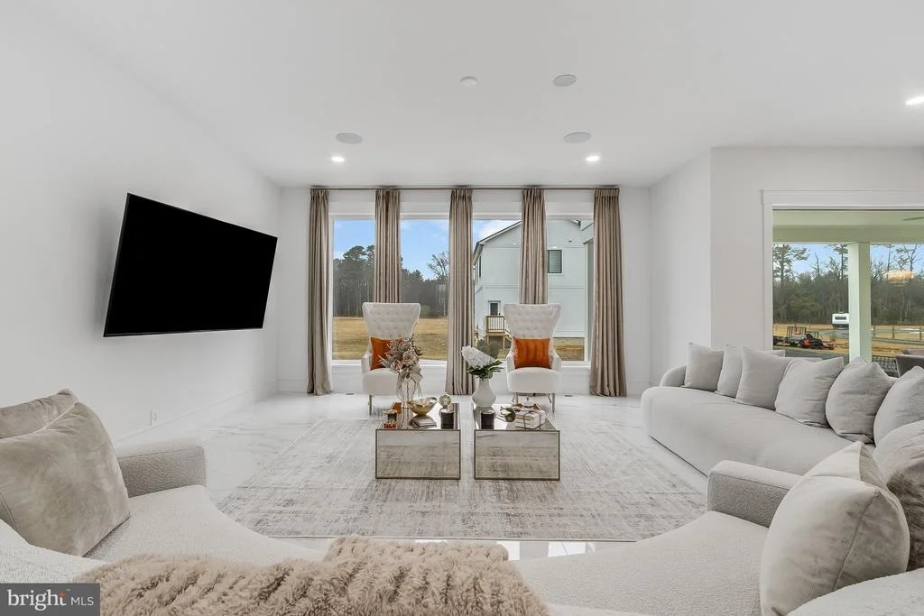
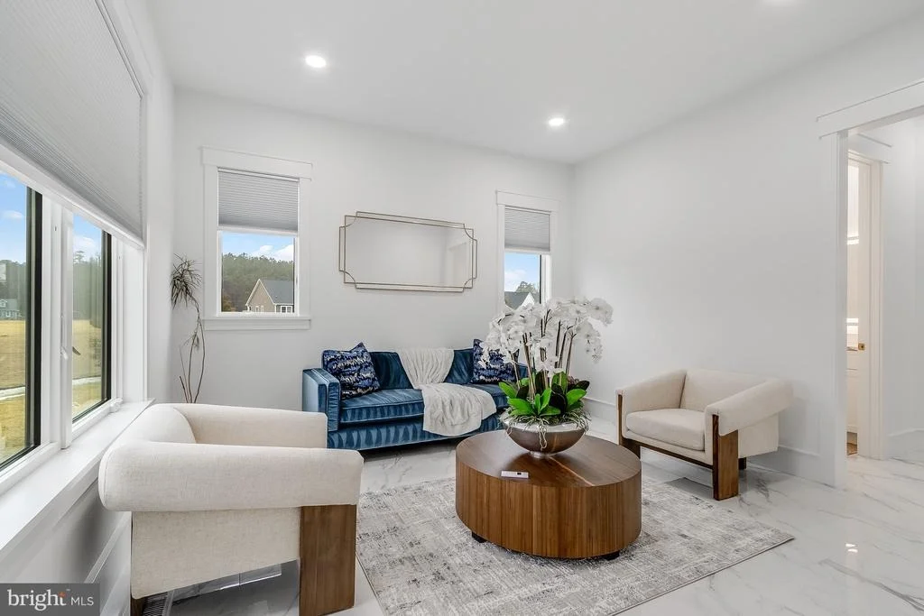
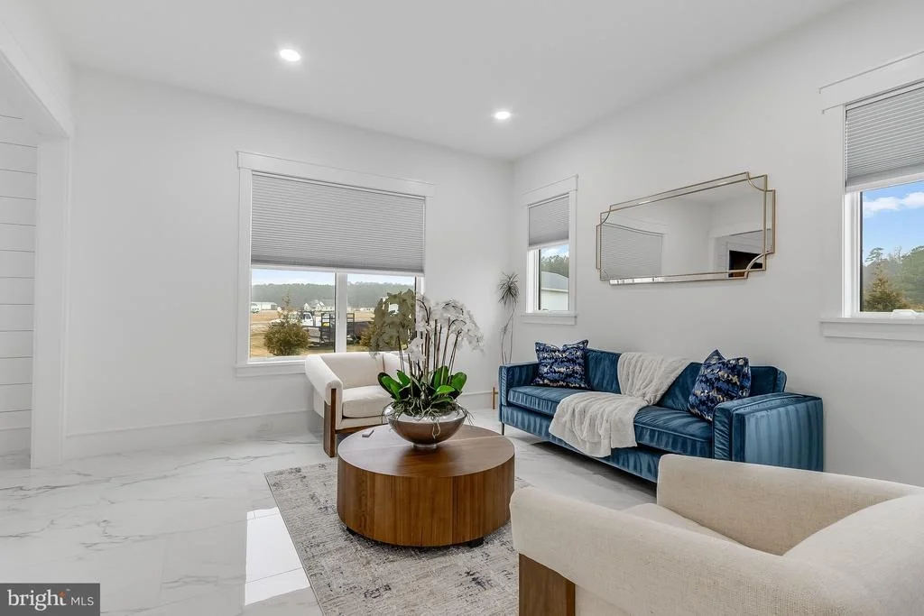
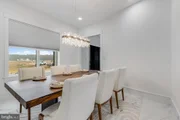
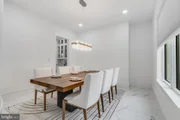
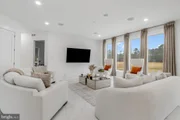
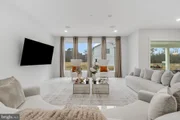
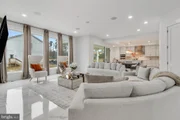
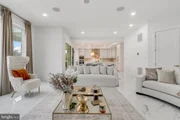
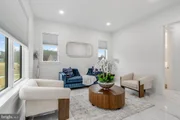
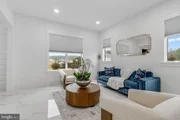
The main living level is finished with large-format polished porcelain tile flooring, complemented by designer lighting, custom millwork, and oversized windows that frame peaceful views of the property's private acreage.
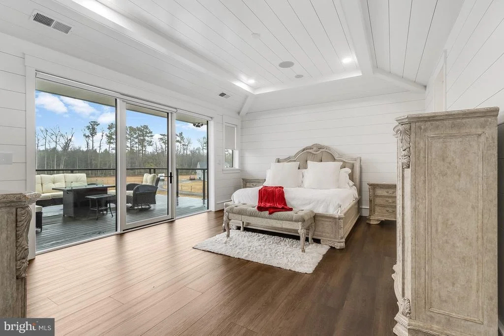
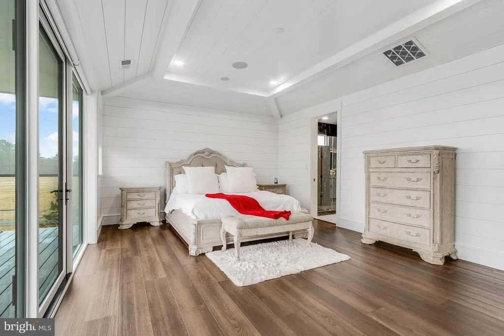
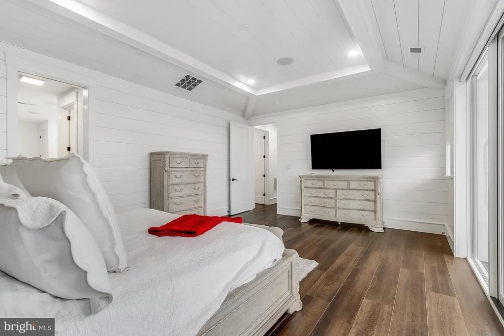
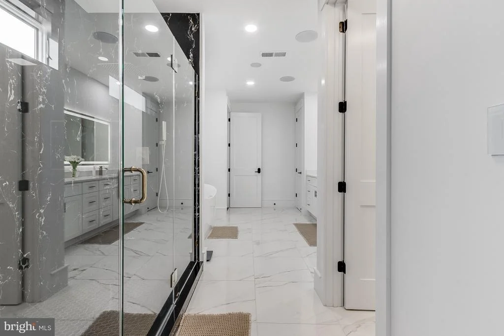
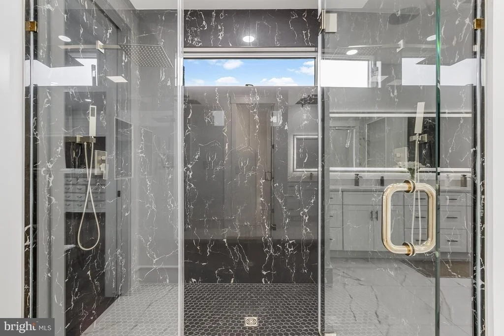
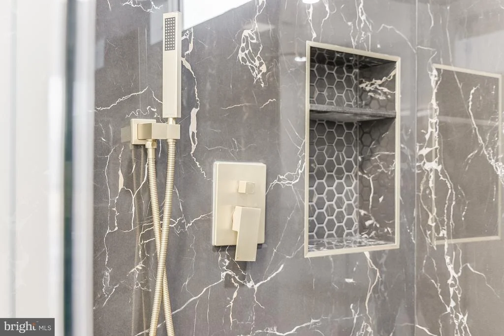
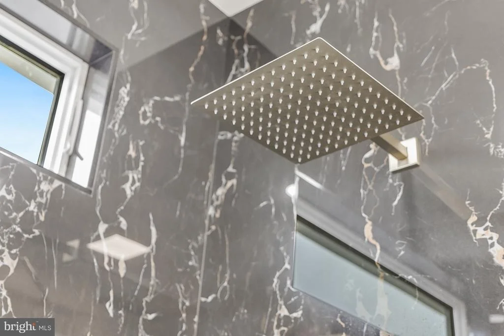
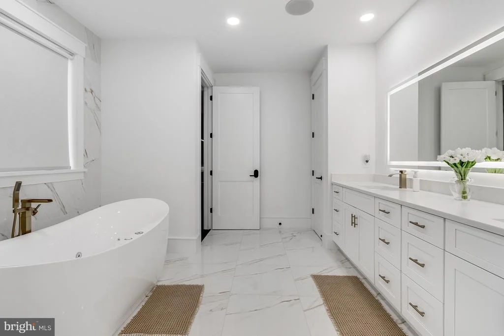
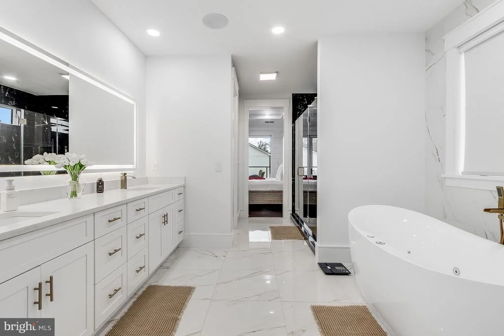
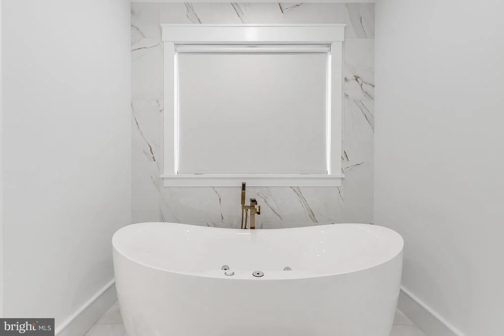
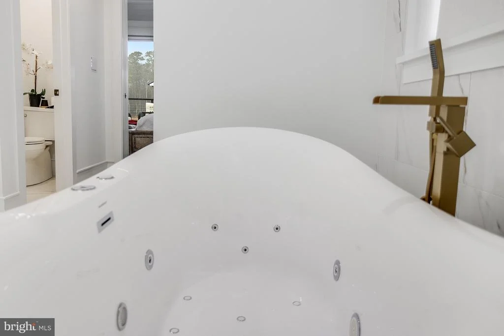
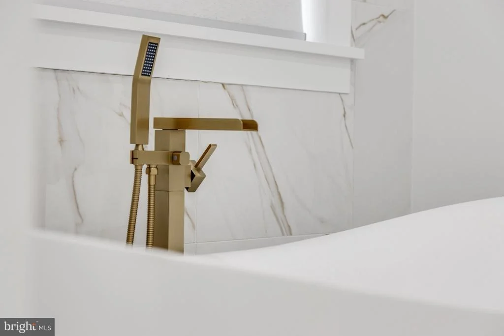
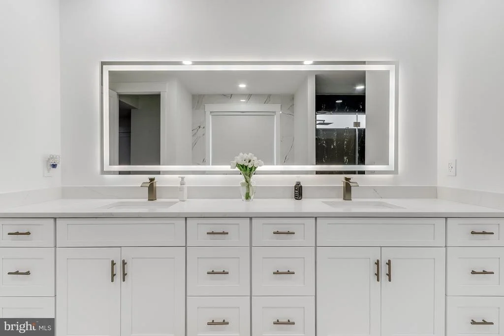
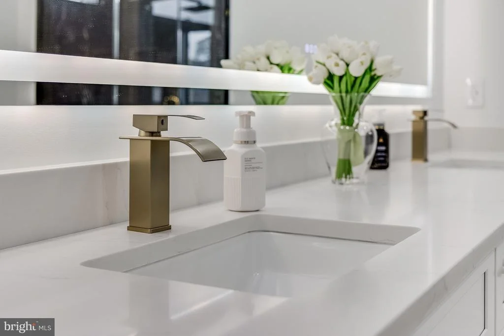
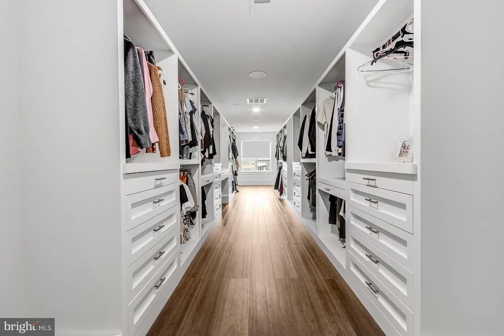
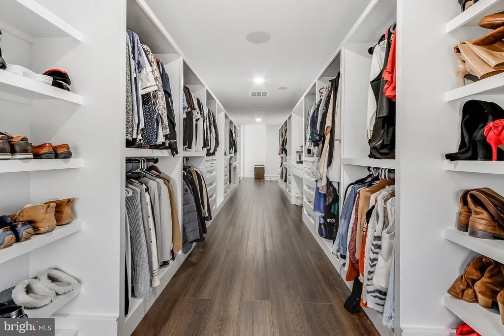
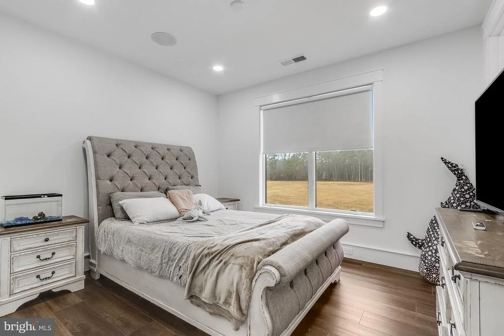
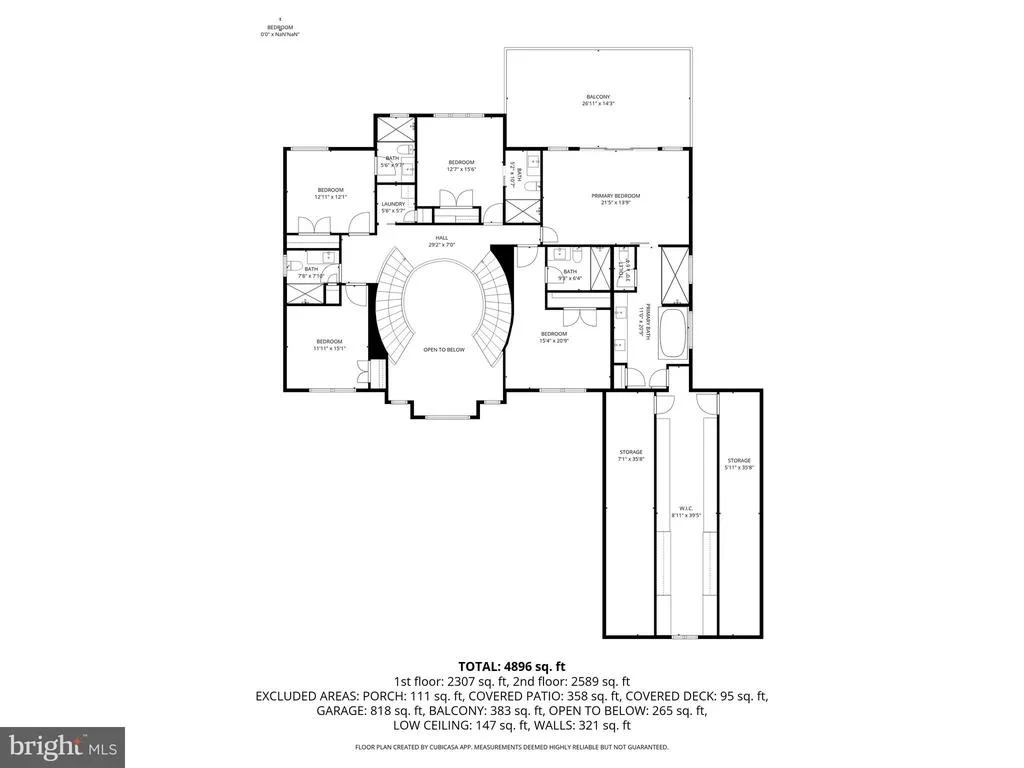
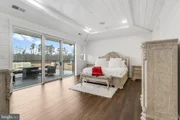
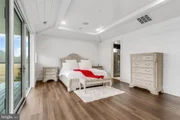
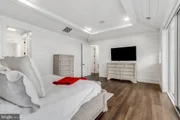
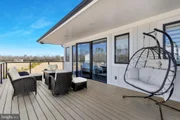
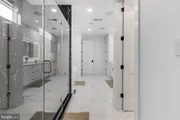
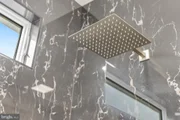
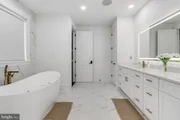
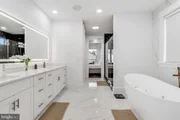
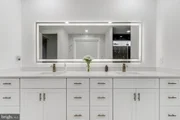
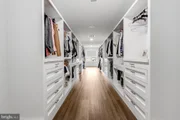
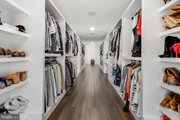
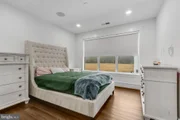
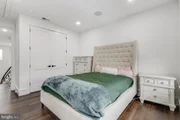
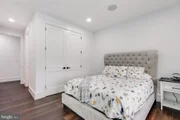
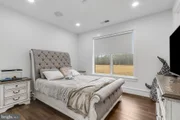
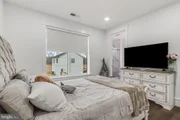
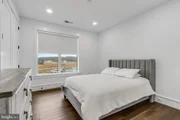
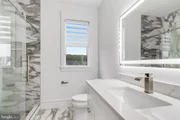
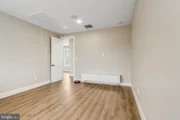
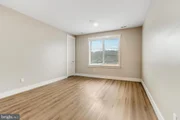
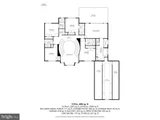
All bedrooms are thoughtfully positioned on the second level, creating a quiet retreat from the home's main living spaces. The primary suite offers exceptional scale and natural light, featuring 10-foot ceilings with a vaulted shiplap detail and wide-plank flooring. Another 12 foot, full glass patio door opens to a massive private balcony with sweeping views of the grounds. The spa-inspired bath includes a freestanding jetted soaking tub, expansive tiled walk-in shower, and an extraordinary 37-foot custom walk-in closet.
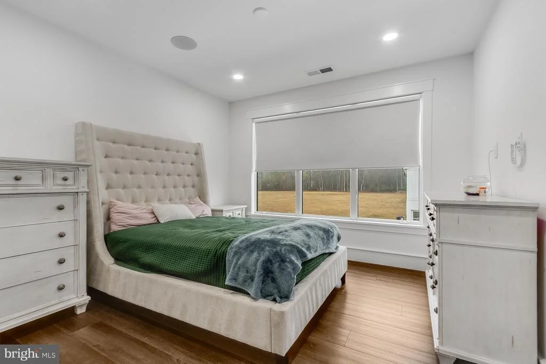
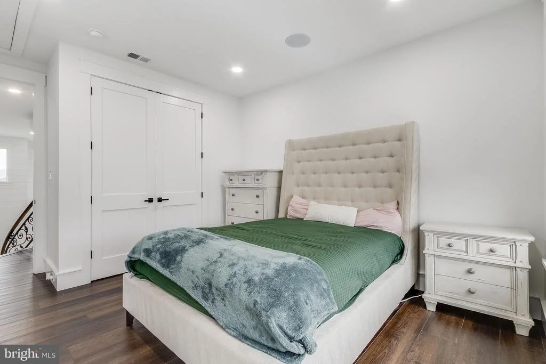
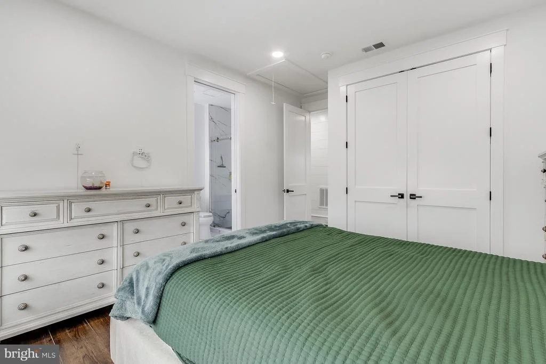
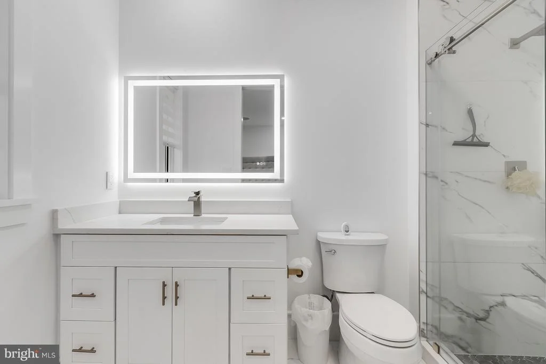
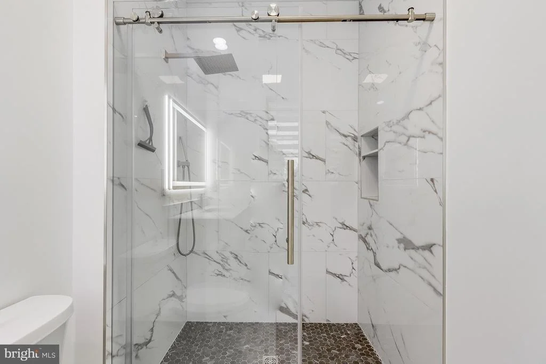
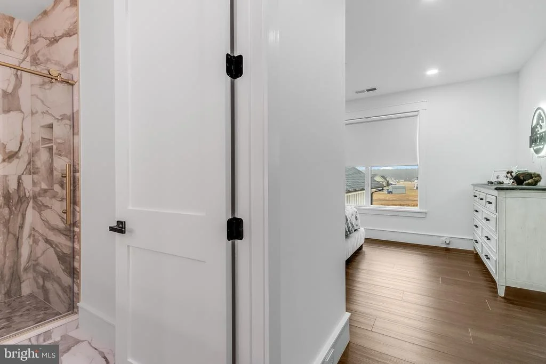
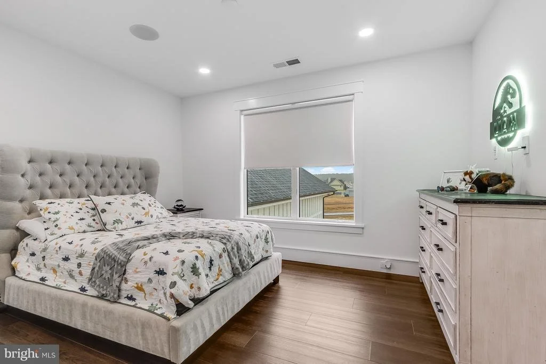
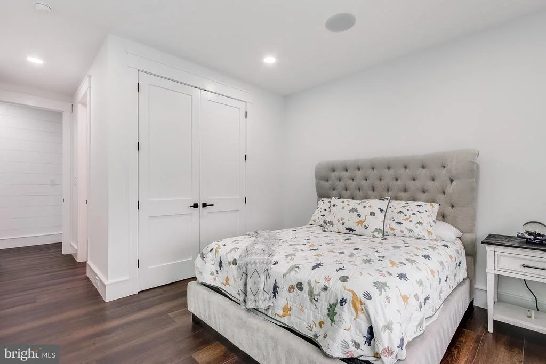
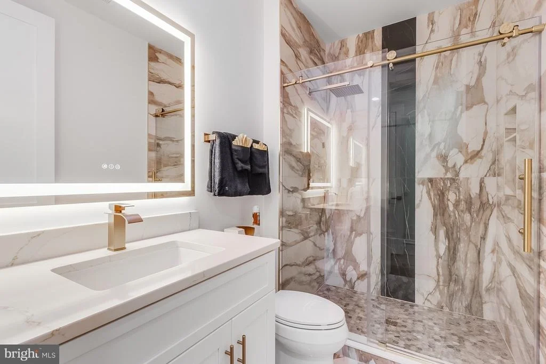
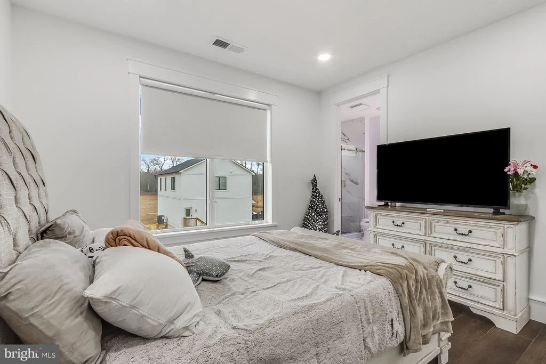
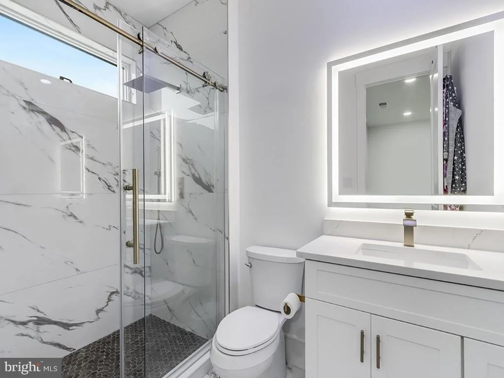
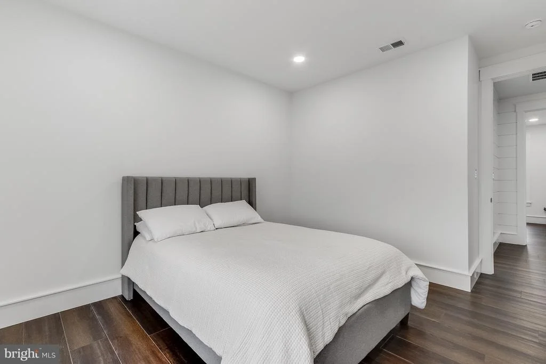
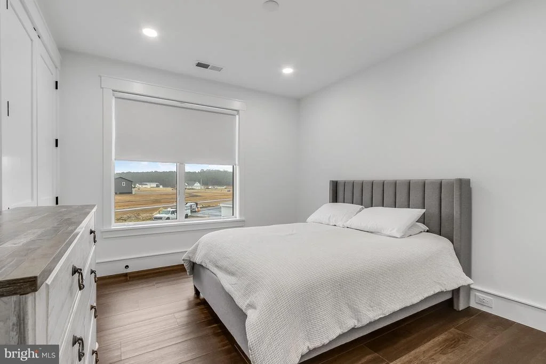
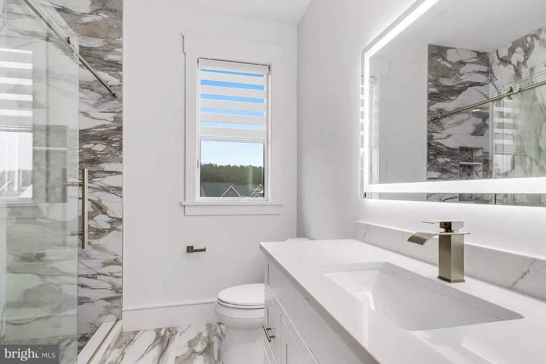
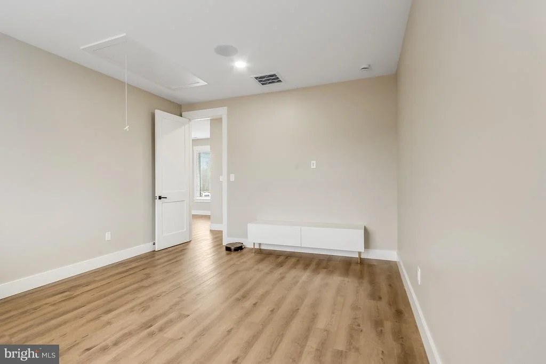
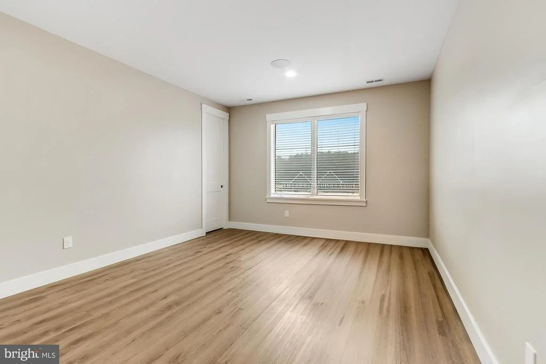
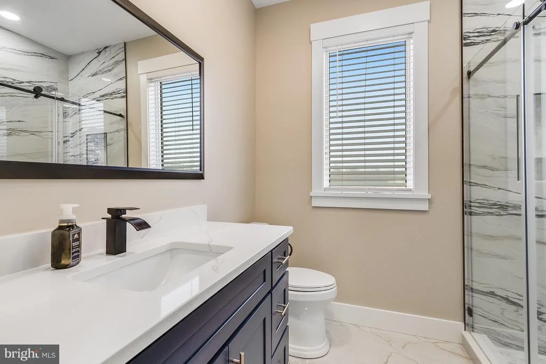
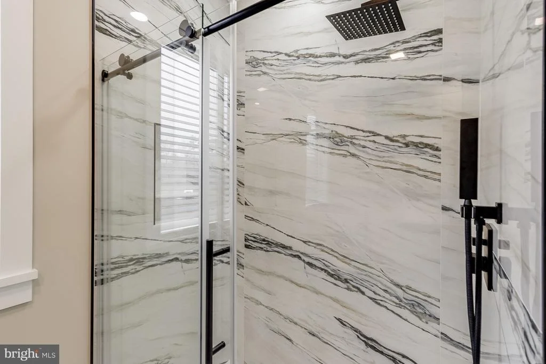
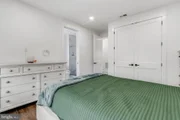
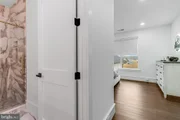
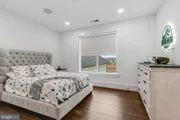
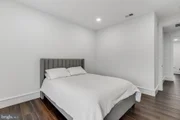
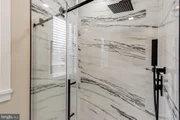
Four additional guest bedrooms provide comfortable accommodations, three with private en-suite bathrooms, all featuring tiled showers and glass enclosures.
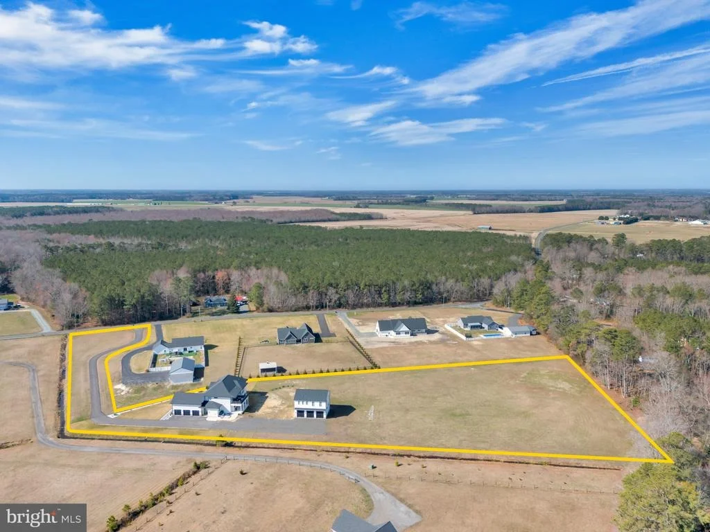
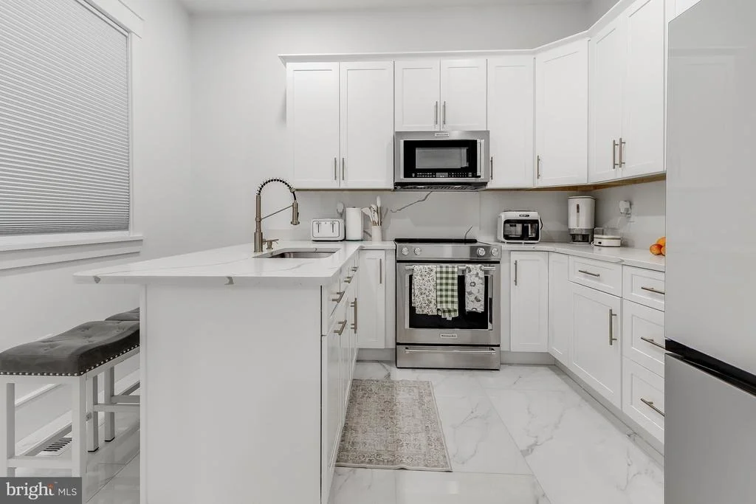
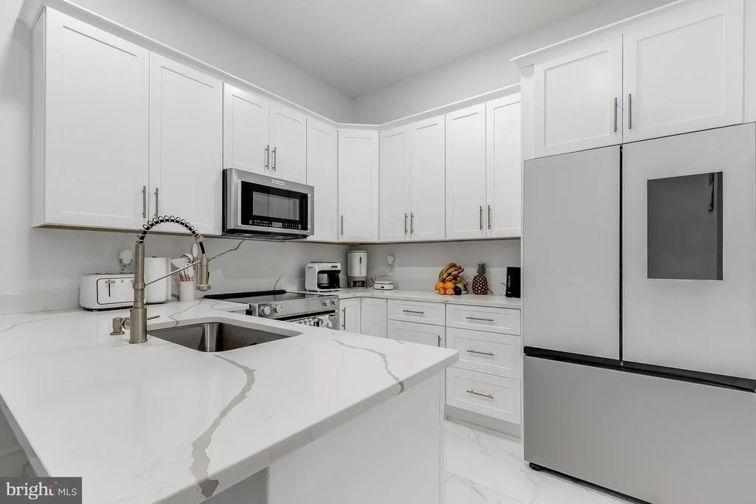
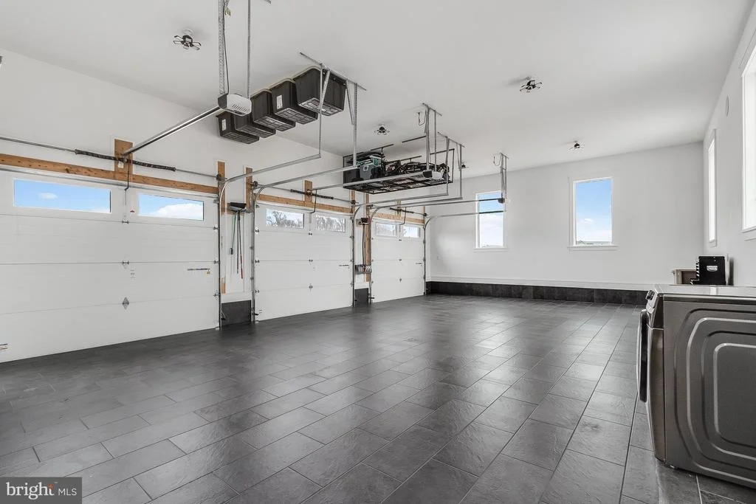
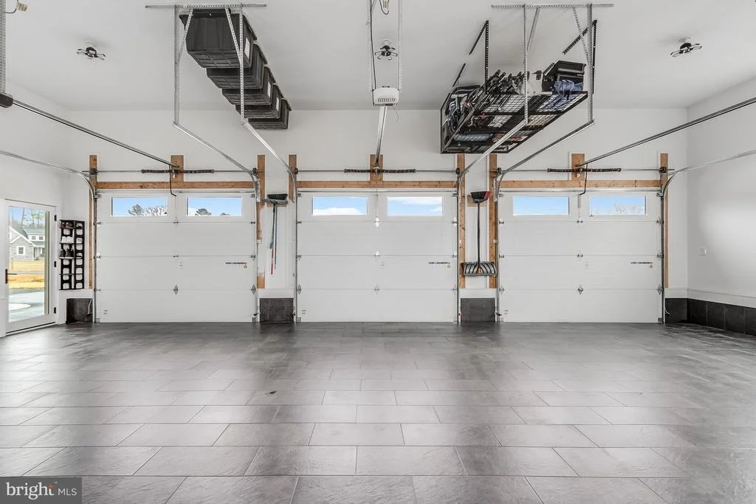
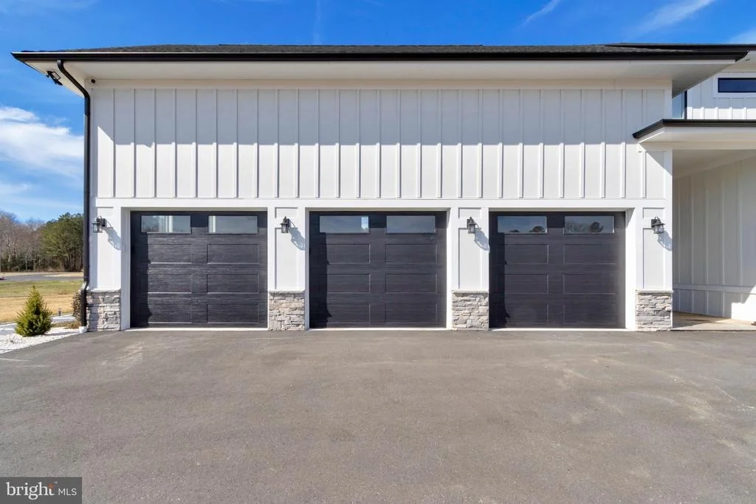
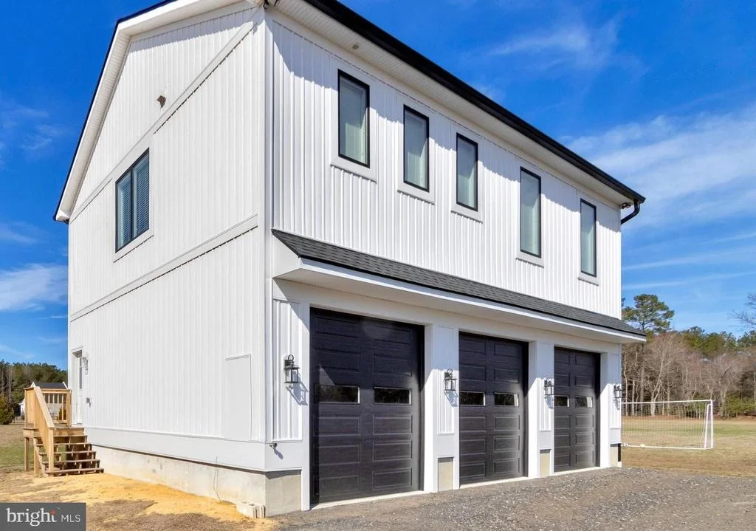
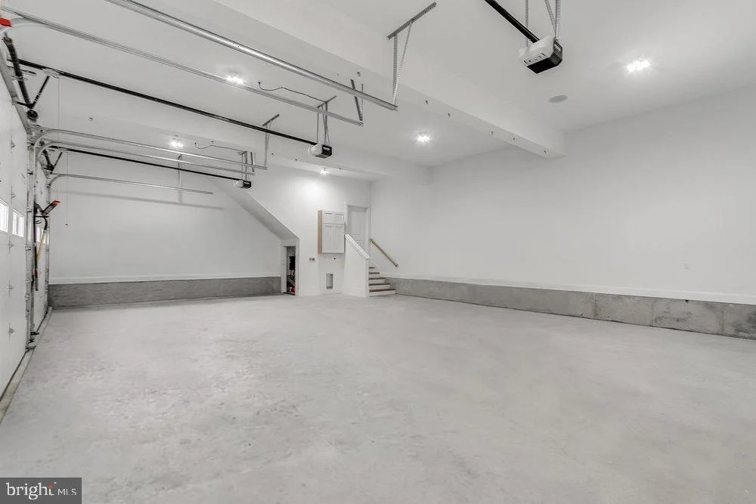
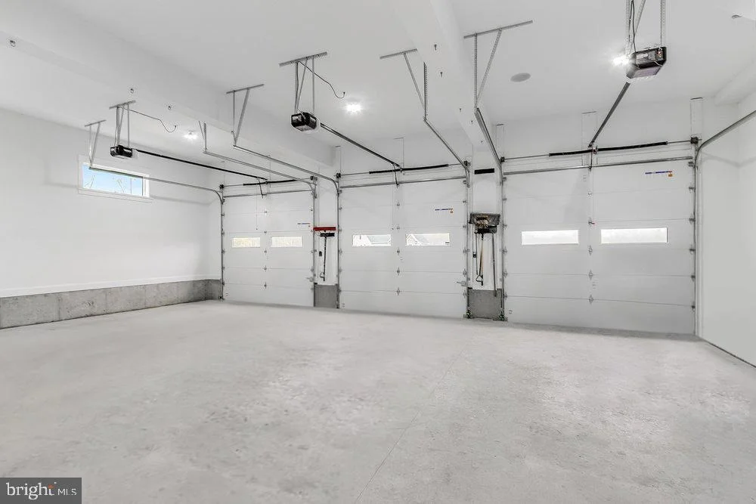
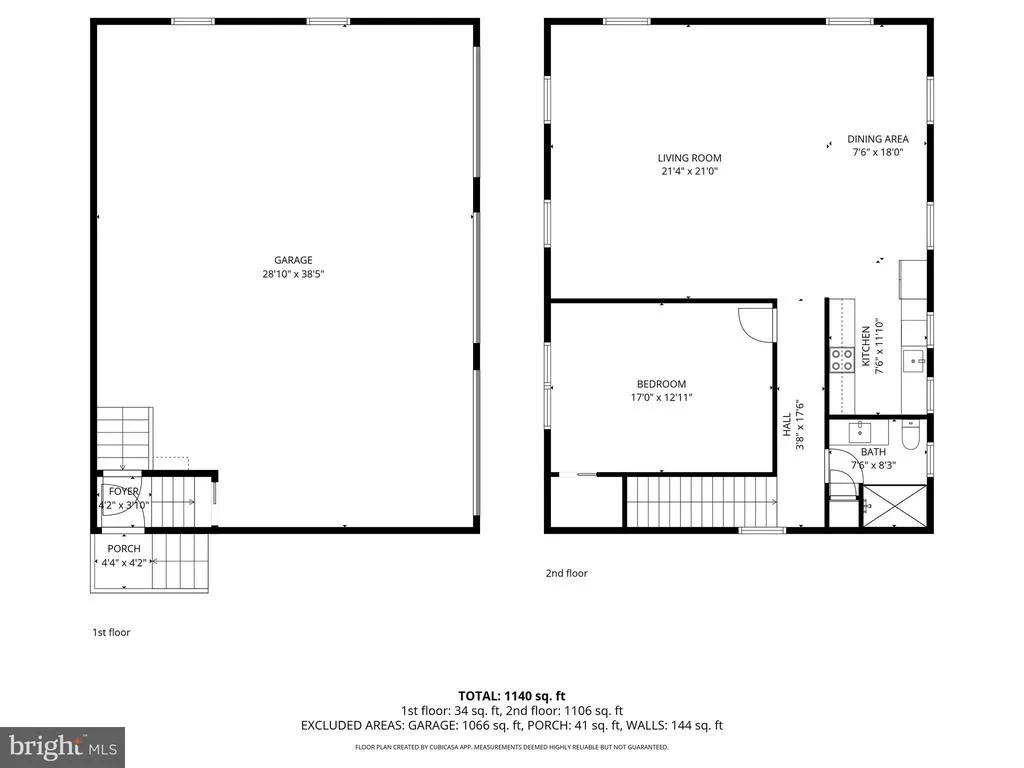
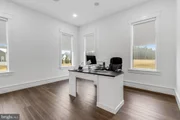
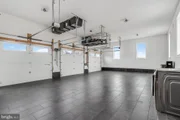
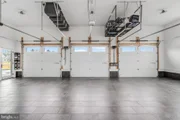
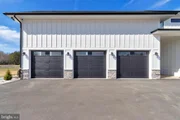
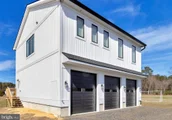
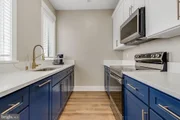
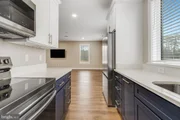
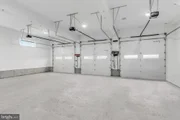
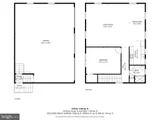
Complementing the main residence is a beautifully designed carriage house, offering three garage bays and a private 1,200-square-foot apartment above with one bedroom, one full bath, and a full kitchen-ideal for guests, extended family, or a private office.
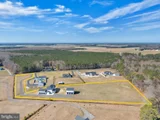
With multiple private guest suites, expansive outdoor living spaces, and five acres of privacy, this newly built estate offers a rare blend of architectural presence, modern comfort, and exceptional lifestyle flexibility.
Listed By
Payment Calculator
Your Estimated Monthly Payment
Cap Rate Calculator
What does this mean?
Based on our analysis, the cap rate of this property is 1.25%. A negative cap rate indicates that the property might not be feasible as an income-producing asset. The median cap rate for a near zip code 11238 is 4.23%.
How much can I actually make?
Actual monthly rental income may vary between $4,760 and $7,140 depending on unit-specific characteristics. You can change the amount using the slider to further explore.
How is cap rate calculated?
Cap Rate = Net Operating Income (NOI) / Property Asset Value.
When calculating the cap rate, we assume 100% occupancy. Leverage (mortgage) is not considered.
Cap Rate provided by RealtyHop and RentHop, learn more about cap rate here.
Price History
| Date / Event | Date | Event | Price |
|---|---|---|---|
| Aug 10, 2026 | In contract | - | |
| In contract | |||
| May 15, 2026 | Price Decreased |
$1,499,000
↓ $91K
(5.7%) | |
| Price Decreased | |||
| Mar 18, 2026 | Listed by Jack Lingo - Lewes | $1,590,000 | |
| Listed by Jack Lingo - Lewes | |||
Property Highlights
Comparables
Status
Price/ft²
Listed On
Sold On
About Sussex
Similar Homes for Sale
Currently no similar homes aroundNearby Rentals

Jack Lingo - Lewes
Last Updated: 10 hours ago
Data Source: Bright MLS , MLS# DESU2106196


















 Your Privacy Choices
Phone: 425-283-2930
Address: 335 Madison Avenue, New York, NY 10017