


2015 Treeline Drive


About This Property
Payment Calculator
Your Estimated Monthly Payment
Cap Rate Calculator
What does this mean?
Based on our analysis, the cap rate of this property is 1.25%. A negative cap rate indicates that the property might not be feasible as an income-producing asset. The median cap rate for a near zip code 11238 is 4.23%.
How much can I actually make?
Actual monthly rental income may vary between $4,760 and $7,140 depending on unit-specific characteristics. You can change the amount using the slider to further explore.
How is cap rate calculated?
Cap Rate = Net Operating Income (NOI) / Property Asset Value.
When calculating the cap rate, we assume 100% occupancy. Leverage (mortgage) is not considered.
Cap Rate provided by RealtyHop and RentHop, learn more about cap rate here.
Price History
| Date / Event | Date | Event | Price |
|---|---|---|---|
| Aug 18, 2022 | Sold | ||
| Sold | |||
| May 11, 2022 | Listed by Fathom Realty, LLC | $695,000 | |
| Listed by Fathom Realty, LLC | |||
| | |||
|
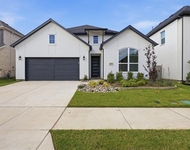
Welcome home to Harvest in Argyle! This immaculate, brand new Coventry home is ready for immediate move-in. This highly desirable one-story floor plan features a 3-car garage, 4 beds, 3.5 baths with study. This home highlights so many amazing upgrades throughout including library shelving in study, 5in baseboards, crown molding, recessed lighting, upgraded fixtures and cabinets and so much more! Kitchen showcases granite countertops, stainless steel appliances, large island with seating, butler's pantry and a gas stove. Primary suite has dramatic vaulted ceiling, ensuite bath with a spa like garden tub and shower. Enjoy your Texas summer on your covered back patio with a gas hookup for grilling! Amazing location within community, across the street from Harvest's Central Park and near new amenity center with pool, fitness and common areas. Located in award winning masterplanned Hillwood community of Harvest and prestigious Argyle ISD with Elementary school located in neighborhood.
| |||
| May 1, 2022 | No longer available | - | |
| No longer available | |||
| Apr 29, 2022 | Sold | ||
| Sold | |||
| Jun 25, 2021 | Listed by HomesUSA.com | $576,421 | |
| Listed by HomesUSA.com | |||
| | |||
|
MLS# 14603820 - Built by Coventry Homes - May completion! ~ Driving up you will notice the gorgeous elevation with courtyard & split 3 car garage. This floor plan is a home within a home with 2 separate entries! Coffered details in the ceiling of the family room, study & dining area add a touch of elegance to the open-concept living space. The expansive back patio is ideal for outdoor living. The master suite is exquisite with high ceilings, separate vanities, garden tub, walk in shower with seat & expansive master closet. The guest room with separate entry has its own private bath. Another great feature of this home is the extra large utility room. This home is gorgeous and a MUST see. The manager has listed the unit size as 2836 square feet.
| |||

Property Highlights
Comparables
Status
Price/ft²
Listed On
Sold On
About Denton
Similar Homes for Sale
Currently no similar homes aroundNearby Rentals

Last Updated: 5 months ago
Data Source: NTREIS MLS, MLS# 14603820
Details provided by NTREIS and may not match the public record
 Your Privacy Choices
Phone: 425-283-2930
Address: 335 Madison Avenue, New York, NY 10017