See Home Value
Severance 80615
2015 Trail Ridge Dr
$710,000
● House - Off Market

2015 Trail Ridge Dr

Severance, CO 80615
bedrooms
5 Beds
bathrooms
2 Baths
square feet
3,243 Ft²
$3,875
Est. Monthly
$21
HOA / Fees

About This Property

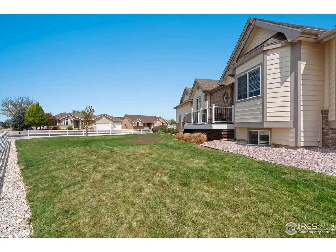
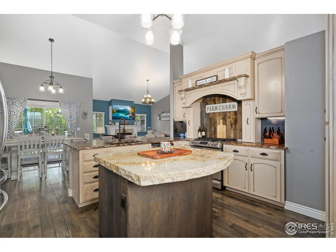
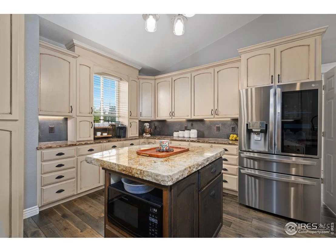
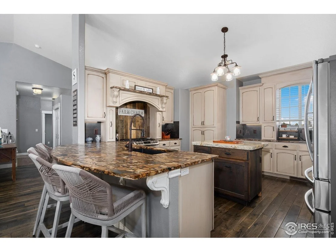
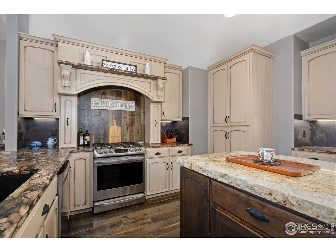
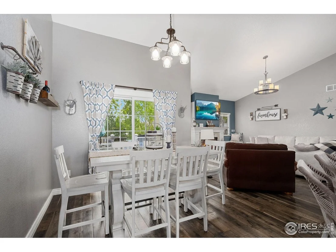
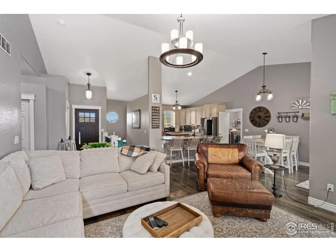
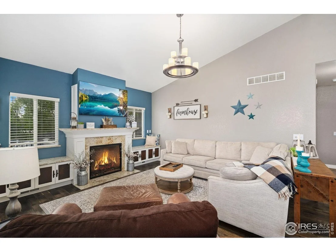
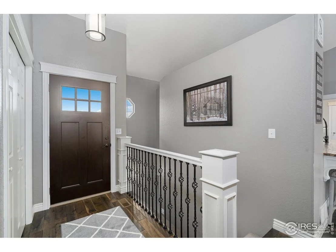
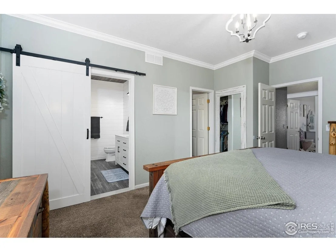
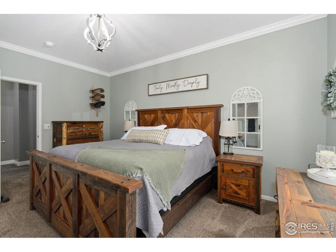
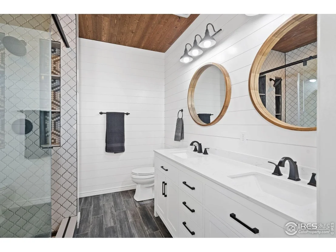
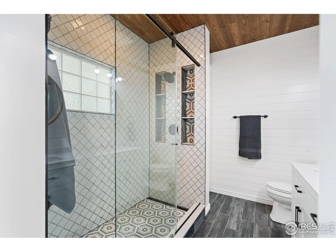
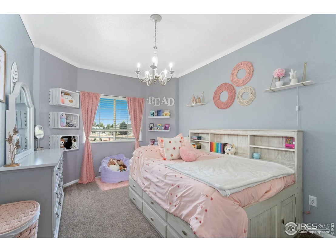
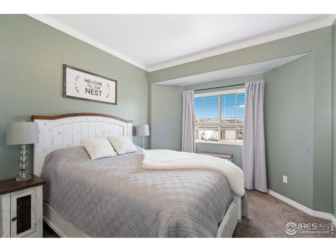
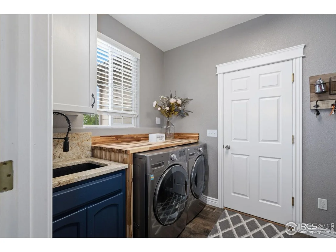
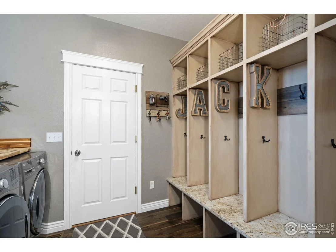
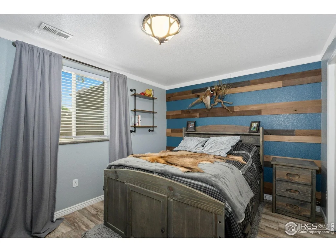
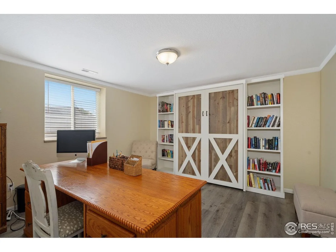
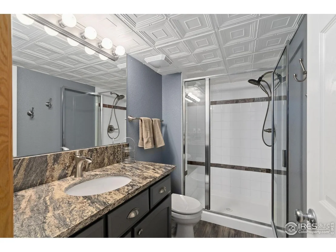
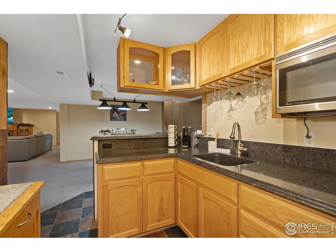
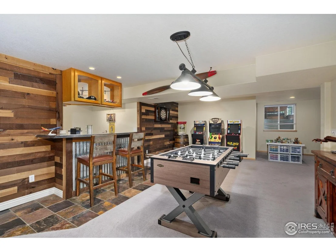
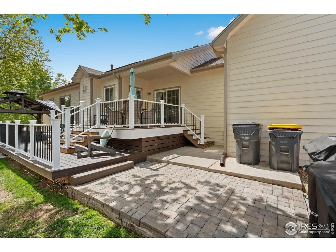
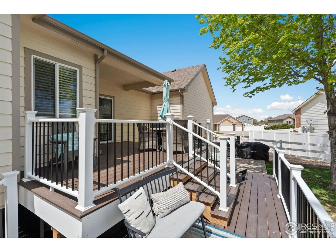
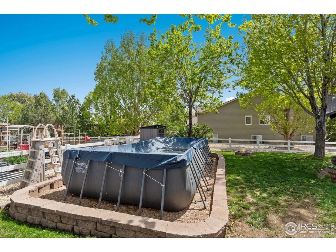
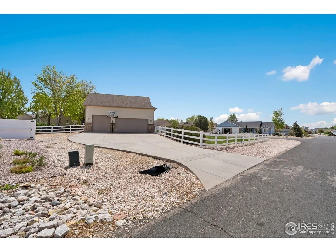
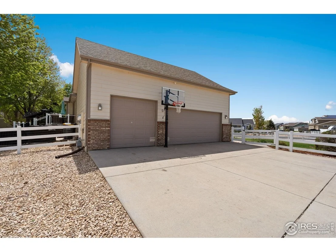
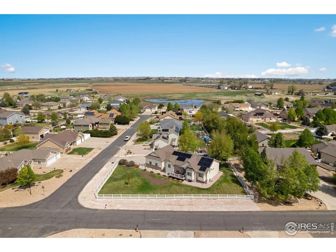
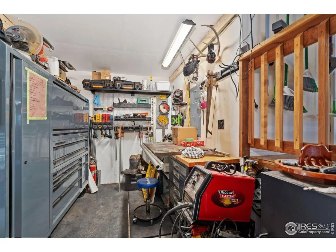
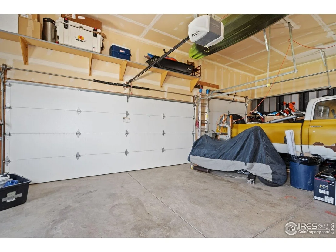
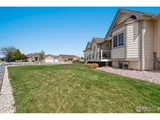
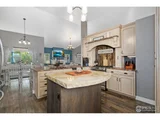
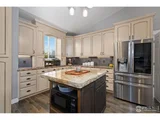
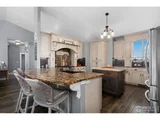
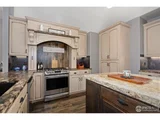
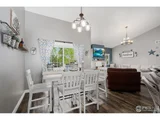
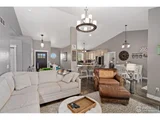
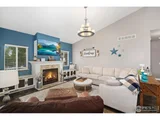
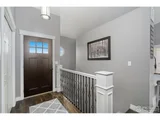
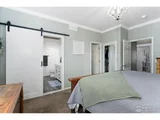
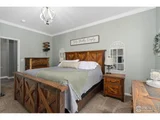
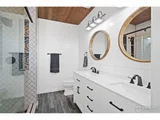
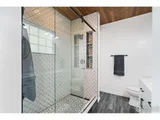
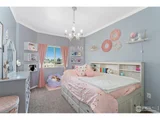
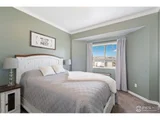
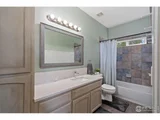
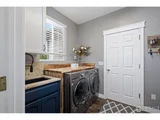
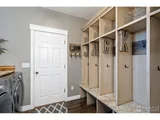
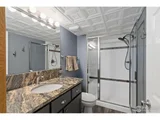
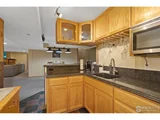
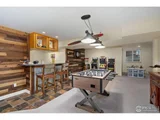
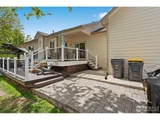
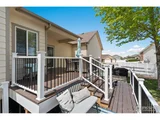
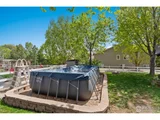
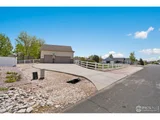
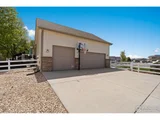
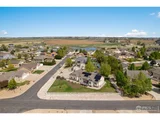
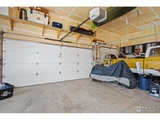
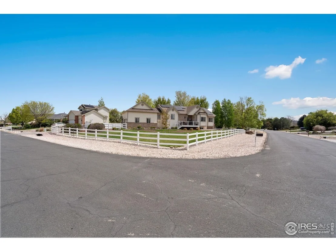
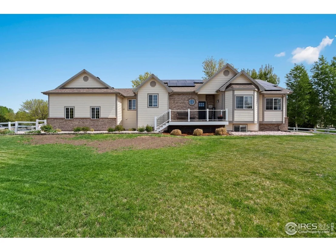
BACK ON MARKET. BUYERS LOAN FELL THROUGH! Gracing a spacious corner lot, this home is where refined country character meets modern ease. A welcoming front porch offers an ideal perch from which to observe the rhythm of the day, framed by a manicured lawn and timeless architectural lines. Inside, the living room rises to meet vaulted ceilings, with a statement chandelier drawing the eye upward in elegant proportion. A classic fireplace, flanked by bespoke built-ins that serve as both display and seating, anchors the space in warmth and function. The kitchen embodies a French country sensibility - inviting, elegant, and deeply functional. Soft-toned cabinetry pairs gracefully with rustic lighting and rich wood flooring. A charming breakfast nook gazes out over the backyard, where glass doors lead to a shaded porch and expansive outdoor living space. The primary suite is both serene and stately; crown molding, a wide bay window, and a sliding barn door set a curated tone, while the ensuite bath pairs shiplap detailing with designer tile and dual undermount sinks. Additional bedrooms offer space, light, and ample storage, while the garden-level lower floor adds a layer of flexibility. Brightened by full-size windows, the finished space includes a secondary kitchenette to accommodate multigenerational living or entertaining. A stylish wet bar anchors the space, while the adjoining mudroom + laundry area underscores the home's practicality. Outside, the grounds offer a rare blend of versatility and charm. Mature shade trees, a thoughtfully placed hot tub beneath a covered portico, a paver patio ideal for long dinners outdoors, and an above-ground pool come together to shape a true retreat. A fire pit invites gatherings, while the level lot promises opportunity. A tidy shed supplements the generous three-car garage, ensuring storage remains effortless. Topped with solar panels (paid in full at closing) and surrounded by natural beauty, this home invites a life of comfort.
Unit Size
3,243 Ft²
Days on Market
-
Land Size
0.37 acres
Price per sqft
$224
Property Type
House
Property Taxes
$294
HOA Dues
$21
Year Built
2001

Payment Calculator

Cap Rate Calculator

Last updated: 4 months ago (IRES MLS #IRE1033903)

Price History

Date / Event Date Event Price
Aug 7, 2025 Sold
Sold
May 12, 2025 Listed $725,000
Listed
BACK ON MARKET. BUYERS LOAN FELL THROUGH! Gracing a spacious corner lot, this home is where refined country character meets modern ease. A welcoming front porch offers an ideal perch from which to observe the rhythm of the day, framed by a manicured lawn and timeless architectural lines. Inside, the living room rises to meet vaulted ceilings, with a statement chandelier drawing the eye upward in elegant proportion. A classic fireplace, flanked by bespoke built-ins that serve as both display and seating, anchors the space in warmth and function. The kitchen embodies a French country sensibility - inviting, elegant, and deeply functional. Soft-toned cabinetry pairs gracefully with rustic lighting and rich wood flooring. A charming breakfast nook gazes out over the backyard, where glass doors lead to a shaded porch and expansive outdoor living space. The primary suite is both serene and stately; crown molding, a wide bay window, and a sliding barn door set a curated tone, while the ensuite bath pairs shiplap detailing with designer tile and dual undermount sinks. Additional bedrooms offer space, light, and ample storage, while the garden-level lower floor adds a layer of flexibility. Brightened by full-size windows, the finished space includes a secondary kitchenette to accommodate multigenerational living or entertaining. A stylish wet bar anchors the space, while the adjoining mudroom + laundry area underscores the home's practicality. Outside, the grounds offer a rare blend of versatility and charm. Mature shade trees, a thoughtfully placed hot tub beneath a covered portico, a paver patio ideal for long dinners outdoors, and an above-ground pool come together to shape a true retreat. A fire pit invites gatherings, while the level lot promises opportunity. A tidy shed supplements the generous three-car garage, ensuring storage remains effortless. Topped with solar panels (paid in full at closing) and surrounded by natural beauty, this home invites a life of comfort.
Oct 12, 2018 No longer available -
No longer available
Oct 10, 2018 Sold
Sold
Jun 14, 2018 Listed $534,900
Listed
Show More

Property Highlights

Garage
Air Conditioning
Fireplace

Building Info

Overview

    General

  • Year Built: 2001
  • Effective Year Built: 2001
  • Building Count: 1
  • Bedroom Count: 5
  • Bathroom Count: 3
  • Full Bathrooms: 3
  • Partial Bathrooms: 3
  • Bathroom Plumbing Fixtures: 16
  • Building Condition: 6
  • Building Quality: 0
  • Construction Type: 6
  • Building Style: 11
  • Exterior Walls Type: 23
  • Interior Walls Type: 3
  • Roof Shape Type: 0
  • Roof Cover Type: 3
  • Floor Count: 100
  • Living Units: 1
  • Floor Cover: 0
  • Basement Type: 6
  • Basement Area: 1,607
  • Garage Type: 1
  • Garage Square Area: 800
  • Parking Space Count: 3
  • Patio Type: 60
  • Porch Type: 36
  • Pool Type: 0

    Dimensions

  • Lot Size Square Feet: 16,083
  • Total Building Area: 4,046
  • Gross Building Area: 4,046
  • Building Area: 3,078
  • Building Area Measurement: L

    Heating and Cooling

  • Air Conditioning: 1
  • Heating: 3
  • Heated Square Feet: 3,078
  • Heating Fuel Type: 0

    Utilities

  • Sewer System: 0
  • Water Service: 0

Building

  • Building Type: 0
  • Property Class: R
  • Subdivision: BALDRIDGE SUB 2ND FG
  • Land Acres: 0000000369
  • Standard Land Use Code: 1001
  • County Land Use Code: 1212
  • Legal Description 1: SEV 2BS L13 BLK4 BALDRIDGE 2ND FG

Neighborhood

  • School District Name: Eaton School District RE-2
  • Census Tract: 002208

Geography

  • Assessors Map Reference: MAP 2014
  • Account Number: R0016101
  • Parcel: R0016101
  • Block: 4
  • Lot: 13
  • Meridian: SEC 1 TWN 6N RNG 67W 6TH PM
  • Latitude: 40.5198
  • Longitude: -104.836

    Address

  • Full Address: 2015 Trail Ridge Dr
  • Address - House Number: 2015
  • Address - Street Name: Trail Ridge
  • Address - Suffix Type: Dr
  • State: CO
  • City Name: Severance
  • Carrier Code: R802
  • 4-Digit Zip Code: 8626
  • Zip Code: 80615

Valuation

    Tax

  • Total Area: 3,246
  • Tax Year: 2023
  • Tax Amount: $320,596
  • Tax Rate Code Area: 3996

    Appraisal Valuation

  • Standard Deviation: 0.1392
  • Valuation Date: Apr 03, 2024
  • Confidence Score: 83
  • Final Value: 682,083
  • High Value: 777,096
  • Low Value: 587,070

    Market Valuation

  • Market Total Value: $676,901
  • Market Land Value: $137,000
  • Market Improvement Value: $539,901

    Assessments Valuation

  • Assessed Year: 2023
  • Assessed Total Value: $45,350
  • Assessed Land Value: $9,180
  • Assessed Improvements Value: $36,170

    Sales

  • Current Sale Contract Date: Oct 10, 2018
  • Current Sale Recording Date: Oct 10, 2018
  • Current Sale Price:
  • Current Sale Document Type: 71
  • Current Sale Input Document Number: 4437684
  • Previous Sale Recording Date: Jul 09, 2010
  • Previous Sale Contract Date: Jul 08, 2010
  • Previous Sale Amount: $289,000
  • Previous Sale Document Type: 71
Data used for valuation calculations is provided by RealtyHop, and other third party sources

Comparables

Unit
Status
Type
Beds
Baths
ft²
Price/ft²
Asking Price
Listed On
Closing Price
Sold On
HOA + Taxes

About Severance


Similar Homes for Sale

Currently no similar homes around

Nearby Rentals


Frequently Asked Questions

When was property at 2015 Trail Ridge Drive built and last sold?
The property at 2015 Trail Ridge Drive was built in 2001 and last sold on Oct 10, 2018 for $525,000.
How much is this home worth?
The estimated value of the home located at 2015 Trail Ridge Drive is $717,313.
What are some comparable homes to 2015 Trail Ridge Drive?
There are currently no comparable homes to 2015 Trail Ridge Drive.