Check Availability
Katy 77493
2015 Tonkawa Trail
$429,990
↓ $15K (3.4%)
● House - For Sale

2015 Tonkawa Trail

Katy, TX 77493
bedrooms
4 Beds
bathrooms
3 Baths, 1 Half Bath
square feet
2,698 Ft²
$3,372
Est. Monthly
$125
HOA / Fees

About This Property

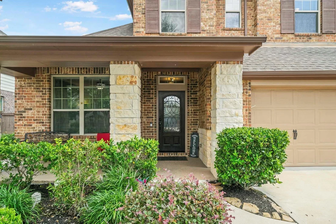
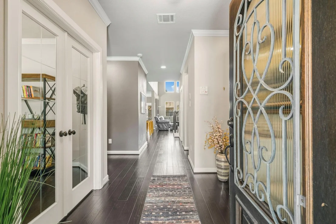
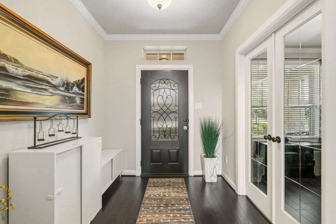
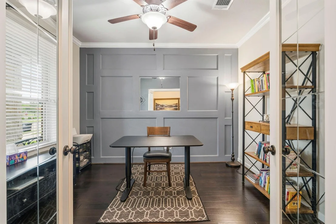
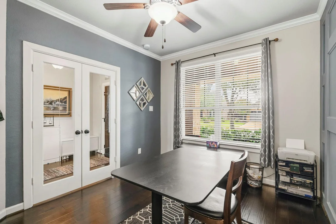
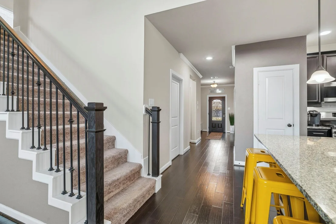
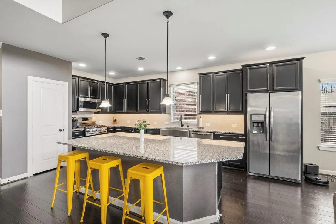
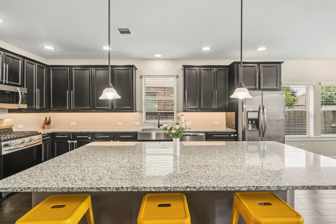
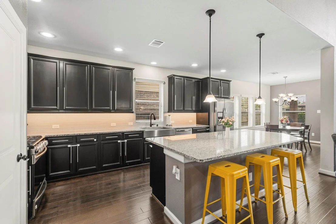
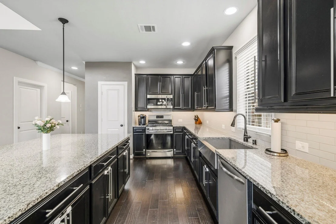
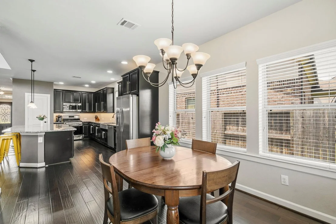
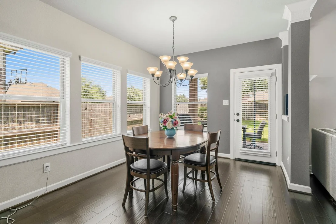
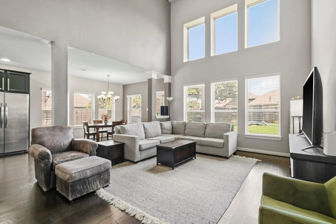
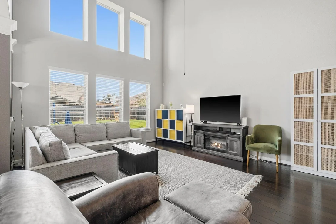
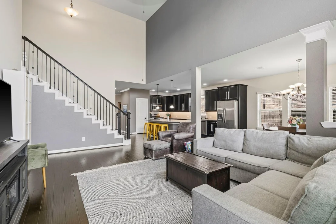
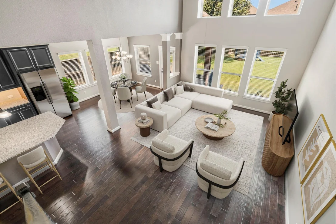
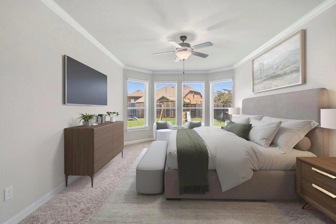
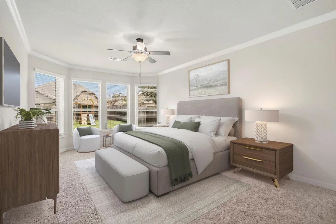
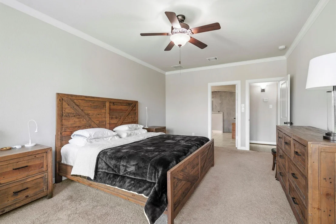
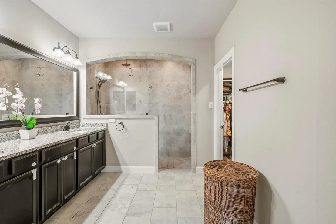
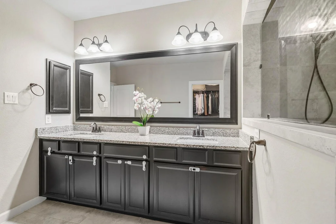
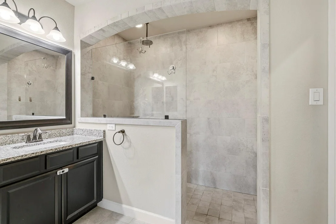
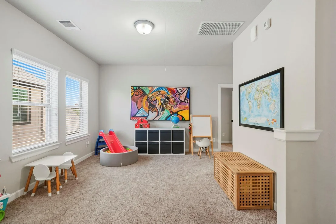
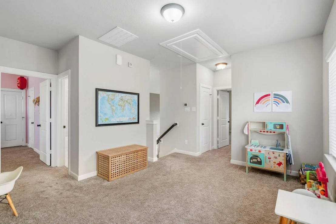
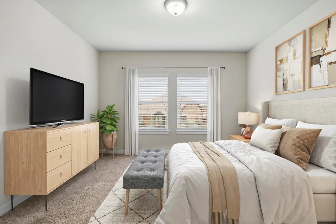
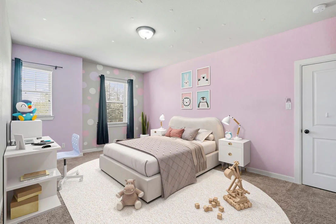
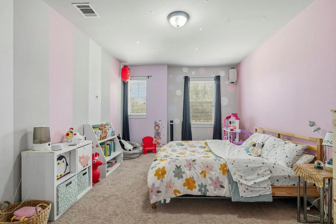
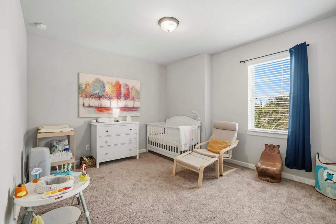
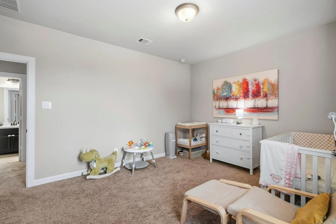
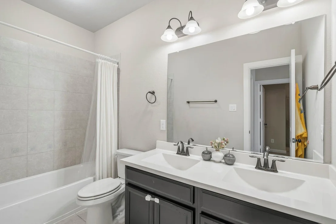
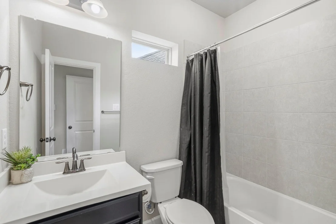
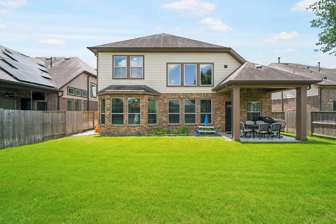
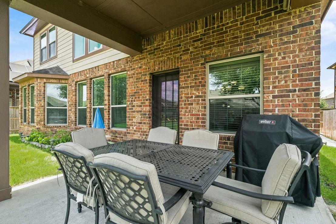
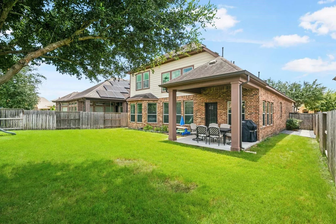
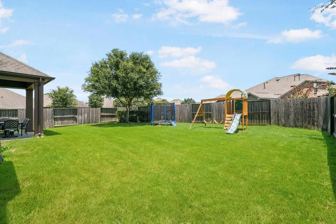
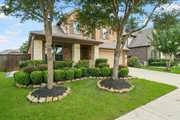
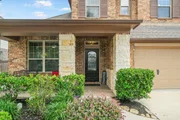
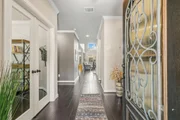
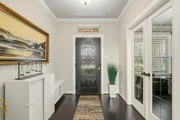
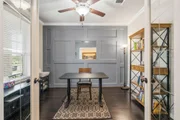
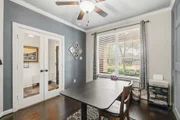
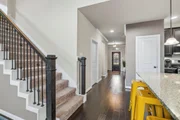
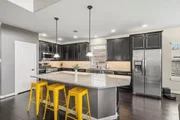
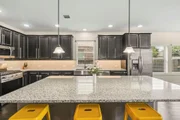
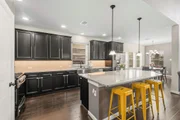
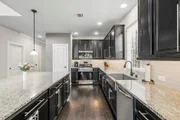
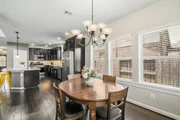
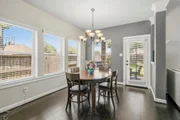
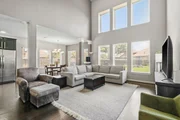
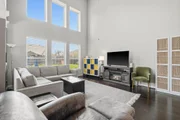
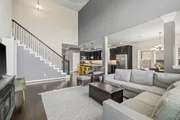
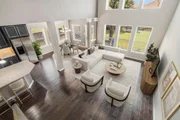
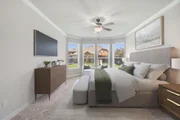
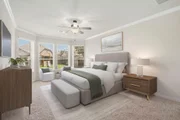
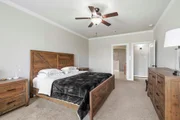
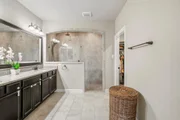
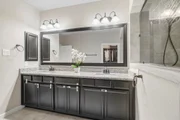
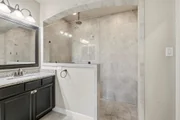
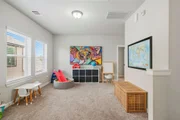
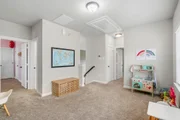
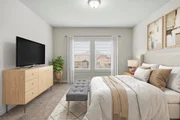
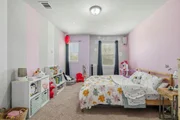
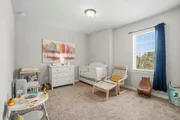
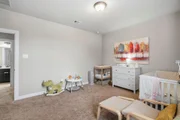
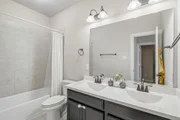
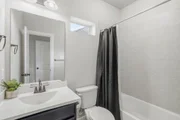
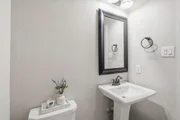
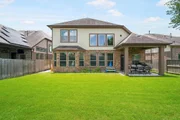
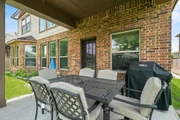
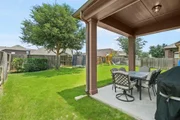
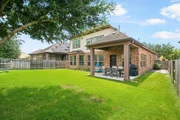
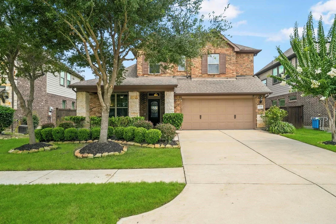
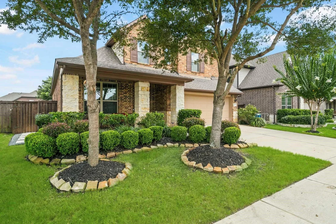
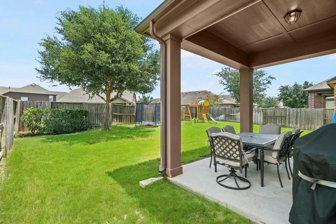
Welcome home to 2015 Tonkawa Trail! Nestled in the Cane Island community, this home offers 4 bedrooms, 3.5 baths, a private home office, spacious game room, new A/C unit, and a thoughtfully designed open concept layout. The impressive entry welcomes you with soaring ceilings, wood flooring, and abundant natural light. The chef's kitchen features granite countertops, stainless steel appliances, upgraded deep stainless steel sink, a gas cooktop, a large island with seating, and ample cabinetry while opening seamlessly to the spacious family room and breakfast area. The downstairs primary suite offers a peaceful retreat with a spa inspired bathroom featuring dual vanities, a soaking tub, and an oversized walk in shower. Upstairs you'll find a generous game room and spacious secondary bedrooms. Enjoy the covered back patio and oversized backyard with fresh landscaping on the side and backyard. Residents enjoy Cane Island's exceptional amenities including pools, walking trails, and more!
Unit Size
2,698 Ft²
Days on Market
-
Land Size
0.15 acres
Price per sqft
$159
Property Type
House
Property Taxes
$1,135
HOA Dues
$125
Year Built
2017

Listed By

Payment Calculator

Cap Rate Calculator

Last updated: 16 days ago (HAR #48590332)

Price History

Date / Event Date Event Price
Sep 16, 2026 Price Decreased $429,990
↓ $15K (3.4%)
Price Decreased
Aug 25, 2026 Price Decreased $444,990
↓ $15K (3.3%)
Price Decreased
Jul 9, 2026 Listed by Natalie Tye, Broker $459,990
Listed by Natalie Tye, Broker
Jan 14, 2022 Sold
Sold
Dec 10, 2021 Listed by BHGRE Gary Greene $430,000
Listed by BHGRE Gary Greene
Stunning David Weekley 2 story home in the highly desirable Master planned community of Cane Island. Cruise floor plan with modern touches and soaring 2 story ceilings that provide tons of natural light throughout. This home has it all, open concept living as the kitchen, living room and dining area are easily accessible and provide a wonderful layout for gatherings! Gourmet kitchen includes oversized island, stainless steel farm sink, under cabinet lighting, pull out trash basket and 5 burner gas top. The oversized private owners suite includes a walk in closet with a double vanity, oversized walk-in shower. The second story includes spacious secondary bedrooms, large flex room and two 2 full bathrooms. Enclosed Study and MUD room. This home has it all, the open backyard holds endless opportunities for new homeowners to create the ultimate outdoor living area! Easy access to restaurants, shopping and Highways. A MUST see!!!!

Property Highlights

Garage
Parking Details
Has Garage
Attached Garage
Parking Features: Attached, Garage Door Opener
Garage Spaces: 2
Interior Details
Half Bathrooms: 1
Full Bathrooms: 3
Interior Features: High Ceilings, Primary Bed - 1st Floor, Split Plan
Appliances: ENERGY STAR Qualified Appliances, Disposal, Electric Oven, Microwave, Gas Cooktop, Dishwasher
Flooring Type: Carpet, Tile, Wood
Laundry Features: Electric Dryer Hookup, Gas Dryer Hookup, Washer Hookup
Exterior Details
Square Footage: 2698
Architectural Style: Traditional
Year Built: 2017
Builder Name: David Weekley Homes
Building Area Total: 2698
Window Features: Window Coverings, Insulated/Low-E windows
Construction Materials: Batts Insulation, Brick, Cement Siding, Stone, Insulation - Blown Fiberglass
Patio and Porch Features: Covered
Lot Features: Back Yard, Subdivided, 0 Up To 1/4 Acre
Lot Size Area: 0.1521
Lot Size Units: Acres
Lot Size Acres: 0.1521
Lot Size Square Feet: 6625.476
Water Source: Water District
Financial Details
Tax Annual Amount: $13,620
Utilities Details
Cooling Type: Ceiling Fan(s), Electric
Heating Type: Electric
Location Details
HOA/Condo/Coop Amenities: Fitness Center, Jogging Path, Playground, Pool
HOA Fee: $1,500
HOA Fee Frequency: Annually

Building Info

Overview

    General

  • Year Built: 2017
  • Effective Year Built: 2018
  • Building Count: 1
  • Bedroom Count: 0
  • Building Condition: 0
  • Building Quality: 0
  • Construction Type: 0
  • Building Style: 0
  • Exterior Walls Type: 0
  • Interior Walls Type: 0
  • Roof Shape Type: 0
  • Roof Cover Type: 0
  • Floor Count: 200
  • Floor Cover: 0
  • Basement Type: 0
  • Basement Area: 0
  • Garage Type: 7
  • Garage Square Area: 413
  • Parking Space Count: 2
  • Patio Type: 0
  • Porch Type: 102
  • Pool Type: 0

    Dimensions

  • Lot Size Square Feet: 6,626
  • Total Building Area: 2,698
  • Gross Building Area: 2,698
  • Building Area: 2,698
  • Building Area Measurement: L

    Heating and Cooling

  • Air Conditioning: 0
  • Heating: 0
  • Heated Square Feet: 2,698
  • Heating Fuel Type: 0

    Utilities

  • Sewer System: 0
  • Water Service: 0

Building

  • Building Type: 0
  • Property Class: R
  • Subdivision: CANE ISLAND 2
  • Land Acres: 0000000152
  • Standard Land Use Code: 1001
  • County Land Use Code: A
  • State Land Use Code: A
  • Legal Description 1: S422322 CANE ISLAND 2 BLK 4 LOT 37

Neighborhood

  • School District Name: Katy Independent School District
  • School Tax School District: RFM
  • Census Tract: 680100

Geography

  • Parcel: 251552
  • Block: 4
  • Lot: 37
  • Municipality: KATY
  • Latitude: 29.7983
  • Longitude: -95.8355

    Address

  • Full Address: 2015 Tonkawa Trl
  • Address - House Number: 2015
  • Address - Street Name: Tonkawa
  • Address - Suffix Type: Trl
  • State: TX
  • City Name: Katy
  • Carrier Code: C026
  • 4-Digit Zip Code: 2954
  • Zip Code: 77493

Valuation

    Tax

  • Tax Year: 2023
  • Tax Amount: $1,379,936
  • Tax Rate Code Area: SKT

    Appraisal Valuation

  • Standard Deviation: 0.2215
  • Valuation Date: Jan 17, 2024
  • Confidence Score: 69
  • Final Value: 481,265
  • High Value: 587,901
  • Low Value: 374,628

    Market Valuation

  • Market Total Value: $467,920
  • Market Land Value: $65,000
  • Market Improvement Value: $402,920

    Assessments Valuation

  • Assessed Year: 2023
  • Assessed Total Value: $458,030

    Exemptions

  • Homeowner Exemption: Yes

    Sales

  • Current Sale Contract Date: Jan 14, 2022
  • Current Sale Recording Date: Mar 30, 2022
  • Current Sale Document Type: 27
  • Current Sale Input Document Number: 4025
  • Previous Sale Recording Date: Mar 30, 2022
  • Previous Sale Contract Date: Jan 14, 2022
  • Previous Sale Amount: $438,900
  • Previous Sale Document Type: 27
Data used for valuation calculations is provided by RealtyHop, and other third party sources

Comparables

Unit
Status
Type
Beds
Baths
ft²
Price/ft²
Asking Price
Listed On
Closing Price
Sold On
HOA + Taxes

About Katy


Similar Homes for Sale

Currently no similar homes around

Nearby Rentals

Unit for rent at 1526 East Avenue, Katy, TX, 77493

$1,265 /mo

  • 2 Beds
  • 1 Bath
  • 750 ft²
1526 East Avenue #203, Katy, TX, 77493 Listing by Rachel Gonzalez-Dunham
Unit for rent at 1518 East Avenue, Katy, TX, 77493

$1,265 /mo

  • 2 Beds
  • 1 Bath
  • 750 ft²
1518 East Avenue #107, Katy, TX, 77493 Listing by Rachel Gonzalez-Dunham
Unit for rent at 1548 East Avenue, Katy, TX, 77493

$1,895 /mo

  • 4 Beds
  • 3 Baths
  • 1,450 ft²
1548 East Avenue, Katy, TX, 77493 Listing by Jacqueline Garza


Frequently Asked Questions

When was property at 2015 Tonkawa Trail built and last sold?
The property at 2015 Tonkawa Trail was built in 2017 and last sold on Jan 14, 2022 for $0.
How much is this home worth?
The estimated value of the home located at 2015 Tonkawa Trail is $437,245.
What are some comparable homes to 2015 Tonkawa Trail?
There are currently no comparable homes to 2015 Tonkawa Trail.