by Global Lifestyle Properties

Check Availability
Alachua 32606
2015 NW 89TH DRIVE
$485,000
↓ $14K (2.8%)
● House - For Sale

2015 NW 89TH DRIVE

GAINESVILLE, FL 32606
bedrooms
4 Beds
bathrooms
3 Baths
square feet
2,738 Ft²
$3,151
Est. Monthly
$18
HOA / Fees

About This Property

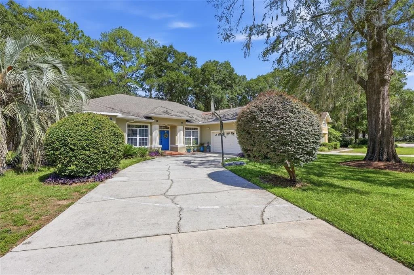
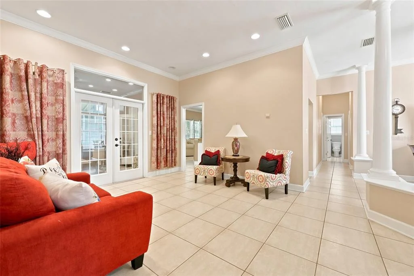
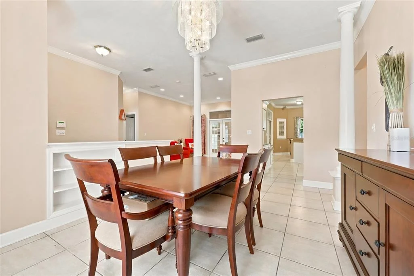
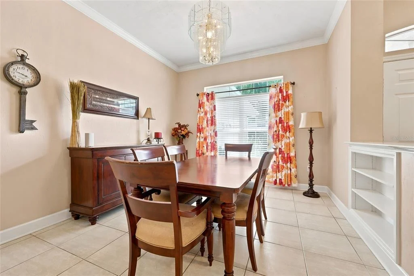
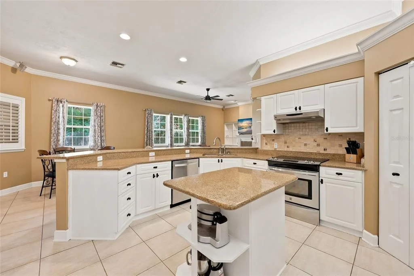
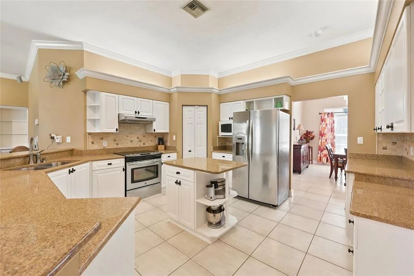
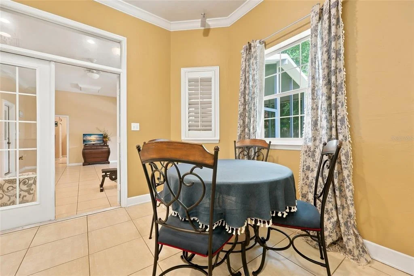
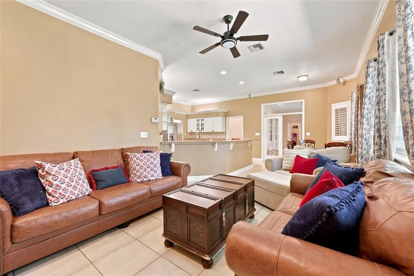
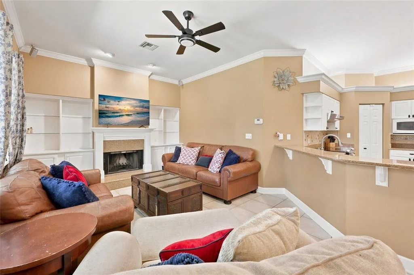
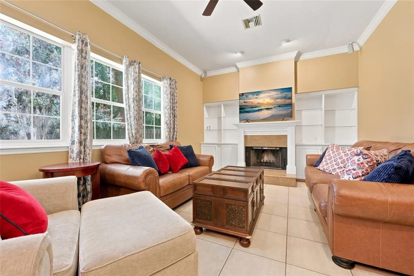
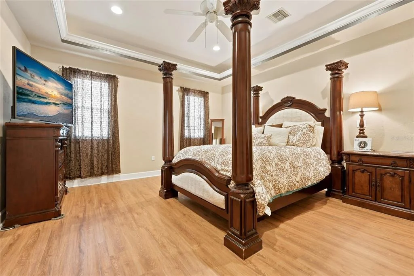
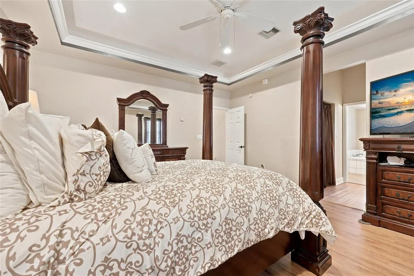
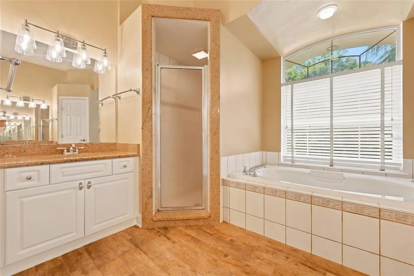
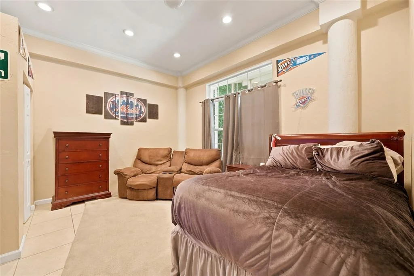
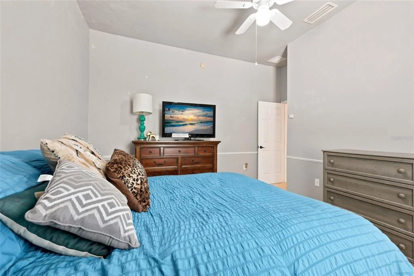
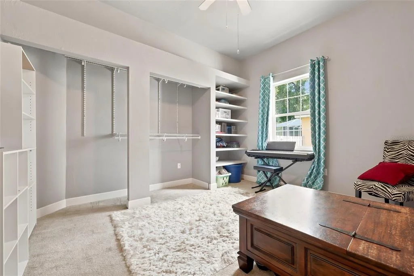
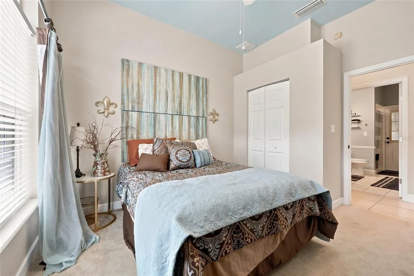
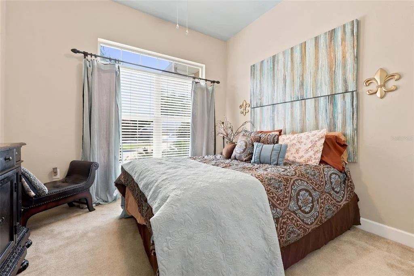
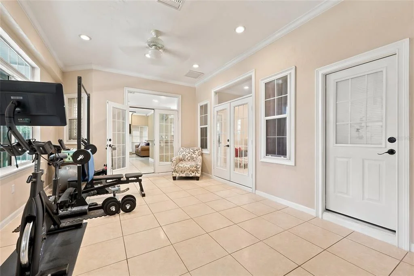
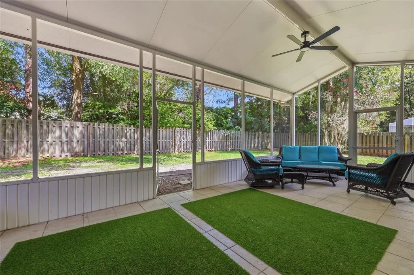
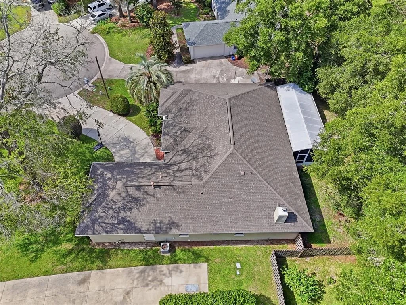
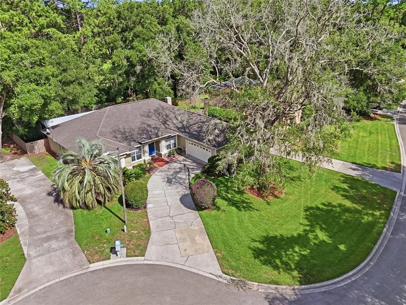
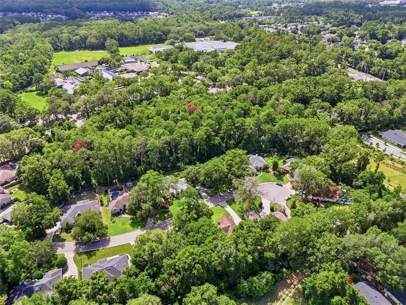
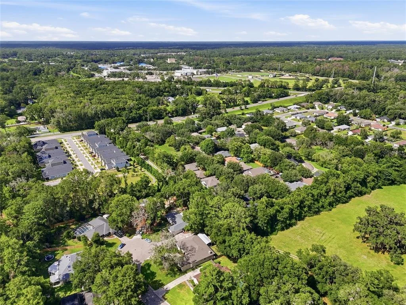
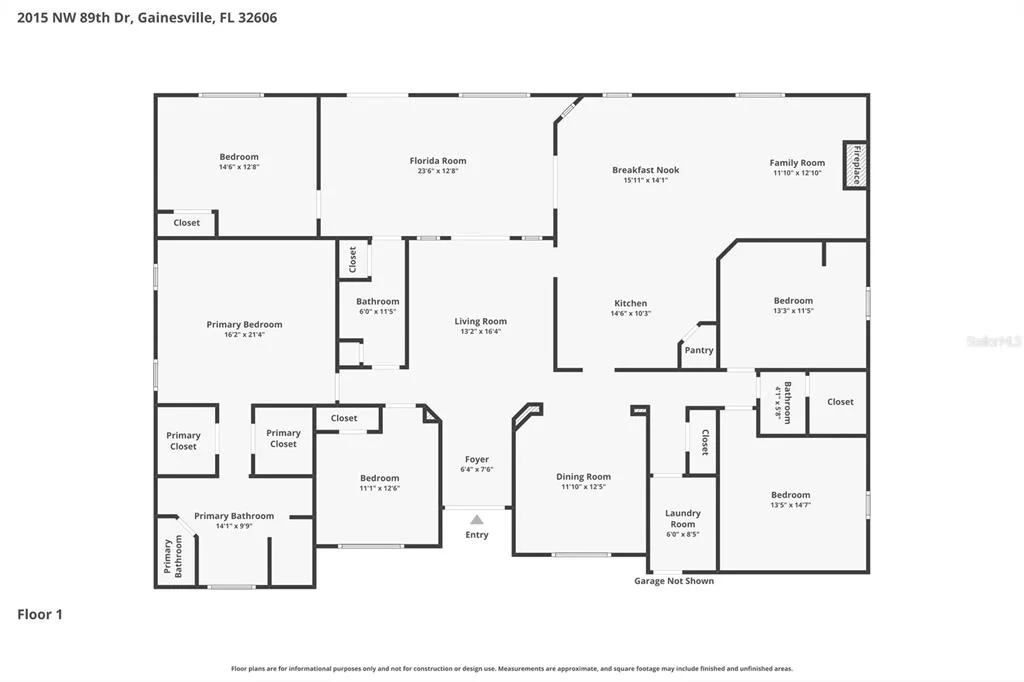
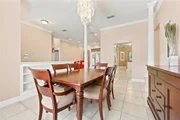
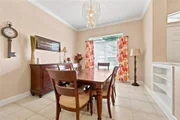
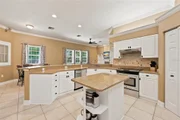
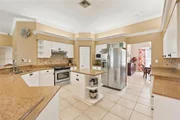
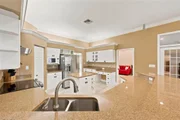
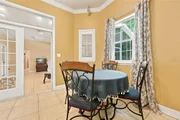
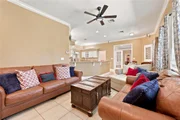
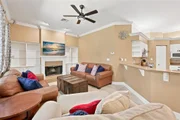
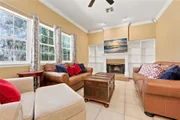
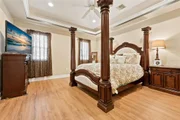
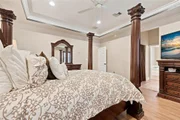
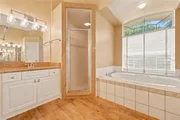
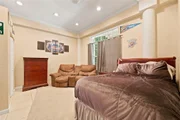
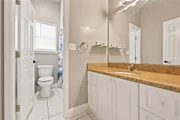
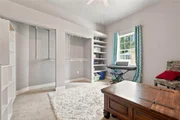
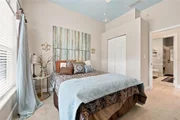
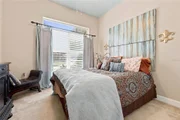
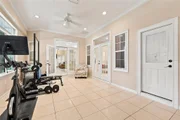
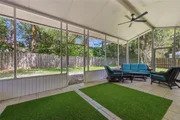
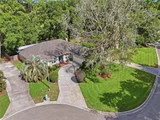
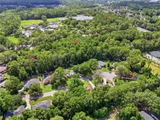
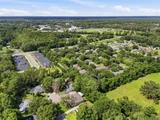
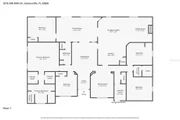
Welcome home to this spacious and thoughtfully designed residence tucked away on a quiet cul-de-sac in one of Northwest Gainesville's most established neighborhoods. A stately covered entry with classic columns and vibrant double front doors create a warm first impression as you step inside. The foyer opens to an inviting formal living room with soaring ceilings while the formal dining room offers the perfect space for entertaining family and friends. Beyond, the heart of the home features an expansive kitchen with abundant cabinetry, granite countertops, stainless steel appliances, a center island, pantry, breakfast bar, and sunny breakfast nook, all flowing seamlessly into the family room where a fireplace and custom built-ins create a comfortable gathering space. Privately located on one side of the home, the primary suite serves as a peaceful retreat with tray ceilings, two walk-in closets, and an ensuite bath featuring dual vanities, a soaking tub, separate walk-in shower, and private water closet. Just off the primary suite is an additional bedroom offering the perfect space for guests, a nursery, or a home office. The opposite wing of the home features two additional bedrooms connected by a shared bathroom with a single vanity and a separate tub and toilet room, providing added functionality for busy households. One of these bedrooms is currently without a closet, though one could easily be added to restore it as a traditional bedroom. A third full bathroom is conveniently positioned with direct access from the primary hallway and Florida room, making it ideal for guests and perfectly suited for future outdoor entertaining or a pool. Stretching across the back of the home, the oversized Florida room dramatically expands the living space and offers endless possibilities as a game room, media room, fitness area, or second family room. As an added bonus, a separate finished room located off the Florida room provides incredible flexibility and can easily serve as a fifth bedroom, private office, hobby room, or additional guest suite. The generous screened porch extends the living space outdoors, providing a comfortable setting for dining, relaxing, and enjoying Florida's year-round weather. The spacious fenced backyard shaded by mature trees, offering plenty of room for pets, play, gardening, or simply enjoying the peaceful setting. For added peace of mind, a new roof was installed in September 2026. Additional features include an indoor laundry room, side-entry garage, abundant storage, and mature landscaping. Ideally located near Santa Fe College, North Florida Regional Medical Center, the University of Florida, I-75, shopping, dining, and parks, this home is also zoned for Hidden Oak Elementary, Fort Clarke Middle School, and Buchholz High School. Offering a flexible floor plan, generous living spaces, and an exceptional Northwest Gainesville location, this home is ready to welcome its next owner.
Unit Size
2,738 Ft²
Days on Market
74 days
Land Size
0.27 acres
Price per sqft
$177
Property Type
House
Property Taxes
$752
HOA Dues
$18
Year Built
1996

Listed By

Lisa Fetrow
Lisa Fetrow
Keller Williams Gainesville Realty Partners

Payment Calculator

Cap Rate Calculator

Last updated: 18 days ago (Stellar MLS #GC541953)

Price History

Date / Event Date Event Price
Aug 18, 2026 Price Decreased $485,000
↓ $14K (2.8%)
Price Decreased
Jul 13, 2026 Listed by KELLER WILLIAMS GAINESVILLE REALTY PARTNERS $499,000
Listed by KELLER WILLIAMS GAINESVILLE REALTY PARTNERS
May 29, 2026 Listed by FLORIDA HOMES REALTY & MORTGAGE $538,000
Listed by FLORIDA HOMES REALTY & MORTGAGE
A new roof is coming soon! Rarely does a home become available in the highly desirable Chelsea Lane community. Showcasing timeless architecture, upscale finishes, and exceptional craftsmanship throughout, this impressive residence offers the perfect blend of luxury, comfort, and refined living. With 4 bedrooms, 3 bathrooms, a huge Florida room, and a versatile bonus room, there is abundant space for everyone. From the moment you enter, soaring 12-foot ceilings, elegant architectural details, and an expansive open layout create a grand yet welcoming atmosphere. Designed for both everyday living and entertaining, the home features a formal living room, elegant dining room, and a stunning family and kitchen great room anchored by custom built-ins and a cozy fireplace. The chef-inspired kitchen is beautifully appointed with gleaming granite countertops, solid wood cabinetry, and stainless steel Energy Star appliances, offering both beauty and functionality. Privately situated, the luxurious owner’s suite serves as a true retreat with tray ceilings, dual walk-in closets, and a spa-like ensuite bath featuring double vanities, a deep jetted tub, and a separate walk-in shower. A nearby guest bedroom provides the ideal space for a nursery, or an executive home office. On the opposite side of the home, two generously sized bedrooms provide comfort and privacy with convenient access to one of two well-appointed guest bathrooms. A massive Florida room further enhances the home’s impressive living space and flows seamlessly into the versatile bonus room ideal for guest accommodations, a media room, fitness space, or additional office. Double French doors open onto an expansive screened lanai with ample space for multiple seating areas, outdoor dining, grilling, and even a ping pong table, creating an exceptional setting for year-round entertaining and relaxed Florida living. Constructed with steel studs for added strength and storm readiness, this meticulously maintained home combines enduring quality with elegant design. Additional highlights include a very low HOA fee, close proximity to top-rated Alachua County schools, and convenient access to Gainesville, Tioga Town Center, premier shopping, dining, and entertainment. This is a rare opportunity to own a distinguished home in one of the area’s most desirable neighborhoods. Schedule your private tour today!
Dec 4, 2017 Sold
Sold
Jul 30, 2017 Listed by KELLER WILLIAMS GAINESVILLE REALTY PARTNERS $329,900
Listed by KELLER WILLIAMS GAINESVILLE REALTY PARTNERS
Show More

Property Highlights

Garage
Air Conditioning
Fireplace
Parking Details
Has Garage
Attached Garage
Parking Features: Garage Door Opener
Garage Spaces: 2
Interior Details
Full Bathrooms: 3
Interior Features: Ceiling Fan(s), Crown Molding, High Ceilings, Tray Ceiling(s), Walk-In Closet(s), Eating Space In Kitchen, Primary Bedroom Main Floor, Thermostat, Window Treatments
Appliances: Oven, Dishwasher, Disposal, Dryer, Gas Water Heater, Microwave, Range, Range Hood, Refrigerator, Washer
Flooring Type: Carpet, Luxury Vinyl, Tile
Door Features: French Doors
Laundry Features: Electric Dryer Hookup, Inside, Laundry Room, Washer Hookup
Rooms: 3
Has Fireplace
Fireplace Features: Family Room, Wood Burning
Exterior Details
Square Footage: 2738
Square Footage Source: $0
Year Built: 1996
Building Area Total: 3316
Levels: One
Building Area Units: Square Feet
Window Features: Blinds, Window Treatments, Rods
Construction Materials: HardiPlank Type, Stucco
Lot Size Area: 11761
Lot Size Units: Square Feet
Lot Size Acres: 0.27
Lot Size Square Feet: 11761
Tax Lot: 9
Water Source: Public
Financial Details
Tax Annual Amount: $9,022
Lease Considered: Yes
Utilities Details
Cooling Type: Central Air
Heating Type: Central, Natural Gas
Sewer : Public Sewer
Location Details
HOA Fee: $210
HOA Fee Frequency: Annually

Building Info

Overview

    General

  • Year Built: 1996
  • Effective Year Built: 2004
  • Building Count: 1
  • Bedroom Count: 4
  • Bathroom Count: 3
  • Full Bathrooms: 3
  • Partial Bathrooms: 3
  • Building Condition: 3
  • Building Quality: 0
  • Construction Type: 0
  • Building Style: 0
  • Exterior Walls Type: 12
  • Interior Walls Type: 3
  • Roof Shape Type: 7
  • Roof Cover Type: 15
  • Floor Count: 100
  • Living Units: 1
  • Floor Cover: 9
  • Basement Type: 0
  • Basement Area: 0
  • Parking Type: 1
  • Garage Type: 1
  • Garage Square Area: 550
  • Parking Space Count: 2
  • Patio Type: 5
  • Porch Type: 89
  • Pool Type: 0

    Dimensions

  • Lot Size Square Feet: 11,761
  • Total Building Area: 2,816
  • Gross Building Area: 3,288
  • Building Area: 2,738
  • Building Area Measurement: L

    Heating and Cooling

  • Fireplace Count: 1
  • Air Conditioning: 1
  • Heating: 4
  • Heated Square Feet: 2,738
  • Heating Fuel Type: 6

    Utilities

  • Sewer System: 0
  • Water Service: 0

Building

  • Building Type: 0
  • Property Class: R
  • Subdivision: CHELSEA LANE
  • Land Acres: 0000000270
  • Standard Land Use Code: 1001
  • County Land Use Code: 00100
  • State Land Use Code: 001
  • Legal Description 1: CHELSEA LANE PB S-14 LOT 9 OR 4561/0691

Neighborhood

  • School District Name: Alachua County School District
  • Census Tract: 002204

Zoning

  • Zoning: R-1B

Geography

  • Parcel: 06322-010-009
  • Lot: 9
  • Meridian: SEC 32 TWN 09S RNG 19E
  • Municipality: ST. JOHNS
  • Latitude: 29.6718
  • Longitude: -82.4371

    Address

  • Full Address: 2015 Nw 89th Dr
  • Address - House Number: 2015
  • Street Direction: NW
  • Address - Street Name: 89th
  • Address - Suffix Type: Dr
  • State: FL
  • City Name: Gainesville
  • Carrier Code: R052
  • 4-Digit Zip Code: 6764
  • Zip Code: 32606

Valuation

    Tax

  • Tax Year: 2023
  • Tax Amount: $848,475
  • Tax Rate Code Area: 0400

    Appraisal Valuation

  • Standard Deviation: 0.1938
  • Valuation Date: Dec 20, 2023
  • Confidence Score: 74
  • Final Value: 527,221
  • High Value: 629,440
  • Low Value: 425,003

    Market Valuation

  • Market Total Value: $404,494
  • Market Land Value: $70,000
  • Market Improvement Value: $474,494

    Assessments Valuation

  • Assessed Year: 2023
  • Assessed Total Value: $404,494
  • Assessed Land Value: $70,000
  • Assessed Improvements Value: $334,494

    Sales

  • Current Sale Contract Date: Nov 25, 2017
  • Current Sale Recording Date: Dec 04, 2017
  • Current Sale Price:
  • Current Sale Document Type: 71
  • Current Sale Input Document Number: 3094325
  • Previous Sale Recording Date: Jul 03, 2012
  • Previous Sale Contract Date: Jun 29, 2012
  • Previous Sale Amount: $249,000
  • Previous Sale Document Type: 71
Data used for valuation calculations is provided by RealtyHop, and other third party sources

Comparables

Unit
Status
Type
Beds
Baths
ft²
Price/ft²
Asking Price
Listed On
Closing Price
Sold On
HOA + Taxes

About Alachua


Similar Homes for Sale

Currently no similar homes around

Nearby Rentals

Unit for rent at 501 Sw 75 Street, GAINESVILLE, FL, 32607

$1,600 /mo

  • 3 Beds
  • 2 Baths
  • 1,384 ft²
501 Sw 75 Street #A14, GAINESVILLE, FL, 32607 Listing by Martha McCullough
Unit for rent at 7605 Sw 7th Place, GAINESVILLE, FL, 32607

$2,295 /mo

  • 3 Beds
  • 2 Baths
  • 1,215 ft²
7605 Sw 7th Place, GAINESVILLE, FL, 32607 Listing by Jenifer Bullard
Unit for rent at 702 Sw 70 Terrace, GAINESVILLE, FL, 32607

$1,150 /mo

  • 2 Beds
  • 1 Bath
  • 975 ft²
702 Sw 70 Terrace #B, GAINESVILLE, FL, 32607 Listing by Martha McCullough


Frequently Asked Questions

When was property at 2015 Northwest 89th Drive built and last sold?
The property at 2015 Northwest 89th Drive was built in 1996 and last sold on Nov 25, 2017 for $314,900.
How much is this home worth?
The estimated value of the home located at 2015 Northwest 89th Drive is $493,258.
What are some comparable homes to 2015 Northwest 89th Drive?
There are currently no comparable homes to 2015 Northwest 89th Drive.