


2015 Jade Manor Drive


About This Property
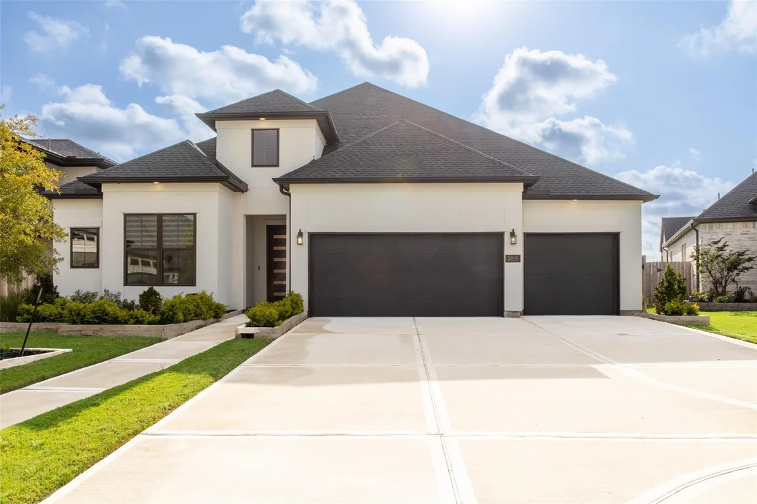
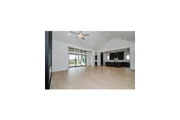
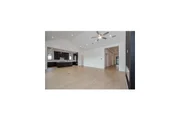
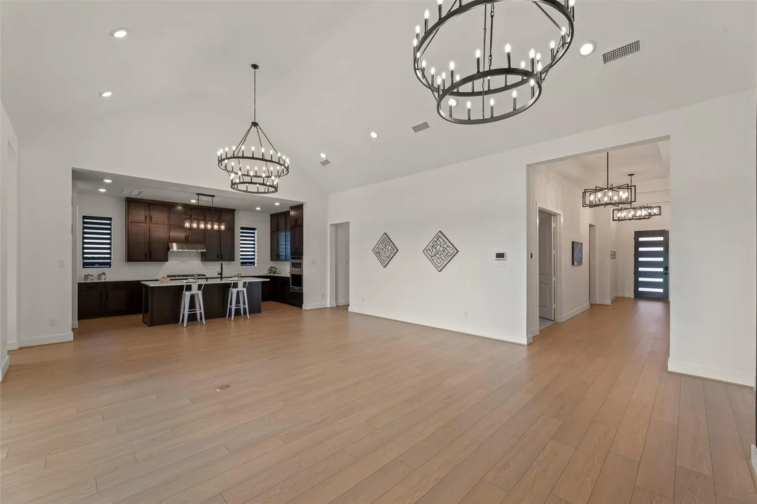
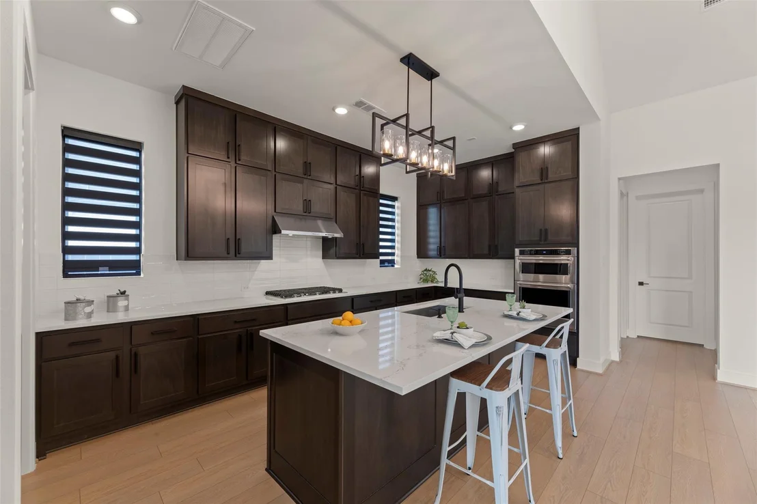
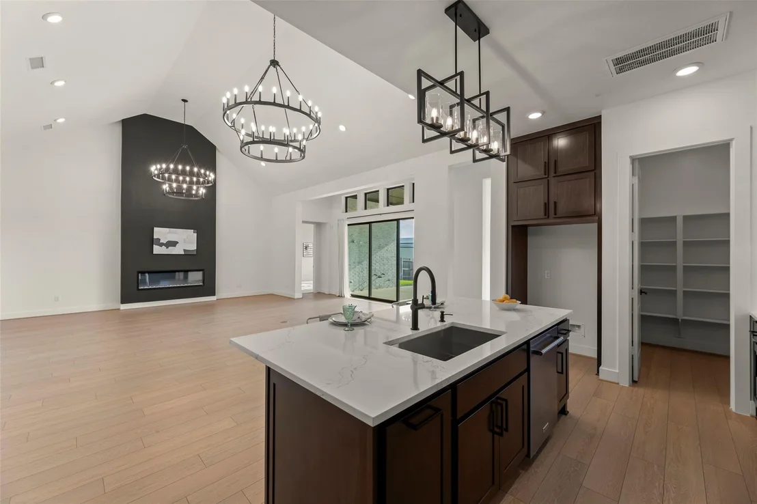
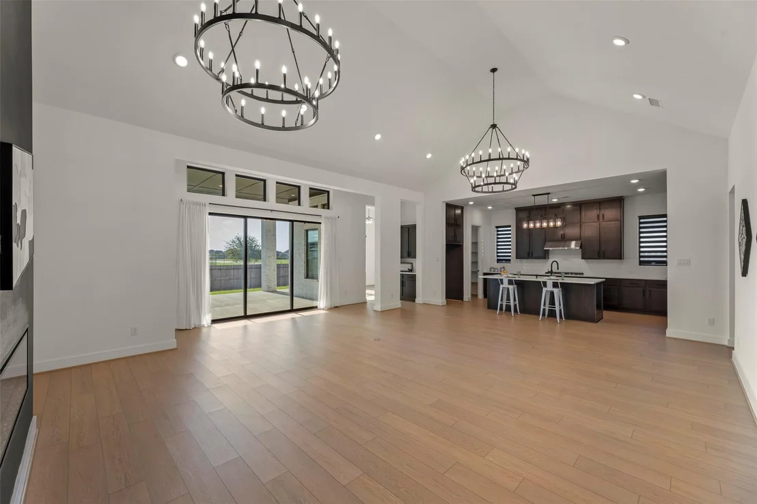
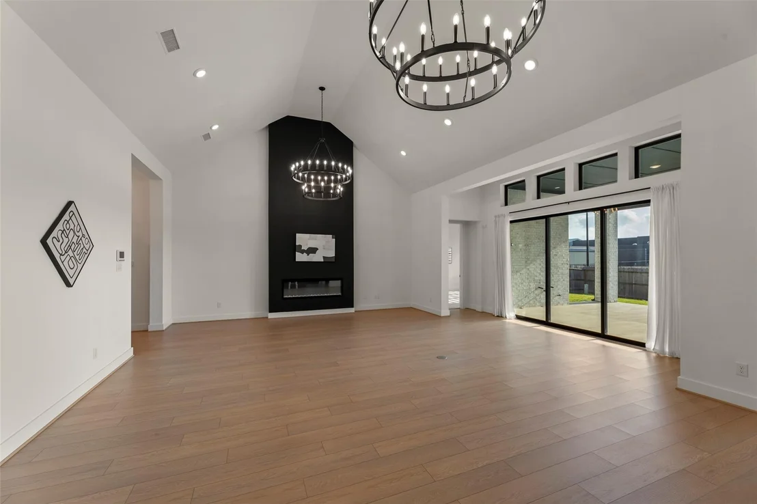
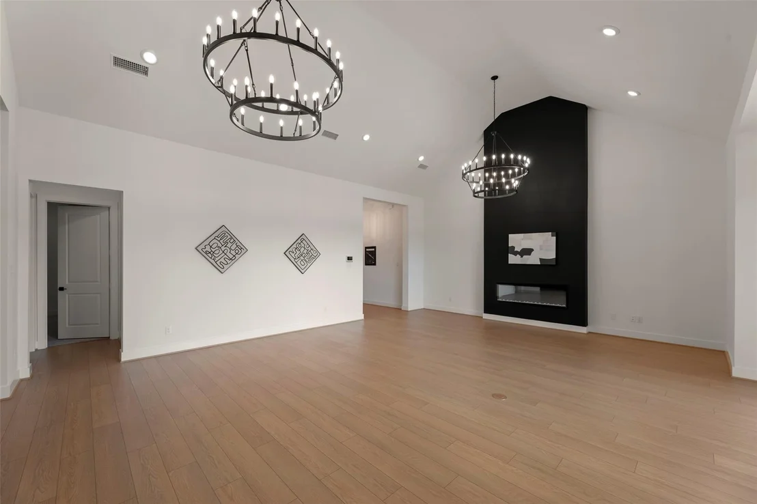
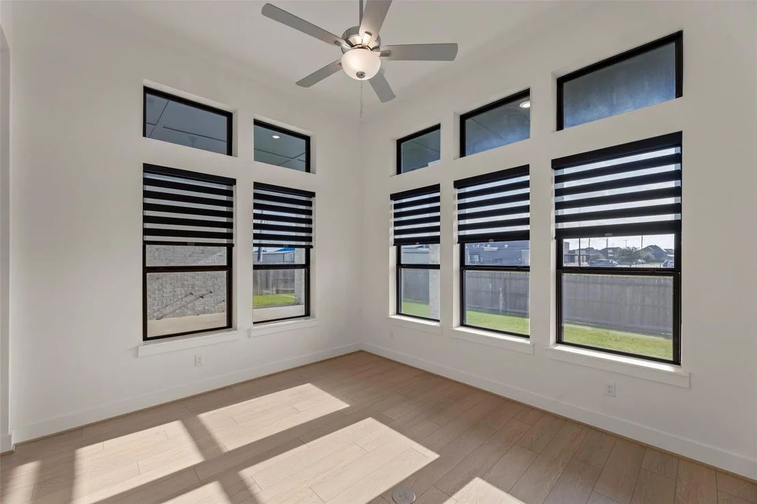
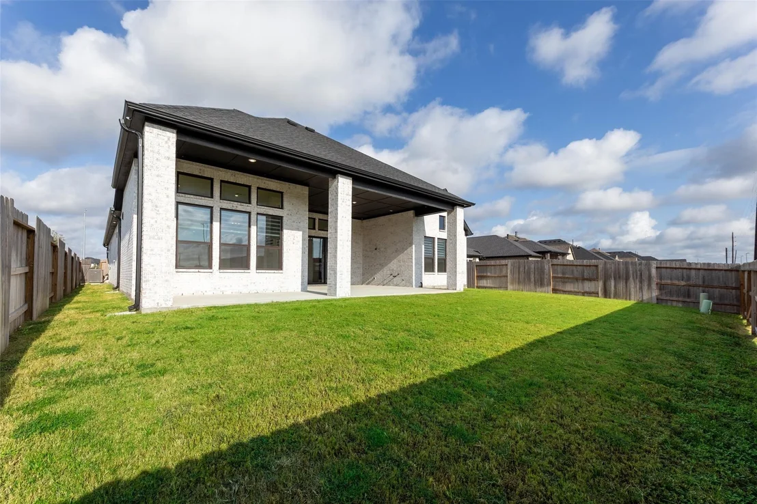
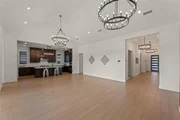
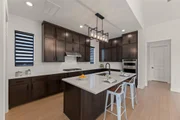
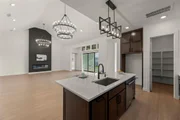
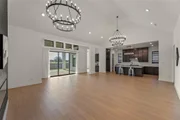
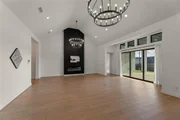
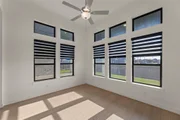
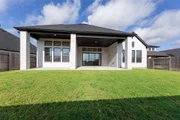
The inviting family room boasts a soaring cathedral ceiling, cozy electric fireplace, and expansive windows overlooking the backyard patio. Flowing seamlessly into the stunning kitchen, showcasing an oversized island, quartz countertops, stainless steel appliances, and walk-in pantry, perfect for everyday and entertaining.
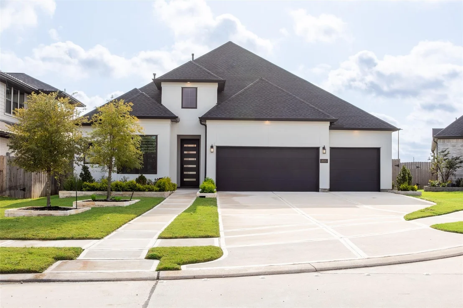
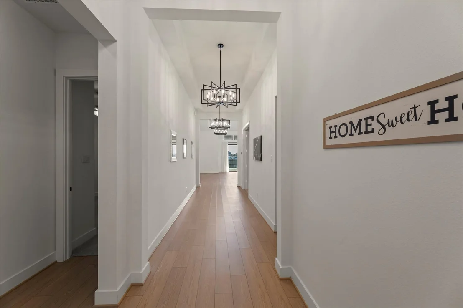
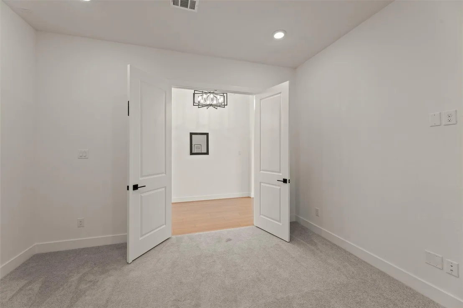
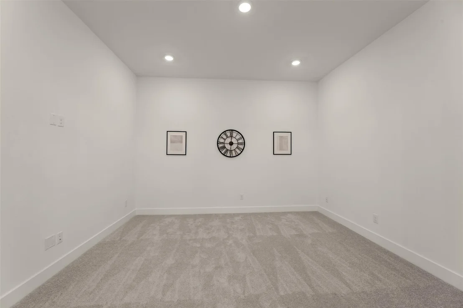
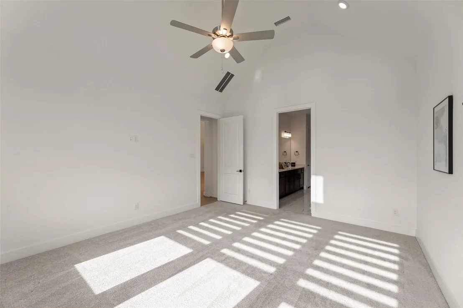
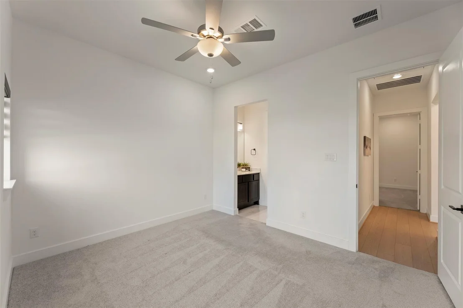
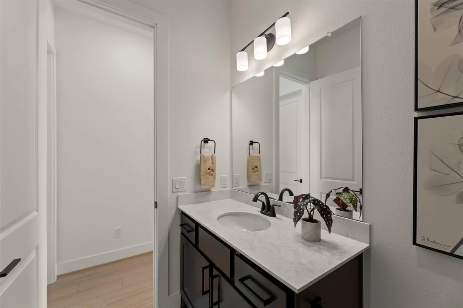
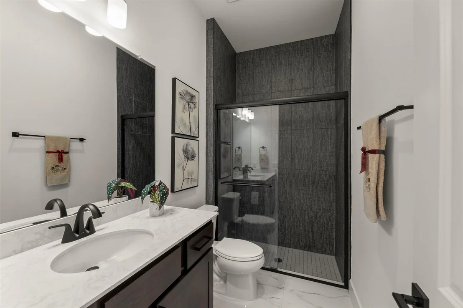
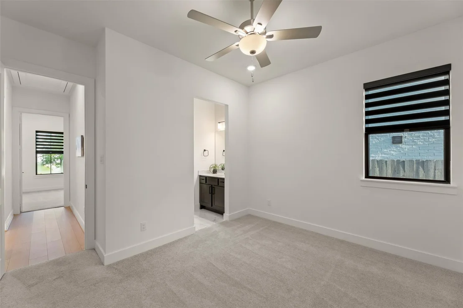
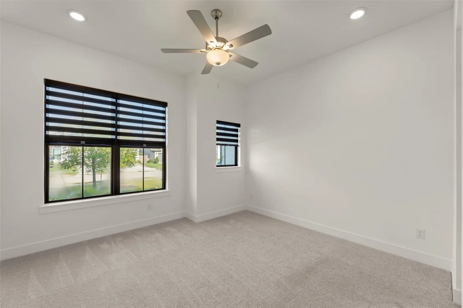
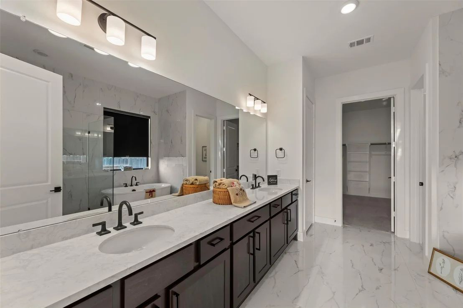
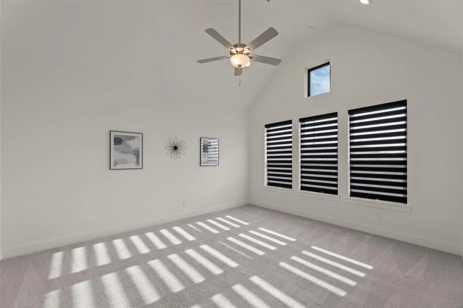
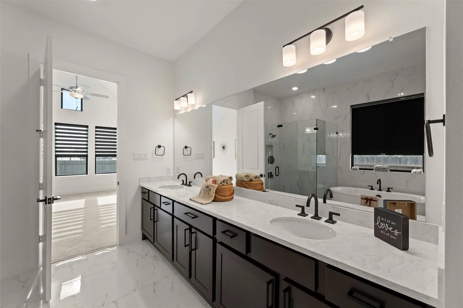
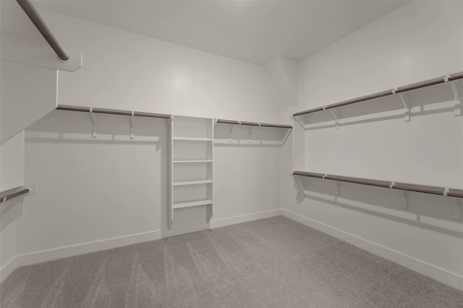
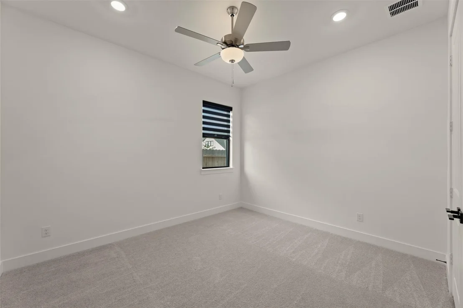
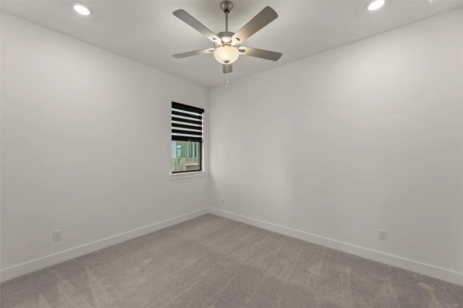
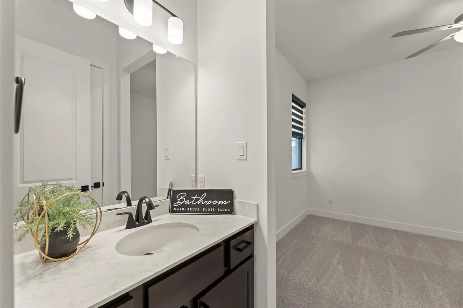
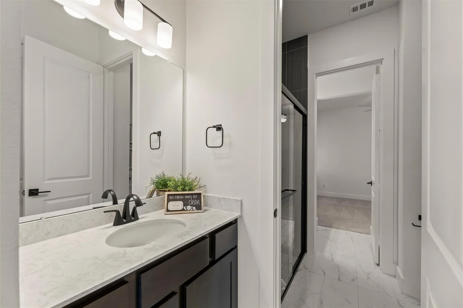
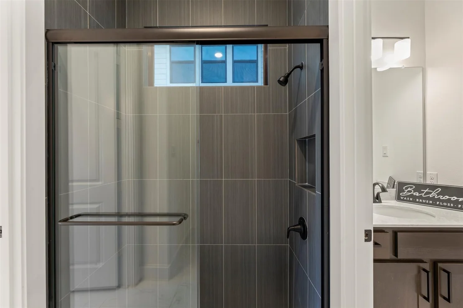
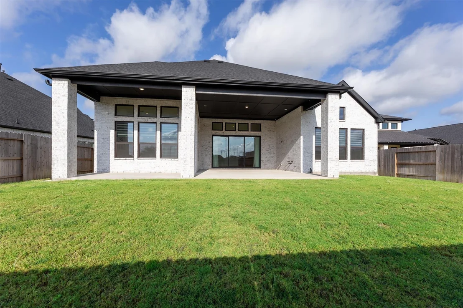
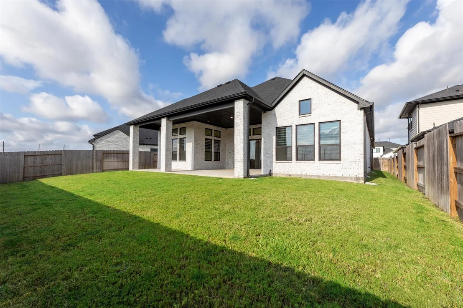
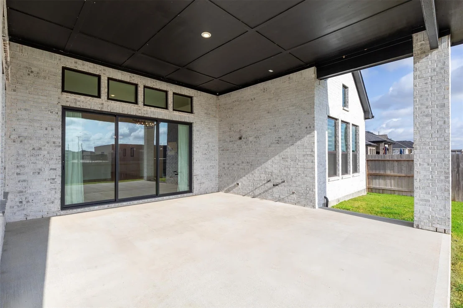
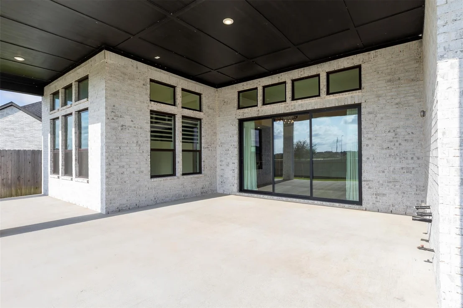
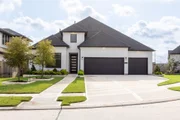
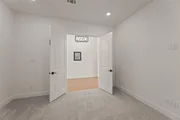
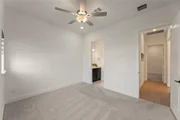
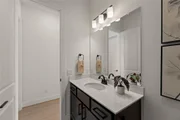
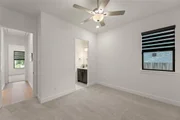
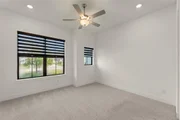
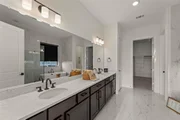
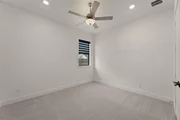
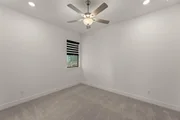
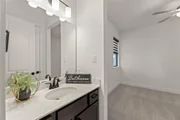
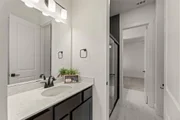
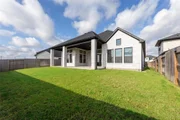
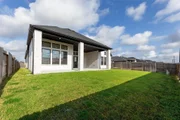
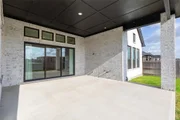
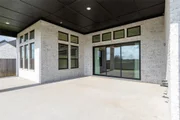
The primary suite features a cathedral ceiling, substantial walk-in closet, and en-suite bath with dual vanities, soaking tub, and a glass-enclosed shower. Two secondary bedrooms at the front of the home share a Jack-and-Jill bath, while the fourth bedroom sits conveniently near the kitchen. A dedicated media room and additional flex room provide versatile spaces for movie nights, game days, a home office, or hobbies. Additional highlights include a spacious covered patio, 3-car garage, and oversized driveway.
Listed By

Payment Calculator
Your Estimated Monthly Payment
Cap Rate Calculator
What does this mean?
Based on our analysis, the cap rate of this property is 1.25%. A negative cap rate indicates that the property might not be feasible as an income-producing asset. The median cap rate for a near zip code 11238 is 4.23%.
How much can I actually make?
Actual monthly rental income may vary between $4,760 and $7,140 depending on unit-specific characteristics. You can change the amount using the slider to further explore.
How is cap rate calculated?
Cap Rate = Net Operating Income (NOI) / Property Asset Value.
When calculating the cap rate, we assume 100% occupancy. Leverage (mortgage) is not considered.
Cap Rate provided by RealtyHop and RentHop, learn more about cap rate here.
Price History
| Date / Event | Date | Event | Price |
|---|---|---|---|
| Oct 16, 2026 | Listed by Keller Williams Realty Southwest | $649,000 | |
| Listed by Keller Williams Realty Southwest | |||
| Oct 12, 2026 | Temporarily off market | - | |
| Temporarily off market | |||
| Aug 13, 2026 | Price Decreased |
$652,999
↓ $22K
(3.3%) | |
| Price Decreased | |||
| Jul 30, 2026 | Listed by REALM Real Estate Professionals - Sugar Land | $674,999 | |
| Listed by REALM Real Estate Professionals - Sugar Land | |||
   | |||
|
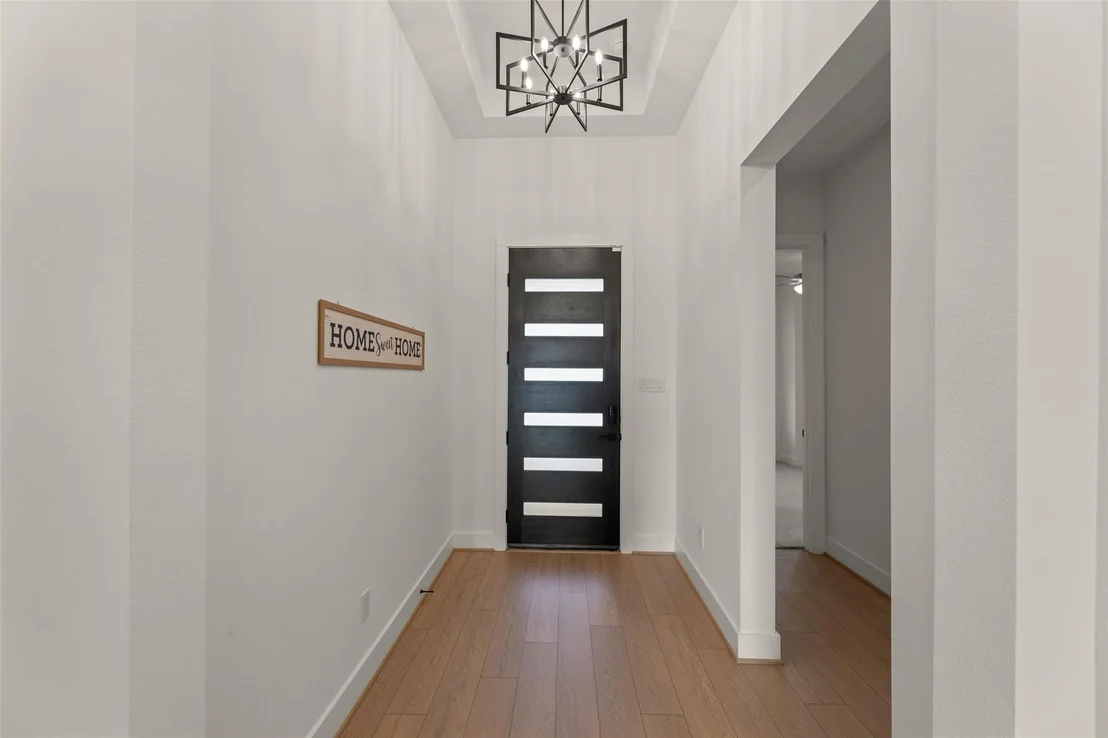
Stunning Toll Brothers Belmore home in StoneCreek Estates featuring 4 bedrooms, 3 full baths, a 3-car garage, dedicated media room, flex/study, and spacious open-concept living areas. The impressive great room features soaring cathedral ceilings and flows seamlessly into the casual dining area and beautifully appointed kitchen with large island, walk-in pantry and butler's pantry. The private primary suite offers a cathedral ceiling, generous walk-in closet, and luxurious bath with dual vanities, soaking tub and separate shower. Three secondary bedrooms provide comfortable accommodations, while the dedicated media room and versatile flex room offer additional space for work and entertainment. High ceilings throughout enhance the bright, spacious feel. Enjoy outdoor living from the covered patio and welcoming front porch. Located in desirable StoneCreek Estates with convenient access to area shopping, dining and major thoroughfares.
| |||
| Oct 9, 2025 | Temporarily off market | - | |
| Temporarily off market | |||

Property Highlights
Comparables
Status
Price/ft²
Listed On
Sold On
About Fort Bend
Similar Homes for Sale
Currently no similar homes aroundNearby Rentals


Last Updated: 3 days ago
Data Source: HAR , MLS# 83183841


























 Your Privacy Choices
Phone: 425-283-2930
Address: 335 Madison Avenue, New York, NY 10017