Check Availability
Sussex 19933
20146 COLLINS MILL DRIVE
$335,000
↓ $5K (1.5%)
● House - For Sale

20146 COLLINS MILL DRIVE

BRIDGEVILLE, DE 19933
bedrooms
3 Beds
bathrooms
2 Baths
square feet
2,252 Ft²
$1,721
Est. Monthly

About This Property

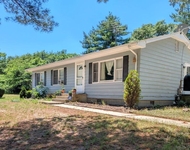
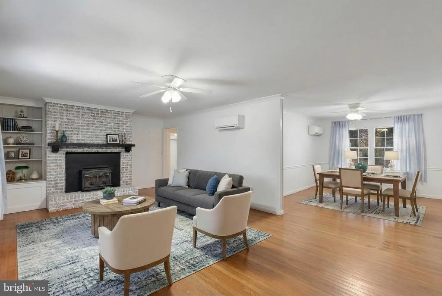
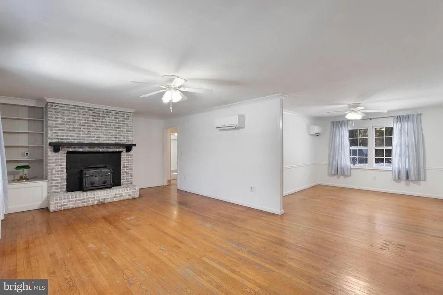
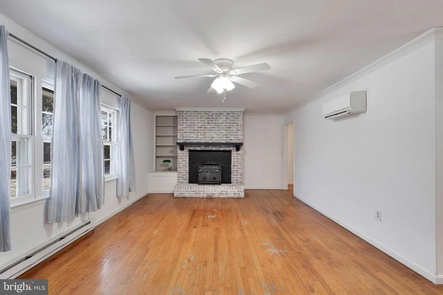
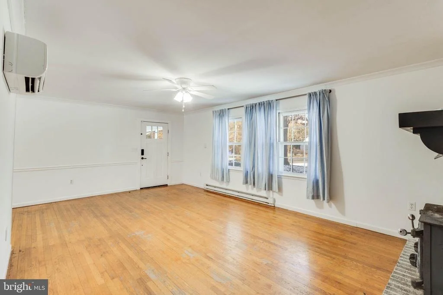
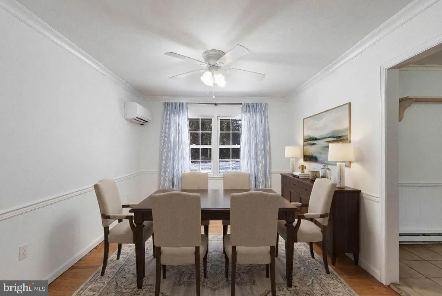
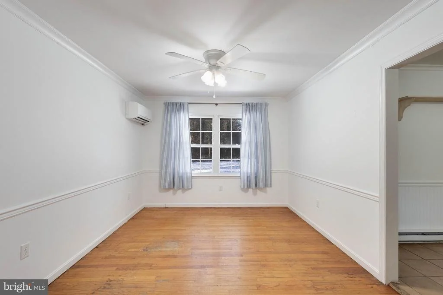
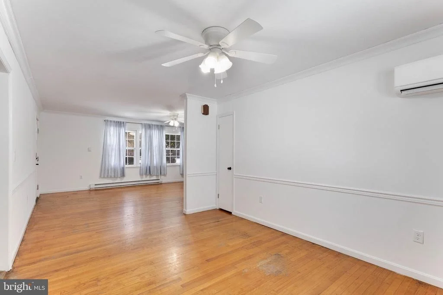
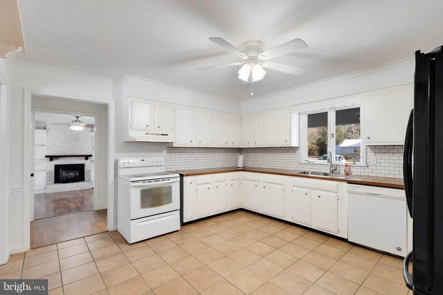
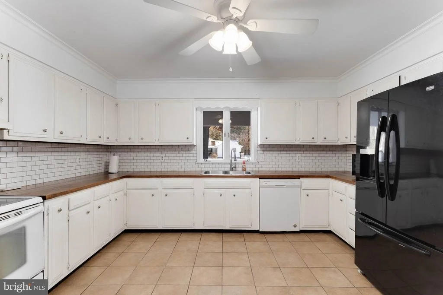
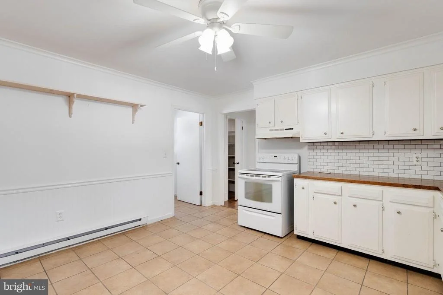
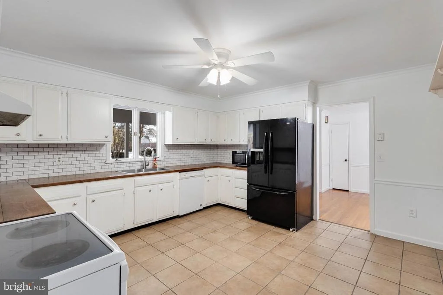
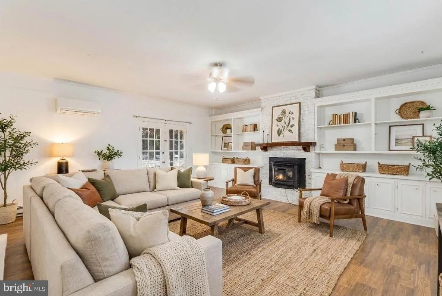
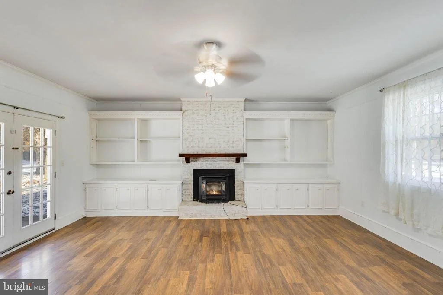
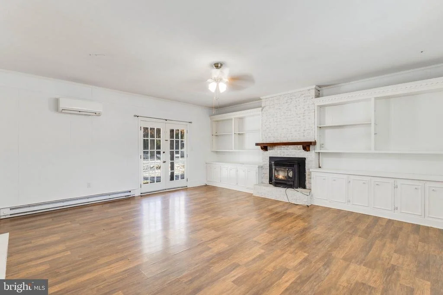
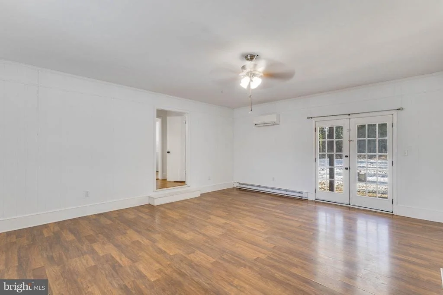
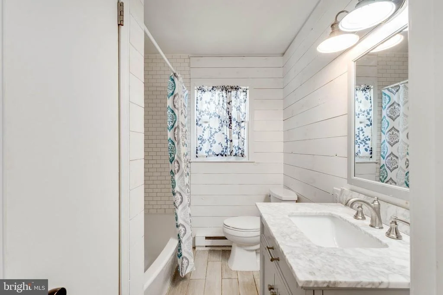
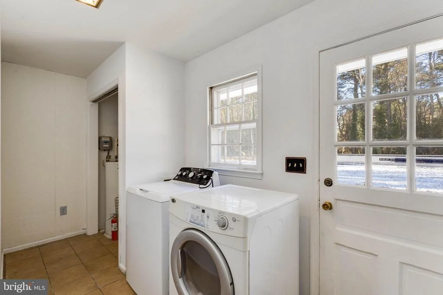
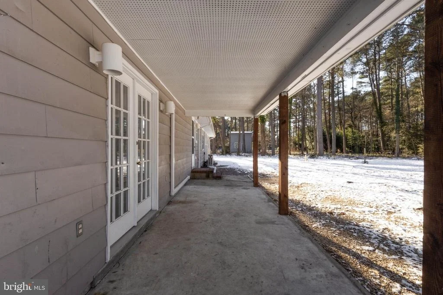
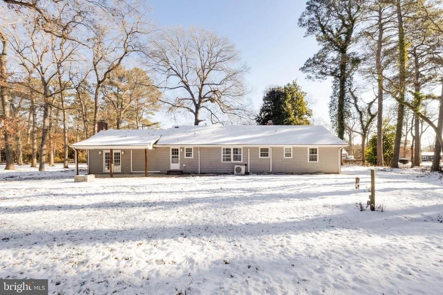
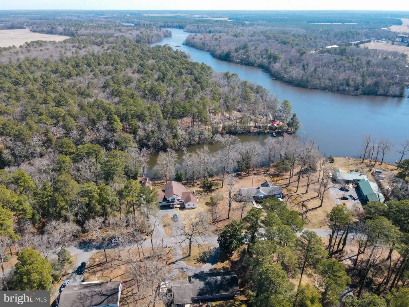
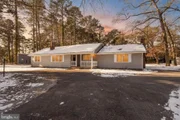
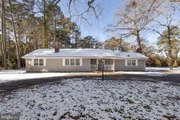
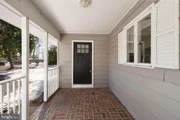
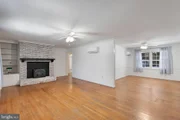
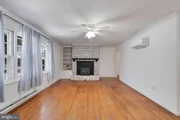
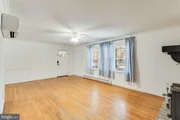
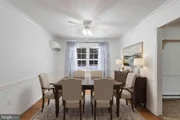
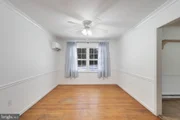
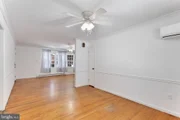
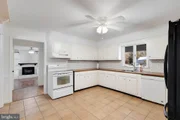
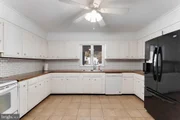
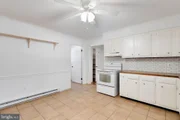
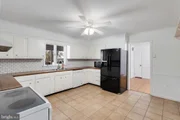
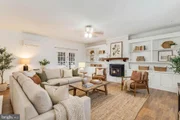
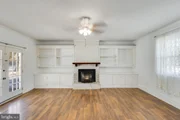
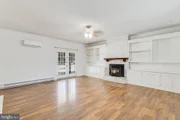
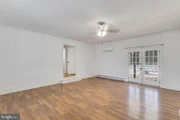
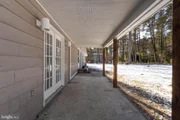
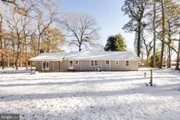
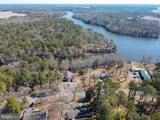
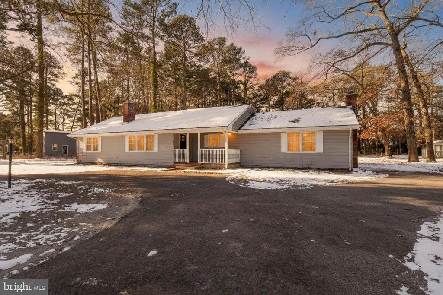
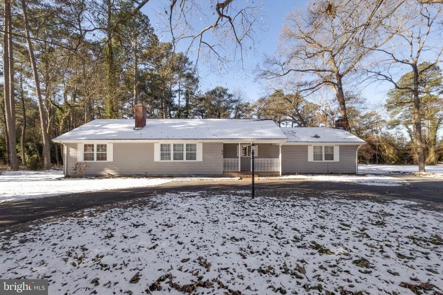
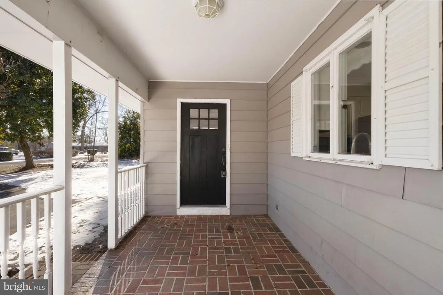
Charming ranch-style home nestled in the quiet Collins Mill Pond neighborhood with no HOA. A paved circular driveway sets the tone and leads to a welcoming, brick-floored covered front porch. Inside, the formal living room features hardwood floors, a wood stove with a whitewashed brick surround, and built-in shelving, flowing seamlessly into the formal dining area. The spacious kitchen offers tile flooring and a center island, ideal for daily living and light entertaining. An additional living space on the opposite side of the kitchen adds flexibility with a pellet stove, built-ins, and French doors opening to the rear patio.

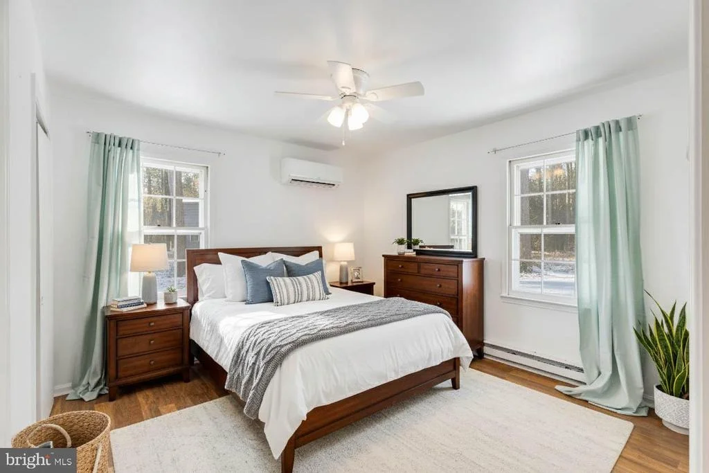
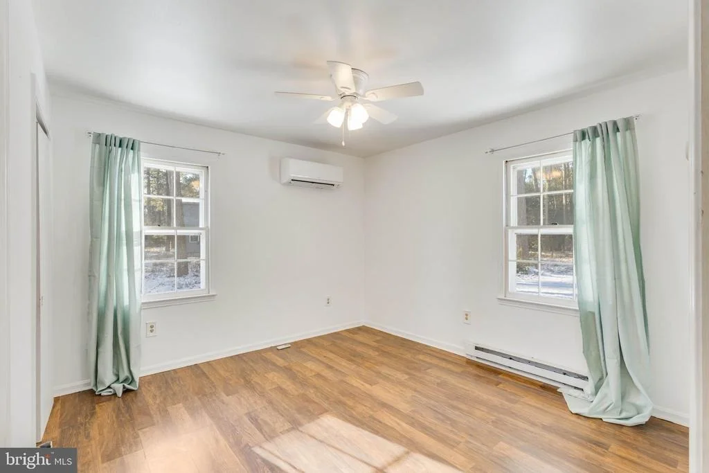
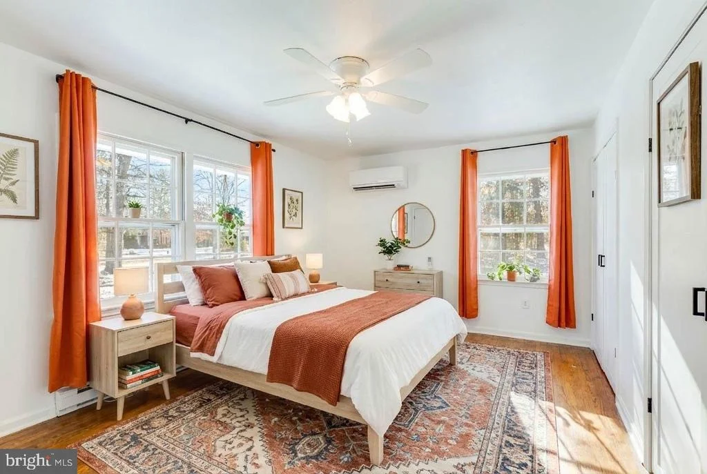
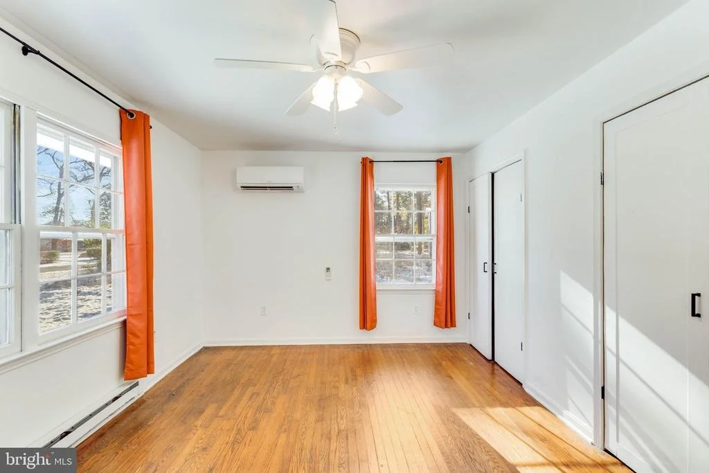
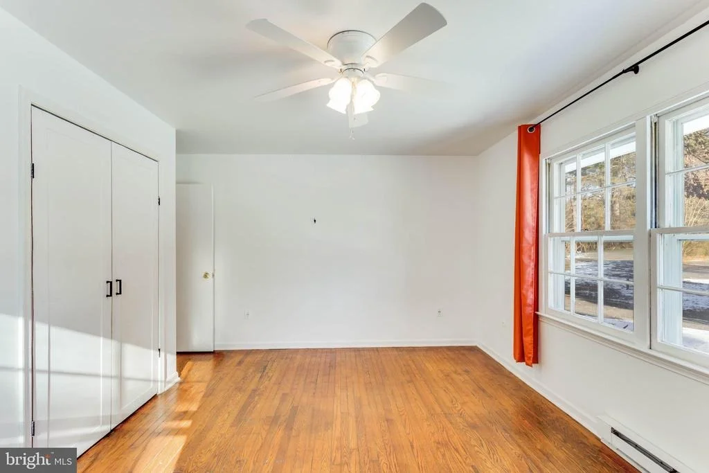
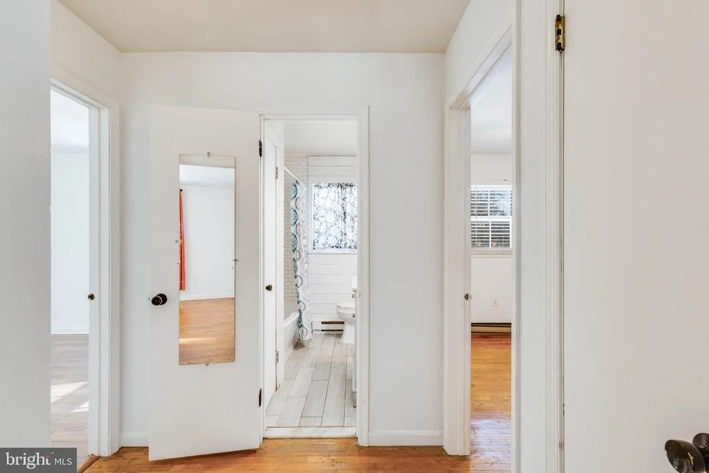
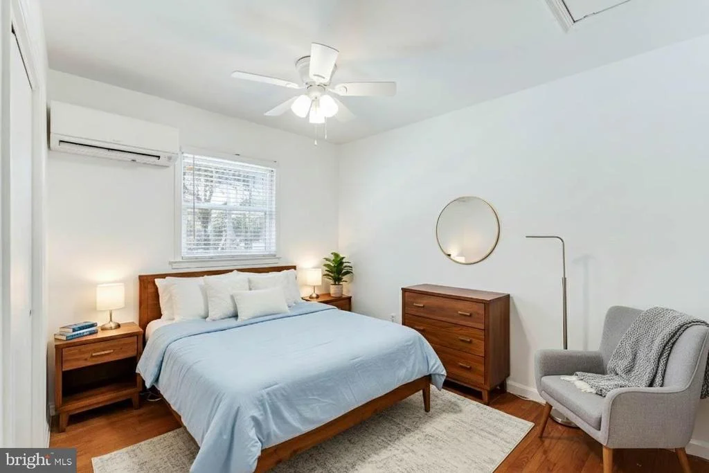
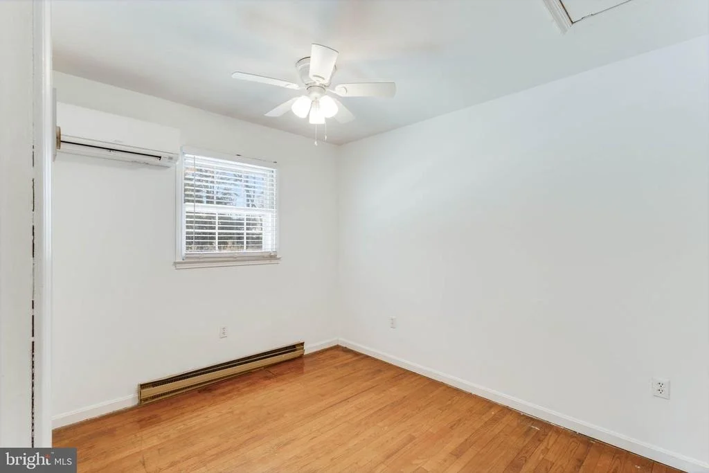
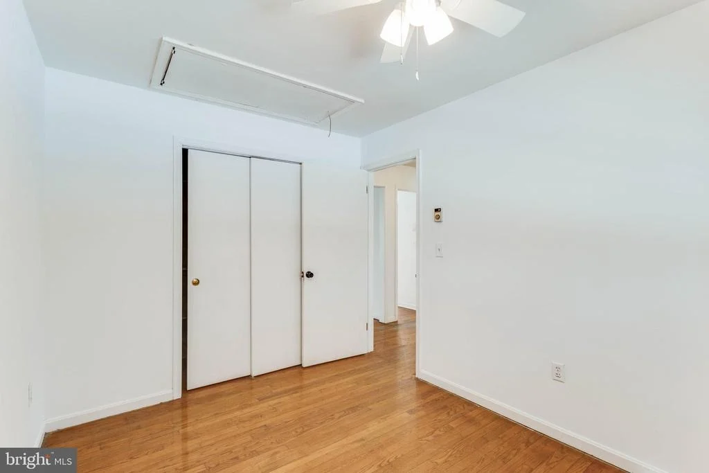
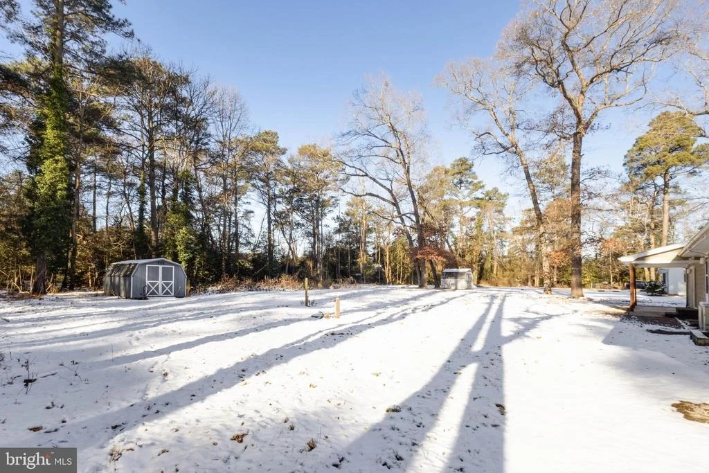
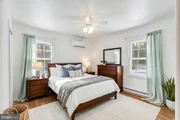
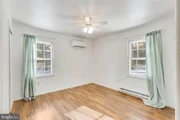
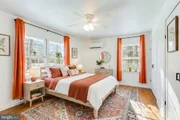
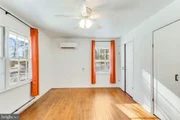
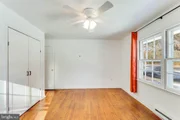
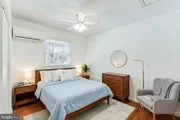
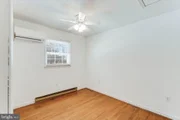
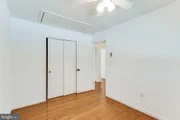
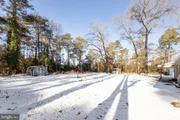
All three bedrooms are thoughtfully positioned on one side of the home, providing privacy for owners and guests alike. The backyard backs to mature trees, creating a private outdoor setting perfect for relaxing or entertaining. A well-rounded property with character, functionality, and long-term appeal-schedule your private showing today.
Unit Size
2,252 Ft²
Days on Market
-
Land Size
0.43 acres
Price per sqft
$149
Property Type
House
Property Taxes
$76
HOA Dues
-
Year Built
1971

Listed By

Russell Griffin
Russell Griffin
Keller Williams Realty

Payment Calculator

Cap Rate Calculator

Last updated: 3 months ago (Bright MLS #DESU2101730)

Price History

Date / Event Date Event Price
Jul 28, 2026 Price Decreased $335,000
↓ $5K (1.5%)
Price Decreased
Jul 2, 2026 Relisted $340,000
Relisted
Apr 1, 2026 In contract -
In contract
Mar 18, 2026 Price Decreased $340,000
↓ $10K (2.9%)
Price Decreased
Dec 30, 2025 Listed by Keller Williams Realty $350,000
Listed by Keller Williams Realty
Show More

Property Highlights

Fireplace
Air Conditioning
Parking Details
Has Open Parking
Parking Features: Circular Driveway, Paved Driveway
Interior Details
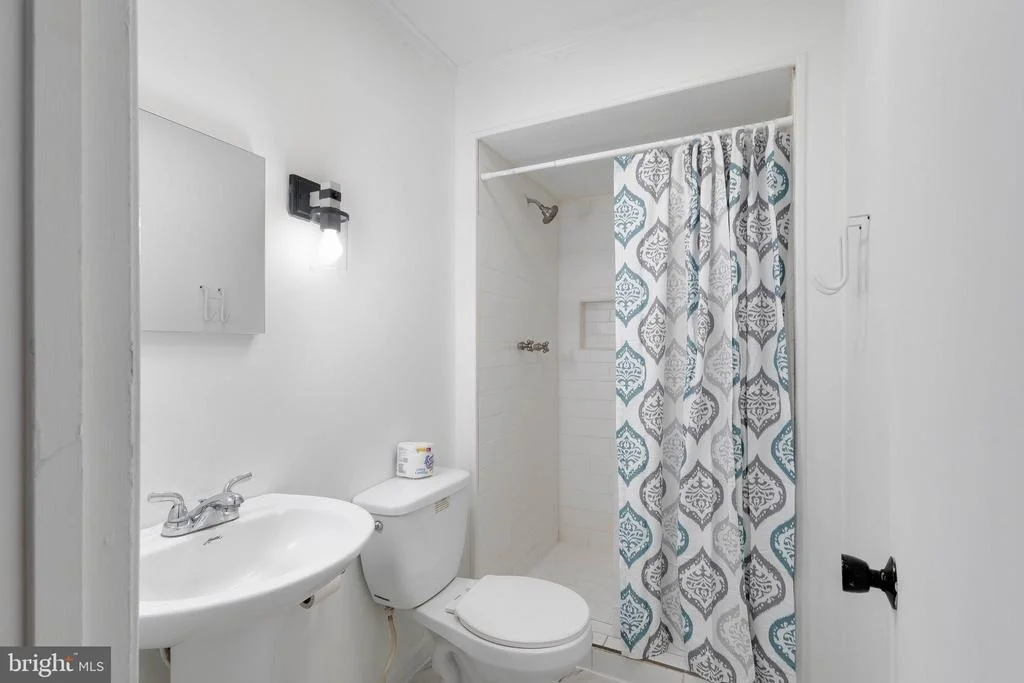
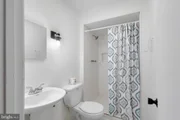
Full Bathrooms: 2
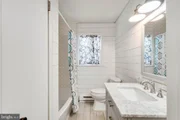
Interior Features: Built-in Features, Ceiling Fan(s), Kitchen Island, Attic, Bathroom - Stall Shower, Bathroom - Tub Shower, Wood Floors, Entry Level Bedroom, Formal/Separate Dining Room, Stove - Wood, Window Treatments, Attic/House Fan
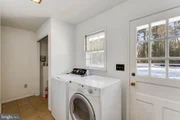
Appliances: Electric Oven, Range Hood, Refrigerator, Ice Maker, Dishwasher, Microwave, Washer, Dryer, Water Heater, Refrigerator, Exhaust Fan
Flooring Type: Hardwood, Ceramic Tile, Other
Door Features: French, Storm
Has Fireplace
Fireplace Features: Other, Wood
Fireplaces: 2
Exterior Details
Square Footage: 2252
Square Footage Source: $0
Security Features: Smoke Detector(s)
Architectural Style: Ranch/Rambler
Year Built Source: Assessor
Year Built: 1971
Building Name: NONE AVAILABLE
Levels: 1
Other Structures: Above Grade, Below Grade
Window Features: Screens, Storm
Construction Materials: Vinyl Siding
Patio and Porch Features: Patio, Porch
Lot Features: Landscaping
Lot Size Area: 18731
Lot Size Units: Square Feet
Lot Size Acres: 0.43
Lot Size Square Feet: 18731
Lot Size Dimensions: 115.00 x 165.00
Tax Lot: 72
Water Source: Well, Private
Financial Details
Tax Annual Amount: $906
Utilities Details
Cooling Type: Ductless/Mini-Split
Heating Type: Baseboard - Electric, Wall Unit
Sewer : Mound System

Building Info

Overview

    General

  • Year Built: 1971
  • Effective Year Built: 1971
  • Bedroom Count: 0
  • Bathroom Count: 3
  • Partial Bathrooms: 3
  • Bathroom Plumbing Fixtures: 7
  • Building Condition: 0
  • Building Quality: 7
  • Construction Type: 6
  • Building Style: 0
  • Exterior Walls Type: 17
  • Interior Walls Type: 0
  • Roof Shape Type: 1
  • Roof Cover Type: 13
  • Floor Count: 100
  • Floor Cover: 11
  • Basement Type: 9
  • Basement Area: 0
  • Garage Type: 0
  • Parking Space Count: 0
  • Patio Type: 0
  • Porch Type: 7
  • Pool Type: 0

    Dimensions

  • Lot Size Square Feet: 18,975
  • Lot Size Depth Feet: 1,650
  • Lot Size Frontage Feet: 1,150
  • Total Building Area: 1,872
  • Building Area: 1,872
  • Building Area Measurement: L

    Heating and Cooling

  • Fireplace Count: 1
  • Air Conditioning: 6
  • Heating: 24
  • Heated Square Feet: 1,872
  • Heating Fuel Type: 2

    Utilities

  • Sewer System: 0
  • Water Service: 0

Building

  • Building Type: 0
  • Property Class: R
  • Subdivision: GEORGE M SIMPSON SUB
  • Land Acres: 0000000436
  • Standard Land Use Code: 1001
  • County Land Use Code: RS
  • Legal Description 1: GEORGE M SIMPSON SUB LOTS 7 8 2ND ADD

Neighborhood

  • School District Name: Woodbridge School District
  • School Tax School District: WOODBRIDGE SD
  • Census Tract: 050501

Zoning

  • Zoning: AR-1

Geography

  • District: WOODBRIDGE
  • Parcel: 430-23.00-20.00
  • Lot: 7-8
  • Municipality: NANTICOKE HUNDRED
  • Latitude: 38.7115
  • Longitude: -75.5237

    Address

  • Full Address: 20146 Collins Mill Dr
  • Address - House Number: 20146
  • Address - Street Name: Collins Mill
  • Address - Suffix Type: Dr
  • State: DE
  • City Name: Bridgeville
  • Carrier Code: R305
  • 4-Digit Zip Code: 4326
  • Zip Code: 19933

Valuation

    Tax

  • Tax Year: 2023
  • Tax Amount: $82,932

    Appraisal Valuation

  • Standard Deviation: 0.2284
  • Valuation Date: Sep 27, 2023
  • Confidence Score: 68
  • Final Value: 316,474
  • High Value: 388,787
  • Low Value: 244,161

    Market Valuation

  • Market Total Value: $28,600
  • Market Land Value: $2,000
  • Market Improvement Value: $26,600

    Assessments Valuation

  • Assessed Year: 2023
  • Assessed Total Value: $14,300
  • Assessed Land Value: $1,000
  • Assessed Improvements Value: $13,300

    Sales

  • Current Sale Contract Date: Apr 27, 2022
  • Current Sale Recording Date: Apr 28, 2022
  • Current Sale Price:
  • Current Sale Document Type: 27
  • Current Sale Input Document Number: 21337
  • Previous Sale Recording Date: May 31, 2017
  • Previous Sale Contract Date: May 30, 2017
  • Previous Sale Amount: $187,000
  • Previous Sale Document Type: 27
Data used for valuation calculations is provided by RealtyHop, and other third party sources

Comparables

Unit
Status
Type
Beds
Baths
ft²
Price/ft²
Asking Price
Listed On
Closing Price
Sold On
HOA + Taxes

About Sussex


Similar Homes for Sale

Currently no similar homes around

Nearby Rentals

Unit for rent at 22052 Coverdale Road, SEAFORD, DE, 19973

$1,250 /mo

  • 2 Beds
  • 1 Bath
  • 1,152 ft²
22052 Coverdale Road, SEAFORD, DE, 19973 Listing by BEATRICE CLYMER


Frequently Asked Questions

When was property at 20146 Collins Mill Drive built and last sold?
The property at 20146 Collins Mill Drive was built in 1971 and last sold on Apr 27, 2022 for $331,000.
How much is this home worth?
The estimated value of the home located at 20146 Collins Mill Drive is $348,760.
What are some comparable homes to 20146 Collins Mill Drive?
There are currently no comparable homes to 20146 Collins Mill Drive.