See Home Value
$532,000
● House - Off Market

2014 Clementi Court

Aurora, IL 60503
bedrooms
4 Beds
bathrooms
4 Baths, 1 Half Bath
square feet
2,718 Ft²
$533,540
RealtyHop Estimate
-0.27%
Since Aug 1, 2023
National-US
Primary Model

About This Property

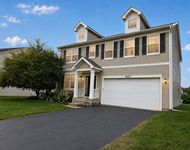
Pride of ownership shines through with every detail! From the in-ground, salt water, heated pool to the full, finished basement, this home is ready for its new owners to begin making memories. This 2,718sf home has a finished basement with an additional 1,380sf making this beauty just over 4,000sf!! Within the last 5 years: new A/C, new furnace, new pool cover, new pool heater, new hot tub ozonator & mother board, bathroom renovation, new electric box, updated lighting, new side fences, new whole house humidifier and air purifier. The Pella front door and most windows were replaced in 2017 while the roof, siding & gutters are 8 years young. The kitchen has granite, stainless, pendant lighting, a custom ceramic backsplash and 42" cherry cabinets with under cabinet lighting. The focal point of the family room is the beautiful brick, gas fireplace with its raised hearth. The TV is perfectly positioned to allow the family to soak in the hot tub and watch their Saturday night movies through the new picture window. Finishing out the 1st floor is a spacious office with double French Doors, a laundry room, living room and dining room making entertaining a breeze! Upstairs are 4 bedrooms including the master suite complete with 2 closets with one boasting California Closet shelving & accessories. There is a quaint sitting area and an attached full bathroom with an updated shower, double sinks, updated lighting, a jacuzzi tub and water closet. The other 3 bedrooms have spacious closets, ceiling fans/lights and share a full hallway bathroom. Downstairs you will discover a whole new adventure in this finished basement! There is an amazing wet bar with a mini fridge, wine rack and sink. If you are looking for some fun you can find it with the 22ft long, shuffle board! There is a secret 'fort', full bathroom, 2 storage areas, exercise area and a rec room with speakers and a subwoofer. Outside is beautiful landscaping and an upgraded concrete driveway. The backyard is fenced with a brick paver patio and a walkway to the back garage access door. The hot tub and inground salt water pool with its slide and easy access stairs creates a wonderful private outdoor oasis. Walking into the 2-story foyer with the open staircase you will know you have found your new home - WELCOME!
Unit Size
2,718 Ft²
Days on Market
-
Land Size
0.18 acres
Price per sqft
$197
Property Type
House
Property Taxes
$963
HOA Dues
$28
Year Built
-

Payment Calculator

Cap Rate Calculator

Last updated: 3 years ago (MRED MLS #11765805)

Price History

Date / Event Date Event Price
Jul 19, 2023 Sold
Sold
Apr 22, 2023 Listed by Baird & Warner $535,000
Listed by Baird & Warner

Property Highlights

Air Conditioning
Fireplace

Building Info

Overview

    General

  • Bedroom Count: 0
  • Building Condition: 0
  • Building Quality: 0
  • Construction Type: 0
  • Building Style: 0
  • Exterior Walls Type: 0
  • Interior Walls Type: 0
  • Roof Shape Type: 0
  • Roof Cover Type: 0
  • Living Units: 1
  • Floor Cover: 0
  • Basement Type: 0
  • Basement Area: 0
  • Garage Type: 0
  • Parking Space Count: 0
  • Patio Type: 0
  • Porch Type: 0
  • Pool Type: 0

    Dimensions

  • Lot Size Square Feet: 8,004
  • Lot Size Depth Feet: 1,160
  • Lot Size Frontage Feet: 690
  • Total Building Area: 0
  • Building Area: 0

    Heating and Cooling

  • Air Conditioning: 0
  • Heating: 0
  • Heating Fuel Type: 0

    Utilities

  • Sewer System: 0
  • Water Service: 0

Building

  • Building Type: 0
  • Property Class: R
  • Subdivision: THE WHEATLANDS
  • Land Acres: 0000000184
  • Standard Land Use Code: 1000
  • County Land Use Code: 0040
  • Legal Description 1: LOT 333 THE WHEATLANDS UNIT 4B CITY OF AURORA

Neighborhood

  • School District Name: Oswego Community Unit School District 308
  • Census Tract: 890104

Geography

  • Assessors Map Reference: 3201-B6
  • Parcel: 03-01-276-013
  • Lot: 333
  • Municipality: OSWEGO TOWNSHIP
  • Latitude: 41.7188
  • Longitude: -88.262

    Address

  • Full Address: 2014 Clementi Ln
  • Address - House Number: 2014
  • Address - Street Name: Clementi
  • Address - Suffix Type: Ln
  • State: IL
  • City Name: Aurora
  • Carrier Code: R011
  • 4-Digit Zip Code: 8582
  • Zip Code: 60503

Valuation

    Tax

  • Tax Year: 2022
  • Tax Amount: $0
  • Tax Rate Code Area: OS012

    Appraisal Valuation

  • Standard Deviation: 0.1355
  • Valuation Date: Nov 29, 2023
  • Confidence Score: 84
  • Final Value: 506,272
  • High Value: 574,894
  • Low Value: 437,650

    Market Valuation

  • Market Total Value: $381,789
  • Market Land Value: $78,174
  • Market Improvement Value: $303,615

    Assessments Valuation

  • Assessed Year: 2022
  • Assessed Total Value: $127,263
  • Assessed Land Value: $26,058
  • Assessed Improvements Value: $101,205

    Sales

  • Current Sale Contract Date: Jul 14, 2023
  • Current Sale Recording Date: Aug 21, 2023
  • Current Sale Price:
  • Current Sale Document Type: 27
  • Current Sale Input Document Number: 9402
  • Previous Sale Recording Date: Aug 10, 2001
  • Previous Sale Contract Date: Jan 25, 2000
  • Previous Sale Amount: $57,500
  • Previous Sale Document Type: 68
Data used for valuation calculations is provided by RealtyHop, and other third party sources

Comparables

Unit
Status
Type
Beds
Baths
ft²
Price/ft²
Asking Price
Listed On
Closing Price
Sold On
HOA + Taxes

About Far Southeast


Similar Homes for Sale

Currently no similar homes around

Nearby Rentals

Unit for rent at 603 Pimlico Street, Oswego, IL, 60543

$3,195 /mo

  • 4 Beds
  • 2 Baths
  • 2,391 ft²
603 Pimlico Street, Oswego, IL, 60543 Listing by Michelle Sather
Unit for rent at 939 Four Seasons Boulevard, Aurora, IL, 60504

$3,200 /mo

  • 3 Beds
  • 1 Bath
  • 1,369 ft²
939 Four Seasons Boulevard, Aurora, IL, 60504 Listing by Giovanna Schmieder
Unit for rent at 2953 Madison Drive, Naperville, IL, 60564

$3,150 /mo

  • 3 Beds
  • 2 Baths
  • 2,006 ft²
2953 Madison Drive #2953, Naperville, IL, 60564 Listing by Jerry Moody


Frequently Asked Questions

When was property at 2014 Clementi Lane built and last sold?
The property at 2014 Clementi Lane was built in and last sold on Jul 14, 2023 for $532,000.
How much is this home worth?
The estimated value of the home located at 2014 Clementi Lane is $542,459.
What are some comparable homes to 2014 Clementi Lane?
There are currently no comparable homes to 2014 Clementi Lane.