Check Availability
$3,299,000
↓ $260K (7.3%)
● House - For Sale

2013 Holland Ave

Austin, TX 78704
bedrooms
4 Beds
bathrooms
5 Baths
square feet
4,027 Ft²
Upcoming Open House
1PM - 3PM, Sun, Nov 22 -
Book now
$16,199
Est. Monthly

About This Property

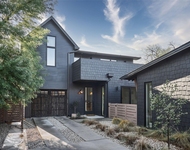
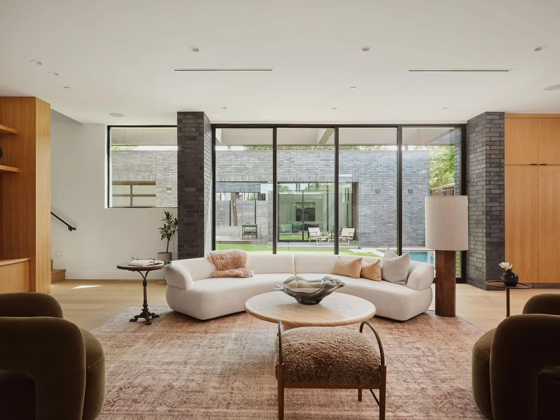
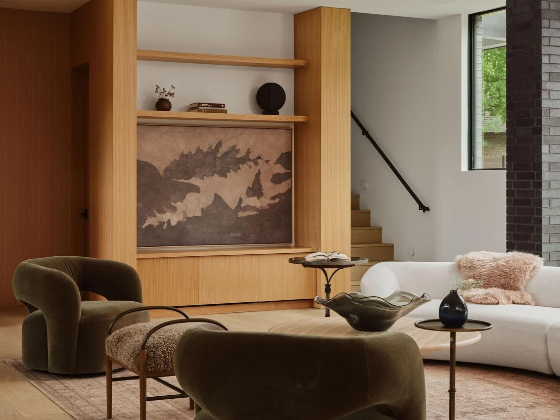
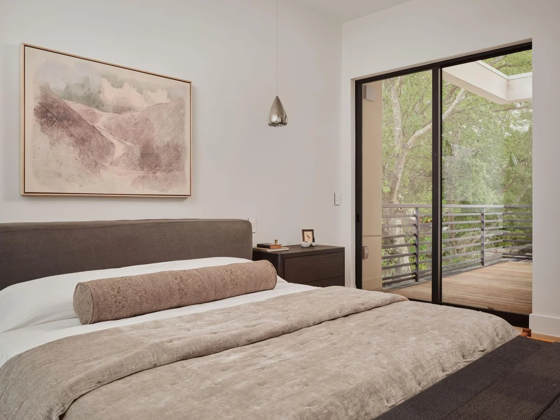
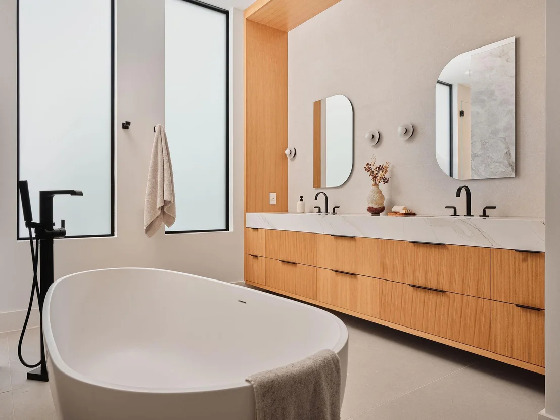
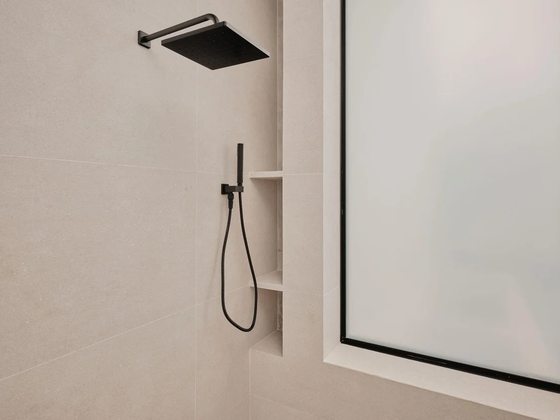
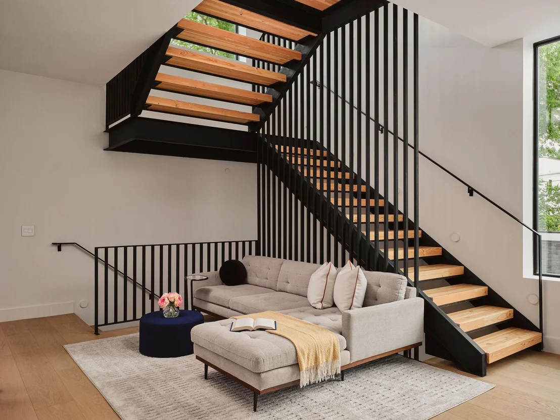
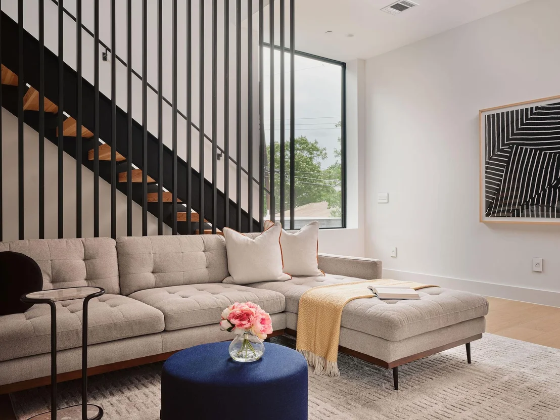
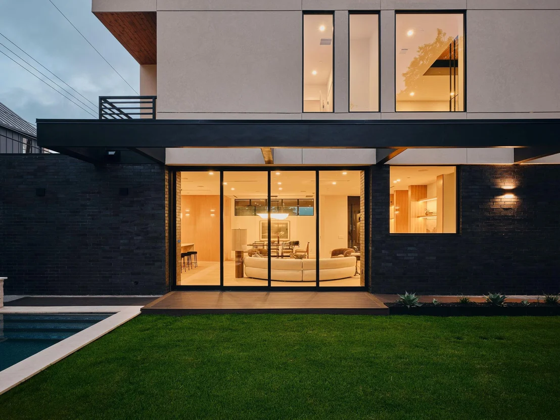
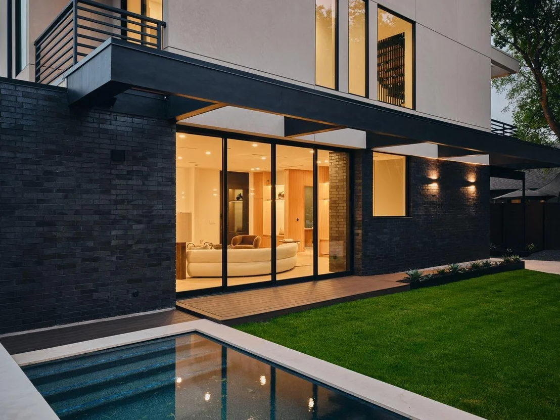
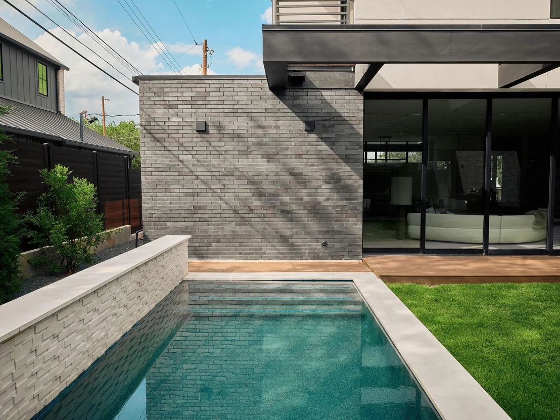
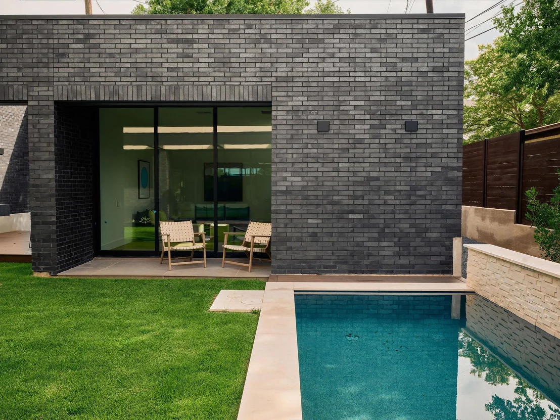
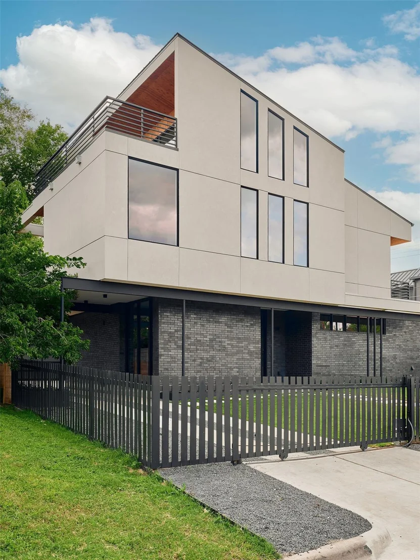
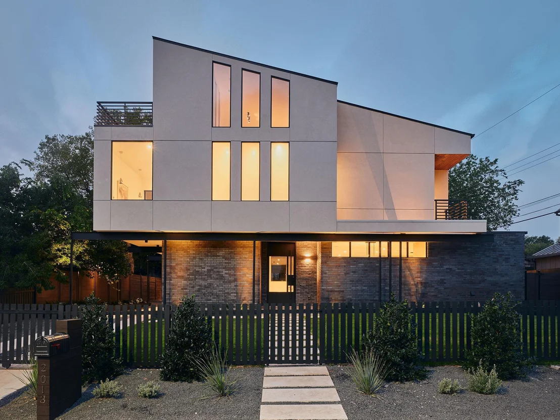
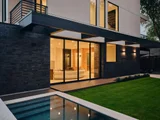
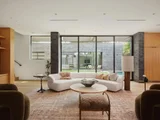
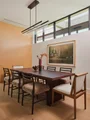
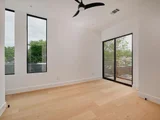
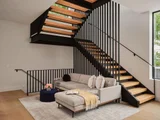
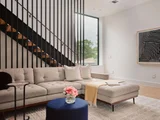
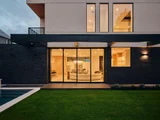
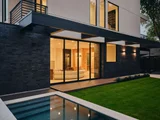
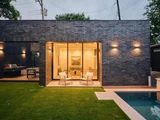
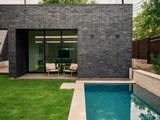
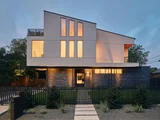
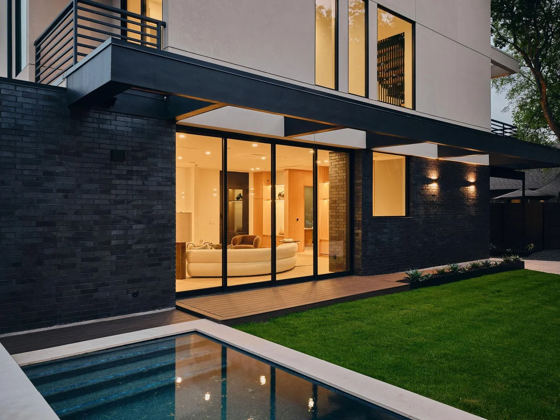
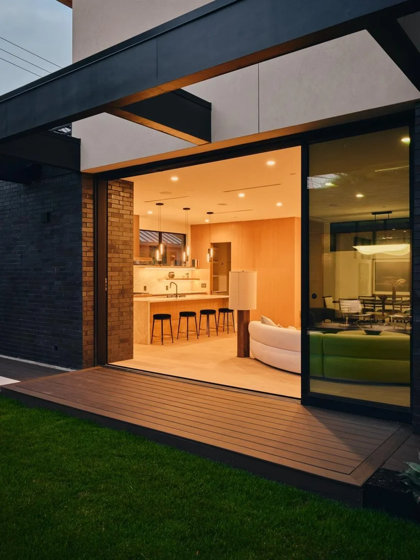
Nestled in the heart of Zilker, this exceptional new construction home blends sophisticated design, warm natural finishes, and effortless luxury. Offering more than 4,000 square feet, including a beautifully designed pool casita and detached two-car garage, every detail has been thoughtfully curated to create a home that feels both refined and welcoming. Just moments from Zilker Elementary, Barton Springs, Zilker Park, South Lamar, and Downtown Austin.
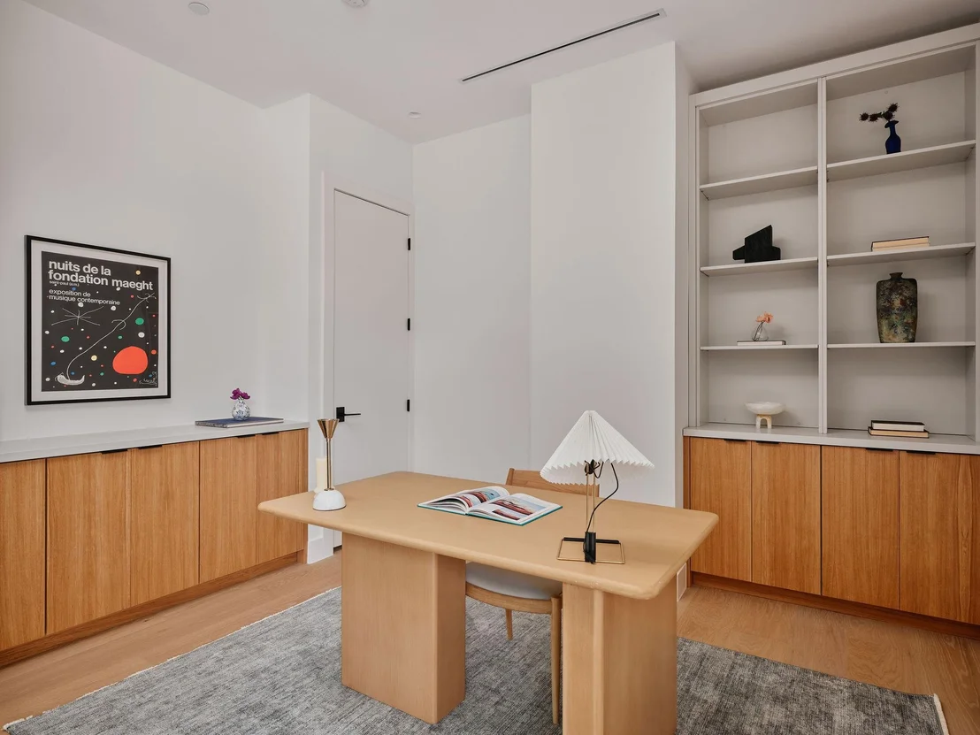
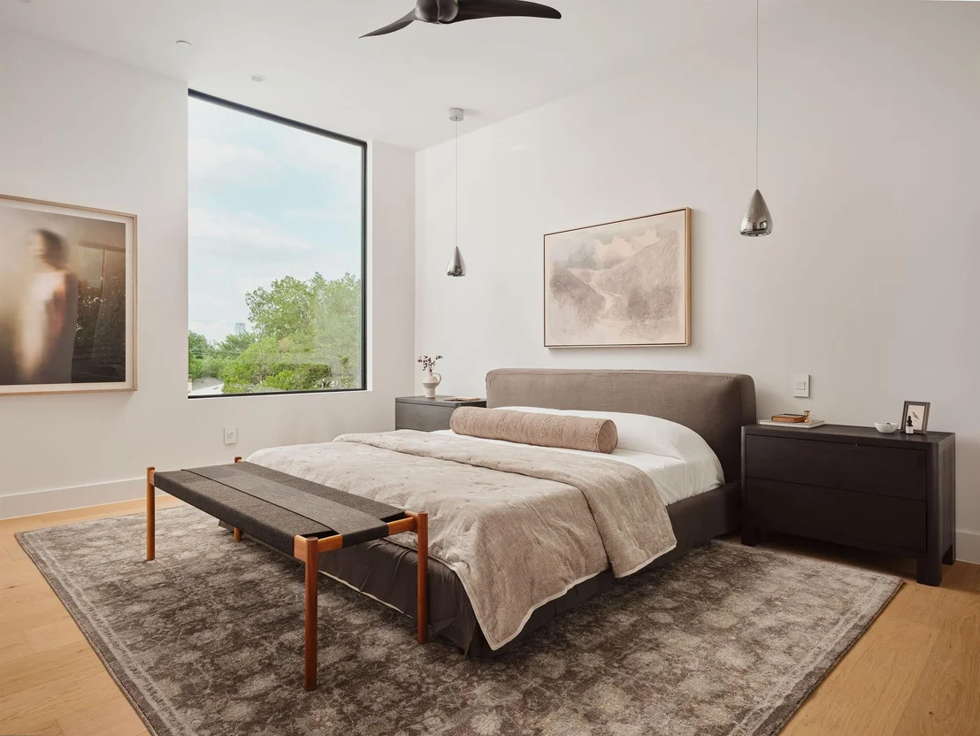
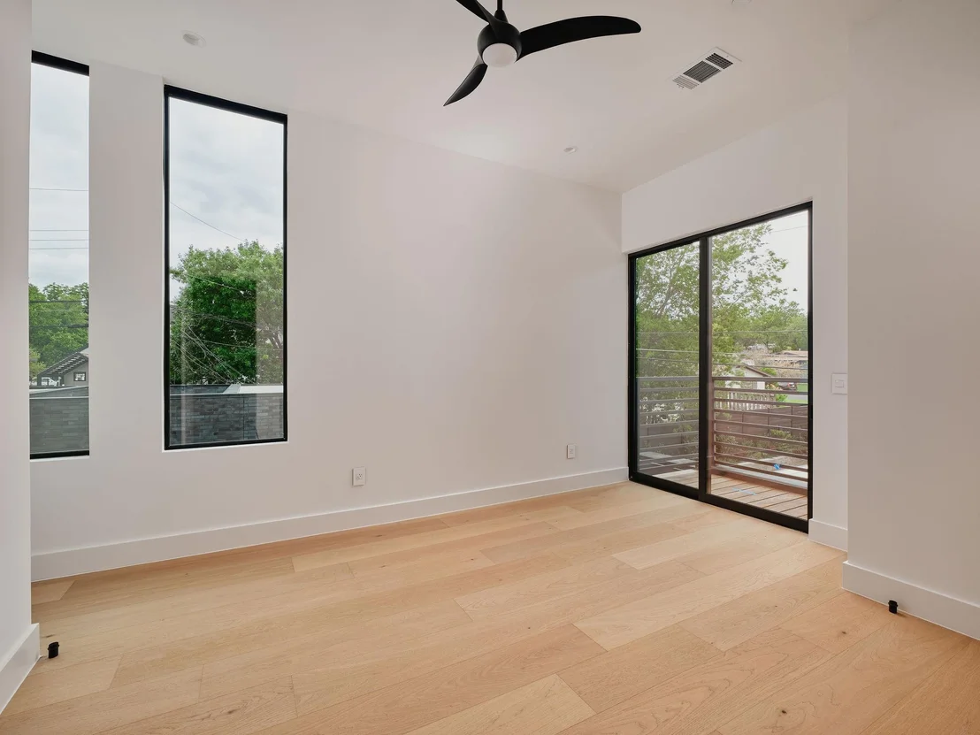
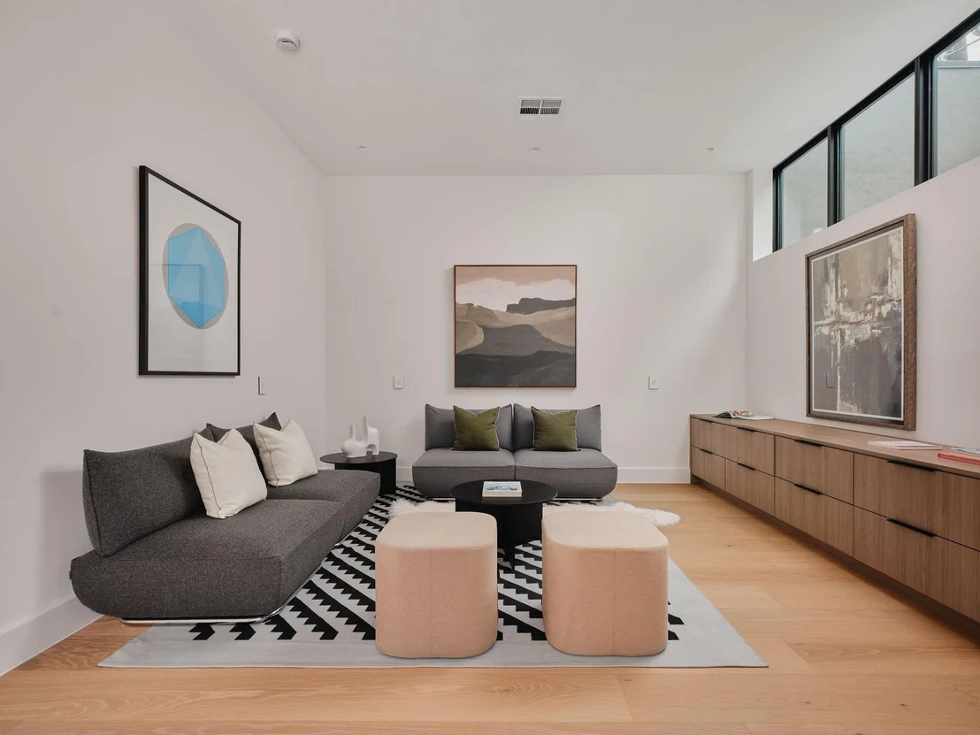
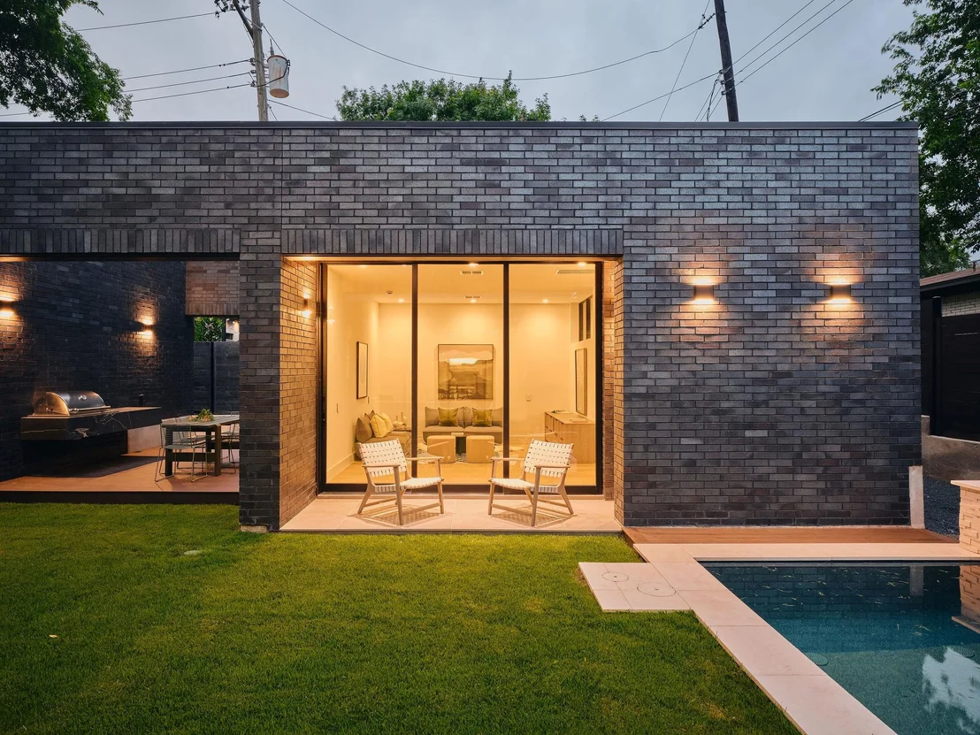
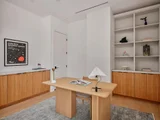
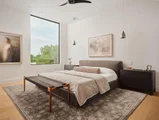
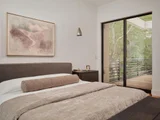
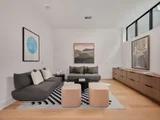
The main home features 3 bedrooms, 4 bathrooms, a dedicated office, and a flexible third-floor space that can serve as a fourth bedroom, media room, or additional living area. A detached 1-bedroom, 1-bath casita overlooking the pool offers endless possibilities as a guest suite, private office, fitness studio, or pool house.
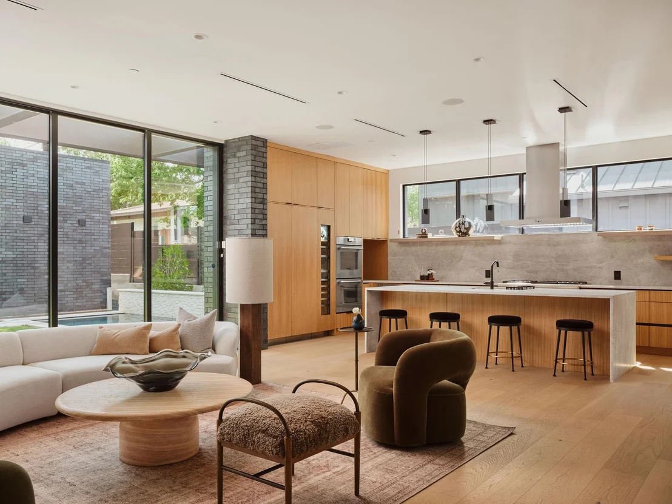
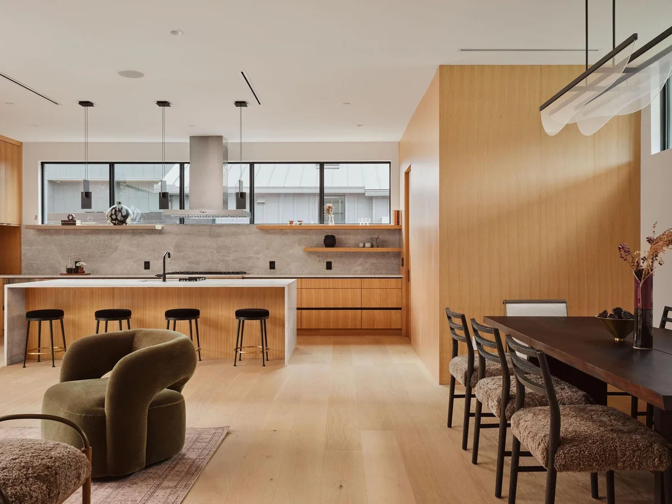
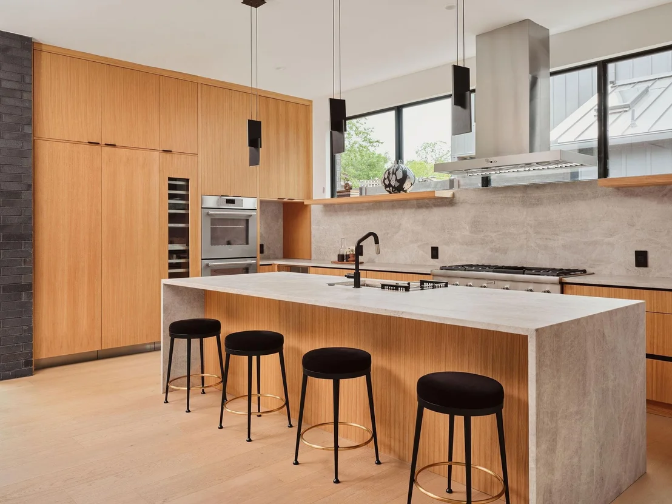
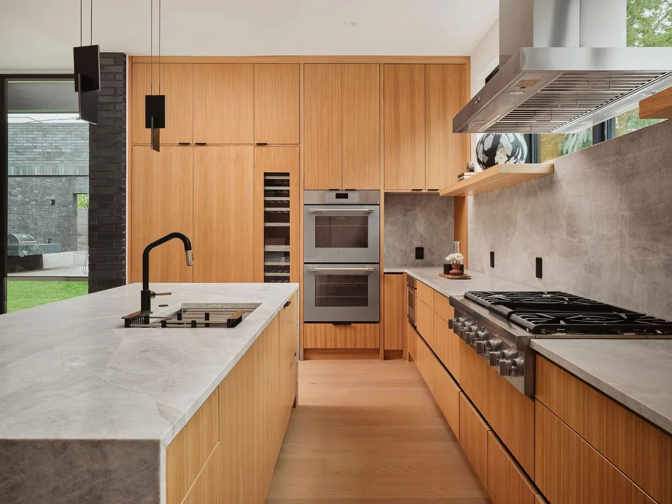
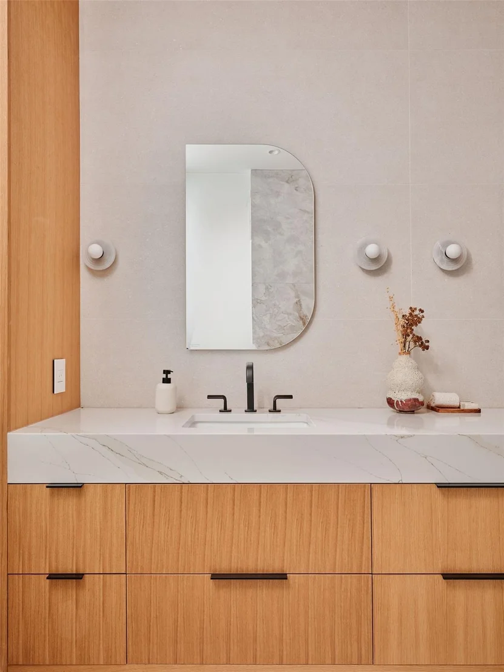
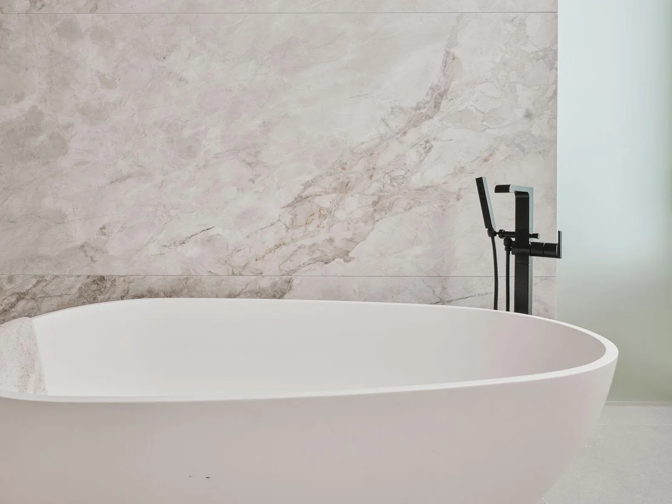
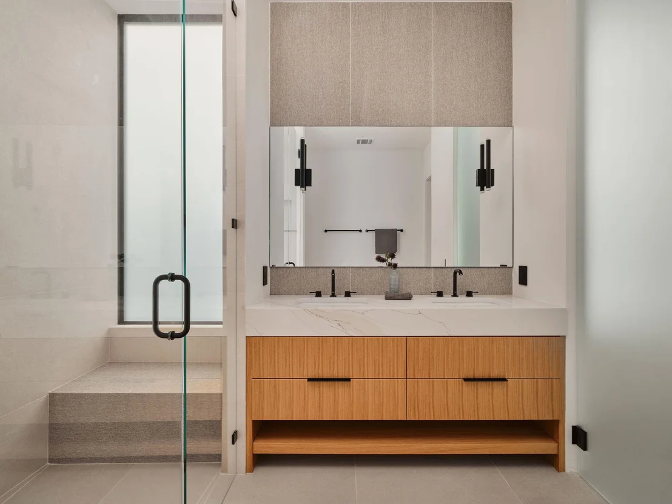
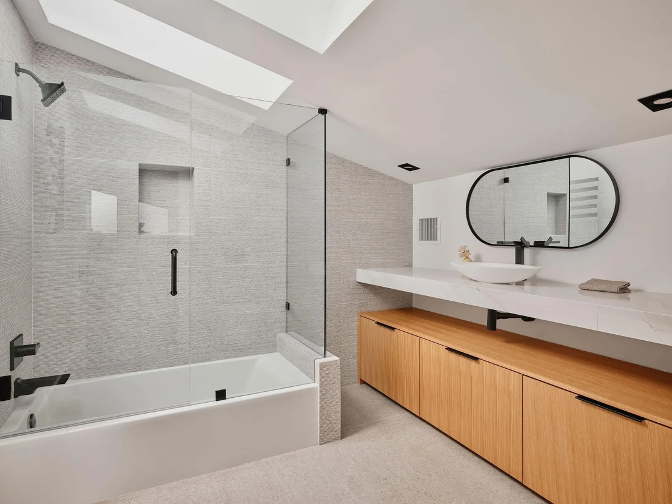
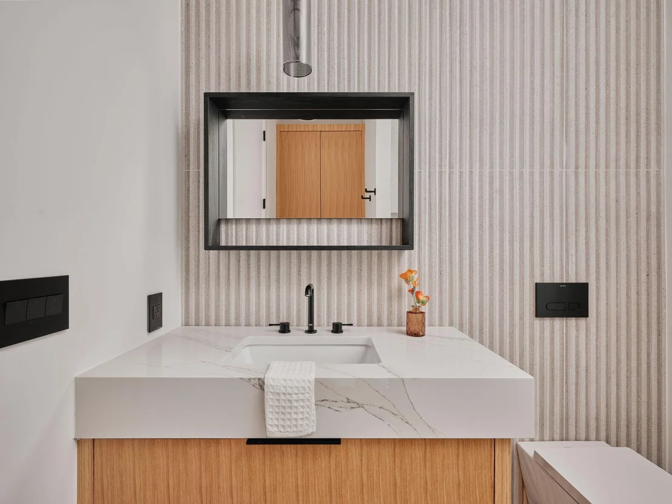
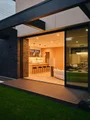
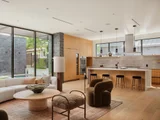
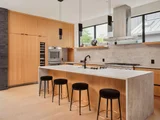
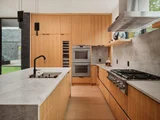
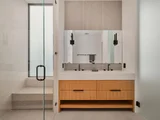
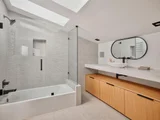
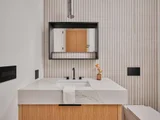
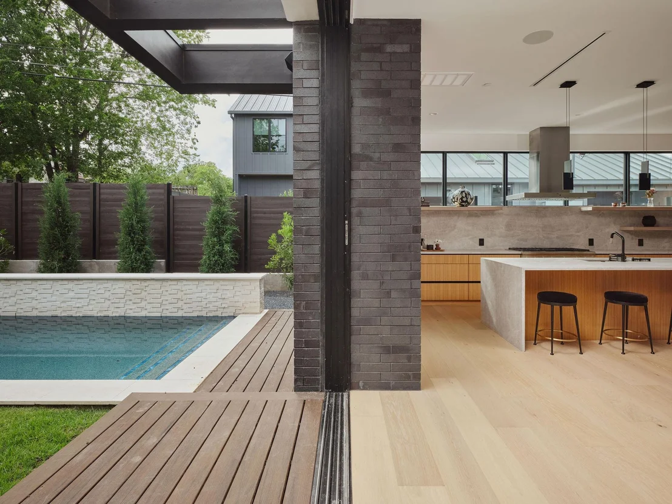
The kitchen pairs honed Taj Mahal quartzite countertops with custom white oak cabinetry and a premium Thermador appliance package, creating a space that is as functional as it is beautiful. Throughout the home, tile selections imported from Spain by PORCELANOSA are complemented by Brizo and Delta fixtures, adding timeless style and exceptional craftsmanship.
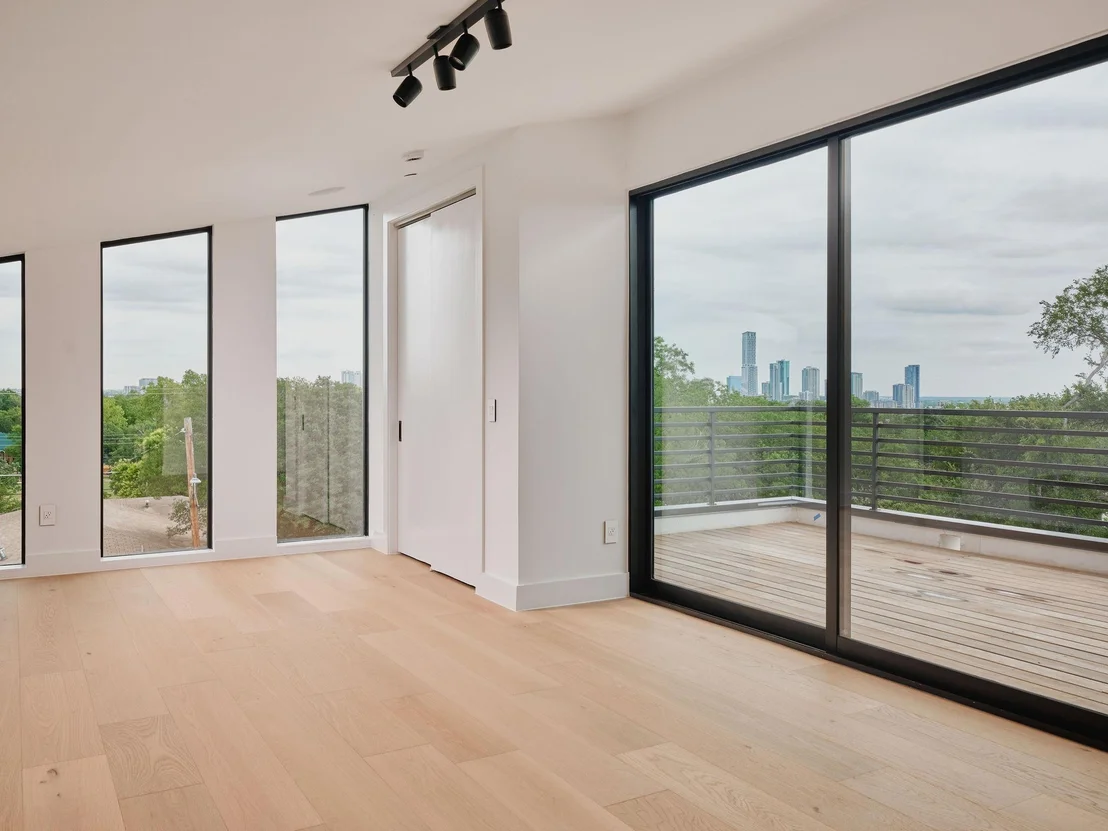
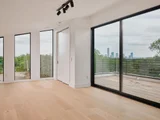
The third-floor retreat showcases sweeping Downtown Austin views, surrounded by Ipe decking and cedar-lined ceilings and walls, an ideal setting for morning coffee, evening cocktails, or simply taking in the skyline.
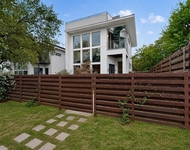
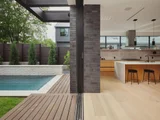
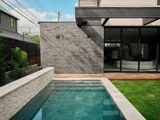
Outdoor living is equally inviting, with a floating BBQ area, private pool, and multiple spaces designed for relaxing and gathering. Combining thoughtful architecture, elevated finishes, and one of Austin's most sought-after neighborhoods, this home offers a lifestyle that is distinctly Austin.
Unit Size
4,027 Ft²
Days on Market
-
Land Size
0.20 acres
Price per sqft
$819
Property Type
House
Property Taxes
-
HOA Dues
-
Year Built
1969

Listed By

Payment Calculator

Cap Rate Calculator

Last updated: 24 hours ago (Unlock MLS #ACT5007310)

Price History

Date / Event Date Event Price
Nov 19, 2026 Price Decreased $3,299,000
↓ $260K (7.3%)
Price Decreased
Jul 15, 2026 Listed by Kuper Sotheby's Int'l Realty $3,559,000
Listed by Kuper Sotheby's Int'l Realty

Property Highlights

Garage
Air Conditioning
With View
Parking Details
Has Garage
Has Open Parking
Parking Features: Driveway, Garage, Garage Door Opener
Garage Spaces: 2
Interior Details
Full Bathrooms: 5
Interior Features: Bookcases, Breakfast Bar, Kitchen Island, Open Floorplan, Pantry, Walk-In Closet(s), Multiple Living Areas
Appliances: Double Oven, Refrigerator
Flooring Type: Tile, Wood
Exterior Details
Square Footage: 4027
Square Footage Source: $0
Green Sustainability
Property Condition: New Construction
Year Built Source: Builder
Year Built: 2026
Waterfront Features: None
Builder Name: AUS-SAN CONSTRUCTION
Levels: Multi/Split
Other Structures: Garage(s), Guest House, Outdoor Kitchen, Pool House
Window Features: None
Construction Materials: Brick, Stucco
Patio and Porch Features: Deck
Pool Features: In Ground
Pool is Private
Lot Features: Back Yard, Front Yard, Level
Lot Size Area: 8712
Lot Size Units: Square Feet
Lot Size Acres: 0.2
Lot Size Square Feet: 8712
Water Source: Public
Financial Details
Tax Map Number: 9
Tax Assessed Value: $2,450,361
Utilities Details
Cooling Type: Central Air
Heating Type: Central
Sewer : Public Sewer
Location Details
HOA/Condo/Coop Amenities: Trail(s)

Building Info

Overview

    General

  • Year Built: 1969
  • Effective Year Built: 1969
  • Building Count: 3
  • Bedroom Count: 3
  • Bathroom Count: 7
  • Full Bathrooms: 6
  • Partial Bathrooms: 7
  • Building Condition: 6
  • Building Quality: 7
  • Construction Type: 17
  • Building Style: 31
  • Exterior Walls Type: 0
  • Interior Walls Type: 0
  • Roof Shape Type: 8
  • Roof Cover Type: 3
  • Floor Count: 100
  • Living Units: 2
  • Floor Cover: 0
  • Basement Type: 0
  • Basement Area: 0
  • Garage Type: 3
  • Garage Square Area: 340
  • Parking Space Count: 1
  • Patio Type: 20
  • Porch Type: 7
  • Pool Type: 0

    Dimensions

  • Lot Size Square Feet: 8,880
  • Lot Size Depth Feet: 1,200
  • Lot Size Frontage Feet: 740
  • Total Building Area: 5,454
  • Gross Building Area: 5,454
  • Building Area: 4,776
  • Building Area Measurement: L

    Heating and Cooling

  • Fireplace Count: 1
  • Air Conditioning: 1
  • Heating: 3
  • Heated Square Feet: 4,776
  • Heating Fuel Type: 0

    Utilities

  • Sewer System: 0
  • Water Service: 0

Building

  • Building Type: 0
  • Property Class: R
  • Subdivision: AVON HEIGHTS SEC 7
  • Land Acres: 0000000204
  • Standard Land Use Code: 1101
  • County Land Use Code: B2
  • State Land Use Code: B2
  • Legal Description 1: LOT 9 AVON HEIGHTS SEC 7

Neighborhood

  • School District Name: Austin Independent School District
  • School Tax School District: AUSTIN ISD
  • Census Tract: 001304

Geography

  • Assessors Map Reference: 0100081404
  • Account Number: 100800
  • Parcel: 100800
  • Lot: 9
  • Municipality: CITY OF AUSTIN
  • Latitude: 30.2511
  • Longitude: -97.7763

    Address

  • Full Address: 2013 Holland Ave
  • Address - House Number: 2013
  • Address - Street Name: Holland
  • Address - Suffix Type: Ave
  • State: TX
  • City Name: Austin
  • Carrier Code: C021
  • 4-Digit Zip Code: 3931
  • Zip Code: 78704

Valuation

    Tax

  • Tax Year: 2022
  • Tax Amount: $1,772,355
  • Tax Rate Code Area: 68

    Appraisal Valuation

  • Standard Deviation: 0.2519
  • Valuation Date: Aug 09, 2023
  • Confidence Score: 64
  • Final Value: 1,021,141
  • High Value: 1,278,427
  • Low Value: 763,855

    Market Valuation

  • Market Total Value: $887,234
  • Market Land Value: $825,000
  • Market Improvement Value: $62,234

    Assessments Valuation

  • Assessed Year: 2023
  • Assessed Total Value: $887,234
  • Assessed Land Value: $825,000
  • Assessed Improvements Value: $62,234

    Sales

  • Current Sale Contract Date: Jul 06, 2023
  • Current Sale Recording Date: Jul 06, 2023
  • Current Sale Document Type: 71
  • Current Sale Input Document Number: 75510
  • Previous Sale Recording Date: Jul 02, 2021
  • Previous Sale Contract Date: Jul 02, 2021
  • Previous Sale Amount: $1,050,000
  • Previous Sale Document Type: 70
Data used for valuation calculations is provided by RealtyHop, and other third party sources

Comparables

Unit
Status
Type
Beds
Baths
ft²
Price/ft²
Asking Price
Listed On
Closing Price
Sold On
HOA + Taxes

About South Lamar


Similar Homes for Sale

Currently no similar homes around

Nearby Rentals

Unit for rent at 4427 Gillis St, Austin, TX, 78745

$3,795 /mo

  • 3 Beds
  • 3 Baths
  • 1,399 ft²
4427 Gillis St #2, Austin, TX, 78745 Listing by Soud Twal
Unit for rent at 301 West Ave, Austin, TX, 78701

$3,600 /mo

  • 1 Bed
  • 1 Bath
  • 698 ft²
301 West Ave #2502, Austin, TX, 78701 Listing by Casey Legg
Unit for rent at 807-2 W Gibson St, Austin, TX, 78704

$8,499 /mo

  • 3 Beds
  • 2 Baths
  • 2,384 ft²
807-2 W Gibson St, Austin, TX, 78704 Listing by Maria Ybanez


Frequently Asked Questions

When was property at 2013 Holland Avenue built and last sold?
The property at 2013 Holland Avenue was built in 1969 and last sold on Jul 6, 2023 for $0.
How much is this home worth?
The estimated value of the home located at 2013 Holland Avenue is $3,263,313.
What are some comparable homes to 2013 Holland Avenue?
There are currently no comparable homes to 2013 Holland Avenue.