See Home Value
Wilmette 60091
2013 Highland Avenue
$1,300,000
● House - Off Market

2013 Highland Avenue

Wilmette, IL 60091
bedrooms
4 Beds
bathrooms
3 Baths, 1 Half Bath
square feet
2,200 Ft²
$6,593
Est. Monthly

About This Property

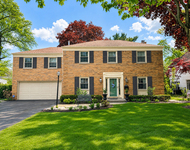
Welcome to this charming 4 bedroom 3.5 bathroom Tudor home in the heart of Wilmette centrally located between Centennial Park and downtown Wilmette in the highly coveted McKenzie Elementary school boundary.  Just a one mile walk or a 5 minute drive to the Metra for a quick easy commute downtown as well as all of the amazing shops and restaurants in downtown Wilmette such as Sophia Steak, Small Cheval, Pescadero and more.  Welcome guests into your elegant foyer as they appreciate the charm and architectural details of this lovingly restored Tudor home - with a dash of Old Hollywood elegance!  Step into arched doorways, arched windows, perfectly placed arched alcoves and a dramatic curved staircase that is photo shoot worthy-even when not for sale! The foyer provides a beautiful view of the curved staircase and opens to both the kitchen and the generous living room which easily fits a large sectional and is perfect for entertaining. With beautiful hardwood floors throughout, the main floor plan allows for great entertaining flow. A large sunken living room with fireplace opens to the spacious dining room which can easily fit a table for 10 - 12 and has a cozy family room off the dining room.  Off the kitchen you can access the large and beautiful private backyard which is fully fenced and has a large patio.  On the third floor are three bedrooms, all with hardwood floors, including the primary suite which easily fits a king sized bed, has a large walk-in closet and an attached primary bathroom. The other two bedrooms share a hall bathroom. The 3rd floor has high, dormered ceilings and a 4th bedroom, a generous office/play room/bonus room and a full bathroom. A full renovation in 2012 by the previous owners included refinishing all of the hardwood floors, restoring plaster walls, new kitchen cabinetry, countertops, new bathrooms, basically all surfaces throughout the home, new window treatments, and thermostats. The current sellers continued the updates by replacing almost every window and also replaced two furnaces, the oven, dishwasher, microwave, washer, dryer, and water heater. The sellers also had the exterior brick chimneys completely rebuilt. They are not currently using the fireplace in the living room; a chimney professional suggests a liner or gas insert should the new owners wish to use it.  Downstairs has a finished basement with an additional recreation room, a massive laundry room, a utility room and a separate  storage room.  This home is bright and airy with sunshine flowing in from all angles. Children can walk/ride to McKenzie, Highcrest & Wilmette Jr. High from the house with crossing guard assistance.  One car attached garage with two additional parking spots on the driveway. The sellers believe a pass through 2 car tandem garage can be built where the 1 car garage currently is but have not verified that with the Village. Another option would be to take down the current garage and put a driveway there instead to the rear of the lot and potentially build a 2 car detached garage on the rear of the lot, but that has not been verified with the Village. Buyers should verify with the Village that either option is possible if it's important to them.
Unit Size
2,200 Ft²
Days on Market
-
Land Size
-
Price per sqft
$500
Property Type
House
Property Taxes
$1,191
HOA Dues
-
Year Built
1928

Payment Calculator

Cap Rate Calculator

Property Highlights

Garage
Air Conditioning
Fireplace

Building Info

Overview

    General

  • Year Built: 1928
  • Effective Year Built: 1928
  • Building Count: 1
  • Total Rooms: 8
  • Bedroom Count: 4
  • Bathroom Count: 2
  • Full Bathrooms: 2
  • Partial Bathrooms: 2
  • Building Condition: 6
  • Building Quality: 7
  • Construction Type: 12
  • Building Style: 63
  • Exterior Walls Type: 24
  • Interior Walls Type: 0
  • Roof Shape Type: 0
  • Roof Cover Type: 15
  • Floor Count: 200
  • Living Units: 1
  • Floor Cover: 0
  • Basement Type: 7
  • Basement Area: 0
  • Garage Type: 1
  • Parking Space Count: 1
  • Patio Type: 0
  • Porch Type: 0
  • Pool Type: 0

    Dimensions

  • Lot Size Square Feet: 6,600
  • Lot Size Depth Feet: 1,320
  • Lot Size Frontage Feet: 500
  • Total Building Area: 2,042
  • Gross Building Area: 2,042
  • Building Area: 2,042
  • Building Area Measurement: L

    Heating and Cooling

  • Fireplace Count: 1
  • Air Conditioning: 13
  • Heating: 10
  • Heated Square Feet: 2,042
  • Heating Fuel Type: 0

    Utilities

  • Sewer System: 0
  • Water Service: 0

Building

  • Building Type: 0
  • Property Class: R
  • Subdivision: PINE CREST
  • Land Acres: 0000000152
  • Standard Land Use Code: 1001
  • County Land Use Code: 2-05
  • Legal Description 1: (PINE)(CREST) A SUB OF PT OF NH SE NW SEC 33-42-13

Neighborhood

  • School District Name: New Trier Township High School District 203
  • Census Tract: 801000

Geography

  • District: 23
  • Parcel: 05-33-114-009-0000
  • Block: 3
  • Lot: 4
  • Meridian: SEC 33 TWN 42N RNG 13E
  • Municipality: NEW TRIER
  • Latitude: 42.0744
  • Longitude: -87.7258

    Address

  • Full Address: 2013 Highland Ave
  • Address - House Number: 2013
  • Address - Street Name: Highland
  • Address - Suffix Type: Ave
  • State: IL
  • City Name: Wilmette
  • Carrier Code: C023
  • 4-Digit Zip Code: 2361
  • Zip Code: 60091

Valuation

    Tax

  • Tax Year: 2022
  • Tax Amount: $1,301,101
  • Tax Rate Code Area: 23015

    Appraisal Valuation

  • Standard Deviation: 0.2274
  • Valuation Date: Mar 20, 2024
  • Confidence Score: 68
  • Final Value: 838,964
  • High Value: 1,029,795
  • Low Value: 648,132

    Market Valuation

  • Market Total Value: $640,000
  • Market Land Value: $115,500
  • Market Improvement Value: $524,500

    Assessments Valuation

  • Assessed Year: 2023
  • Assessed Total Value: $64,000
  • Assessed Land Value: $11,550
  • Assessed Improvements Value: $52,450

    Sales

  • Current Sale Contract Date: Jul 06, 2022
  • Current Sale Recording Date: Aug 22, 2022
  • Current Sale Price:
  • Current Sale Document Type: 71
  • Current Sale Input Document Number: 21342
Data used for valuation calculations is provided by RealtyHop, and other third party sources

Comparables

Unit
Status
Type
Beds
Baths
ft²
Price/ft²
Asking Price
Listed On
Closing Price
Sold On
HOA + Taxes

About Wilmette


Similar Homes for Sale

Currently no similar homes around

Nearby Rentals

Unit for rent at 9343 Hamlin Avenue, Evanston, IL, 60203

$6,995 /mo

  • 4 Beds
  • 3 Baths
  • 4,172 ft²
9343 Hamlin Avenue, Evanston, IL, 60203 Listing by Stephanie Cutter
Unit for rent at 1121 Greenleaf Avenue, Wilmette, IL, 60091

$4,400 /mo

  • 2 Beds
  • 2 Baths
  • 1,677 ft²
1121 Greenleaf Avenue #304, Wilmette, IL, 60091 Listing by Timothy Brent
Unit for rent at 3121 Lake Avenue, Wilmette, IL, 60091

$3,750 /mo

  • 2 Beds
  • 3 Baths
3121 Lake Avenue #3121, Wilmette, IL, 60091 Listing by Yvonne Sito


Frequently Asked Questions

When was property at 2013 Highland Avenue built and last sold?
The property at 2013 Highland Avenue was built in 1928 and last sold on Jul 6, 2022 for $884,000.
How much is this home worth?
The estimated value of the home located at 2013 Highland Avenue is $1,100,831.
What are some comparable homes to 2013 Highland Avenue?
There are currently no comparable homes to 2013 Highland Avenue.