See Home Value
$460,000
● House - Off Market

2013 Clarendon Lane

Aurora, IL 60504
bedrooms
4 Beds
bathrooms
4 Baths, 1 Half Bath
square feet
3,096 Ft²
$2,843
Est. Monthly
$22
HOA / Fees
7.69%
Cap Rate

About This Property

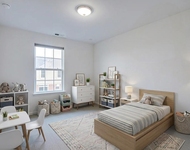
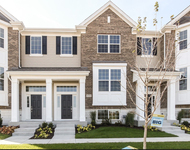
Welcome home! Light and bright home located in Nature's Glen! Upgraded and updated throughout. Home features 4 bedrooms, 3.1 bathrooms and just under 3100 square feet above grade. First floor highlights include hardwood flooring, upgraded kitchen, morning/breakfast room, large family room, office/5th bedroom, dining room and living room. Open concept floor plan perfect for entertaining. Second floor features include 4 bedrooms, loft space and a huge primary suite with vaulted ceilings and ensuite spa like bath with dual vanities, separate tub and shower. 2 additional bathrooms upstairs, great closet space upgraded throughout. Full English basement, loads of storage and great natural light. Exterior features include mature trees, professional landscaping and expansive custom deck! Additional highlights/upgrades include newer roof, air conditioner, siding, furnace, water heater, whole home generator, humidifier, kitchen upgrades, painted recently and pride of ownership throughout. Close to shopping, schools, parks and entertainment.
Unit Size
3,096 Ft²
Days on Market
-
Land Size
0.17 acres
Price per sqft
$142
Property Type
House
Property Taxes
$661
HOA Dues
$22
Year Built
2005

Payment Calculator

Cap Rate Calculator

Last updated: 2 years ago (MRED MLS #12137470)

Price History

Date / Event Date Event Price
Oct 25, 2024 Sold
Sold
Sep 16, 2024 In contract -
In contract
Sep 5, 2024 Listed by john greene, Realtor $439,900
Listed by john greene, Realtor
May 12, 2019 No longer available -
No longer available
Mar 11, 2019 Listed $285,000
Listed
Home sweet home! This incredibly warm and inviting home - located in the Natures Glen subdivision - is one you will not want to miss! This highly sought after model is accented with stunning plank hardwood flooring; elegant white trim and doors; nine foot ceilings; custom window treatments; and large Loft space. The spacious Kitchen features maple cabinetry, stainless steel appliances, granite counters, tile backsplash, and a bright dine-in area. The Main Floor also features a large Family Room, Office space, and Laundry/Mud Room. Upstairs enjoy four spacious Bedrooms, including a Master Suite fit for royalty! The Master Bedroom features a large walk-in closet and private Bath with dual-sink vanity, tile flooring, soaking tub, and standing shower. The Backyard even comes complete with a newly painted Deck - perfect for entertaining. Don't miss the opportunity to own this amazing home - call to schedule your private tour today! The manager has listed the unit size as 3096 square feet.
Show More

Property Highlights

Garage
Air Conditioning

Building Info

Overview

    General

  • Year Built: 2005
  • Effective Year Built: 2005
  • Building Count: 1
  • Total Rooms: 11
  • Bedroom Count: 4
  • Bathroom Count: 4
  • Full Bathrooms: 3
  • Partial Bathrooms: 4
  • Building Condition: 0
  • Building Quality: 0
  • Construction Type: 6
  • Building Style: 0
  • Exterior Walls Type: 0
  • Interior Walls Type: 0
  • Roof Shape Type: 0
  • Roof Cover Type: 0
  • Floor Count: 200
  • Floor Cover: 0
  • Basement Type: 8
  • Basement Area: 1,561
  • Garage Type: 1
  • Garage Square Area: 303
  • Parking Space Count: 1
  • Patio Type: 0
  • Porch Type: 0
  • Pool Type: 0

    Dimensions

  • Lot Size Square Feet: 7,405
  • Total Building Area: 4,953
  • Gross Building Area: 4,953
  • Building Area: 3,089
  • Building Area Measurement: L

    Heating and Cooling

  • Air Conditioning: 1
  • Heating: 0
  • Heated Square Feet: 3,089
  • Heating Fuel Type: 0

    Utilities

  • Sewer System: 0
  • Water Service: 0

Building

  • Building Type: 0
  • Property Class: R
  • Subdivision: NATURES GLEN
  • Land Acres: 0000000170
  • Standard Land Use Code: 1001
  • County Land Use Code: 0040
  • State Land Use Code: 0040
  • Legal Description 1: NATURES GLEN LOT 46

Neighborhood

  • School District Name: Aurora East Unit School District 131
  • Census Tract: 854402

Geography

  • Parcel: 15-25-480-006
  • Lot: 46
  • Municipality: AURORA
  • Latitude: 41.7401
  • Longitude: -88.2648

    Address

  • Full Address: 2013 Clarendon Ln
  • Address - House Number: 2013
  • Address - Street Name: Clarendon
  • Address - Suffix Type: Ln
  • State: IL
  • City Name: Aurora
  • Carrier Code: C124
  • 4-Digit Zip Code: 4863
  • Zip Code: 60504

Valuation

    Tax

  • Tax Year: 2022
  • Tax Amount: $724,892
  • Tax Rate Code Area: AU021

    Appraisal Valuation

  • Standard Deviation: 0.141
  • Valuation Date: Jan 10, 2024
  • Confidence Score: 83
  • Final Value: 390,693
  • High Value: 445,792
  • Low Value: 335,594

    Market Valuation

  • Market Total Value: $310,348
  • Market Land Value: $52,641
  • Market Improvement Value: $257,707

    Assessments Valuation

  • Assessed Year: 2022
  • Assessed Total Value: $103,408
  • Assessed Land Value: $17,540
  • Assessed Improvements Value: $85,868

    Exemptions

  • Disabled Exemption: Yes
  • Homeowner Exemption: Yes

    Sales

  • Current Sale Contract Date: Apr 09, 2019
  • Current Sale Recording Date: May 06, 2019
  • Current Sale Price:
  • Current Sale Document Type: 71
  • Current Sale Input Document Number: 2019K017798
  • Previous Sale Recording Date: Mar 12, 2012
  • Previous Sale Contract Date: Feb 03, 2012
  • Previous Sale Amount: $215,000
  • Previous Sale Document Type: 68
Data used for valuation calculations is provided by RealtyHop, and other third party sources

Comparables

Unit
Status
Type
Beds
Baths
ft²
Price/ft²
Asking Price
Listed On
Closing Price
Sold On
HOA + Taxes

About South Farnsworth


Similar Homes for Sale

Currently no similar homes around

Nearby Rentals

Unit for rent at 4477 Monroe Court, Naperville, IL, 60564

$3,400 /mo

  • 3 Beds
  • 2 Baths
  • 2,139 ft²
4477 Monroe Court, Naperville, IL, 60564 Listing by Priya Maini
Unit for rent at 4443 Monroe Court, Naperville, IL, 60564

$3,600 /mo

  • 3 Beds
  • 2 Baths
  • 1,783 ft²
4443 Monroe Court, Naperville, IL, 60564 Listing by Mykola Syhlianyk
Unit for rent at 1371 E Braymore Circle, Naperville, IL, 60564

$3,500 /mo

  • 3 Beds
  • 2 Baths
  • 1,894 ft²
1371 E Braymore Circle, Naperville, IL, 60564 Listing by Calvin Zhao


Frequently Asked Questions

When was property at 2013 Clarendon Lane built and last sold?
The property at 2013 Clarendon Lane was built in 2005 and last sold on Apr 9, 2019 for $276,000.
How much is this home worth?
The estimated value of the home located at 2013 Clarendon Lane is $439,062.
What are some comparable homes to 2013 Clarendon Lane?
There are currently no comparable homes to 2013 Clarendon Lane.