


1
Map
2013 Charlemagne Avenue


About This Property
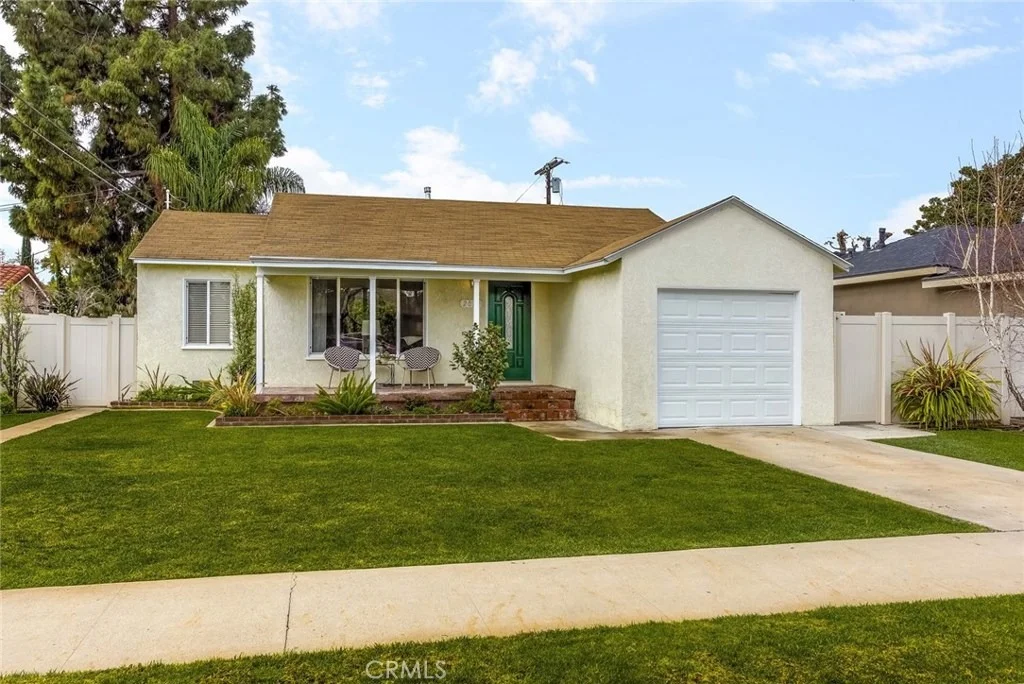
Walking through the front door you will see that this home offers plenty of natural light with a functional floor plan. With hardwood floors throughout, this home features a remodeled bathroom with granite countertops, a convenient indoor laundry area, scraped ceilings, a remodeled kitchen with granite countertops, and a 300 square foot family room (Note: the family room is not accounted for in total square footage.)
Other amenities include central heat with all new heating ducts, copper plumbing, recessed lighting, new dishwasher, double pane windows, ceiling fans in both bedrooms and much more. Enjoy the summer outside with this park-like backyard with tons of green grass and even room for a addition or a pool. This home is close to schools, shopping, freeways and CSULB. In one of the most sought out locations in Los Altos, a home like this is a rare find and priced to sell.
Welcome Home!
Payment Calculator
Your Estimated Monthly Payment
Cap Rate Calculator
What does this mean?
Based on our analysis, the cap rate of this property is 1.25%. A negative cap rate indicates that the property might not be feasible as an income-producing asset. The median cap rate for a near zip code 11238 is 4.23%.
How much can I actually make?
Actual monthly rental income may vary between $4,760 and $7,140 depending on unit-specific characteristics. You can change the amount using the slider to further explore.
How is cap rate calculated?
Cap Rate = Net Operating Income (NOI) / Property Asset Value.
When calculating the cap rate, we assume 100% occupancy. Leverage (mortgage) is not considered.
Cap Rate provided by RealtyHop and RentHop, learn more about cap rate here.
Price History
| Date / Event | Date | Event | Price |
|---|---|---|---|
| Aug 28, 2025 | Sold | ||
| Sold | |||
| Aug 13, 2025 | In contract | - | |
| In contract | |||
| Aug 5, 2025 | Listed by Dream Life Real Estate | $919,000 | |
| Listed by Dream Life Real Estate | |||
| | |||
|
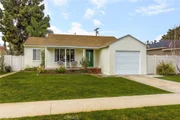
Welcome to 2013 Charlemagne Avenue! This charming two-bedroom, one-bath home sits on a quiet, tree-lined street in the heart of Los Altos. With an ideal interior-tract location, it's nestled in one of the most desirable pockets of the neighborhood.
Inside, you’ll find a bright, inviting floor plan that flows beautifully and is filled with natural light. The home has been thoughtfully updated throughout, allowing the new owner to move right in and enjoy. The kitchen has been completely remodeled with brand-new appliances, updated flooring, fresh light fixtures, and newly painted cabinets. The bathroom has also been redone, featuring a new bathtub and shower, a modern vanity, updated flooring, and stylish fixtures.
One of the highlights of the home is the spacious 300-square-foot family room (not included in the official square footage), which opens directly to a park-like backyard—perfect for entertaining, relaxing, or even planning a future addition or pool. The yard is filled with green space and offers a peaceful, private retreat.
Additional features include refinished hardwood floors, crown molding, recessed lighting, a newer roof installed in 2018, central heat and air added in 2023, an insulated attic, updated ceiling fans, and new fencing. Every detail has been carefully maintained or improved to ensure comfort and style throughout.
Located near schools, shopping, freeways, and CSULB, this home offers an exceptional opportunity in one of Los Altos’ most sought-after neighborhoods. It’s a rare find—and priced to sell.
Welcome home!
| |||
| Apr 26, 2018 | Sold | ||
| Sold | |||
| Mar 23, 2018 | Listed by Dream Life Real Estate | $599,000 | |
| Listed by Dream Life Real Estate | |||
Property Highlights
Building Info
Comparables
Status
Price/ft²
Listed On
Sold On
About East End
Similar Homes for Sale
Currently no similar homes aroundNearby Rentals

Last Updated: 4 months ago
Data Source: CRMLS, MLS# RS18044401
 Your Privacy Choices
Phone: 425-283-2930
Address: 335 Madison Avenue, New York, NY 10017