Check Availability
$449,000
● House - In Contract

2012 TIBER DRIVE

DISTRICT HEIGHTS, MD 20747
bedrooms
5 Beds
bathrooms
3 Baths
square feet
1,252 Ft²
$2,602
Est. Monthly

About This Property

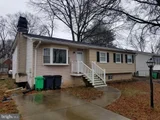
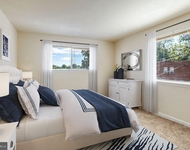
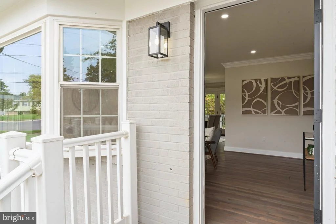
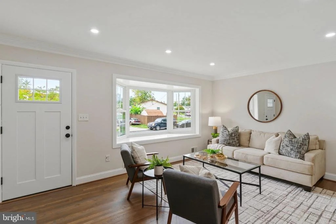
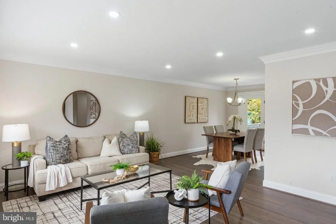
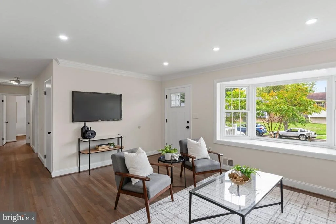
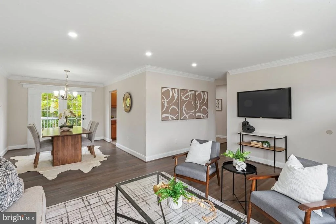
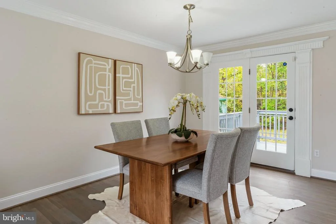
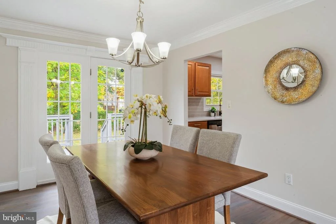
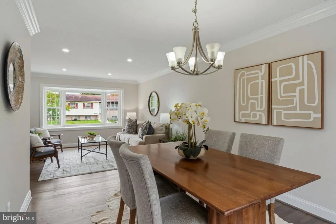
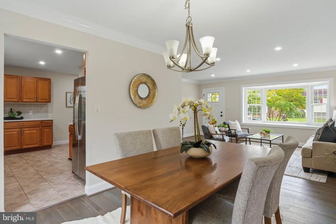
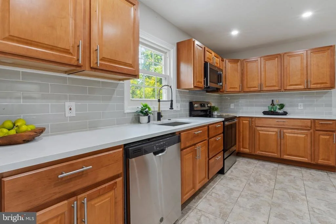
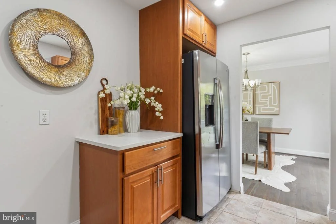
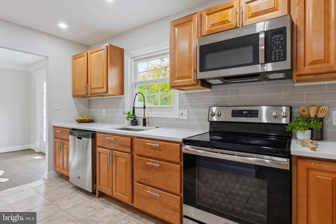
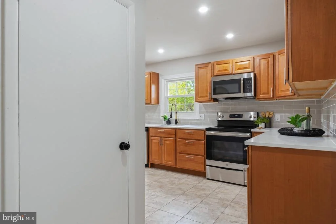
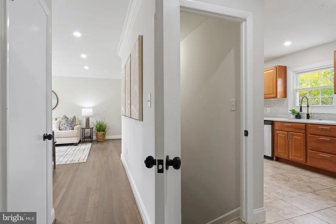
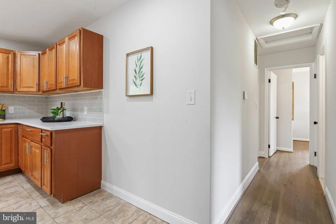
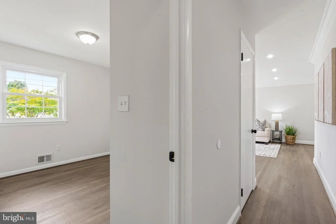
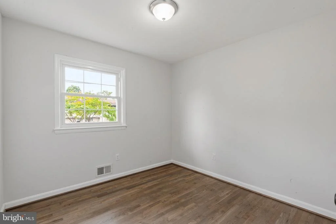
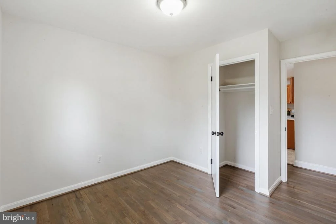
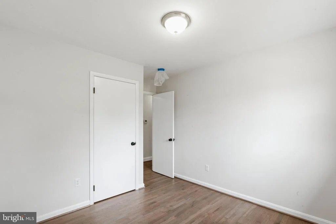
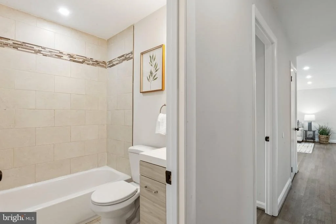
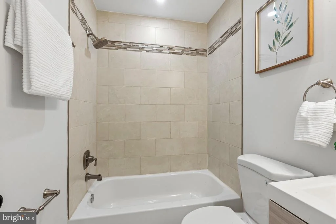
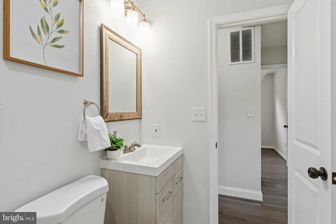
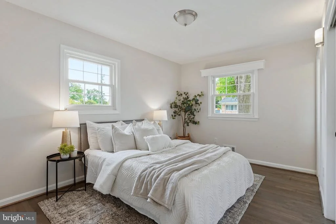
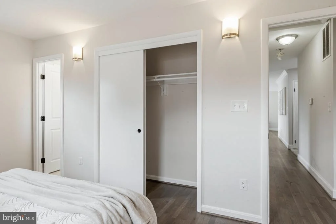
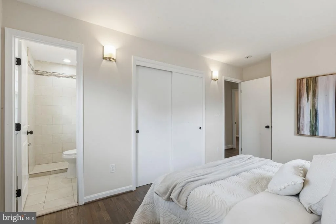
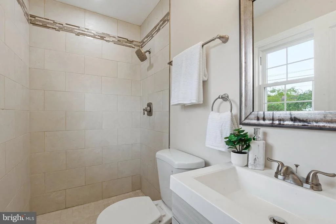
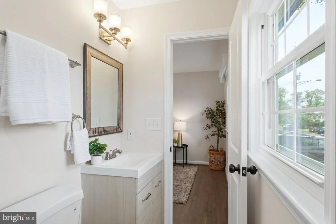
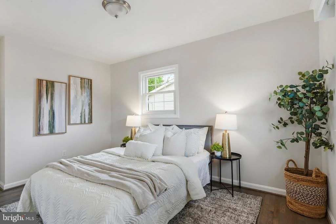
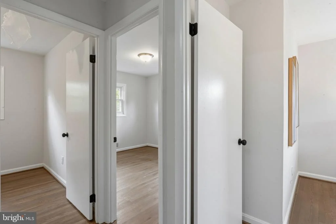
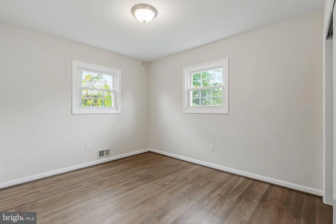
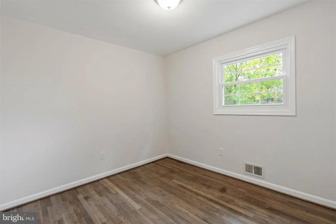
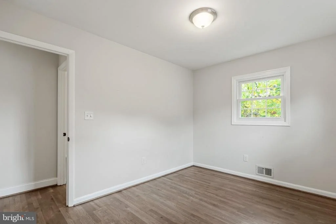
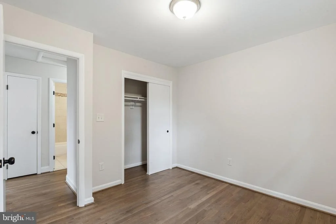
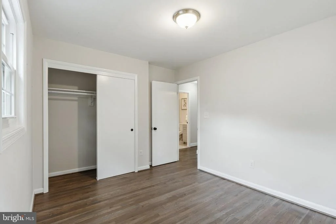
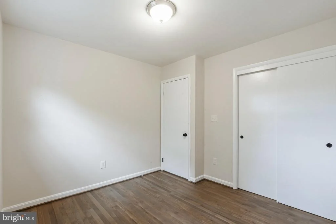
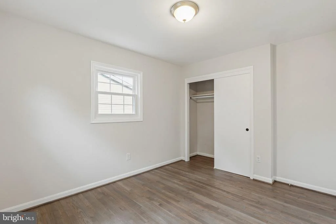
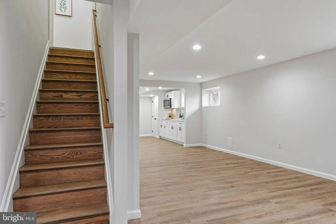
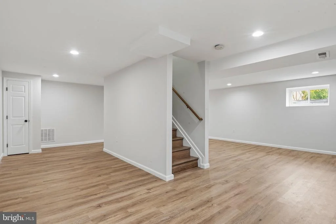
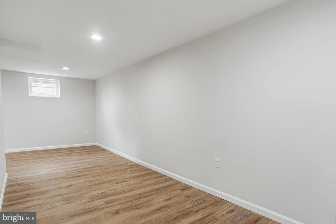
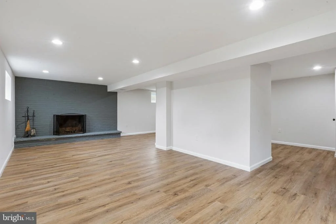
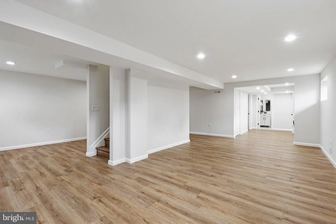
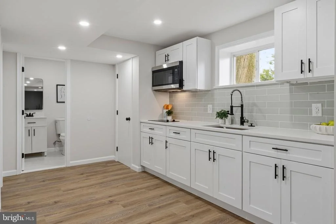
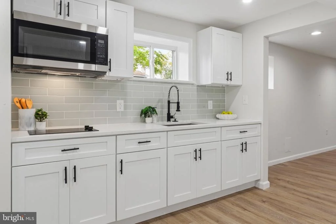
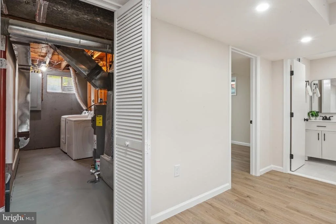
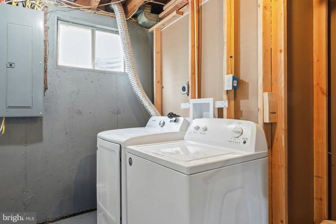
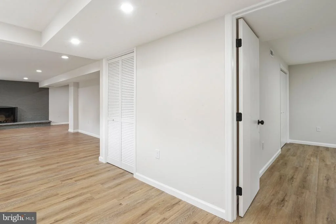
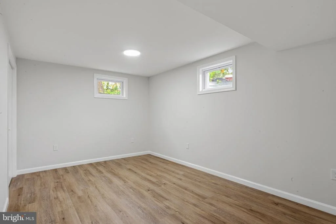
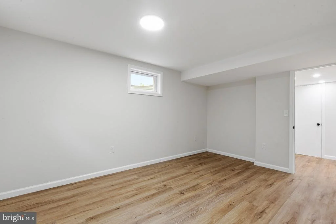
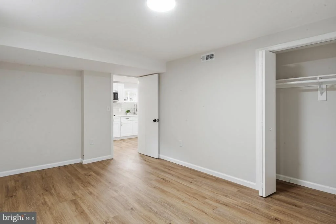
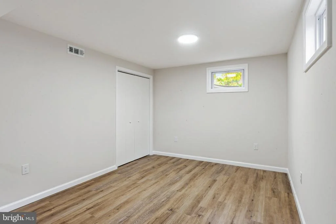
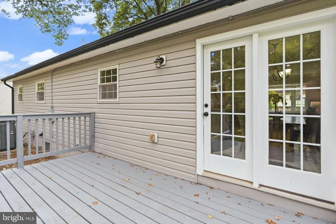
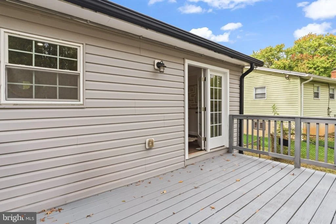
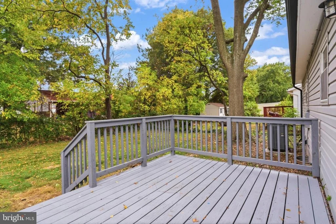
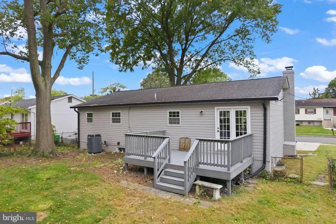
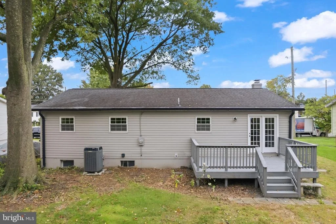
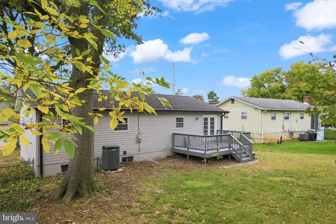
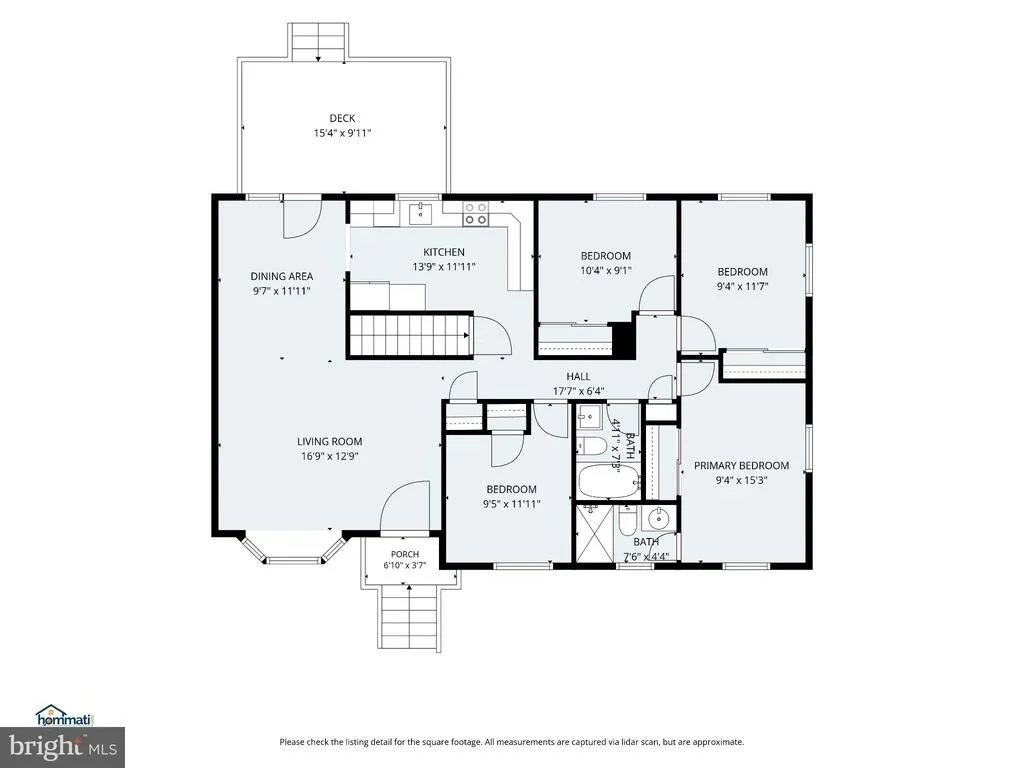
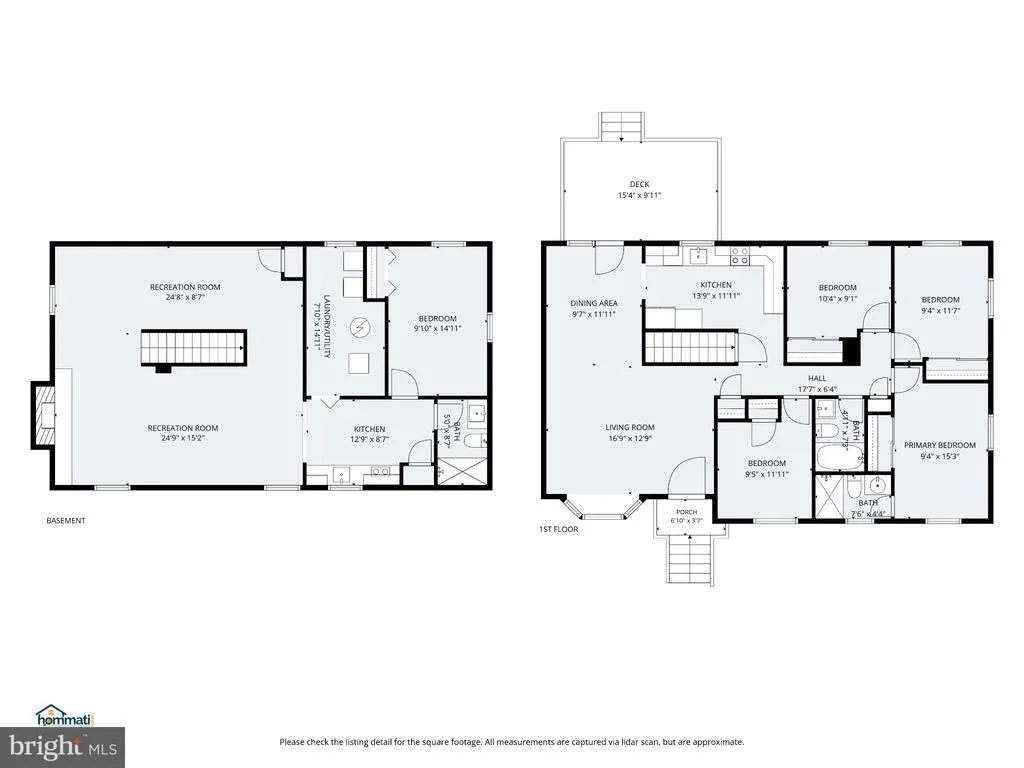
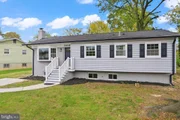
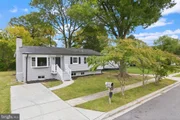
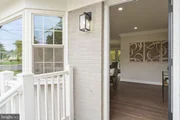
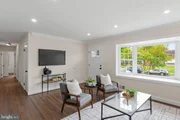
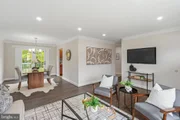
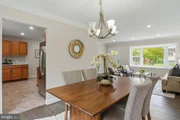
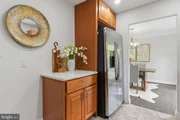
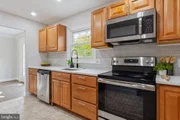
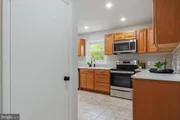
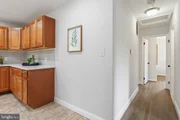
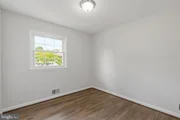
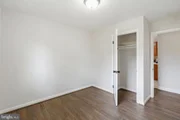
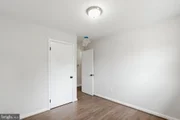
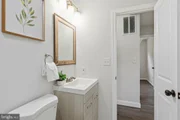
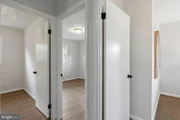
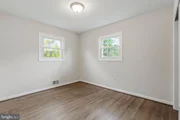
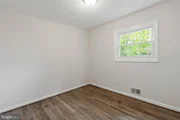
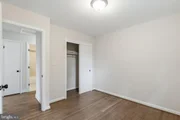
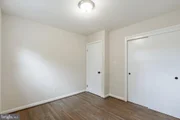
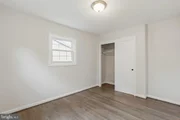
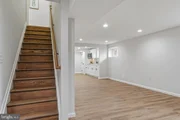
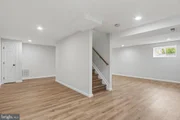
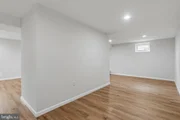
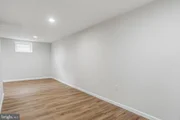
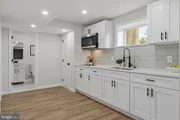
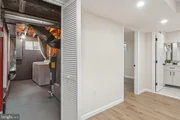
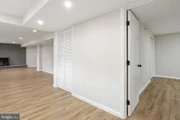
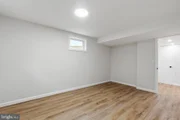
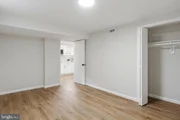
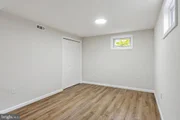
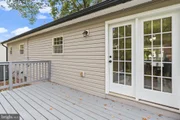
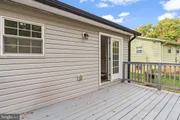
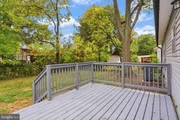
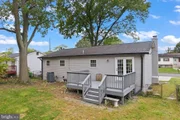
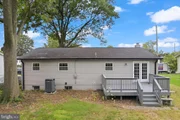
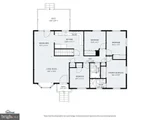
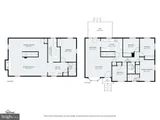
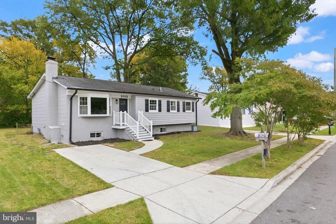
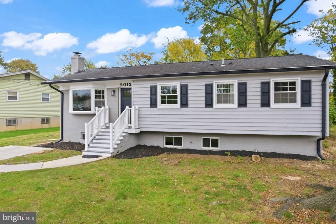
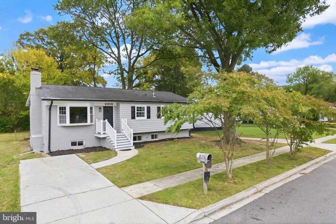
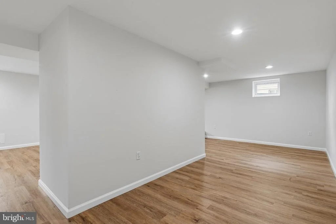
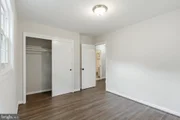
Here's your chance to own this beautiful home!! Beautifully Renovated Home on a beautiful Lot – Move-In Ready! This beautifully renovated home is in mint condition and offers the perfect blend of character, elegance, and comfort. Situated on a sizable lot, this property is truly move-in ready. The main level features gorgeous hardwood flooring, while the lower level boasts durable scratch-, stain-, dent-, and water-resistant luxury plank flooring. The stunning kitchen is equipped with new cabinetry, quartz countertops, stainless steel appliances, recessed lighting, and opens to a spacious living area ideal for everyday living and entertaining. The fully finished walkout basement adds valuable living space and includes a convenient kitchenette, one large bedroom, and additional finished space with the potential for a second bedroom, home office, recreation room, or guest suite. This flexible layout makes it ideal for extended family, visitors, or a variety of lifestyle needs. Indoor and outdoor entertaining is effortless with the huge basement and expansive deck. The low-maintenance exterior enhances the home's appeal, featuring a newer architectural roof and new 6-inch gutters for added peace of mind. Don't miss the opportunity to own this exceptional home. Schedule your showing today-this dream home won't last long!
Unit Size
1,252 Ft²
Days on Market
-
Land Size
0.15 acres
Price per sqft
$359
Property Type
House
Property Taxes
$397
HOA Dues
-
Year Built
1965

Listed By

Payment Calculator

Cap Rate Calculator

Last updated: 28 days ago (Bright MLS #MDPG2222880)

Price History

Date / Event Date Event Price
Oct 26, 2026 In contract -
In contract
Oct 16, 2026 Listed by Samson Properties $449,000
Listed by Samson Properties
Jul 22, 2026 Sold
Sold
Jun 26, 2026 Listed by Scott Gunn Real Estate Group, LLC $305,000
Listed by Scott Gunn Real Estate Group, LLC
As Is Sale. 3-bedroom, 2-bathroom rambler nestled in the desirable Holly Springs neighborhood. With a total of 3 bedrooms and 2 bathrooms on the main floor with and a spacious and bright living area, this property is a perfect blend of comfort and potential, ready for you to make it your own. Features a partially finished basement, offering additional living space perfect for a family room, home office, or entertainment area.
Sep 30, 1966 Sold
Sold

Property Highlights

Air Conditioning
Fireplace
Parking Details
Parking Features: Driveway
Interior Details
Full Bathrooms: 3
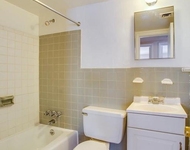
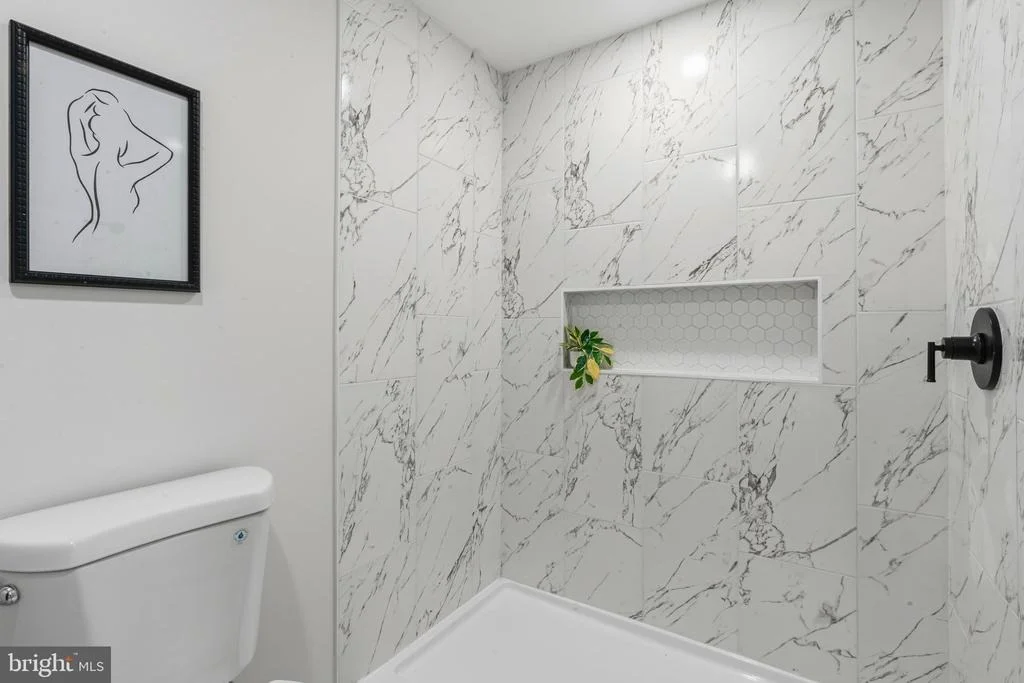
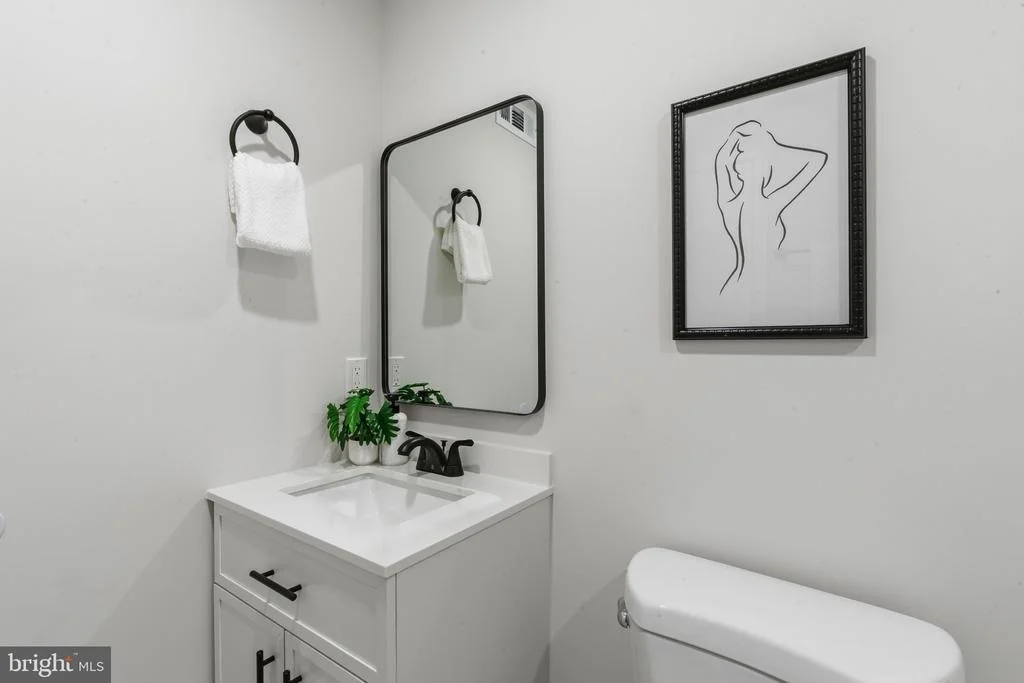
Interior Features: Crown Molding, Recessed Lighting, 2nd Kitchen, Bathroom - Walk-In Shower, Bathroom - Tub Shower
Has Fireplace
Fireplaces: 1
Basement: Daylight, Full, Finished, Sump Pump, Connecting Stairway, Interior Access
Exterior Details
Square Footage: 1252
Square Footage Source: $0
Architectural Style: Raised Ranch
Year Built Source: Assessor
Year Built: 1965
Levels: 2
Other Structures: Above Grade, Below Grade
Construction Materials: Frame
Lot Size Area: 6500
Lot Size Units: Square Feet
Lot Size Acres: 0.15
Lot Size Square Feet: 6500
Tax Lot: 12
Water Source: Public
Financial Details
Tax Assessed Value: $320,800
Tax Annual Amount: $4,766
Utilities Details
Cooling Type: Central Air
Heating Type: Forced Air
Sewer : Public Sewer

Building Info

Overview

    General

  • Year Built: 1965
  • Effective Year Built: 1965
  • Bedroom Count: 0
  • Bathroom Count: 2
  • Full Bathrooms: 2
  • Partial Bathrooms: 2
  • Building Condition: 6
  • Building Quality: 4
  • Construction Type: 6
  • Building Style: 0
  • Exterior Walls Type: 0
  • Interior Walls Type: 0
  • Roof Shape Type: 0
  • Roof Cover Type: 3
  • Floor Count: 100
  • Living Units: 1
  • Floor Cover: 0
  • Basement Type: 3
  • Basement Area: 1
  • Garage Type: 0
  • Parking Space Count: 0
  • Patio Type: 0
  • Porch Type: 0
  • Pool Type: 0

    Dimensions

  • Lot Size Square Feet: 6,500
  • Total Building Area: 1,252
  • Gross Building Area: 1,252
  • Building Area: 1,252
  • Building Area Measurement: T

    Heating and Cooling

  • Fireplace Count: 1
  • Air Conditioning: 13
  • Heating: 4
  • Heated Square Feet: 1,252
  • Heating Fuel Type: 0

    Utilities

  • Sewer System: 5
  • Water Service: 0

Building

  • Building Type: 0
  • Property Class: R
  • Subdivision: HOLLY SPGS SEC 2
  • Land Acres: 0000000149
  • Standard Land Use Code: 1001
  • County Land Use Code: R-C001
  • Legal Description 1: HOLLY SPRINGS

Neighborhood

  • School District Name: Prince George's County Public Schools
  • Census Tract: 802407

Zoning

  • Zoning: RSF65

Geography

  • Assessors Map Reference: 81 B1 0
  • Account Number: 0651265
  • District: 06
  • Section: 2
  • Parcel: 06-0651265
  • Block: H
  • Lot: 12
  • Latitude: 38.8642
  • Longitude: -76.9057

    Address

  • Full Address: 2012 Tiber Dr
  • Address - House Number: 2012
  • Address - Street Name: Tiber
  • Address - Suffix Type: Dr
  • State: MD
  • City Name: District Heights
  • Carrier Code: C007
  • 4-Digit Zip Code: 1237
  • Zip Code: 20747

Valuation

    Tax

  • Tax Year: 2023
  • Tax Amount: $272,885

    Appraisal Valuation

  • Standard Deviation: 0.1646
  • Valuation Date: Oct 11, 2023
  • Confidence Score: 79
  • Final Value: 342,522
  • High Value: 398,927
  • Low Value: 286,117

    Market Valuation

  • Market Total Value: $245,400
  • Market Land Value: $60,500
  • Market Improvement Value: $184,900

    Assessments Valuation

  • Assessed Year: 2023
  • Assessed Total Value: $245,400
  • Assessed Land Value: $60,500
  • Assessed Improvements Value: $184,900

    Exemptions

  • Homeowner Exemption: Yes

    Sales

  • Current Sale Contract Date: Sep 30, 1966
  • Current Sale Recording Date: Sep 30, 1966
  • Current Sale Price:
  • Current Sale Document Type: 27
Data used for valuation calculations is provided by RealtyHop, and other third party sources

Comparables

Unit
Status
Type
Beds
Baths
ft²
Price/ft²
Asking Price
Listed On
Closing Price
Sold On
HOA + Taxes

About Walker Mill


Similar Homes for Sale

Currently no similar homes around

Nearby Rentals

Unit for rent at 24 53rd Place Se, WASHINGTON, DC, 20019

$6,500 /mo

  • 4 Beds
  • 2 Baths
  • 1,356 ft²
24 53rd Place Se, WASHINGTON, DC, 20019 Listing by shataa S whittle
Unit for rent at 5120 Astor Place Se, WASHINGTON, DC, 20019

$1,300 /mo

  • 2 Beds
  • 1 Bath
  • 800 ft²
5120 Astor Place Se, WASHINGTON, DC, 20019 Listing by Timothy A Dudley
Unit for rent at 5124 Astor Place Se, WASHINGTON, DC, 20019

$1,100 /mo

  • 1 Bed
  • 1 Bath
  • 740 ft²
5124 Astor Place Se #301, WASHINGTON, DC, 20019 Listing by Timothy A Dudley


Frequently Asked Questions

When was property at 2012 Tiber Drive built and last sold?
The property at 2012 Tiber Drive was built in 1965 and last sold on Sep 30, 1966 for $22,000.
How much is this home worth?
The estimated value of the home located at 2012 Tiber Drive is $453,490.
What are some comparable homes to 2012 Tiber Drive?
There are currently no comparable homes to 2012 Tiber Drive.