See Home Value
McLean 22101 McLean
2012 ROCKINGHAM STREET
$2,200,000
● House - Off Market

2012 ROCKINGHAM STREET

MCLEAN, VA 22101
bedrooms
5 Beds
bathrooms
4 Baths, 1 Half Bath
square feet
4,086 Ft²
$12,725
Est. Monthly
2.51%
Cap Rate

About This Property

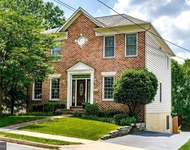
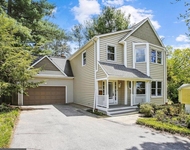
A true standout in Franklin Park, this Morris-Day home is a masterpiece of craftsmanship, thoughtful design, and timeless Craftsman-style architecture. Set on a rare, level half-acre lot, this five-bedroom, four-and-a-half-bath home was  fully renovated and expanded with custom trim, stained glass in front entry way and living room and beautifully crafted built-ins. 4,000 plus finished square feet on three levels plus a three car garage. Additional space under the deck could provide future outdoor storage or entertainment area.

Since 1997, the home has undergone two major renovations, both designed and completed by Morris-Day.  Although the original home was built in 1952, the only remnants from the original house are the foundation and the two side walls of the original home.

Designed for both beauty and function, with a formal living room with lovely hearth adorned with art-deco tile and surrounded by built in shelves. The formal dining room is perfect for large gatherings and leads to an open-concept kitchen, breakfast room and family room with a great reading nook/window, all bathed in natural light from a multitude of windows on either side of the family room which offer seamless flow and stunning backyard views. The family room also features a gas fireplace and two glass doors leading to the partially covered porch. The outdoor porch features both a covered area along with an adjoining deck. In addition there is a main-level suite, complete with a coffee bar and en-suite bath, which provides flexibility for guests or multigenerational living. The main level of the home was designed for wheelchair accessibility throughout this level, including the width of the doorframes, first floor bathroom with a roll-in shower and sink which can accommodate a wheelchair, and many other design features.

The upper level features four generous-sized bedrooms, including a luxurious primary suite with magnificent views of the backyard and four spacious closets. An additional full bath and three additional bedrooms are located on the upper level.

The fully finished lower level is designed for versatility, featuring an exercise/bonus room, a private office, a spacious mudroom, a full bath, and a dedicated laundry room-complemented by a convenient second washer and dryer on the main level. A three-car garage ensures ample storage, while the professionally landscaped yard with a full sprinkler system keeps the outdoor space lush and vibrant.

A covered front porch and flagstone patio invite you to enjoy the privacy and tranquility of this exceptional property. Combining impeccable quality with unique design, this one-of-a-kind home is a rare find in Franklin Park.
Unit Size
4,086 Ft²
Days on Market
43 days
Land Size
0.52 acres
Price per sqft
$563
Property Type
House
Property Taxes
$1,431
HOA Dues
-
Year Built
1952

Payment Calculator

Cap Rate Calculator

Last updated: 2 years ago (Bright MLS #VAFX2223580)

Price History

Date / Event Date Event Price
Jun 27, 2025 Sold
Sold
May 1, 2025 In contract -
In contract
Apr 24, 2025 Listed by Compass $2,300,000
Listed by Compass
Oct 6, 1997 Sold
Sold

Property Highlights

Garage
Air Conditioning

Building Info

Overview

    General

  • Year Built: 1952
  • Effective Year Built: 1952
  • Building Count: 1
  • Total Rooms: 9
  • Bedroom Count: 4
  • Bathroom Count: 3
  • Full Bathrooms: 2
  • Partial Bathrooms: 3
  • Building Condition: 0
  • Building Quality: 0
  • Construction Type: 6
  • Building Style: 40
  • Exterior Walls Type: 2
  • Interior Walls Type: 0
  • Roof Shape Type: 0
  • Roof Cover Type: 3
  • Floor Count: 200
  • Living Units: 1
  • Floor Cover: 15
  • Basement Type: 1
  • Basement Area: 1,150
  • Garage Type: 17
  • Garage Square Area: 440
  • Parking Space Count: 0
  • Patio Type: 79
  • Porch Type: 102
  • Pool Type: 0
  • Location Influence Type: 206

    Dimensions

  • Lot Size Square Feet: 22,500
  • Total Building Area: 4,468
  • Gross Building Area: 4,468
  • Building Area: 3,318
  • Building Area Measurement: L

    Heating and Cooling

  • Fireplace Count: 1
  • Air Conditioning: 1
  • Heating: 24
  • Heated Square Feet: 3,318
  • Heating Fuel Type: 2

    Utilities

  • Sewer System: 1
  • Water Service: 2

Building

  • Building Type: 0
  • Property Class: R
  • Subdivision: FRANKLIN PARK
  • Land Acres: 0000000517
  • Standard Land Use Code: 1001
  • County Land Use Code: 011
  • Legal Description 1: FRANKLIN PARK LT 5 PT LT 6 BLK 6

Neighborhood

  • School District Name: Fairfax County Public Schools
  • Census Tract: 470900

Zoning

  • Zoning: 120

Geography

  • Assessors Map Reference: 041-1
  • District: Jan 01, 1970
  • Parcel: 0411-13060005
  • Block: 6
  • Lot: 5
  • Municipality: DRANESVILLE DIST #1A61
  • Latitude: 38.9092
  • Longitude: -77.1542

    Address

  • Full Address: 2012 Rockingham St
  • Address - House Number: 2012
  • Address - Street Name: Rockingham
  • Address - Suffix Type: St
  • State: VA
  • City Name: Mc Lean
  • Carrier Code: C035
  • 4-Digit Zip Code: 4924
  • Zip Code: 22101

Valuation

    Tax

  • Total Area: 3,318
  • Tax Year: 2022
  • Tax Amount: $1,538,927
  • Tax Rate Code Area: 20161

    Appraisal Valuation

  • Standard Deviation: 0.1035
  • Valuation Date: Mar 13, 2024
  • Confidence Score: 89
  • Final Value: 1,552,373
  • High Value: 1,713,131
  • Low Value: 1,391,615

    Market Valuation

  • Market Total Value: $1,265,530
  • Market Land Value: $777,000
  • Market Improvement Value: $488,530

    Assessments Valuation

  • Assessed Year: 2022
  • Assessed Total Value: $1,265,530
  • Assessed Land Value: $777,000
  • Assessed Improvements Value: $488,530

    Sales

  • Current Sale Recording Date: Oct 06, 1997
  • Current Sale Price:
  • Current Sale Document Type: 27

    Financing

  • First Mortgage Financing Type: FIX
Data used for valuation calculations is provided by RealtyHop, and other third party sources

Comparables

Unit
Status
Type
Beds
Baths
ft²
Price/ft²
Asking Price
Listed On
Closing Price
Sold On
HOA + Taxes

About McLean


Similar Homes for Sale

Currently no similar homes around

Nearby Rentals

Unit for rent at 6030 22nd Street N, ARLINGTON, VA, 22205

$6,800 /mo

  • 4 Beds
  • 3 Baths
  • 3,068 ft²
6030 22nd Street N, ARLINGTON, VA, 22205 Listing by Tony O Yeh
Unit for rent at 2041 Westmoreland Street, FALLS CHURCH, VA, 22043

$6,550 /mo

  • 5 Beds
  • 3 Baths
  • 4,345 ft²
2041 Westmoreland Street, FALLS CHURCH, VA, 22043 Listing by David Norod
Unit for rent at 158 N Lee, FALLS CHURCH, VA, 22046

$6,500 /mo

  • 4 Beds
  • 4 Baths
  • 2,042 ft²
158 N Lee, FALLS CHURCH, VA, 22046 Listing by Dillon A Clark


Frequently Asked Questions

When was property at 2012 Rockingham Street built and last sold?
The property at 2012 Rockingham Street was built in 1952 and last sold on Jan 1, 1970 for $270,000.
How much is this home worth?
The estimated value of the home located at 2012 Rockingham Street is $0.
What are some comparable homes to 2012 Rockingham Street?
There are currently no comparable homes to 2012 Rockingham Street.