


2011 Watertower Place


About This Property
Payment Calculator
Your Estimated Monthly Payment
Cap Rate Calculator
What does this mean?
Based on our analysis, the cap rate of this property is 1.25%. A negative cap rate indicates that the property might not be feasible as an income-producing asset. The median cap rate for a near zip code 11238 is 4.23%.
How much can I actually make?
Actual monthly rental income may vary between $4,760 and $7,140 depending on unit-specific characteristics. You can change the amount using the slider to further explore.
How is cap rate calculated?
Cap Rate = Net Operating Income (NOI) / Property Asset Value.
When calculating the cap rate, we assume 100% occupancy. Leverage (mortgage) is not considered.
Cap Rate provided by RealtyHop and RentHop, learn more about cap rate here.
Price History
| Date / Event | Date | Event | Price |
|---|---|---|---|
| Jul 18, 2022 | Sold | ||
| Sold | |||
| May 12, 2022 | Listed by Re/Max Ultimate Professionals | $348,500 | |
| Listed by Re/Max Ultimate Professionals | |||
| Oct 6, 2021 | No longer available | - | |
| No longer available | |||
| Nov 13, 2020 | In contract | - | |
| In contract | |||
| Nov 10, 2020 | Listed | $295,000 | |
| Listed | |||
| | |||
|
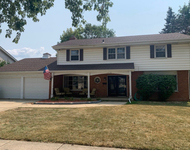
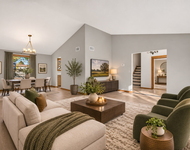
Ready now for quick close! Welcome to Crest Estates, Crest Hill's best kept secret. With ultra low taxes by comparison, and highly sought after Plainfield District 202 Schools! This semi-custom Farmington quad has tons of upgrades and space! Original owner left no detail undone when designing this home from the ground up. With 4 bedrooms, 4 FULL bathrooms, formal living room and dining room, open concept kitchen, family room, utility room, and a FINISHED BASEMENT with rec room, and massive 9X9 storage closet! The open concept floor plan is inviting with vaulted ceilings, and a beautiful exposed beam. Kitchen has had a make over with custom cherry cabinetry, quality granite counter tops, and new stainless steel appliances. Master bedroom is light and bright with recently remodeled en suite bathroom. 2 other large bedrooms share the second of four full bathrooms. Lower level is perfect for hosting, with large family room, 4th bedroom currently utilized as a home office, and the third full bathroom. Finished basement offers ceramic tile flooring that is tough as nails in a stylish carbon gray. 16X12 Rec room is perfect for the pool table and the massive utility room is perfectly set up for related living wit THREE WASHER AND DRYER SETS that stay, built in shelving, and additional storage. Large lot is just over a quarter acre, full privacy fence in place, paver patio, pool deck, and a 1 car custom storage shed with loft, and over head door. All appliances stay! See It, Love It, Buy It! All financing welcome! **NEW ROOF**NEW CENTRAL AIR**NEW FURNACE**NEW WATER HEATERS**NEW WATER SOFTENER**APRIL-AIR HUMIDIFIER**PERENNIALS AND ANCHOR PLANTINGS**VINYL WINDOWS**LOW MAINTENANCE VINYL SIDING AND BRICK GARAGE**ELECTRIC SUB PANEL IN GARAGE**EXTRA WIDE CONCRETE DRIVEWAY**SOLID 6 PANEL OAK DOORS AND TRIM**OVER INSULATED ATTIC AND GARAGE**TOO MUCH TO LIST! SCHEDULE YOUR PRIVATE TOUR TODAY! The manager has listed the unit size as 2420 square feet.
| |||

Property Highlights
Building Info
Comparables
Status
Price/ft²
Listed On
Sold On
About Crest Hill
Similar Homes for Sale
Currently no similar homes aroundNearby Rentals

Last Updated: 3 years ago
Data Source: MRED, MLS# 11402005
 Your Privacy Choices
Phone: 425-283-2930
Address: 335 Madison Avenue, New York, NY 10017