


2011 SAUVIGNON


About This Property
Payment Calculator
Your Estimated Monthly Payment
Cap Rate Calculator
What does this mean?
Based on our analysis, the cap rate of this property is 1.25%. A negative cap rate indicates that the property might not be feasible as an income-producing asset. The median cap rate for a near zip code 11238 is 4.23%.
How much can I actually make?
Actual monthly rental income may vary between $4,760 and $7,140 depending on unit-specific characteristics. You can change the amount using the slider to further explore.
How is cap rate calculated?
Cap Rate = Net Operating Income (NOI) / Property Asset Value.
When calculating the cap rate, we assume 100% occupancy. Leverage (mortgage) is not considered.
Cap Rate provided by RealtyHop and RentHop, learn more about cap rate here.
Price History
| Date / Event | Date | Event | Price |
|---|---|---|---|
| Apr 16, 2026 | Sold | ||
| Sold | |||
| Mar 15, 2026 | In contract | - | |
| In contract | |||
| Mar 5, 2026 | Listed by San Antonio Portfolio KW RE | $1,295,000 | |
| Listed by San Antonio Portfolio KW RE | |||
   | |||
|
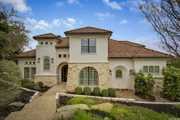
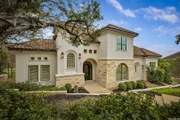
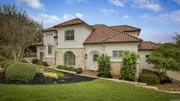
Welcome to this stunning home nestled within the Tuscany Hills community, where thoughtful design meets exceptional comfort. Upon entry, you're greeted by amazing high ceilings that immediately create a grand and inviting atmosphere, leading seamlessly into the spacious open floor plan perfect for both everyday living and entertaining. The living room is warm and welcoming, centered around a beautiful rock fireplace. Just beyond, the updated island kitchen is a chef's dream featuring ample cabinetry, elegant marble countertops, gas cooking, and a spacious walk-in pantry. A breakfast area provides the perfect spot for casual dining, while the separate dining room offers an ideal setting for more formal gatherings. The home also features a full bar area that opens to the main entry, creating a stylish and functional space for entertaining guests. The oversized primary bedroom serves as a private retreat with direct outdoor access. The luxurious primary bathroom offers double vanities with a dedicated "get ready" area, a separate soaking tub, a walk-through shower, and a large walk-in closet. Downstairs also includes a private office with hidden storage, as well as a guest bedroom with its own en-suite bathroom. Upstairs, you'll find a spacious game room complete with an entertainment bar and additional storage, along with two secondary bedrooms connected by a convenient Jack-and-Jill bathroom. Step outside to your personal backyard oasis featuring a built-in grill, multiple wine and drink refrigerators, and plenty of space to entertain. The sparkling pool with a separate hot tub creates the perfect setting to relax and unwind. Additional highlights include a three-car garage, a convenient half bathroom with direct access to the backyard-ideal for pool days and entertaining-and lush landscaping that enhances both the front and backyard, completing the beauty and privacy of this exceptional property. Additional upgrade is a Generac 24KW air-cooled whole-home generator with a 200-amp.
| |||
| Jun 5, 2007 | Sold | ||
| Sold | |||
| Feb 18, 2007 | Listed by Rachel Realty Company | $749,900 | |
| Listed by Rachel Realty Company | |||
Property Highlights
Building Info
Comparables
Status
Price/ft²
Listed On
Sold On
About Far North Central
Similar Homes for Sale
Currently no similar homes aroundNearby Rentals

Last Updated: 5 months ago
Data Source: LERA, MLS# 637282
 Your Privacy Choices
Phone: 425-283-2930
Address: 335 Madison Avenue, New York, NY 10017