by RH Advisors

Check Availability
Rutland 05763
2011 Sangamon
Listed by: Christie Garofano, Four Seasons Sotheby's Int'l Realty, 802-774-7007, Listing Courtesy of Prime MLS
$545,000
● House - In Contract

2011 Sangamon

Pittsford, VT 05763
bedrooms
4 Beds
bathrooms
1 Bath
square feet
5,513 Ft²
$3,492
Est. Monthly

About This Property

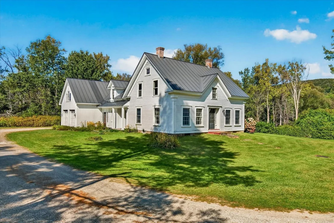
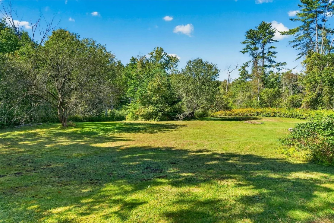
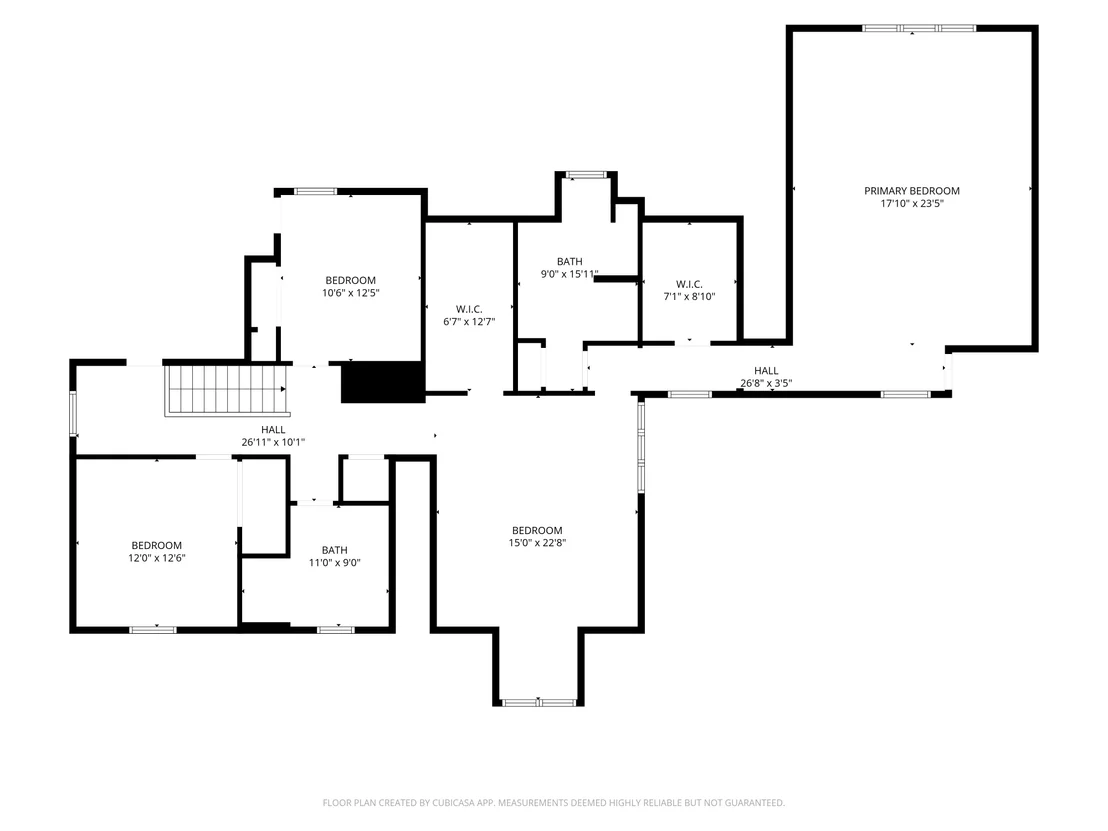
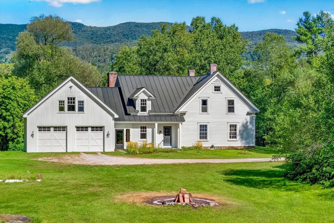
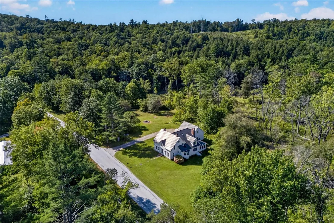
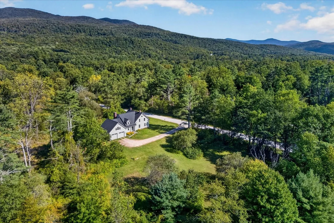
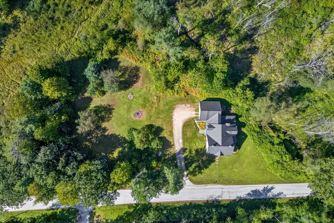
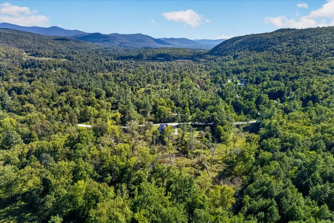
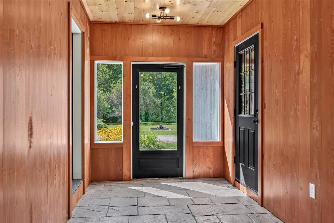
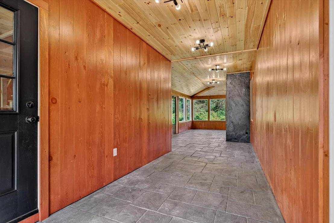
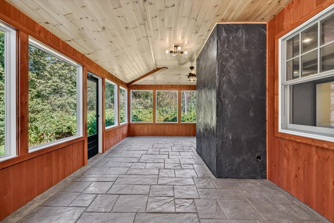
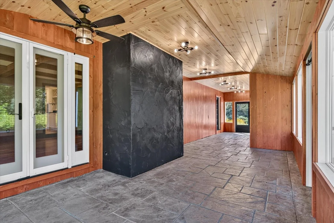
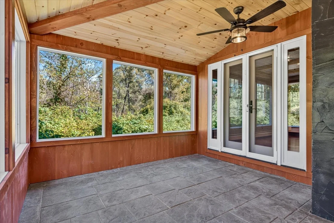
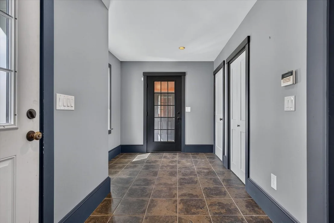
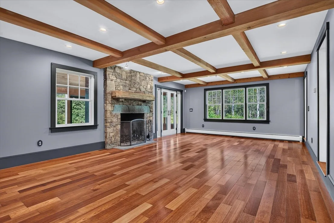
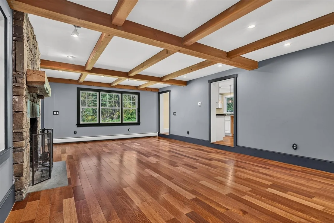
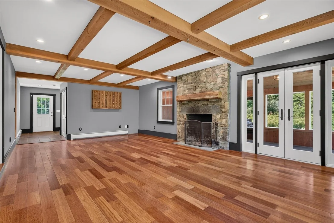
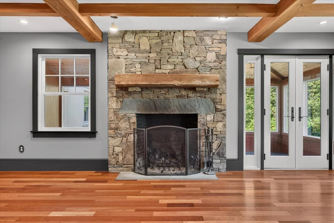
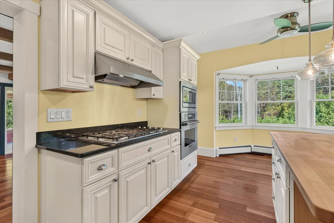
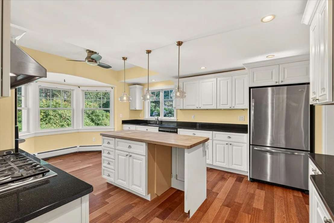
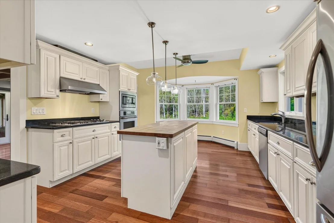
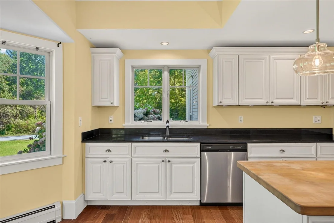
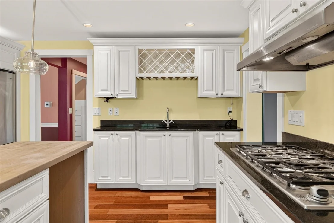
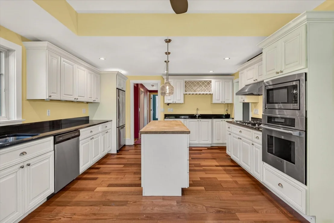
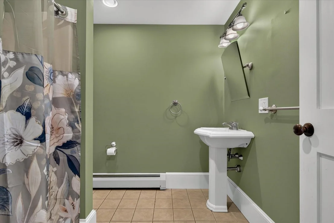
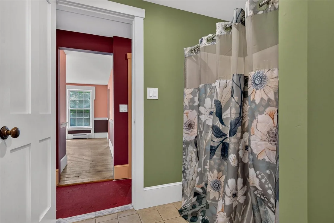
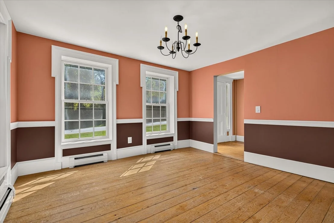
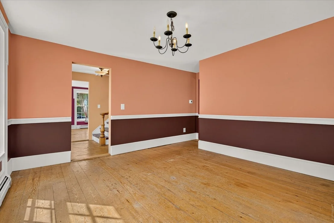
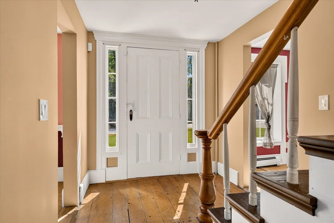
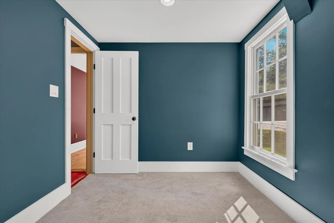
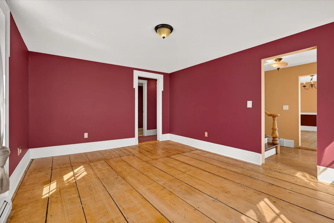
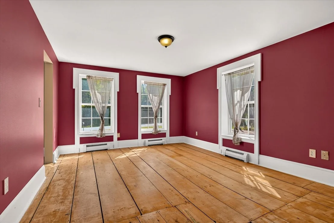
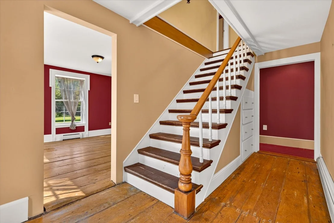
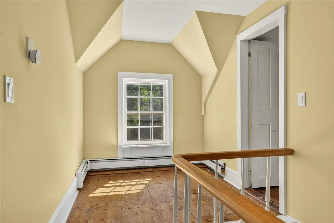
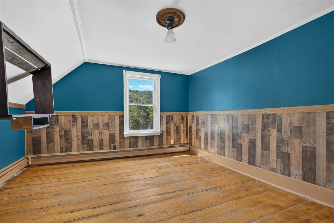
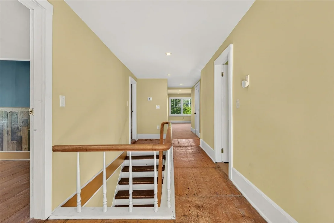
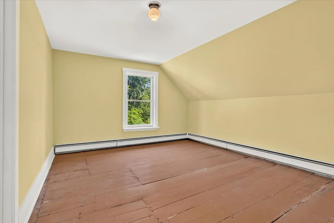
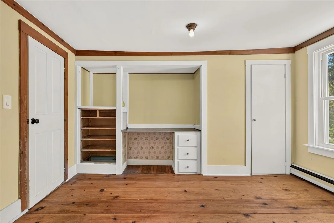
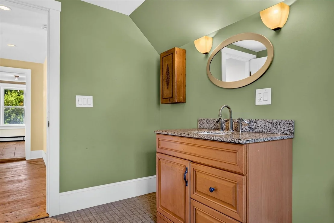
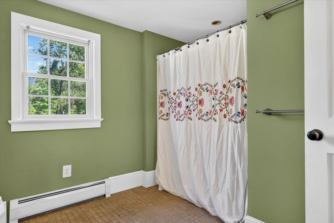
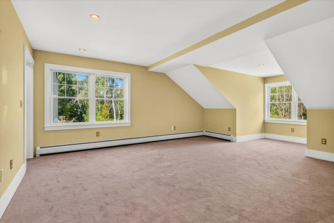
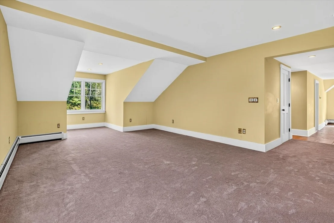
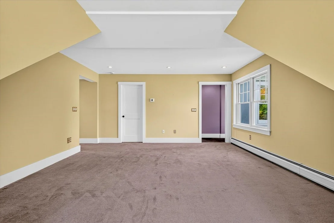
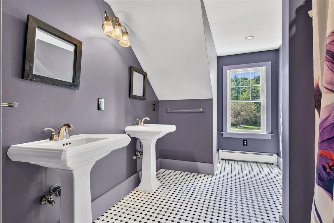
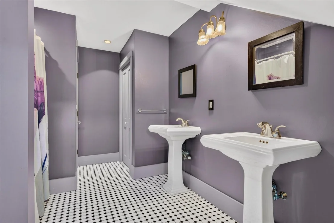
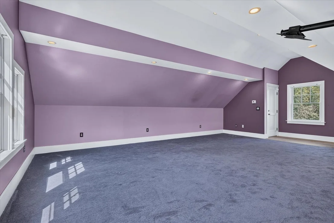
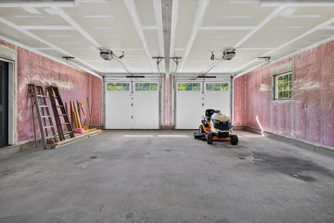
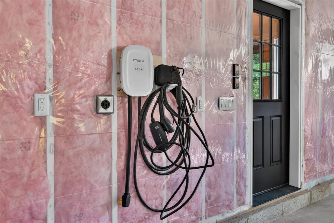
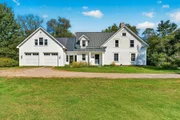
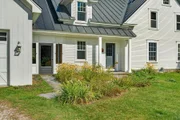
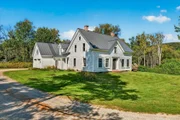
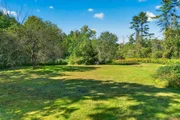
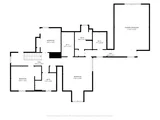
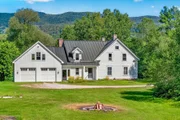
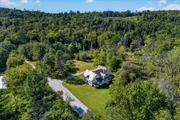
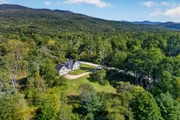
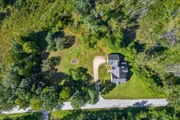
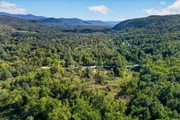
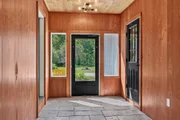
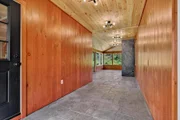
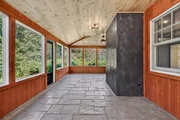
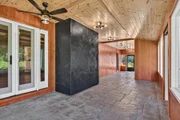
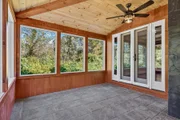
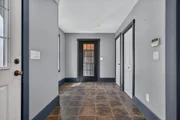
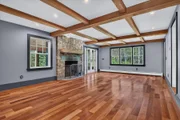
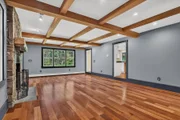
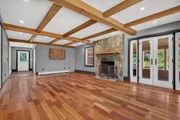
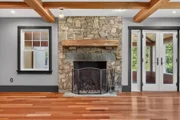
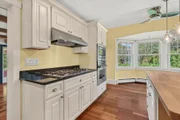
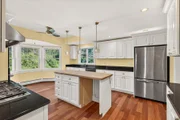
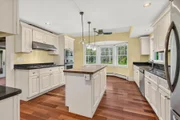
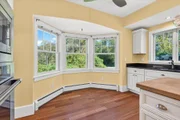
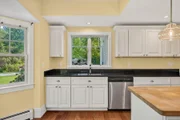
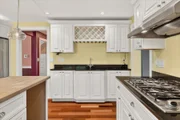
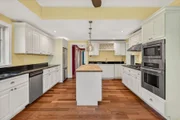
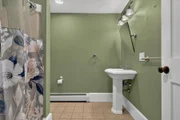
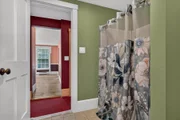
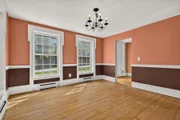
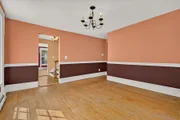
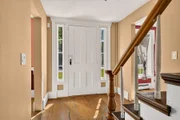
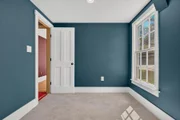
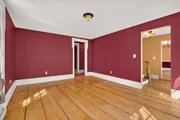
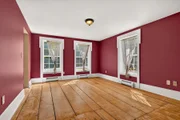
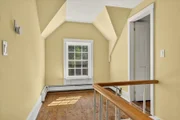
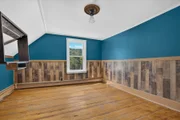
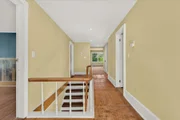
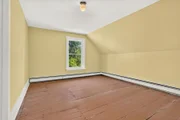
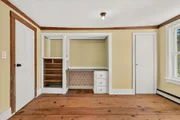
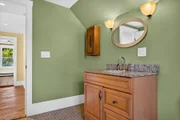
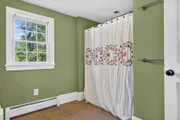
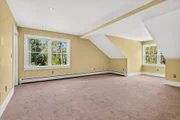
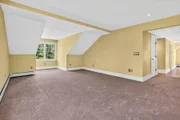
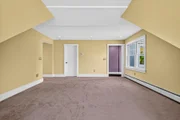
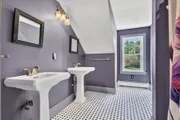
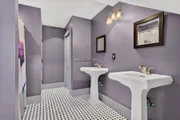
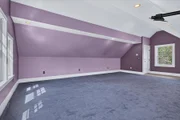
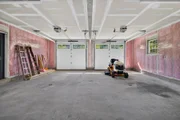
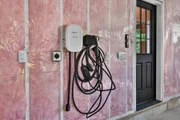
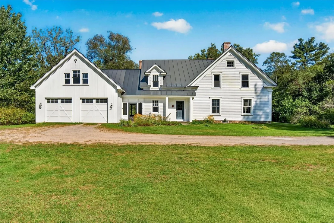
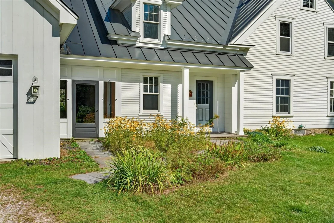
Set on 10 acres in Pittsford, 2011 Sangamon Road is the kind of property that reveals more with every step. Behind its classic Vermont exterior is an unexpectedly expansive home offering approximately 3,800 square feet of finished living space, four bedrooms, three baths, and a wonderful blend of character, comfort, and thoughtfully updated spaces.  An enclosed porch and spacious entry welcome you into a generous family room and beautifully updated kitchen designed for gathering, with granite countertops, double ovens, a wet bar, and inviting breakfast area. Continue into the original 1840 home, where warm wood floors and enduring character meet comfortable, updated living. A dining room, living room, office, first-floor laundry, and updated three-quarter bath create a main level with space for both everyday life and special occasions.  Upstairs, the home's remarkable versatility continues. Two expansive rooms offer the opportunity for a beautiful primary retreat, guest space, studio, or additional living area, while three additional rooms and two baths provide flexibility for family, guests, hobbies, and working from home. Documented as a four-bedroom residence, the generous floor plan offers possibilities well beyond the expected.  An oversized two-car garage provides plenty of room for vehicles, storage, and Vermont gear. A standing-seam roof, Buderus boiler with five heating zones, 200-amp electrical service, and EV charger bring modern practicality to this character-filled home.  Surrounded by approximately 10 acres, the property offers a peaceful sense of space and connection to its Vermont setting. With so much more than first meets the eye, 2011 Sangamon Road is a home best experienced in person.
Unit Size
5,513 Ft²
Days on Market
-
Land Size
10.03 acres
Price per sqft
$99
Property Type
House
Property Taxes
$815
HOA Dues
-
Year Built
1880

Listed By

Christie Garofano
Four Seasons Sotheby's Int'l Realty

Payment Calculator (Computations Provided by RealtyHop)

Cap Rate Calculator

Last updated: 9 hours ago (Prime MLS #5110275)

Price History

Date / Event Date Event Price
Oct 3, 2026 In contract -
In contract
Sep 17, 2026 Listed by Four Seasons Sotheby's Int'l Realty $545,000
Listed by Four Seasons Sotheby's Int'l Realty
Oct 31, 2018 No longer available -
No longer available
Jun 10, 2018 Listed $350,000
Listed
Huge price reduction!!! Looking for some down home Vermont charm? This is it! An updated Vermont farmhouse with newer additions that make you sit up and take notice! Conveniently located between Killington & Rutland on 10.03 acres! Snowmobile out your front door as the VAST trail is on your land! 2015 new metal roof, new siding, new windows and doors were added. The updated addition includes cherry hardwood floors, a remodeled living room with stone fireplace. New screened in porch with slate floors and lots of windows, a new island kitchen with top of the line appliances like a Thermadore wall oven, DCS propane stove top and vent hood, Candle-Lite custom cabinets, Silastone counter tops and a convenient built in bar! The dining room is part of the old farm house and is right next to the kitchen which makes having company easy! Then there's the upstairs Master en-suite! It's like you stepped into a resort! Total privacy but just down the hall from the other bedrooms. Attached 2 car garage (unheard of in VT!) and a wide open level lot. And snowmobile enthusiasts, it's on the VAST Trail!!!!!! Never rented! A must see! Being sold "AS IS". The manager has listed the unit size as 3806 square feet.
Property Highlights

Garage
Parking Available
Fireplace
Parking Details
Has Garage
Has Open Parking
Parking Features: Driveway, Garage, Off Street, Unpaved, Direct Entry, Parking Spaces 1 - 10, EV Charging Station(s)
Garage Spaces: 2
Interior Details
Full Bathrooms: 1
Interior Features: Ceiling Fan(s), Kitchen Island, Walk-In Closet(s), Dining Area, 1 Fireplace, Natural Light, 1st Floor Laundry
Appliances: Gas Cooktop, Dishwasher, Dryer, Range Hood, Microwave, Double Oven, Refrigerator, Water Heater, Wall Oven
Flooring Type: Carpet, Ceramic Tile, Hardwood, Wood, Plywood
Rooms: 14
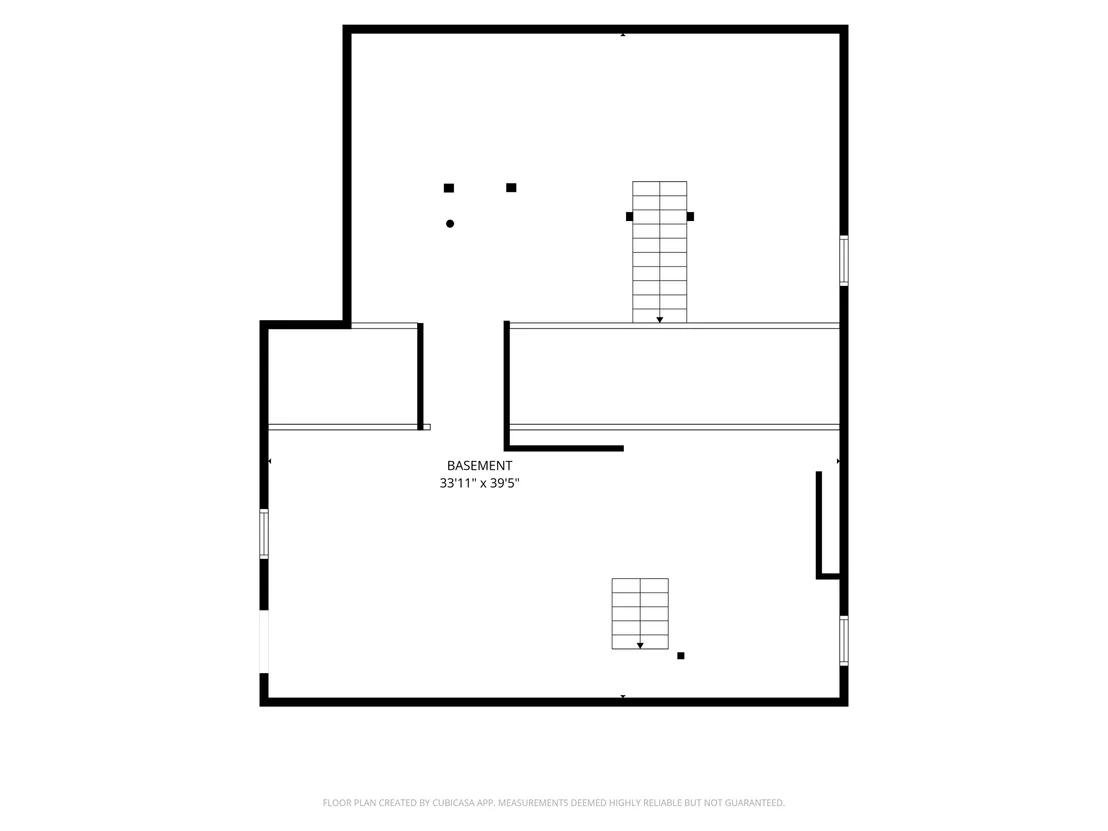
Basement: Yes
Exterior Details
Square Footage: 5513
Architectural Style: Farmhouse
Year Built: 1840
Construction Materials: Wood Siding, Wood Siding
Lot Features: Level, Wetlands, Wooded, Country Setting, Near Skiing, Near Snowmobile Trails, Rural, Near School(s)
Lot Size Area: 436907
Lot Size Units: Square Feet
Lot Size Acres: 10.03
Lot Size Square Feet: 436907
Water Source: Drilled Well
Financial Details
Tax Annual Amount: $9,782
Utilities Details
Cooling Type: None
Heating Type: Oil, Baseboard, Multi Zone, Boiler
Sewer : Septic Tank, 1000 Gallon, Concrete, On-Site Septic Exists

Building Info

Overview

    General

  • Year Built: 1880
  • Effective Year Built: 1880
  • Building Count: 1
  • Total Rooms: 10
  • Bedroom Count: 4
  • Bathroom Count: 3
  • Full Bathrooms: 3
  • Partial Bathrooms: 3
  • Building Condition: 6
  • Building Quality: 0
  • Construction Type: 0
  • Building Style: 4
  • Exterior Walls Type: 18
  • Interior Walls Type: 0
  • Roof Shape Type: 1
  • Roof Cover Type: 5
  • Floor Count: 200
  • Living Units: 1
  • Floor Cover: 0
  • Basement Type: 0
  • Basement Area: 0
  • Garage Type: 7
  • Parking Space Count: 0
  • Patio Type: 0
  • Porch Type: 0
  • Pool Type: 0

    Dimensions

  • Lot Size Square Feet: 436,907
  • Total Building Area: 3,367
  • Gross Building Area: 6,956
  • Building Area: 3,367
  • Building Area Measurement: L

    Heating and Cooling

  • Fireplace Count: 1
  • Air Conditioning: 0
  • Heating: 4
  • Heated Square Feet: 3,367
  • Heating Fuel Type: 6

    Utilities

  • Sewer System: 0
  • Water Service: 0

Building

  • Building Type: 0
  • Property Class: R
  • Land Acres: 0000010030
  • Standard Land Use Code: 1001
  • County Land Use Code: 101
  • Legal Description 1: HOME AND 10.03 A

Neighborhood

  • School District Name: Rutland Northeast Supervisory Union
  • Census Tract: 962400

Zoning

  • Zoning: R2

Geography

  • Parcel: (151) 1224
  • Municipality: PITTSFORD
  • Latitude: 43.6913
  • Longitude: -72.9584

    Address

  • Full Address: 2011 Sangamon Rd
  • Address - House Number: 2011
  • Address - Street Name: Sangamon
  • Address - Suffix Type: Rd
  • State: VT
  • City Name: Pittsford
  • Carrier Code: R001
  • 4-Digit Zip Code: 9238
  • Zip Code: 05763

Valuation

    Tax

  • Tax Year: 2022
  • Tax Amount: $869,000
  • Initial Tax Delinquent Year: 2023
  • Tax Rate Code Area: 151

    Appraisal Valuation

  • Standard Deviation: 0.1831
  • Valuation Date: Oct 18, 2023
  • Confidence Score: 63
  • Final Value: 257,920
  • High Value: 305,154
  • Low Value: 210,685

    Assessments Valuation

  • Assessed Year: 2022
  • Assessed Total Value: $382,300

    Exemptions

  • Homeowner Exemption: Yes

    Sales

  • Current Sale Contract Date: Mar 11, 2016
  • Current Sale Recording Date: Mar 14, 2016
  • Current Sale Price:
  • Current Sale Document Type: 27
  • Current Sale Input Document Number: 201603167575841062
  • Previous Sale Recording Date: Nov 23, 2010
  • Previous Sale Contract Date: Nov 23, 2010
  • Previous Sale Amount: $70,000
  • Previous Sale Document Type: 27
Data used for valuation calculations is provided by RealtyHop, and other third party sources

Comparables

Unit
Status
Type
Beds
Baths
ft²
Price/ft²
Asking Price
Listed On
Closing Price
Sold On
HOA + Taxes

About Rutland


Similar Homes for Sale

Currently no similar homes around

Nearby Rentals


Frequently Asked Questions

When was property at 2011 Sangamon Road built and last sold?
The property at 2011 Sangamon Road was built in 1880 and last sold on Mar 11, 2016 for $325,000.
How much is this home worth?
The estimated value of the home located at 2011 Sangamon Road is $569,134.
What are some comparable homes to 2011 Sangamon Road?
There are currently no comparable homes to 2011 Sangamon Road.