


38
Map
2011 Old Ox Road


About This Property
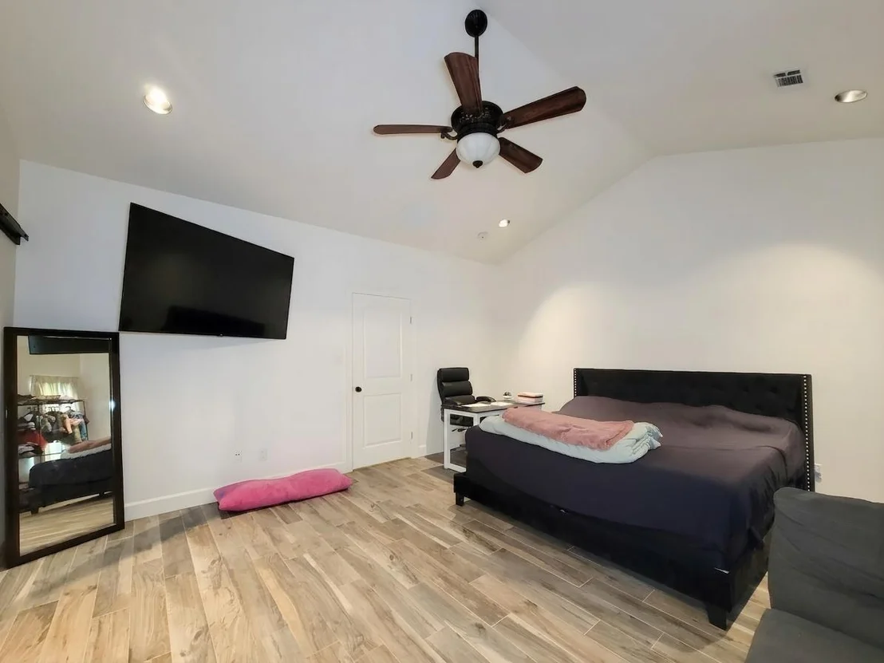
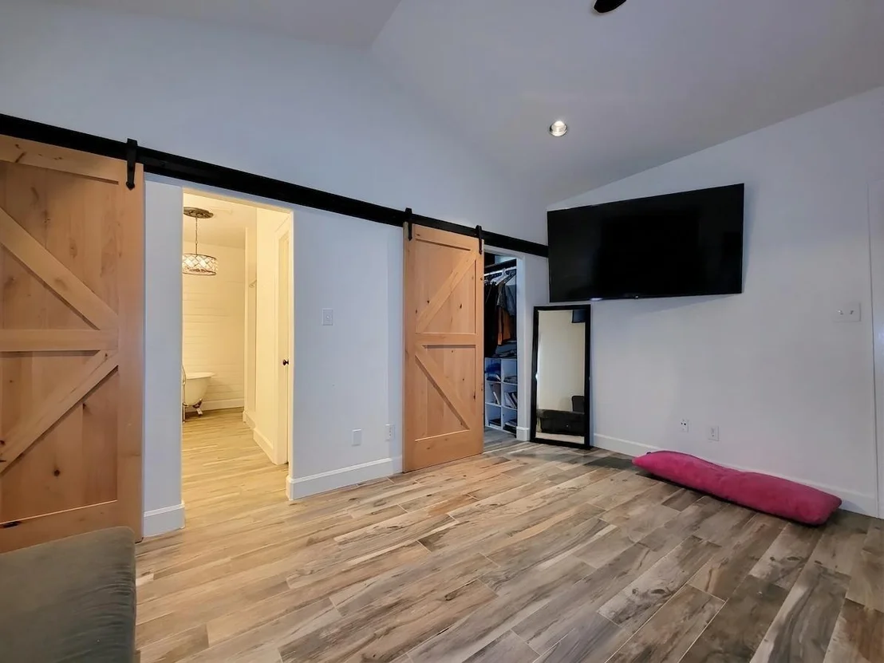
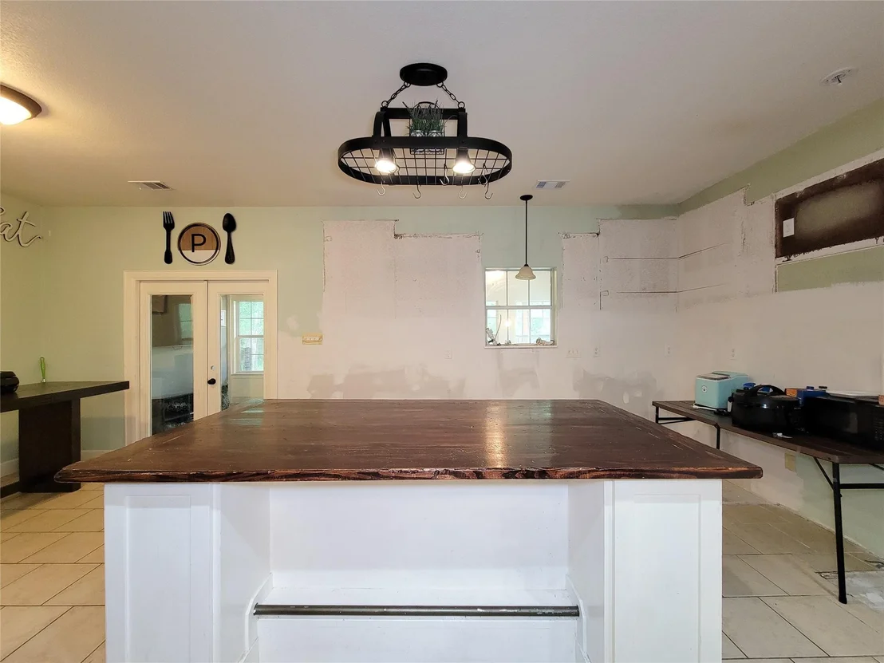
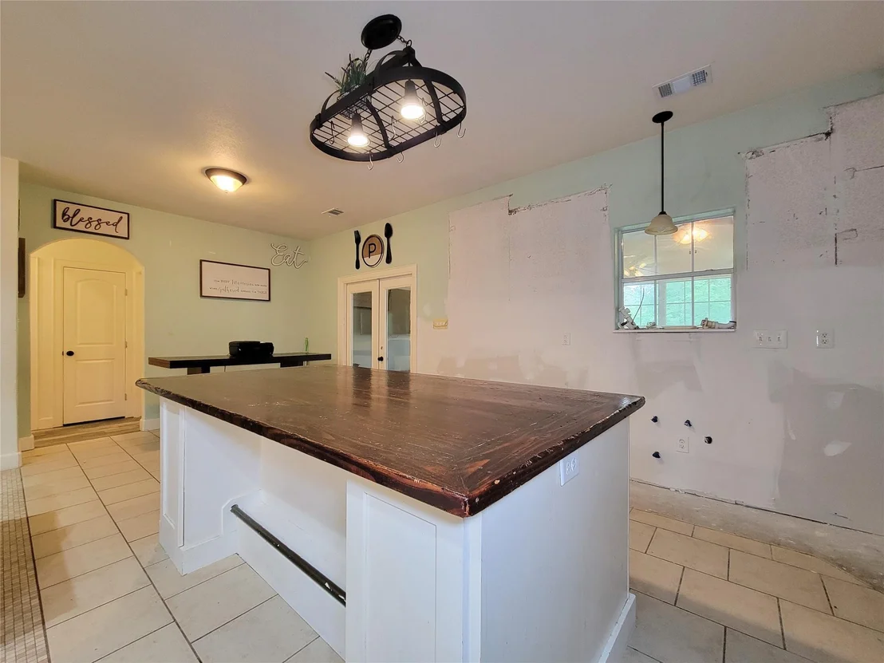
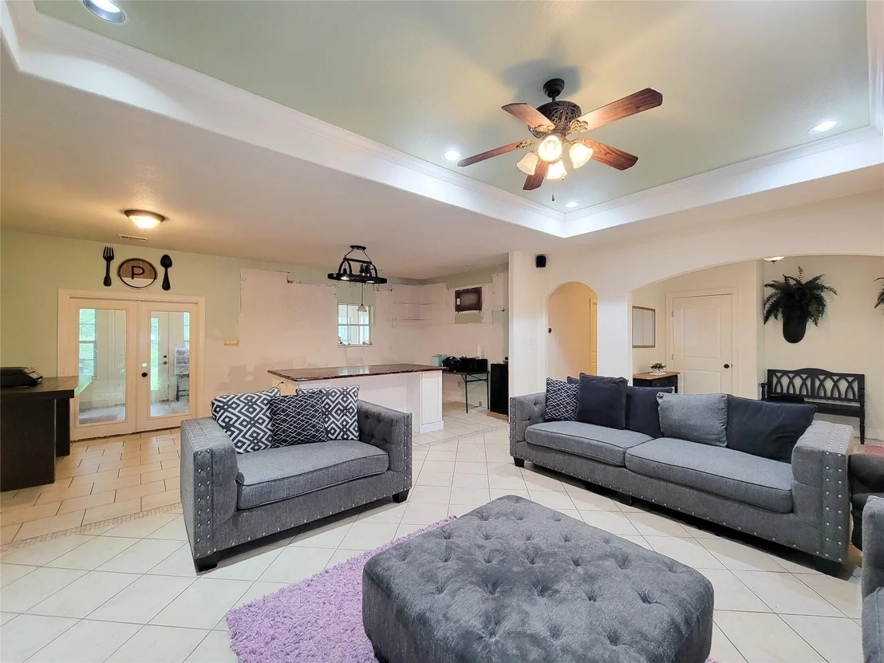
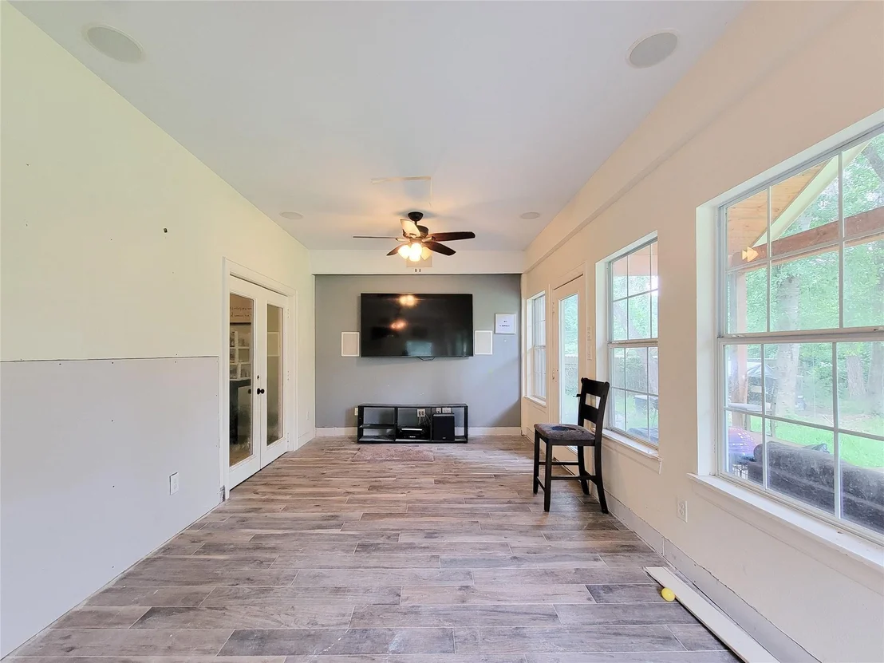
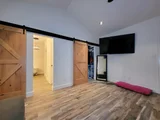
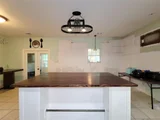
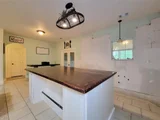
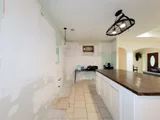
Kitchen was removed after a water leak which has been professionally removed and treated, ithas not been rebuild yet and is waiting for your personal touch, drywall is already replaced. Barn doors in primary suite.
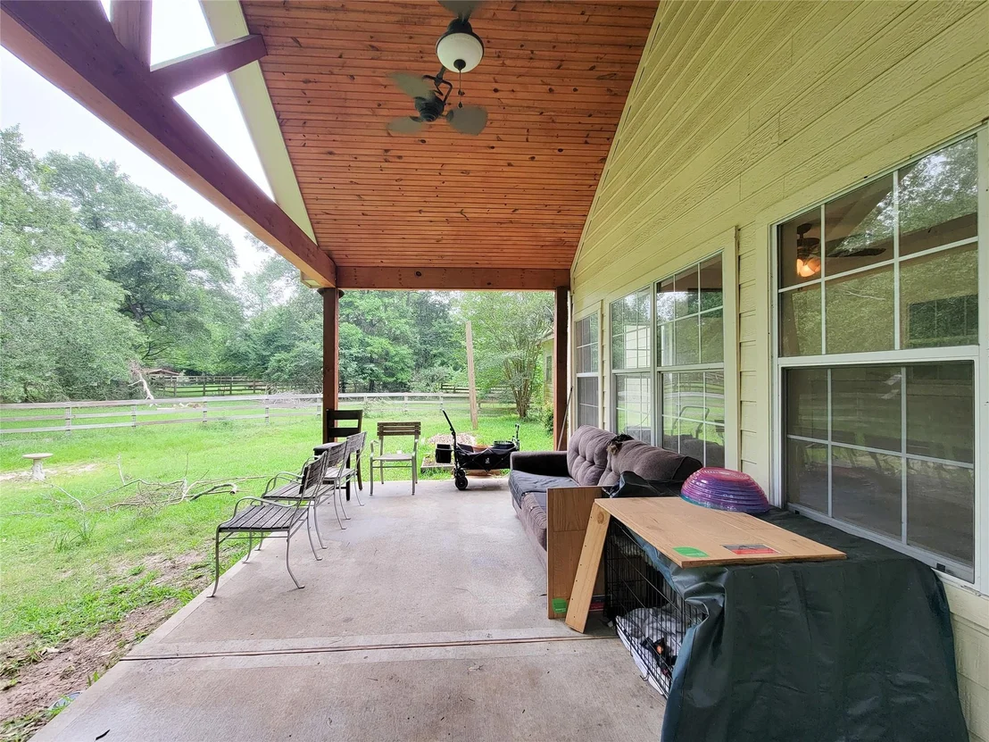
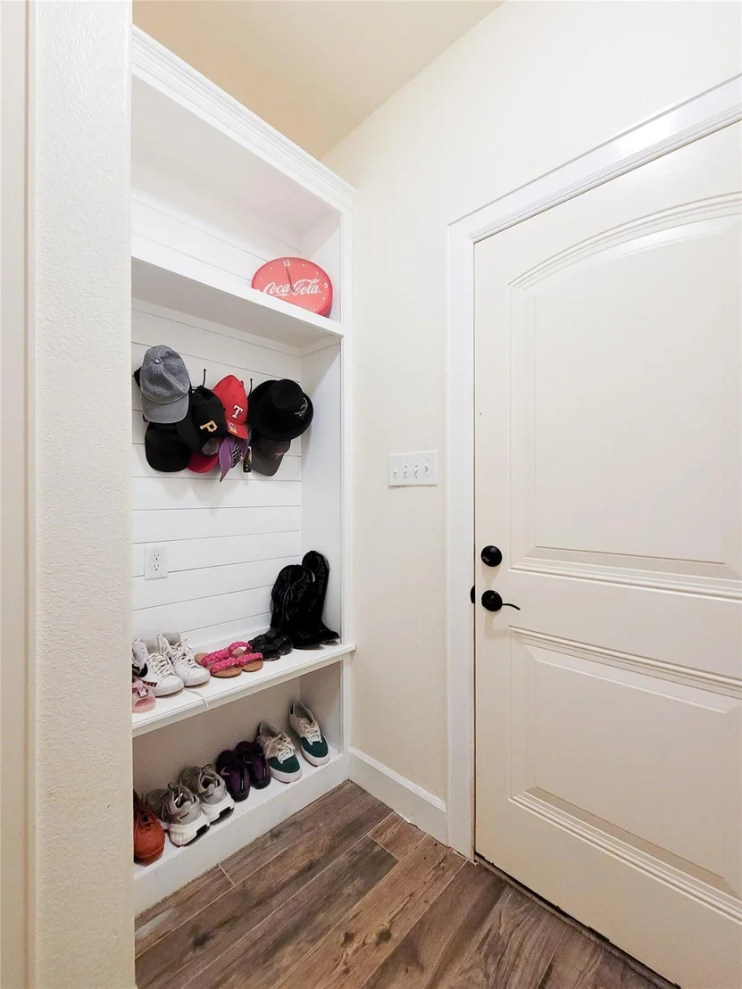
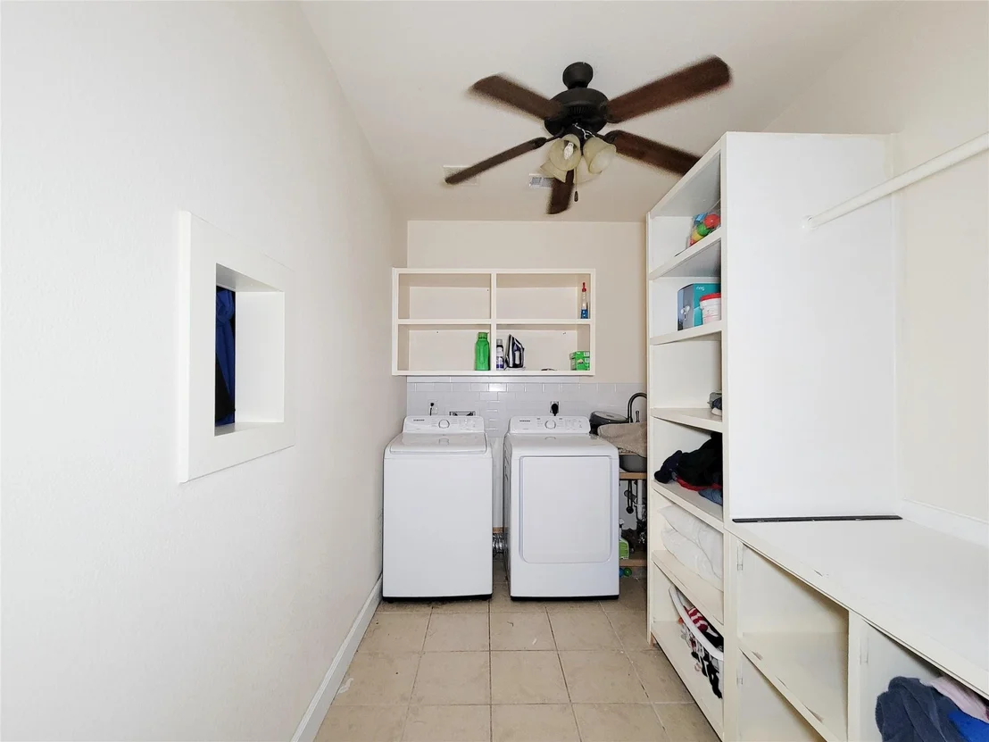
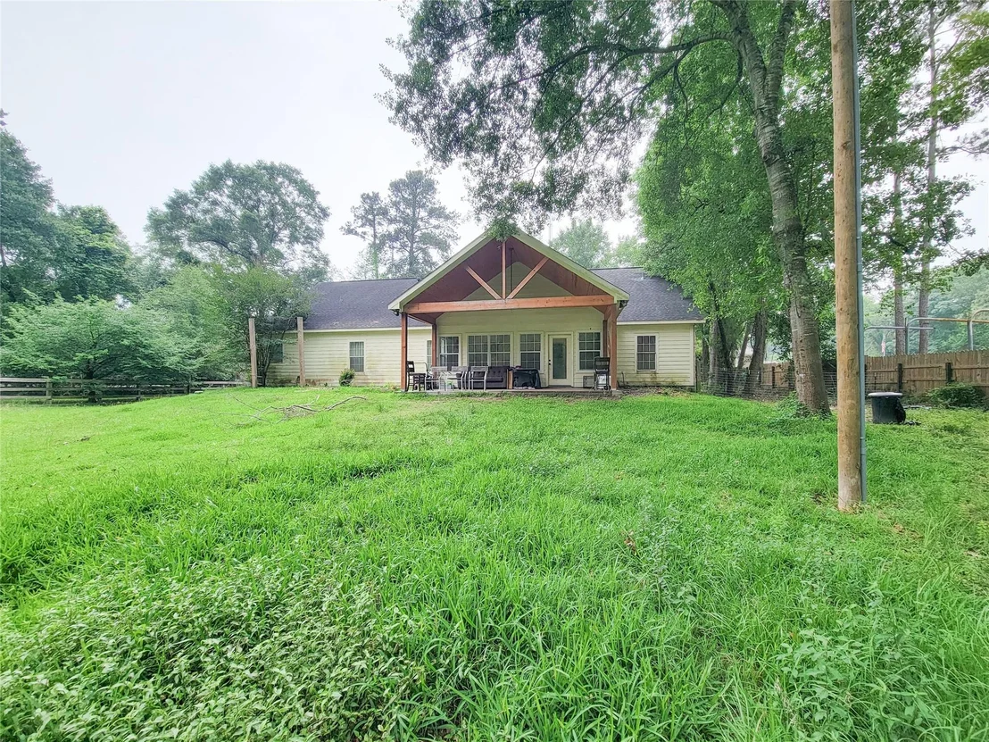
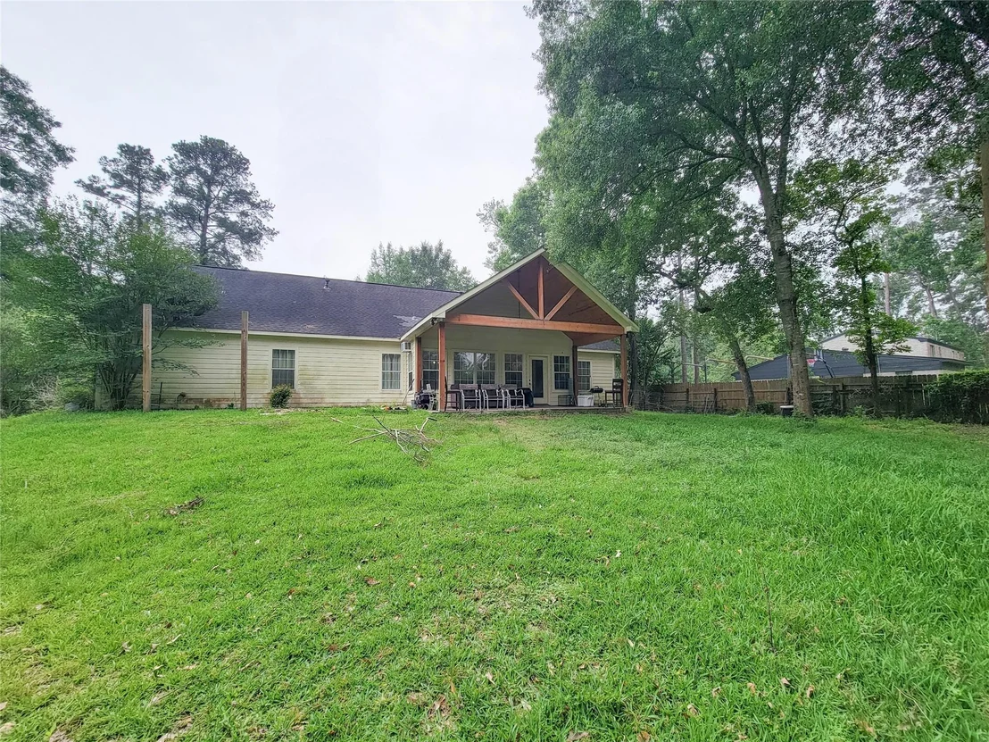
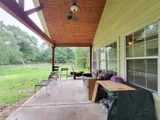
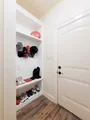
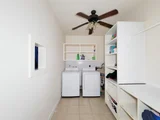
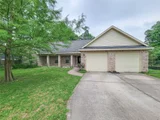
Additional highlights include large utility room with built-in cabinets, covered patio overlooking backyard, and attached 2-car garage. Quiet setting with added privacy.
Payment Calculator
Your Estimated Monthly Payment
Cap Rate Calculator
What does this mean?
Based on our analysis, the cap rate of this property is 1.25%. A negative cap rate indicates that the property might not be feasible as an income-producing asset. The median cap rate for a near zip code 11238 is 4.23%.
How much can I actually make?
Actual monthly rental income may vary between $4,760 and $7,140 depending on unit-specific characteristics. You can change the amount using the slider to further explore.
How is cap rate calculated?
Cap Rate = Net Operating Income (NOI) / Property Asset Value.
When calculating the cap rate, we assume 100% occupancy. Leverage (mortgage) is not considered.
Cap Rate provided by RealtyHop and RentHop, learn more about cap rate here.
Price History
| Date / Event | Date | Event | Price |
|---|---|---|---|
| Aug 28, 2026 | Withdrawn | - | |
| Withdrawn | |||
| May 7, 2026 | Listed by Real Broker, LLC | $250,000 | |
| Listed by Real Broker, LLC | |||
| Dec 30, 2020 | Sold | ||
| Sold | |||
| Nov 16, 2020 | Listed by Keller Williams Realty | $255,000 | |
| Listed by Keller Williams Realty | |||
| | |||
|
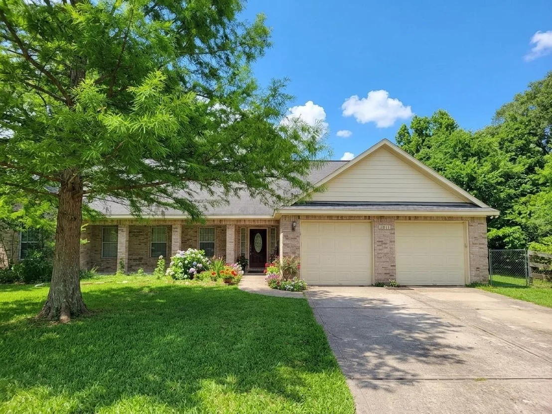
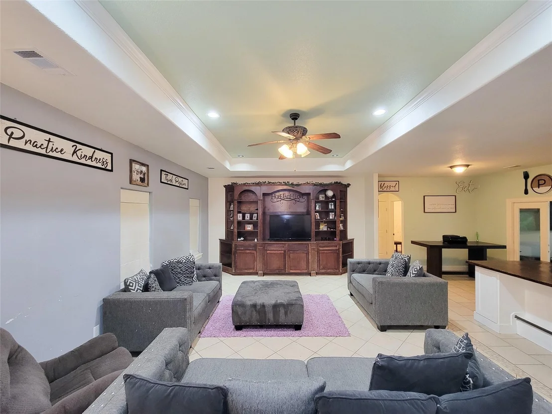
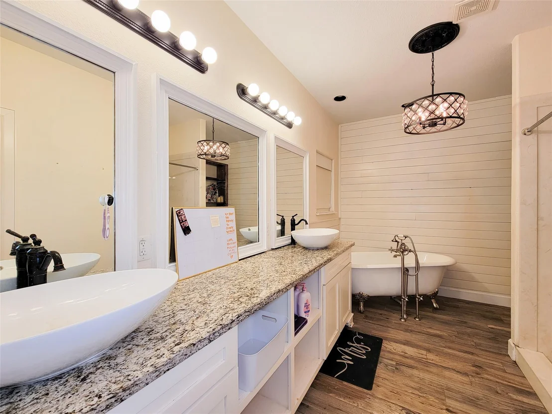
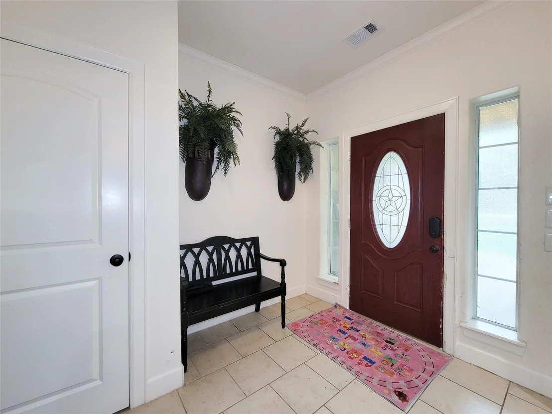
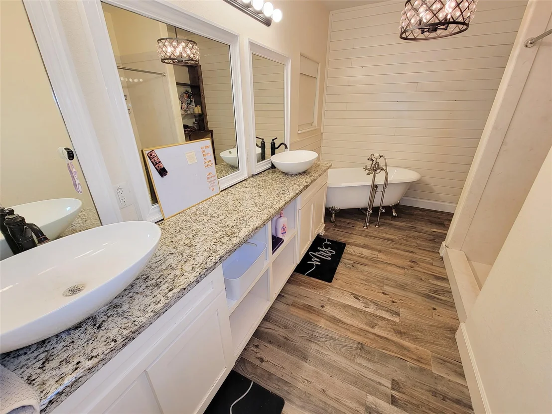
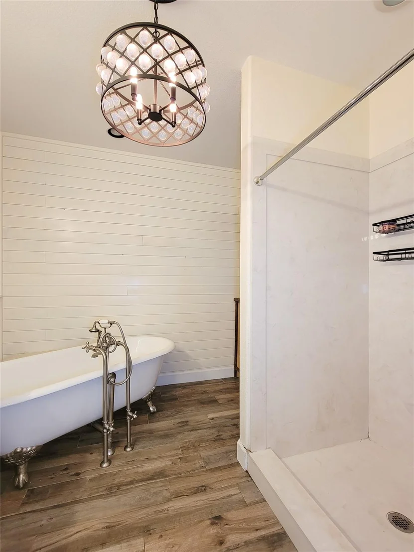
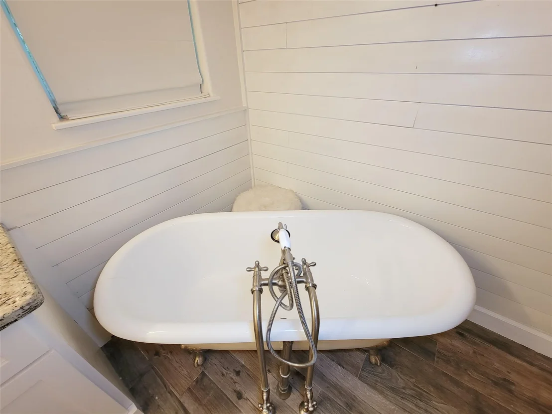
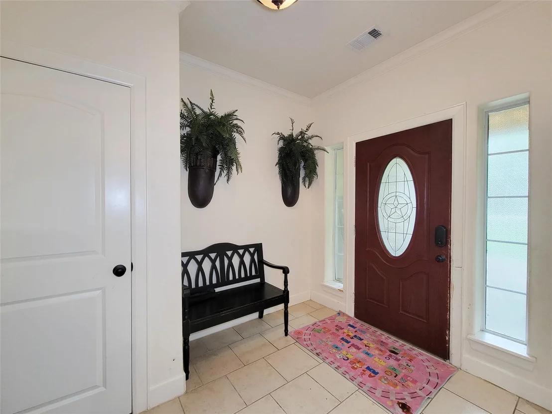
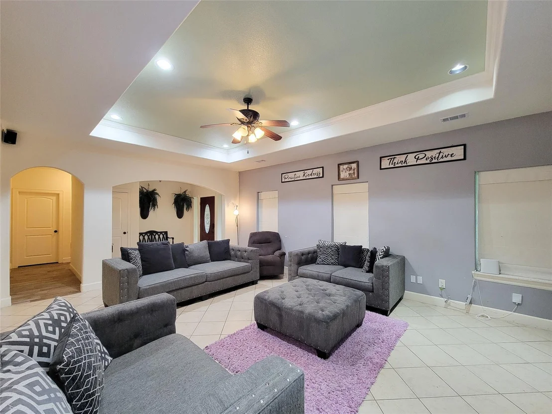
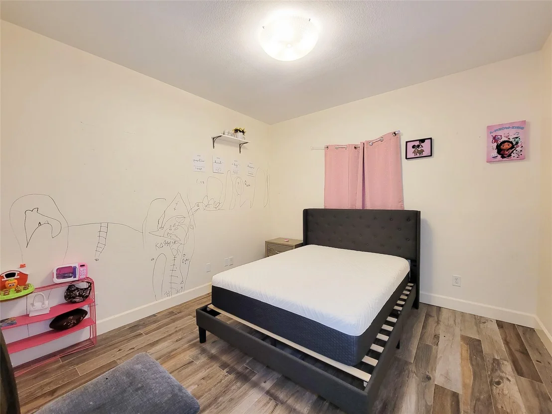
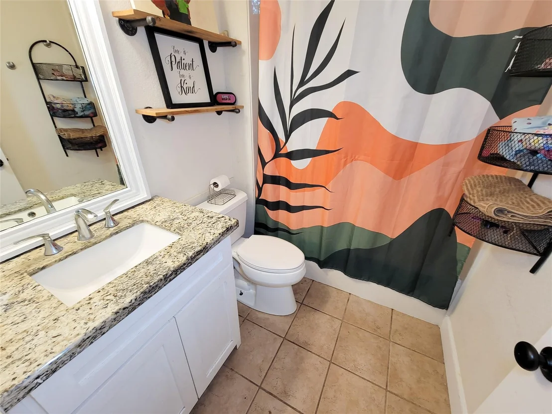
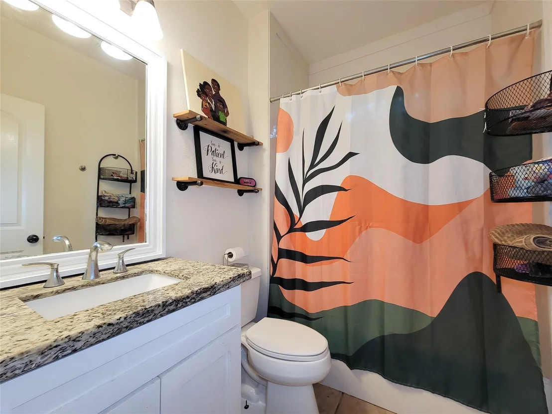
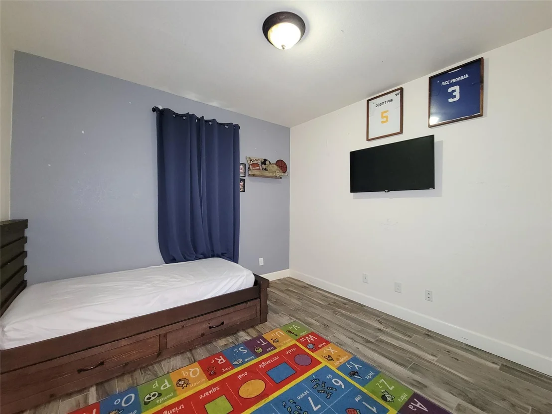
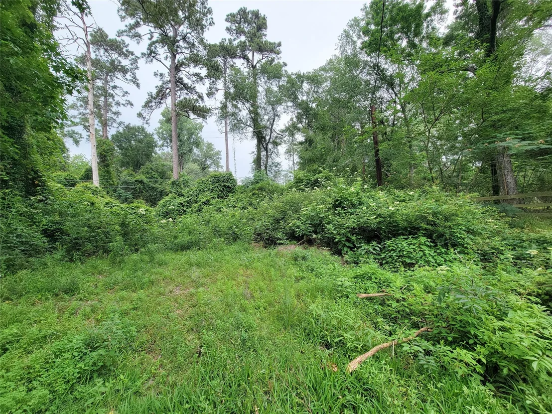
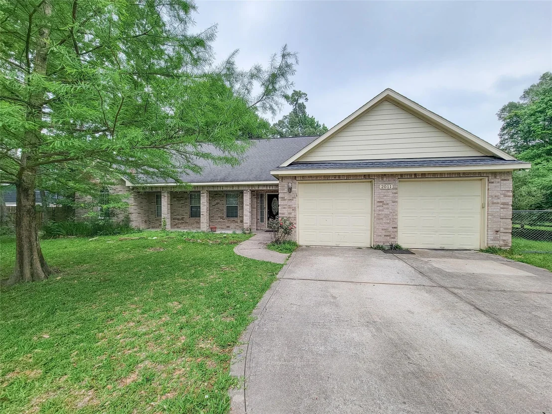
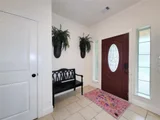
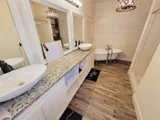
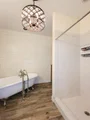
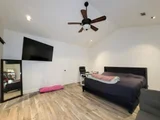
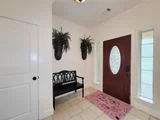
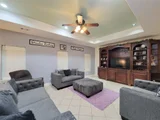
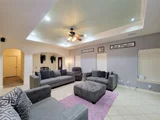
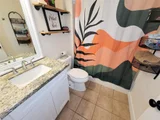
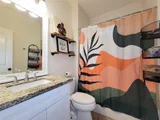
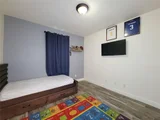
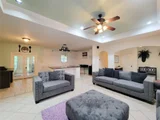
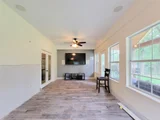
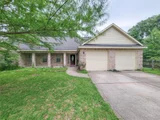
Charming home on quiet cul-de-sac in Spring! This 3 BR/2 BA home is on a larger lot & has plenty of privacy & seclusion. Sq footage is 2165 in the home, updated in 2017 and has wood like tile in bedrooms & sunroom with tile in rest of home. Large open family room is a great living space and opens up to the kitchen and breakfast area. Granite countertops with large kitchen island that has a amazing wood countertop. Reverse osmosis, tankless water heater, and water softener also. The split floor plan with the 2 bedrooms on opposite side of home from the primary bedroom. The primary bedroom has large bathroom with update cabinets, stand alone tub, & separate shower also. Primary closet is updated with built in cabinets to make organization easy! And has the added barn doors in the primary suite! Large utility room in the home has cabinets built in also for organization. Large patio looks out to the secluded wooded backyard. Attached 2 car garage also!
| |||
Property Highlights
Building Info
Comparables
Status
Price/ft²
Listed On
Sold On
About Montgomery
Similar Homes for Sale
Currently no similar homes aroundNearby Rentals

Last Updated: 5 days ago
Data Source: HAR , MLS# 48587900























 Your Privacy Choices
Phone: 425-283-2930
Address: 335 Madison Avenue, New York, NY 10017