Check Availability
Durham 27703 Ed Cook
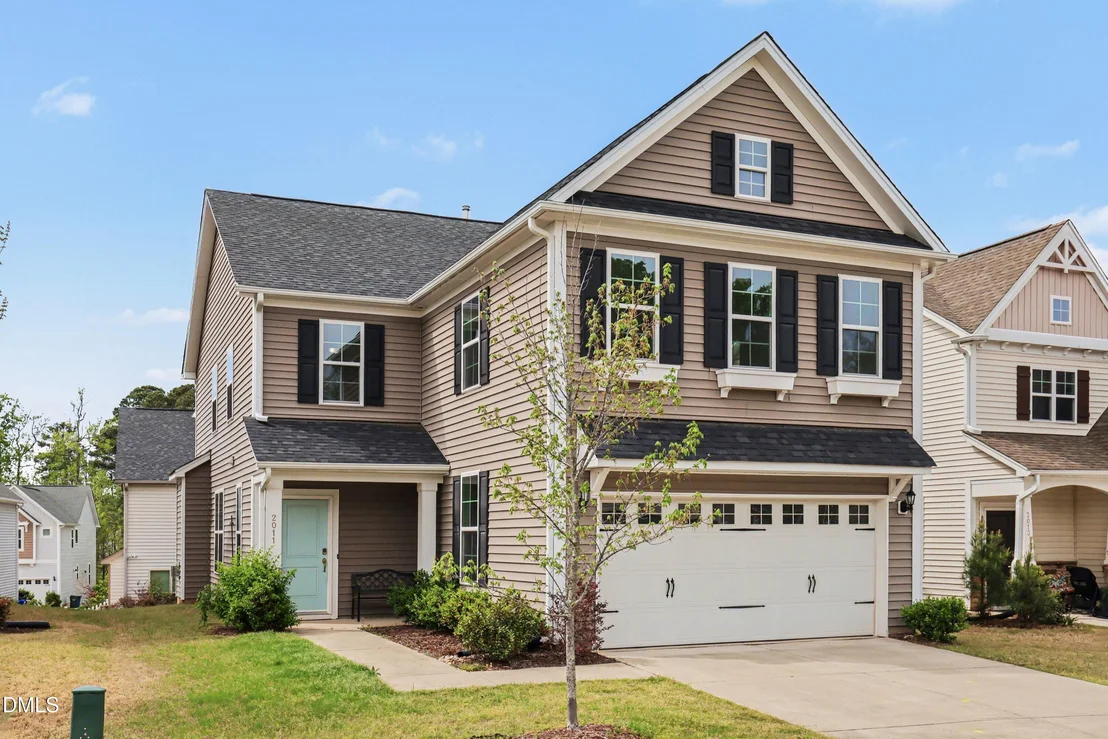
2011 Magnolia Tree Lane
$430,000
● House - In Contract

2011 Magnolia Tree Lane

Durham, NC 27703
bedrooms
3 Beds
bathrooms
2 Baths, 1 Half Bath
square feet
2,549 Ft²
$2,572
Est. Monthly
$65
HOA / Fees

About This Property

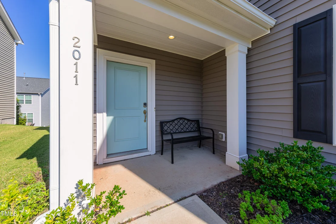
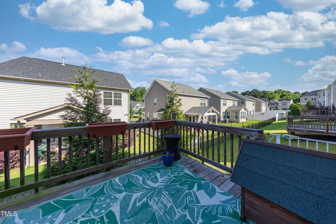
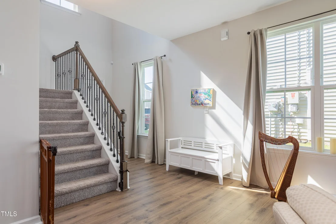
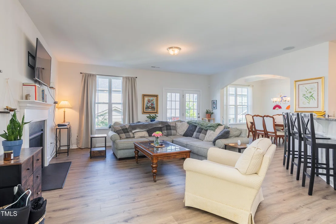
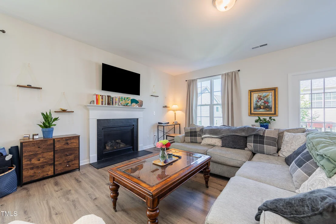
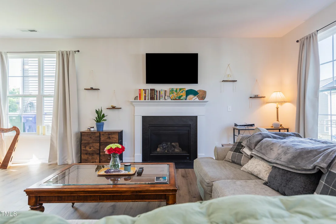
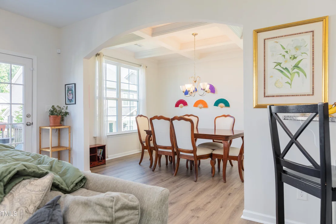
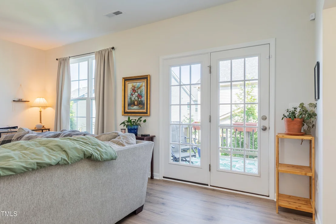
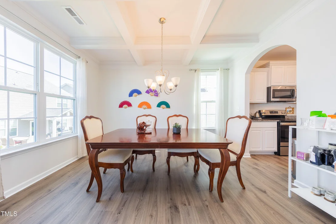
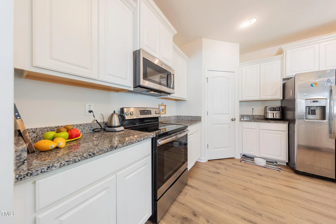
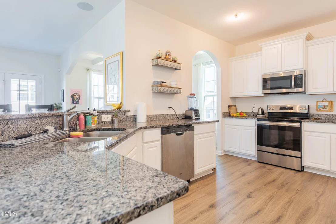
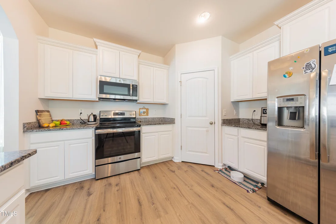
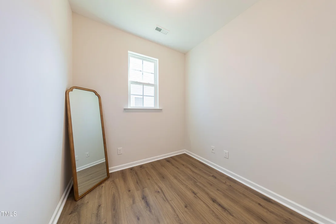
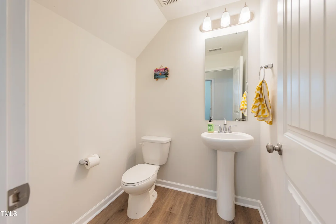
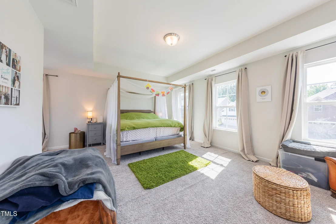
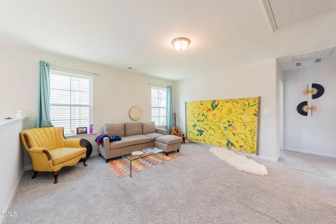
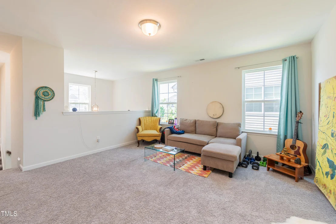
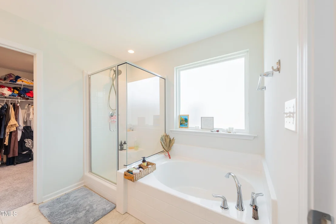
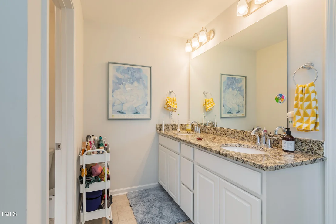
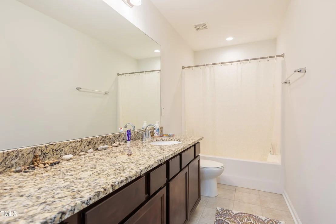
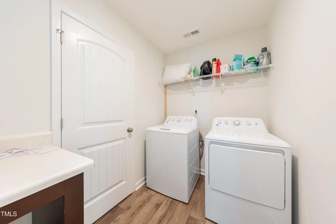
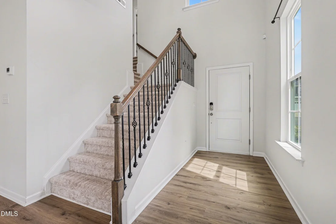
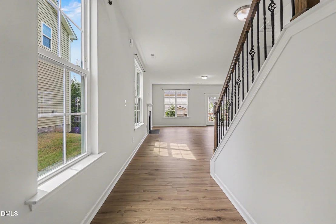
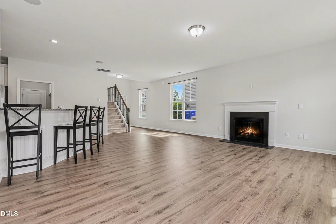
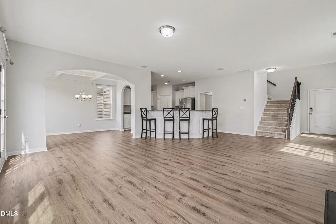
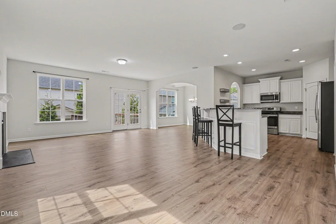
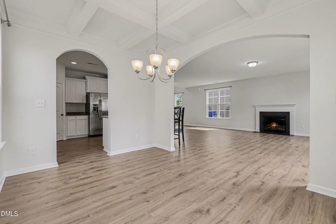
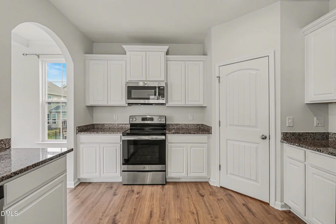
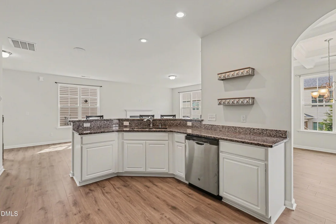
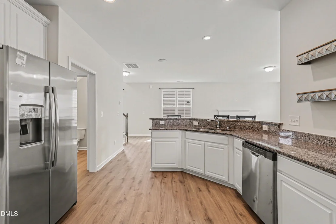
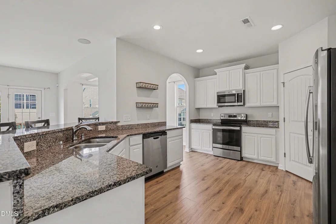
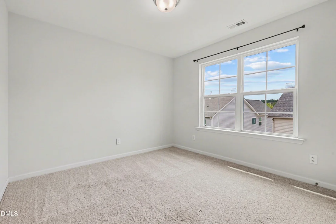
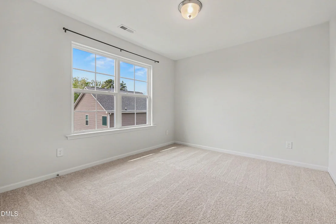
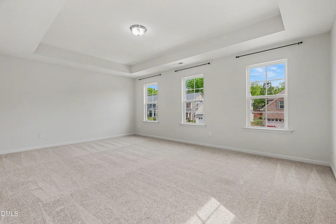
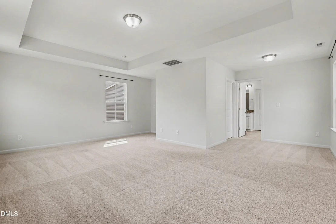
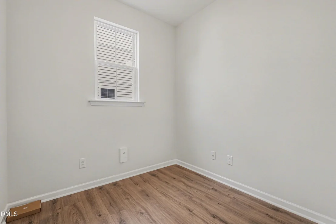
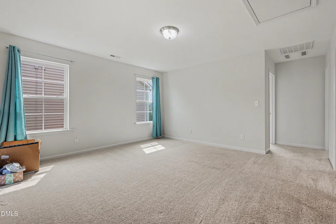
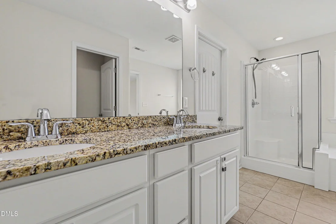
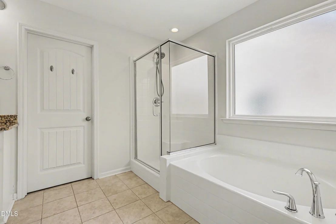
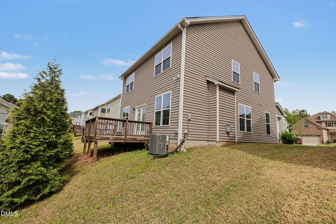
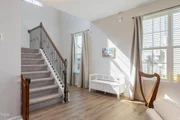
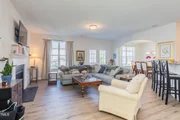
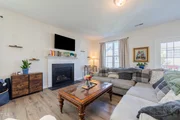
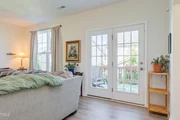
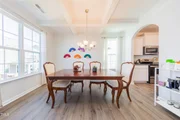
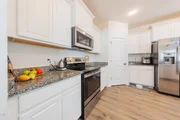
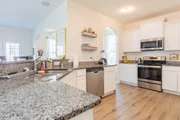
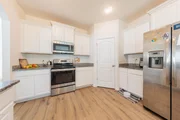
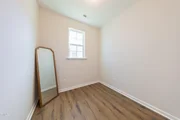
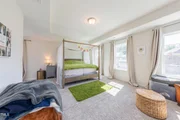
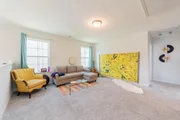
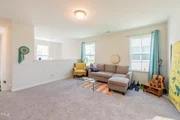
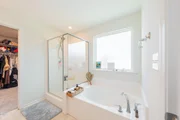
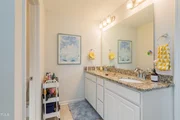
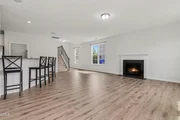
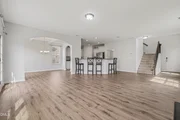
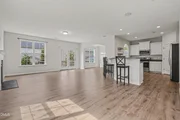
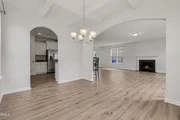
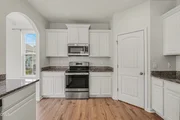
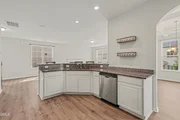
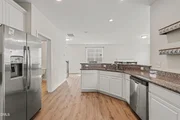
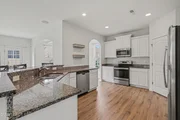
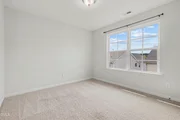
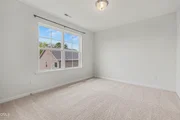
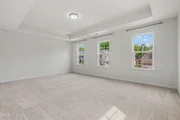
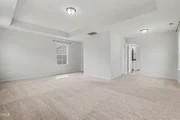
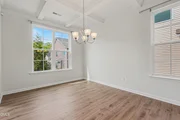
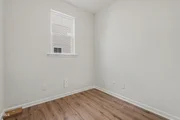
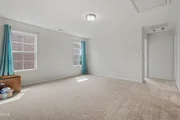
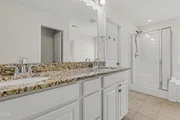
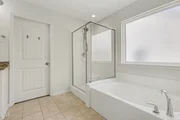
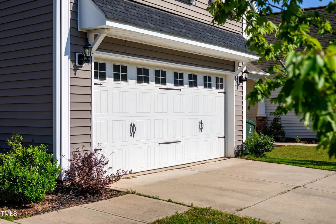
Tucked away at the end of a peaceful cul-de-sac, this property offers a serene and quiet environment ideal for focused remote work or advanced studies. The thoughtful interior layout features versatile spaces easily transformed into high-functioning home offices or private studios. Positioned within easy reach of the region's premier universities, tech hubs, and medical centers, commuting is a breeze when required. The highly manageable backyard ensures that your focus remains entirely on your professional and personal pursuits, completely eliminating the time and expense of large-scale property maintenance.  The open-concept first floor is ideal for hosting gatherings or simply relaxing together as a family. The kitchen features granite countertops, abundant workspace, and a large pantry. A flexible first-floor room can serve as a home office or an extension of the kitchen. Light gray neutral tones flow throughout, and the garage includes custom shelving for added storage.  Upstairs, the spacious primary suite includes a sitting area, two large walk-in closets, and convenient access to the laundry. The primary bath is a retreat with a granite double vanity, soaking tub, and separate shower. Two additional bedrooms share a full bath with a large vanity and linen closet. A versatile loft provides extra living space perfect for a playroom, movie room, or quiet retreat.  Don't miss the opportunity to make this wonderful home yours--schedule a tour today!
Unit Size
2,549 Ft²
Days on Market
-
Land Size
0.11 acres
Price per sqft
$169
Property Type
House
Property Taxes
$395
HOA Dues
$65
Year Built
2018

Listed By

Jenny Barber
Allen Tate / Durham

Payment Calculator

Cap Rate Calculator

Last updated: 2 months ago (TMLS #10157283)

Price History

Date / Event Date Event Price
Sep 12, 2026 In contract -
In contract
Jun 9, 2026 Price Decreased $430,000
↓ $20K (4.4%)
Price Decreased
Apr 24, 2026 Price Decreased $450,000
↓ $20K (4.3%)
Price Decreased
Apr 2, 2026 Listed by Howard Hanna Allen Tate Durham $470,000
Listed by Howard Hanna Allen Tate Durham
Aug 20, 2025 Listed $475,000
Listed
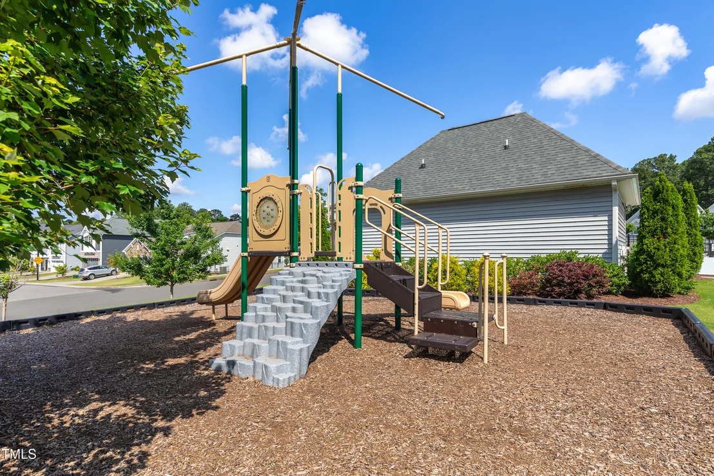
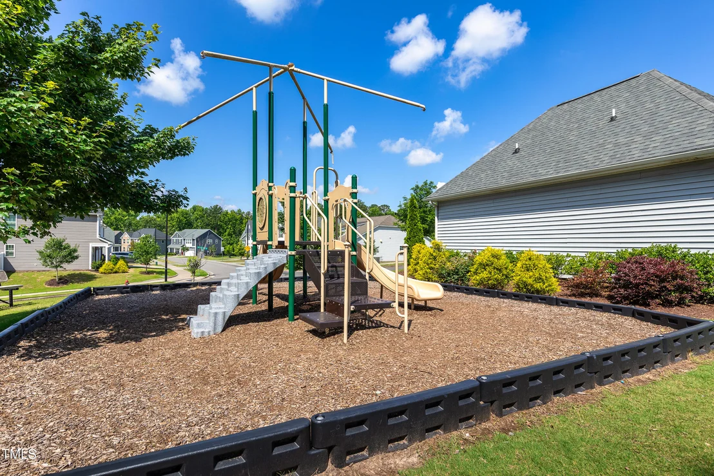
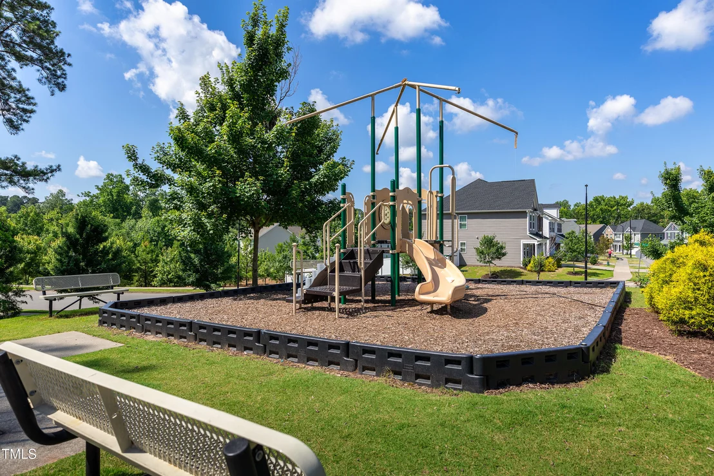
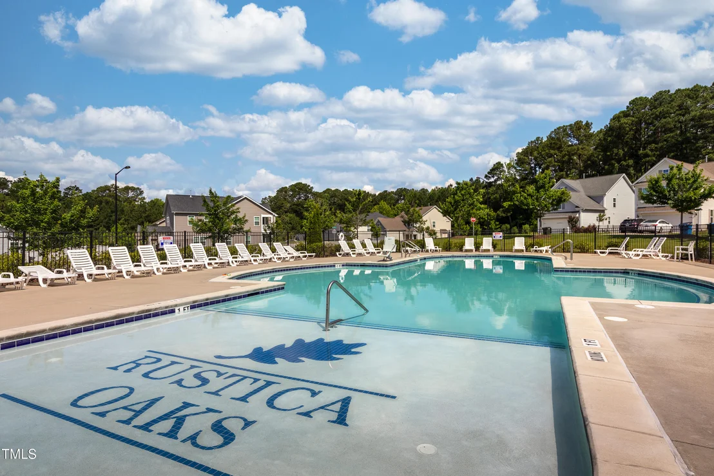
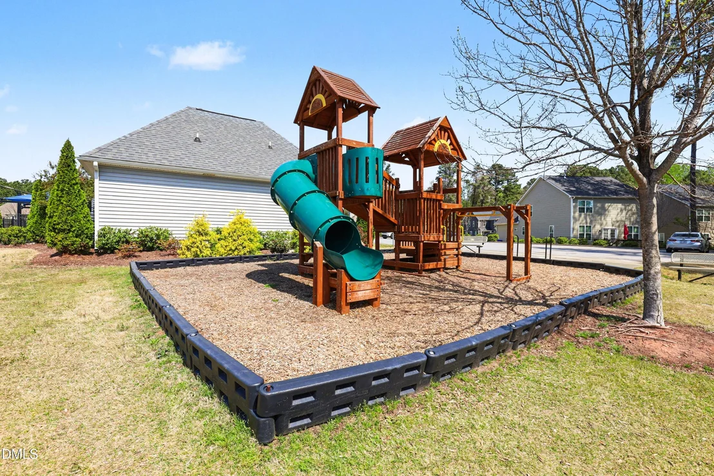
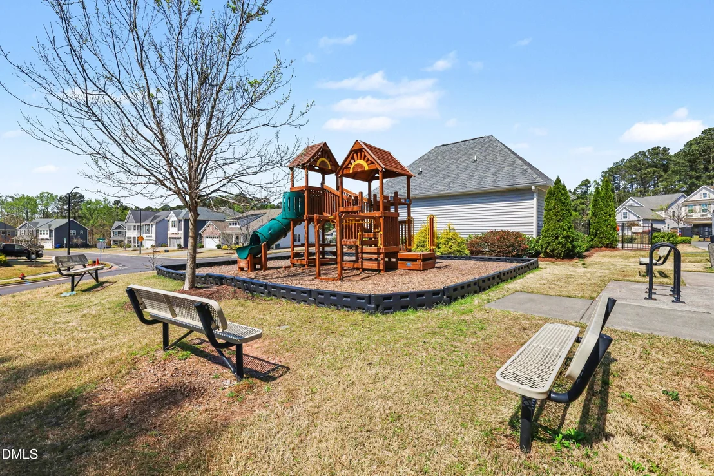
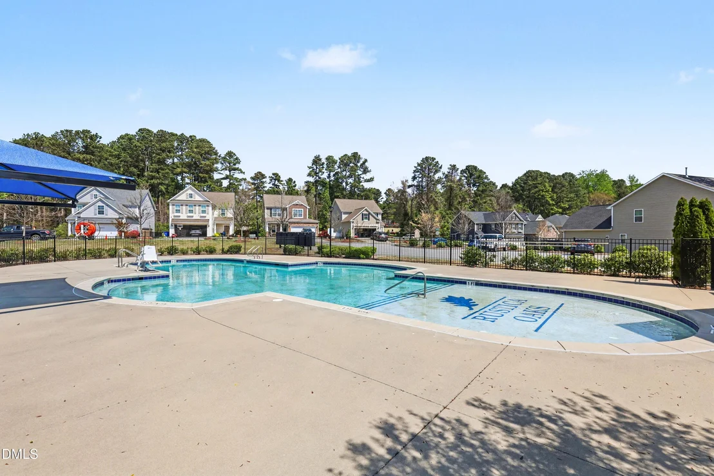
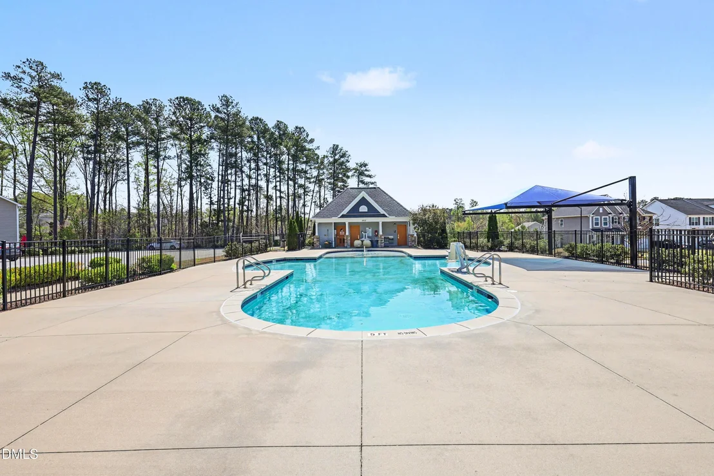
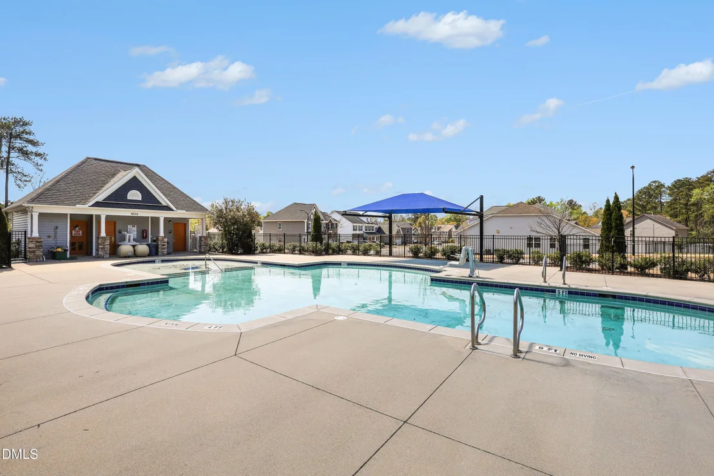
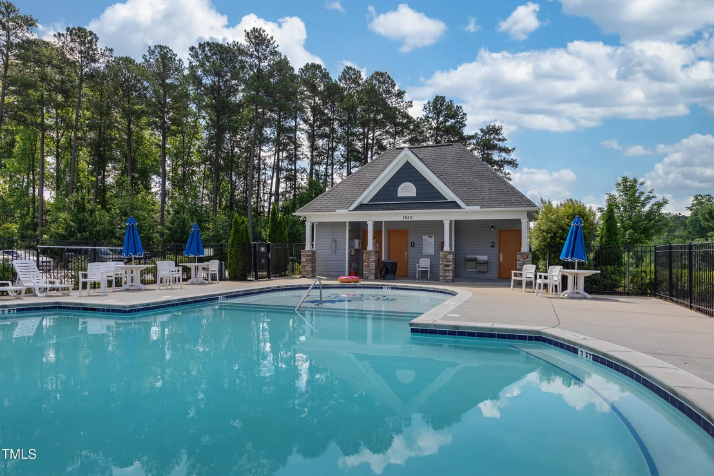
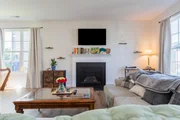
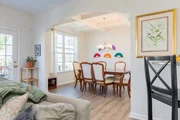
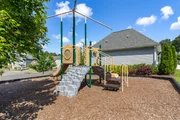
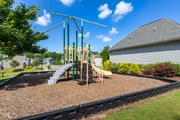
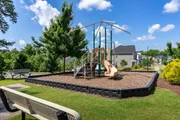
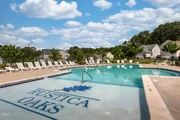
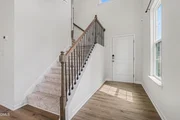
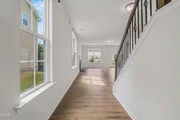
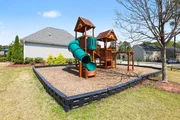
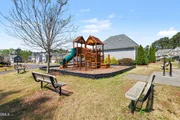
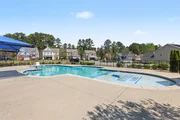
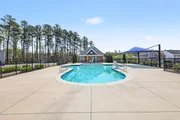
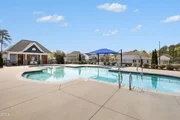
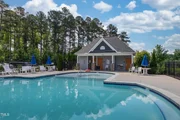
This beautiful home in South Durham is tucked away on a cul-de-sac in the welcoming Rustica Oaks neighborhood. Enjoy easy access to RTP, RDU Airport, Downtown Durham, Brier Creek, and a wide variety of restaurants, shops, and parks. The community also offers great neighbors, a playground, and a pool for summer fun. The open-concept first floor is ideal for hosting gatherings or simply relaxing together as a family. The kitchen features granite countertops, abundant workspace, and a large pantry. A flexible first-floor room can serve as a home office or an extension of the kitchen. Light gray neutral tones flow throughout, and the garage includes custom shelving for added storage. Upstairs, the spacious primary suite includes a sitting area, two large walk-in closets, and convenient access to the laundry. The primary bath is a retreat with a granite double vanity, soaking tub, and separate shower. Two additional bedrooms share a full bath with a large vanity and linen closet. A versatile loft provides extra living space perfect for a playroom, movie room, or quiet retreat. Don't miss the opportunity to make this wonderful home yours—schedule a tour today!
Show More

Property Highlights

Garage
Air Conditioning
Fireplace
Parking Details
Has Garage
Attached Garage
Has Open Parking
Parking Features: Attached, Driveway, Garage, Garage Door Opener, Garage Faces Front, Inside Entrance, Side By Side
Garage Spaces: 2
Open Parking Spaces: 2
Interior Details
Half Bathrooms: 1
Full Bathrooms: 2
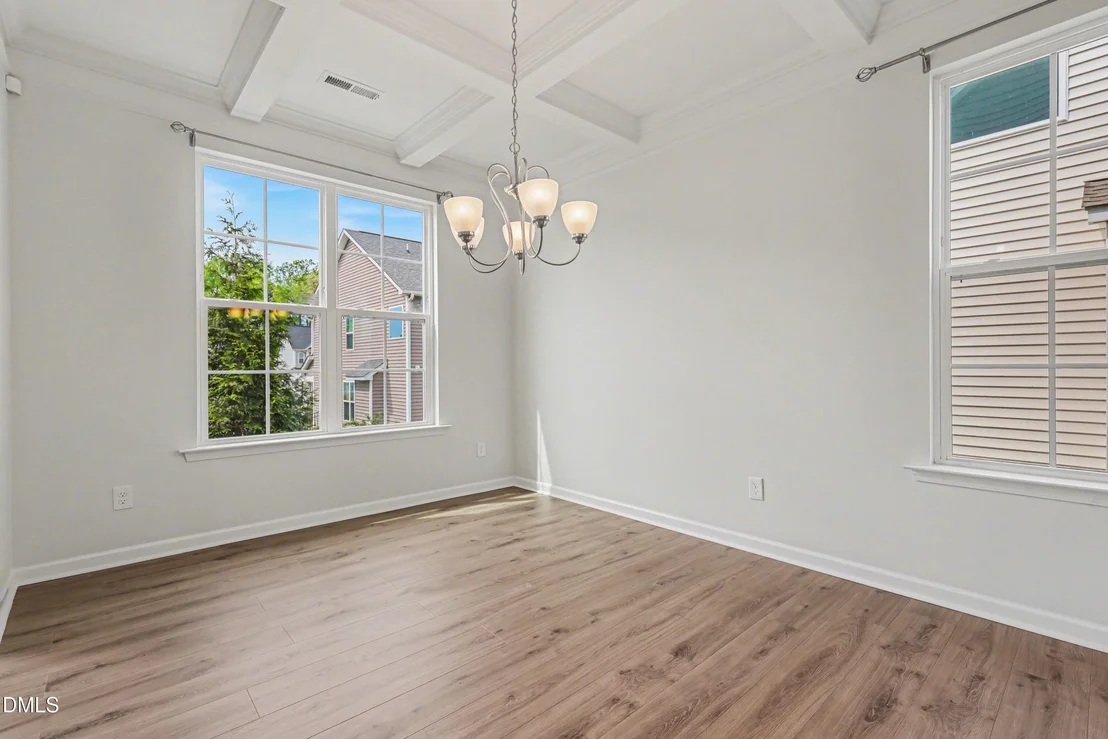
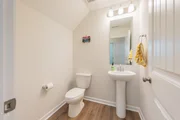
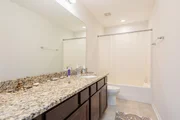
Interior Features: Beamed Ceilings, Breakfast Bar, Chandelier, Coffered Ceiling(s), Crown Molding, Double Vanity, Granite Counters, High Ceilings, Open Floorplan, Pantry, Recessed Lighting, Soaking Tub, Stone Counters, Tray Ceiling(s), Walk-In Closet(s), Bathtub/Shower Combination, Dual Closets, Kitchen/Dining Room Combination, Living/Dining Room Combination, Separate Shower, Smooth Ceilings, Water Closet
Appliances: Dishwasher, Disposal, Dryer, Electric Oven, Electric Range, Free-Standing Electric Range, Free-Standing Range, Free-Standing Refrigerator, Gas Water Heater, Ice Maker, Microwave, Plumbed For Ice Maker, Range, Refrigerator, Stainless Steel Appliance(s), Tankless Water Heater, Washer, Washer/Dryer, Water Heater
Flooring Type: Carpet, Luxury Vinyl, Tile, Wood
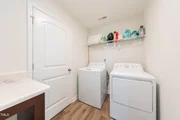
Laundry Features: Electric Dryer Hookup, Inside, Laundry Room, Upper Level, Washer Hookup
Rooms: 8
Has Fireplace
Fireplace Features: Family Room, Gas Log
Fireplaces: 1
Exterior Details
Square Footage: 2549
Architectural Style: Traditional, Transitional
Year Built: 2018
Building Area Total: 2549
Levels: Two
Other Structures: None
Construction Materials: Vinyl Siding
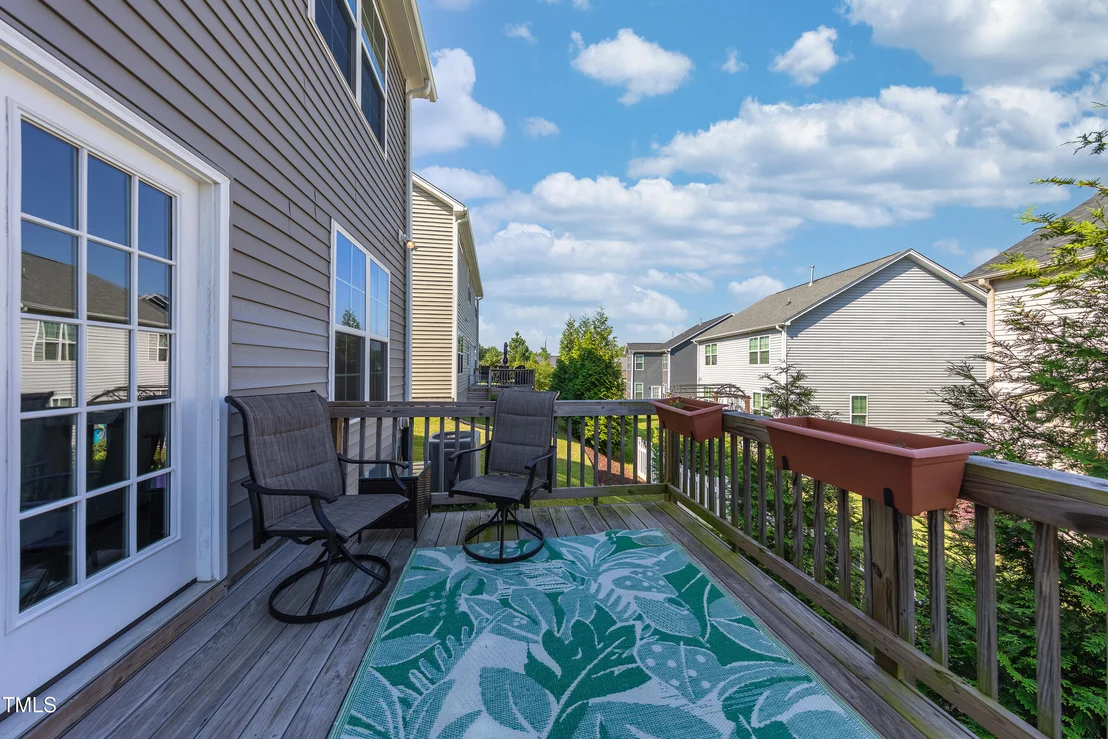
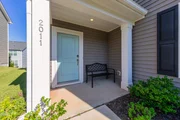
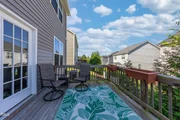
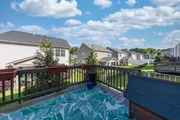
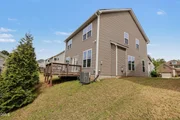
Patio and Porch Features: Covered, Deck, Front Porch, Porch
Lot Features: Back Yard, Front Yard, Landscaped
Lot Size Area: 0.11
Lot Size Units: Acres
Lot Size Acres: 0.11
Lot Size Square Feet: 4792
Water Source: Public
Financial Details
Tax Map Number: 191
Tax Assessed Value: $4,739
Tax Annual Amount: $4,739
Utilities Details
Cooling Type: Central Air, Electric
Heating Type: Central, Forced Air, Natural Gas
Sewer : Public Sewer
Location Details
HOA/Condo/Coop Fee Includes: Storm Water Maintenance
HOA/Condo/Coop Amenities: Park, Playground, Pool
HOA Fee: $65
HOA Fee Frequency: Monthly

Building Info

Overview

    General

  • Year Built: 2018
  • Effective Year Built: 2018
  • Bedroom Count: 3
  • Bathroom Count: 3
  • Full Bathrooms: 2
  • Partial Bathrooms: 3
  • Building Condition: 0
  • Building Quality: 0
  • Construction Type: 0
  • Building Style: 15
  • Exterior Walls Type: 0
  • Interior Walls Type: 0
  • Roof Shape Type: 0
  • Roof Cover Type: 0
  • Floor Count: 100
  • Floor Cover: 0
  • Basement Type: 5
  • Basement Area: 0
  • Garage Type: 1
  • Parking Space Count: 0
  • Patio Type: 0
  • Porch Type: 0
  • Pool Type: 0

    Dimensions

  • Lot Size Square Feet: 4,792
  • Total Building Area: 2,520
  • Building Area: 2,520
  • Building Area Measurement: E

    Heating and Cooling

  • Air Conditioning: 13
  • Heating: 24
  • Heated Square Feet: 2,520
  • Heating Fuel Type: 0

    Utilities

  • Sewer System: 0
  • Water Service: 0

Building

  • Building Type: 0
  • Property Class: R
  • Subdivision: RUSTICA OAKS
  • Land Acres: 0000000110
  • Standard Land Use Code: 1001
  • County Land Use Code: 111
  • Legal Description 1: RUSTICA OAKS/LT#191 PL000194-000124

Neighborhood

  • School District Name: Durham Public Schools
  • School Tax District Code 2: CTY DURHAM
  • Census Tract: 002035

Zoning

  • Zoning: PDR 4.000

Geography

  • Assessors Map Reference: BK 194 PG 124
  • Parcel: 217570
  • Lot: 191
  • Municipality: CITY OF DURHAM
  • Latitude: 35.9498
  • Longitude: -78.876

    Address

  • Full Address: 2011 Magnolia Tree Ln
  • Address - House Number: 2011
  • Address - Street Name: Magnolia Tree
  • Address - Suffix Type: Ln
  • State: NC
  • City Name: Durham
  • Carrier Code: C002
  • 4-Digit Zip Code: 6504
  • Zip Code: 27703

Valuation

    Tax

  • Tax Year: 2023
  • Tax Amount: $377,707

    Appraisal Valuation

  • Standard Deviation: 0.1694
  • Valuation Date: Oct 25, 2023
  • Confidence Score: 78
  • Final Value: 495,022
  • High Value: 578,924
  • Low Value: 411,119

    Market Valuation

  • Market Total Value: $288,348
  • Market Land Value: $55,450
  • Market Improvement Value: $232,898

    Assessments Valuation

  • Assessed Year: 2023
  • Assessed Total Value: $288,348
  • Assessed Land Value: $55,450
  • Assessed Improvements Value: $232,898

    Sales

  • Current Sale Contract Date: Jul 25, 2018
  • Current Sale Recording Date: Jul 25, 2018
  • Current Sale Price:
  • Current Sale Document Type: 71
  • Current Sale Input Document Number: 2018025766
Data used for valuation calculations is provided by RealtyHop, and other third party sources

Comparables

Unit
Status
Type
Beds
Baths
ft²
Price/ft²
Asking Price
Listed On
Closing Price
Sold On
HOA + Taxes

About Ed Cook


Similar Homes for Sale

Currently no similar homes around

Nearby Rentals

Unit for rent at 401 Moline Street, Durham, NC, 27707

$1,995 /mo

  • 4 Beds
  • 2 Baths
401 Moline Street, Durham, NC, 27707 Listing by Nicholas Tempke
Unit for rent at 1410 South Street, NC, 27707

$1,775 /mo

  • 3 Beds
  • 3 Baths
1410 South Street, NC, 27707 Listing by Quinton Morris
Unit for rent at 1002 Bacon Street, NC, 27703

$1,850 /mo

  • 3 Beds
  • 2 Baths
  • 1,028 ft²
1002 Bacon Street, NC, 27703 Listing by Andrew Santucci


Frequently Asked Questions

When was property at 2011 Magnolia Tree Lane built and last sold?
The property at 2011 Magnolia Tree Lane was built in 2018 and last sold on Jul 25, 2018 for $288,500.
How much is this home worth?
The estimated value of the home located at 2011 Magnolia Tree Lane is $438,601.
What are some comparable homes to 2011 Magnolia Tree Lane?
There are currently no comparable homes to 2011 Magnolia Tree Lane.