Check Availability
Northbrook 60062
2010 Lavigne Lane
$2,399,000
● House - For Sale

2010 Lavigne Lane

Northbrook, IL 60062
bedrooms
4 Beds
bathrooms
5 Baths
square feet
5,557 Ft²
$15,395
Est. Monthly

About This Property

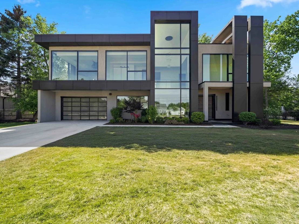
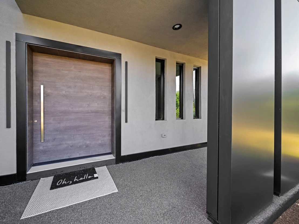
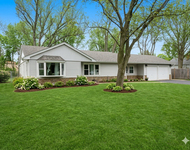
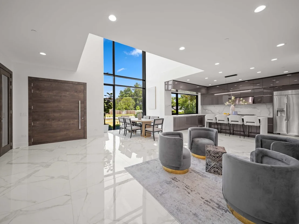
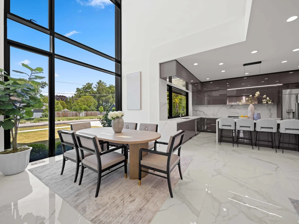
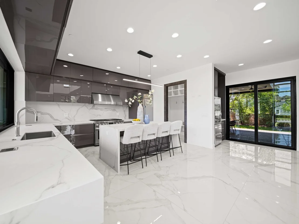
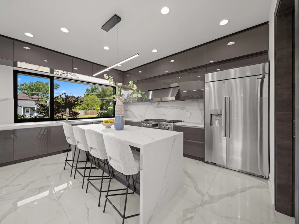
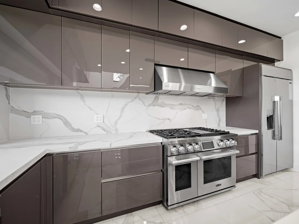
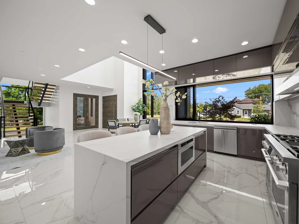
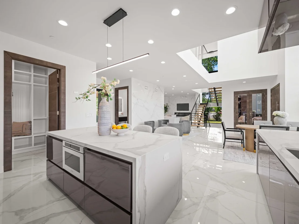
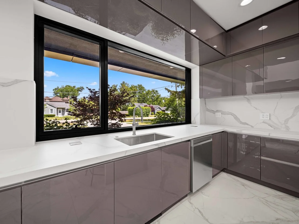
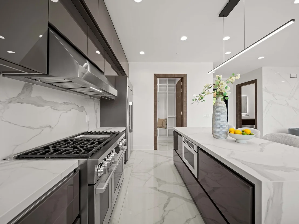
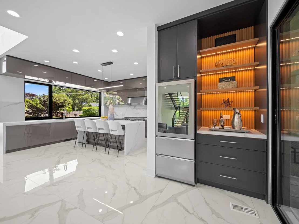
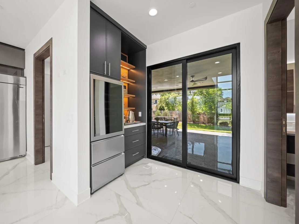
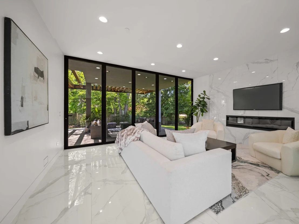
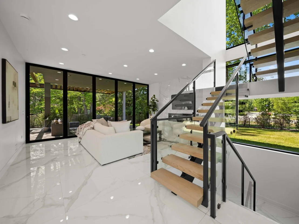
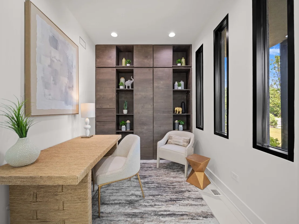
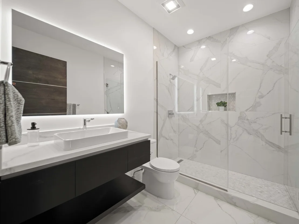
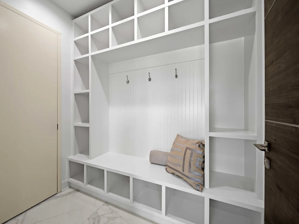
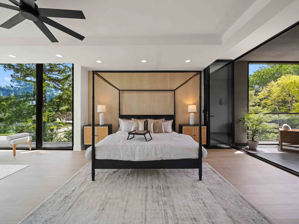
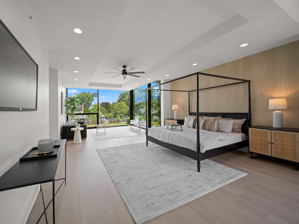
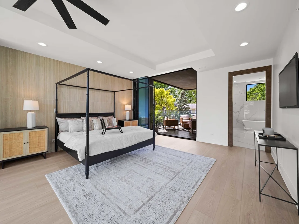
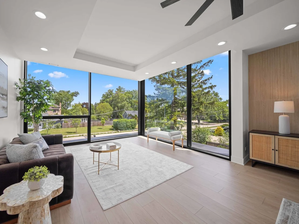
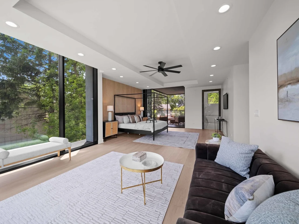
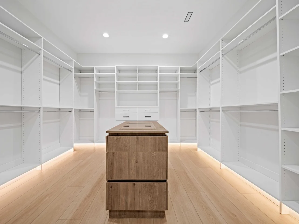
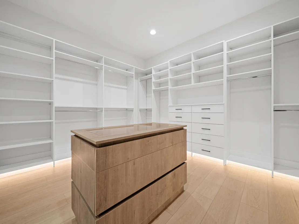
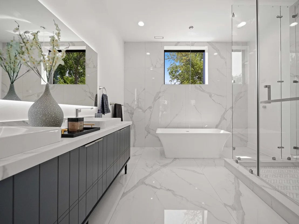
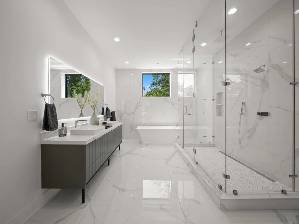
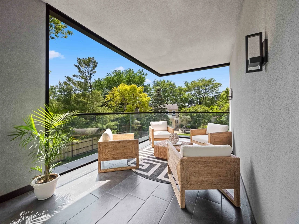
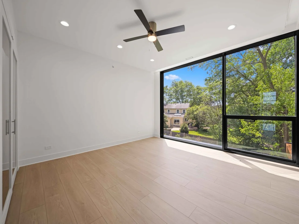
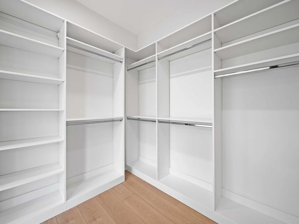
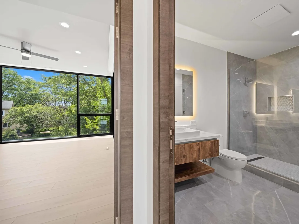
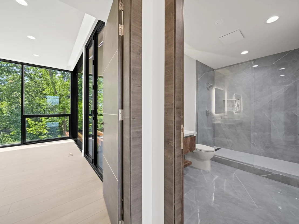
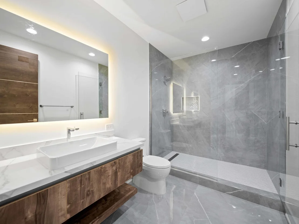
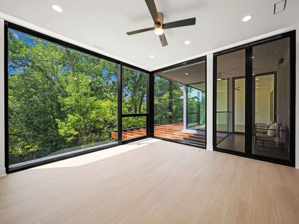
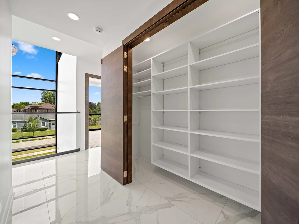
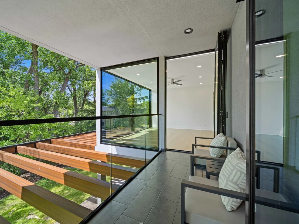
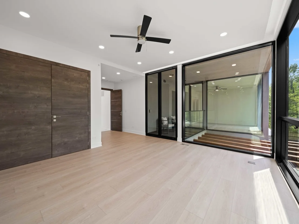
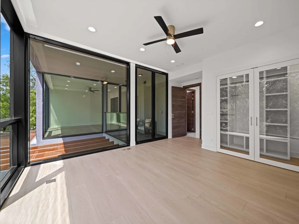
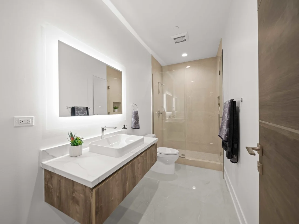
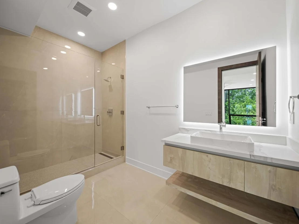
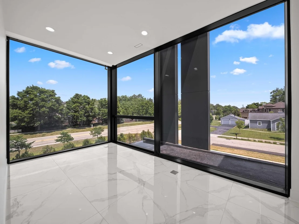
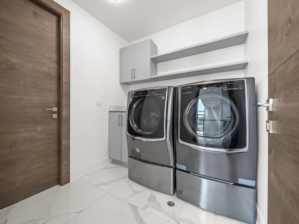
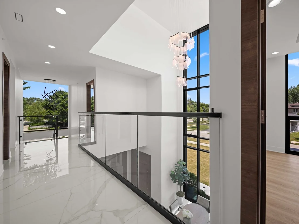
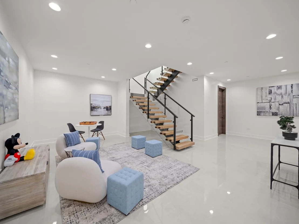
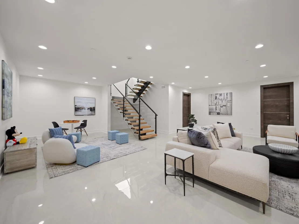
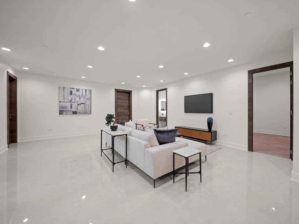
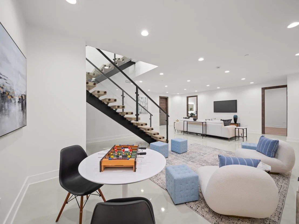
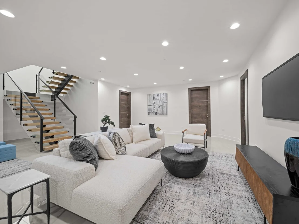
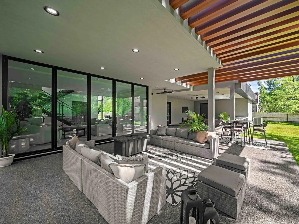
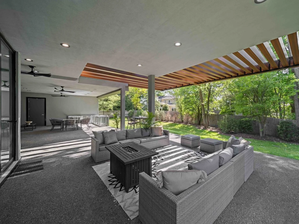
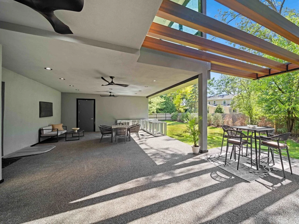
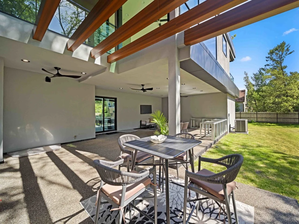
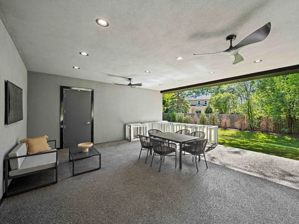
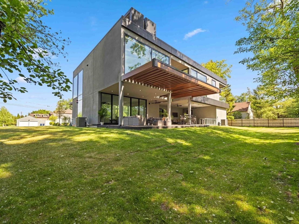
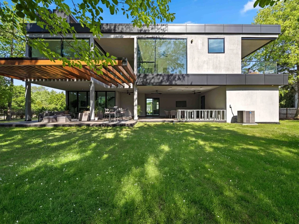
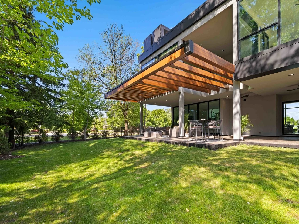
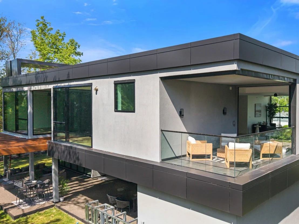
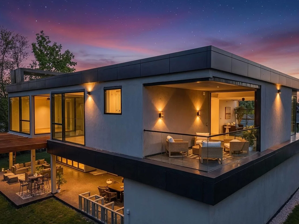
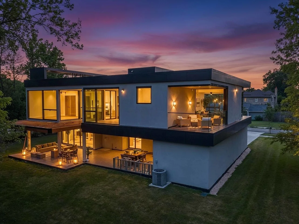
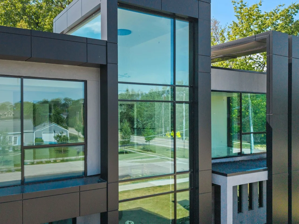
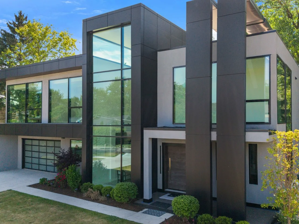
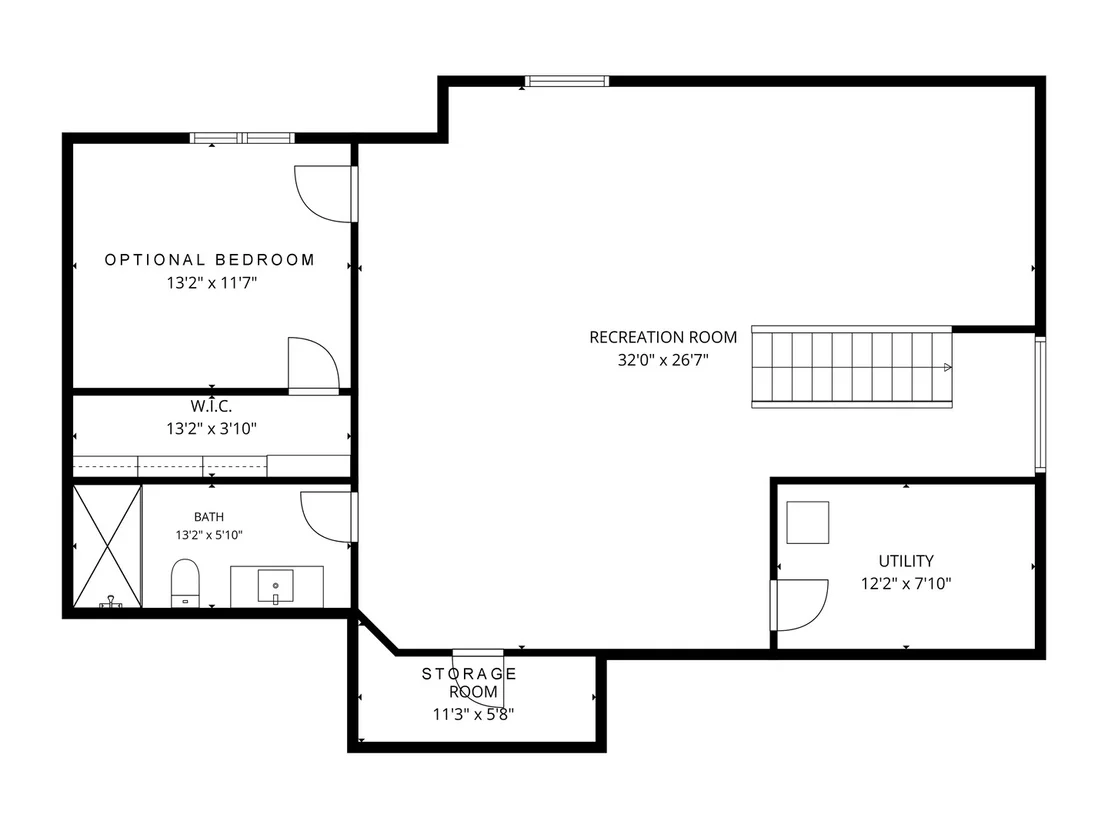
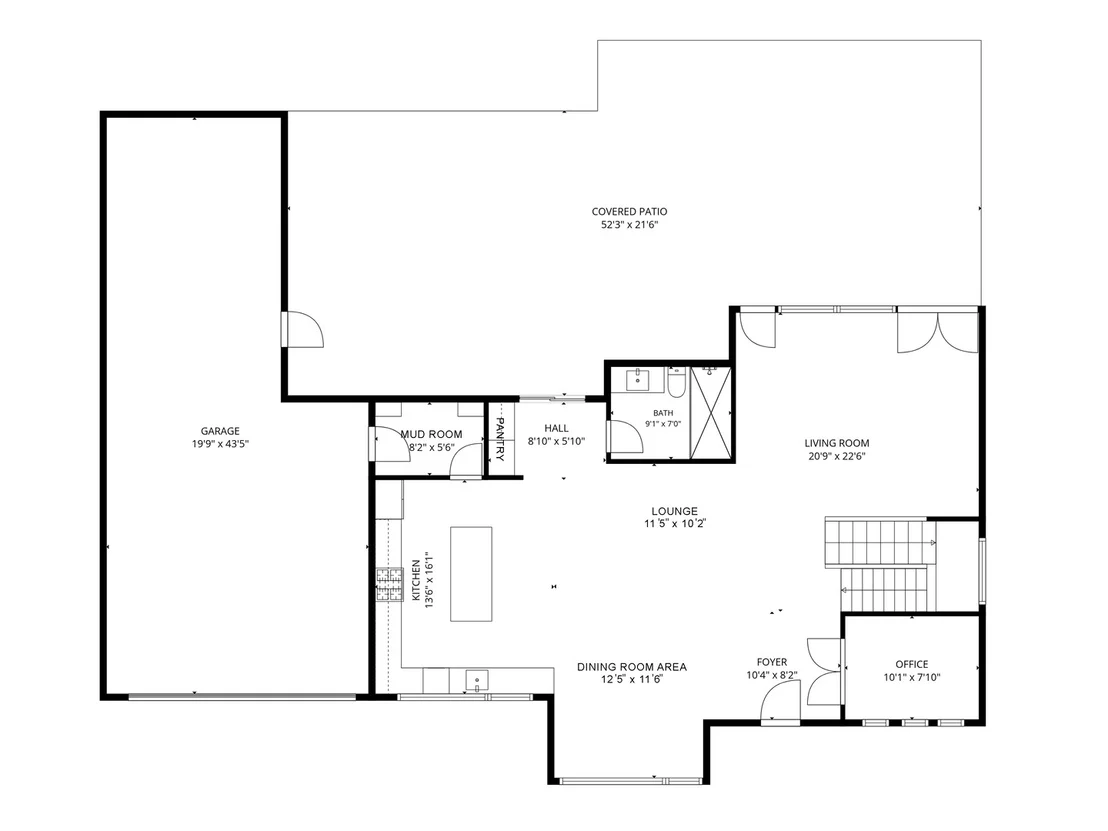
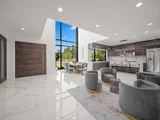
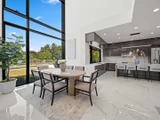
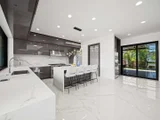
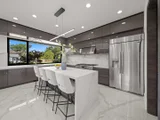
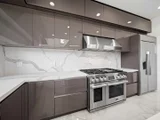
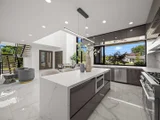
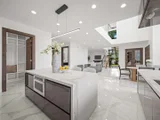
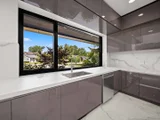
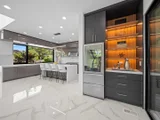
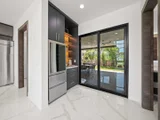
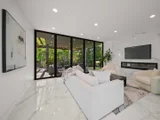
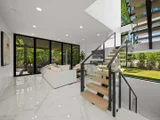
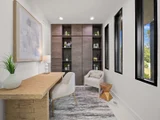
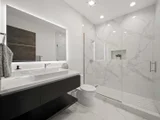
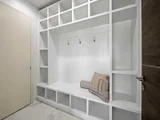
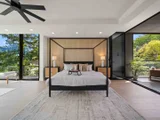
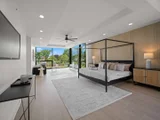
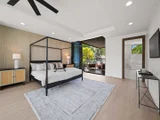
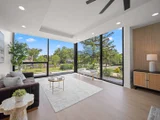
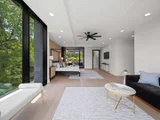
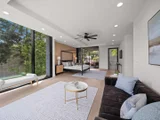
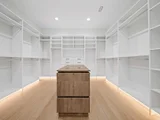
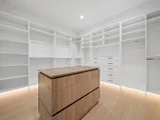
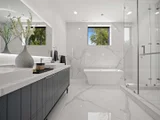
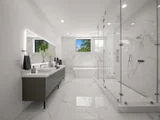
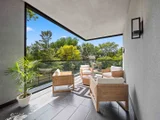
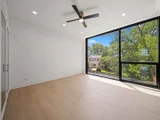
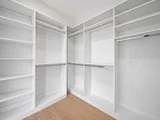
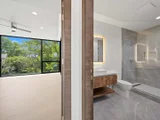
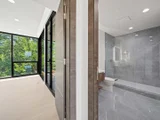
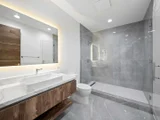
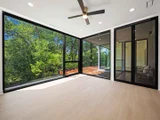
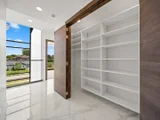
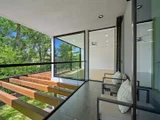
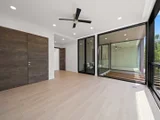
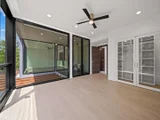
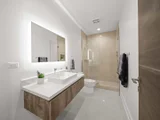
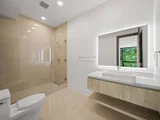
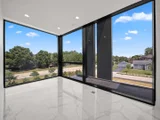
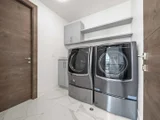
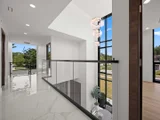
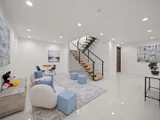
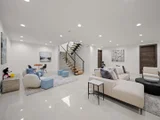
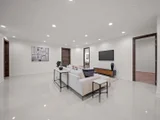
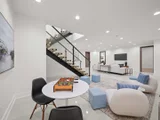
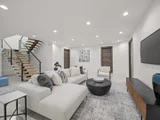
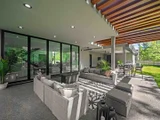
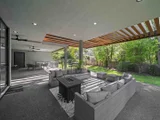
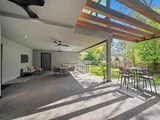
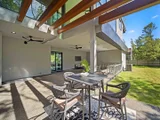
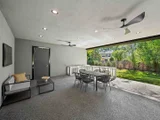
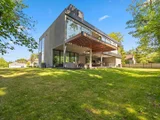
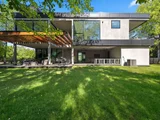
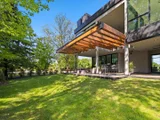
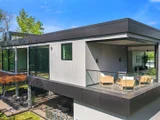
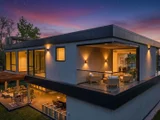
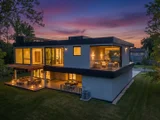
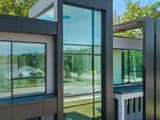
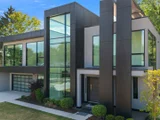
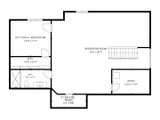
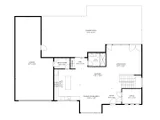
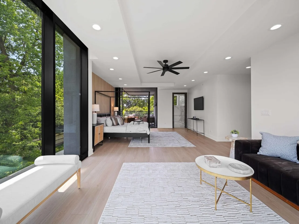
A study in steel, concrete, glass, and light, this West Coast modern masterpiece delivers a level of architectural sophistication rarely found in the North Shore. Defined by dramatic clean lines, soaring volumes, and walls of floor-to-ceiling glass, the residence blurs the distinction between indoor and outdoor living while showcasing meticulous engineering and design at every turn. A striking two-story foyer anchored by a floating staircase with solid wood treads, steel framing, and glass railings introduces interiors finished in a refined palette of porcelain tile, warm wood accents, and gallery-inspired white walls. The main level unfolds with expansive entertaining spaces including a breathtaking living room centered around a sleek porcelain-clad fireplace and opening seamlessly to the terrace through folding glass walls. The dining room is framed by floor-to-ceiling windows and illuminated by a sculptural installation of hand-shaped acrylic pendants seemingly suspended in midair. At the heart of the home, the chef's kitchen is both functional and architectural, appointed with honed quartz surfaces, a statement island with seating, and a full suite of Signature Kitchen Suite appliances including a professional-grade six-burner range with griddle, double ovens, integrated refrigeration, and designer ventilation. A butler's pantry with wine refrigeration and direct patio access enhances entertaining, while a private office with custom built-ins, a designer full bath, and a thoughtfully designed mudroom complete the main level. The second floor is dedicated to luxurious private spaces. The primary suite is a true retreat, featuring a dramatic wood slat accent wall, expansive sitting area wrapped in glass, and folding doors opening to a covered balcony. The spa-inspired bath rivals a boutique hotel experience with dual quartz vanities, a freestanding soaking tub with Kohler DTV digital controls and ceiling-mounted laminar filler, and an oversized shower clad in porcelain tile and marble herringbone flooring with multiple body sprays and rainfall fixtures. The boutique-style dressing room offers custom cabinetry, integrated lighting, a center island, and glass-topped jewelry displays. A private ensuite bedroom, two additional bedrooms sharing a beautifully appointed bath, a second office surrounded by glass, and a fully equipped laundry room complete the upper level. The finished lower level extends the home's living and entertaining capabilities with a spacious recreation room, guest bedroom with walk-in closet, designer bath, and generous storage areas.  Beyond its striking appearance, the residence was engineered with an uncompromising commitment to durability, performance, and longevity. Constructed using light-gauge steel framing throughout, steel floor and roof truss systems, and an insulated TPO roofing system, the home represents a level of construction rarely available in residential architecture. Expansive commercial-grade aluminum-framed windows feature double-glazed, argon-filled insulated glass units with reflective coatings, advanced thermal breaks, enhanced acoustic insulation, and exceptional energy performance. Modern infrastructure includes dual Navien tankless water heaters, two-zone HVAC with Nest controls, CAT-6 wiring and Wi-Fi access points, 400-amp underground electrical service, fire sprinkler protection, irrigation system,  and a three-car tandem garage with insulated aluminum-and-glass overhead doors. Bold yet timeless, minimalist yet warm, this is more than a home, it is a modern architectural statement designed for those who appreciate exceptional design, superior construction, and a lifestyle defined by light, volume, and effortless sophistication.

Unit Size
5,557 Ft²
Days on Market
-
Land Size
0.46 acres
Price per sqft
$432
Property Type
House
Property Taxes
$3,615
HOA Dues
-
Year Built
2023

Listed By

Connie Dornan
@properties Christie's International Real Estate

Payment Calculator

Cap Rate Calculator

Property Highlights

Garage
Air Conditioning
Fireplace
Parking Details
Has Garage
Parking Features: Concrete, Garage Door Opener, Garage, Attached, EV Ready, Yes
Garage Spaces: 3
Interior Details
Full Bathrooms: 5
Interior Features: Cathedral Ceiling(s), Dry Bar, Built-in Features, Walk-In Closet(s), Open Floorplan, 1st Floor Full Bath, Quartz Counters
Appliances: Double Oven, Microwave, Dishwasher, Refrigerator, Washer, Dryer, Disposal, Stainless Steel Appliance(s), Wine Refrigerator, Range Hood
Laundry Features: Upper Level, Sink
Rooms: 11
Has Fireplace
Fireplace Features: Electric
Fireplaces: 1
Basement: Finished, Full
Exterior Details
Square Footage: 5557
Square Footage Source: $0
Architectural Style: Contemporary, Modern
Year Built: 2023
Construction Materials: Glass, Stucco
Patio and Porch Features: Patio
Lot Size Area: 20037.6
Lot Size Units: Square Feet
Lot Size Acres: 0.46
Lot Size Square Feet: 20037.6
Lot Size Dimensions: 156X123X156X128
Water Source: Public
Financial Details
Tax Annual Amount: $43,379
Utilities Details
Cooling Type: Central Air, Zoned
Heating Type: Forced Air, Zoned, Sep Heating Systems - 2+
Sewer : Public Sewer
Location Details
HOA/Condo/Coop Fee Includes: None

Building Info

Overview

    General

  • Year Built: 2023
  • Building Count: 1
  • Total Rooms: 8
  • Bedroom Count: 5
  • Bathroom Count: 6
  • Full Bathrooms: 5
  • Partial Bathrooms: 6
  • Building Condition: 6
  • Building Quality: 7
  • Construction Type: 12
  • Building Style: 3
  • Exterior Walls Type: 12
  • Interior Walls Type: 0
  • Roof Shape Type: 0
  • Roof Cover Type: 15
  • Floor Count: 200
  • Living Units: 1
  • Floor Cover: 0
  • Basement Type: 7
  • Basement Area: 0
  • Garage Type: 4
  • Parking Space Count: 3
  • Patio Type: 0
  • Porch Type: 0
  • Pool Type: 0

    Dimensions

  • Lot Size Square Feet: 20,034
  • Total Building Area: 4,314
  • Gross Building Area: 4,314
  • Building Area: 4,314
  • Building Area Measurement: L

    Heating and Cooling

  • Fireplace Count: 1
  • Air Conditioning: 1
  • Heating: 24
  • Heated Square Feet: 4,314
  • Heating Fuel Type: 0

    Utilities

  • Sewer System: 0
  • Water Service: 0

Building

  • Building Type: 0
  • Property Class: R
  • Subdivision: LAVIGNES ACRES
  • Land Acres: 0000000460
  • Standard Land Use Code: 1001
  • County Land Use Code: 2-08
  • Legal Description 1: (LAVIGNES) (ACRES) A SUB OF THE WH OF THE E 9.32 CHAI NS OF THE N 708 FT OF THE SW OF SW SEC 17-42-12

Neighborhood

  • School District Name: West Northfield School District 31
  • Census Tract: 801606

Geography

  • District: 25
  • Parcel: 04-17-300-012-0000
  • Lot: 7
  • Meridian: SEC 17 TWN 42N RNG 12E
  • Municipality: NORTHFIELD
  • Latitude: 42.1164
  • Longitude: -87.8606

    Address

  • Full Address: 2010 Lavigne Ln
  • Address - House Number: 2010
  • Address - Street Name: Lavigne
  • Address - Suffix Type: Ln
  • State: IL
  • City Name: Northbrook
  • Carrier Code: C014
  • 4-Digit Zip Code: 6306
  • Zip Code: 60062

Valuation

    Tax

  • Tax Year: 2022
  • Tax Amount: $760,403
  • Tax Rate Code Area: 25089

    Appraisal Valuation

  • Standard Deviation: 0.2283
  • Valuation Date: Mar 20, 2024
  • Confidence Score: 68
  • Final Value: 461,132
  • High Value: 566,427
  • Low Value: 355,837

    Market Valuation

  • Market Total Value: $374,110
  • Market Land Value: $200,340
  • Market Improvement Value: $173,770

    Assessments Valuation

  • Assessed Year: 2023
  • Assessed Total Value: $37,411
  • Assessed Land Value: $20,034
  • Assessed Improvements Value: $17,377

    Sales

  • Current Sale Contract Date: Dec 02, 2020
  • Current Sale Recording Date: Jan 22, 2021
  • Current Sale Price:
  • Current Sale Document Type: 71
  • Current Sale Input Document Number: 2102206439
Data used for valuation calculations is provided by RealtyHop, and other third party sources

Comparables

Unit
Status
Type
Beds
Baths
ft²
Price/ft²
Asking Price
Listed On
Closing Price
Sold On
HOA + Taxes

About Northbrook


Similar Homes for Sale

Currently no similar homes around

Nearby Rentals

Unit for rent at 4150 Russet Way, Northbrook, IL, 60062

$6,900 /mo

  • 3 Beds
  • 3 Baths
  • 1,960 ft²
4150 Russet Way, Northbrook, IL, 60062 Listing by Kelly Ipjian
Unit for rent at 2018 Shermer Road, Glenview, IL, 60026

$5,200 /mo

  • 3 Beds
  • 2 Baths
  • 2,216 ft²
2018 Shermer Road #2018, Glenview, IL, 60026 Listing by Julie Yurov
Unit for rent at 2930 Dundee Road, Northbrook, IL, 60062

$3,500 /mo

  • 3 Beds
  • 2 Baths
  • 1,450 ft²
2930 Dundee Road, Northbrook, IL, 60062 Listing by Carolyn Cerf


Frequently Asked Questions

When was property at 2010 Lavigne Lane built and last sold?
The property at 2010 Lavigne Lane was built in 2023 and last sold on Dec 2, 2020 for $270,000.
How much is this home worth?
The estimated value of the home located at 2010 Lavigne Lane is $2,393,215.
What are some comparable homes to 2010 Lavigne Lane?
There are currently no comparable homes to 2010 Lavigne Lane.