


2010 Kit CIR


About This Property
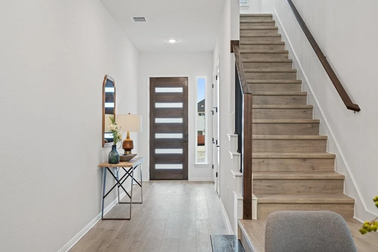
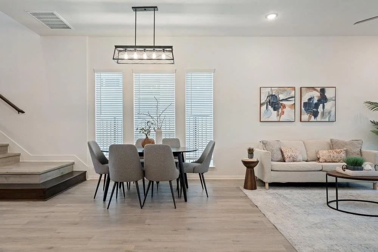
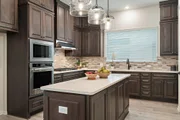
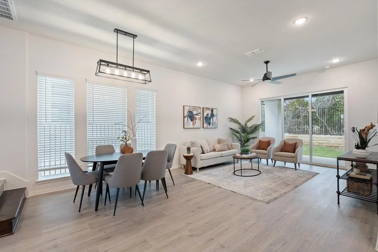
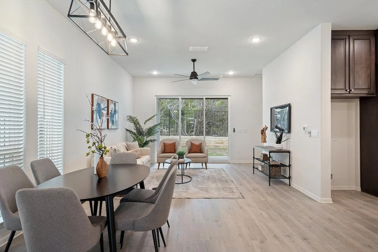
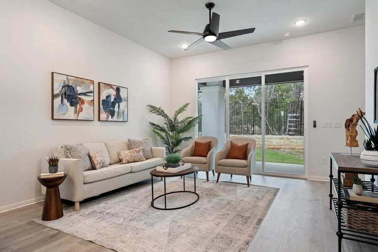
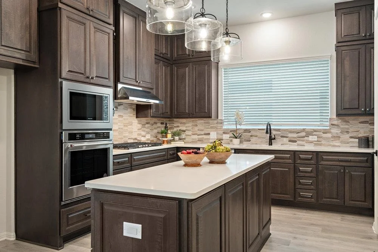
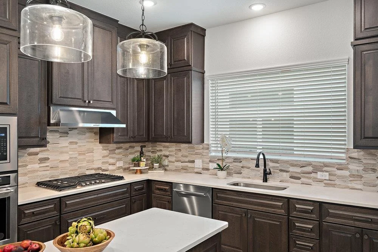
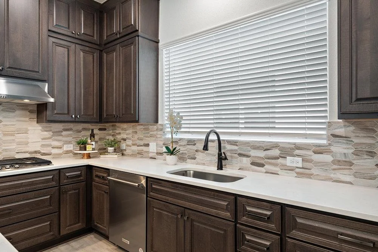
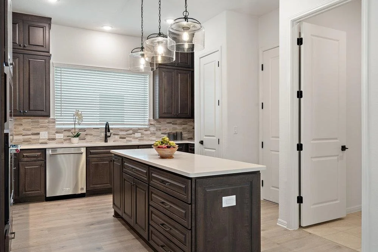
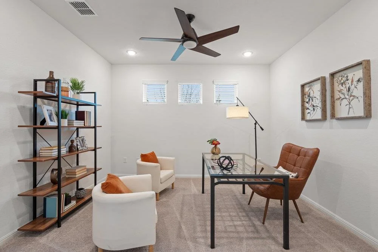
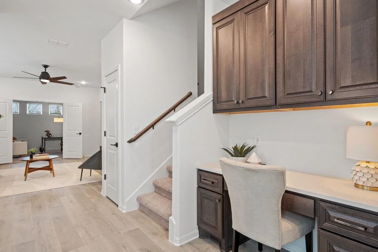
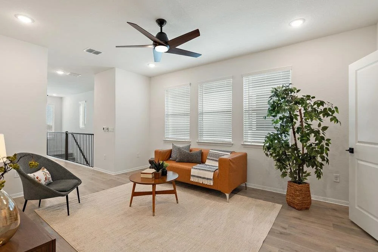
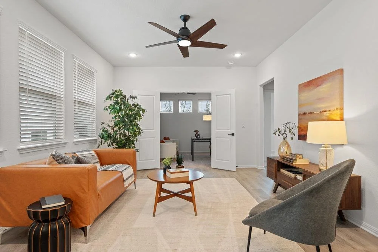
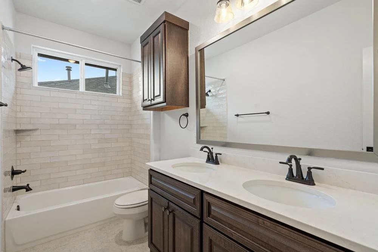
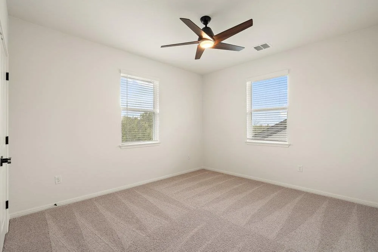
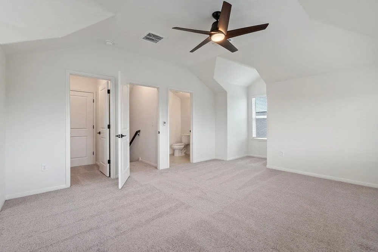
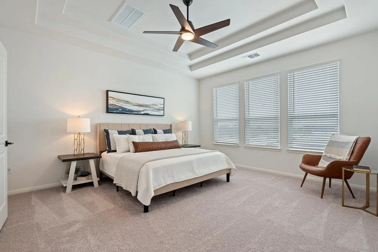
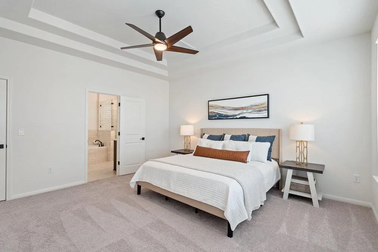
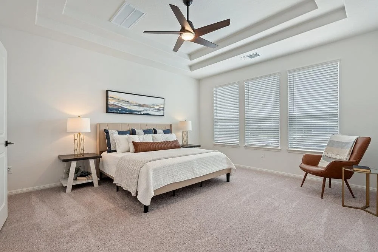
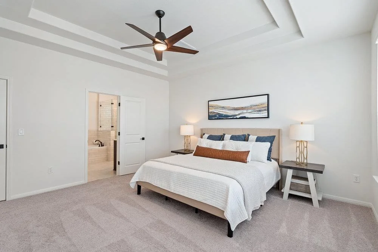
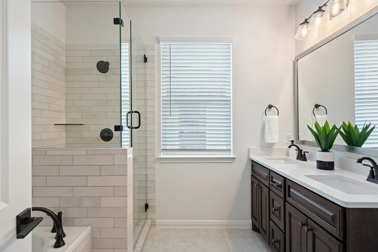
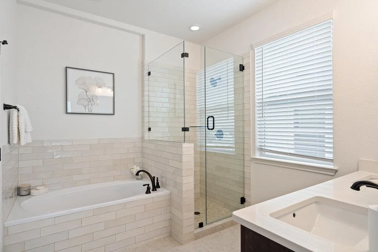
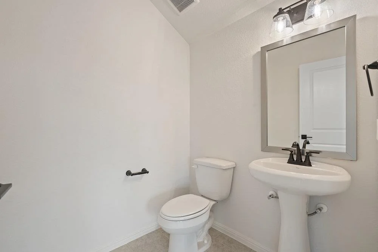
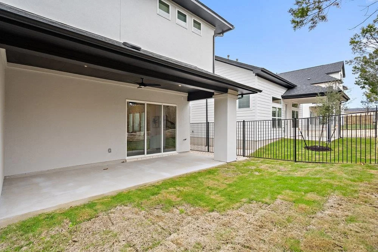
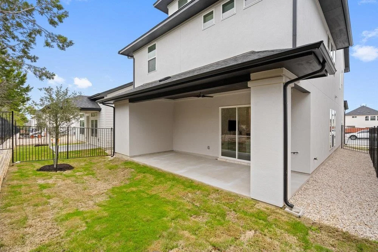
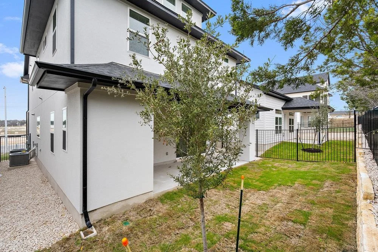
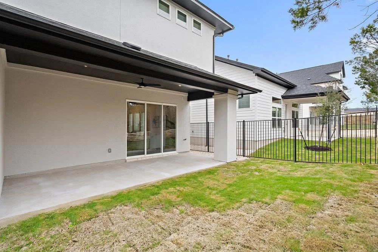
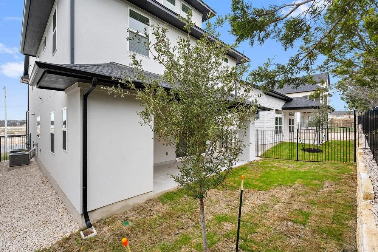
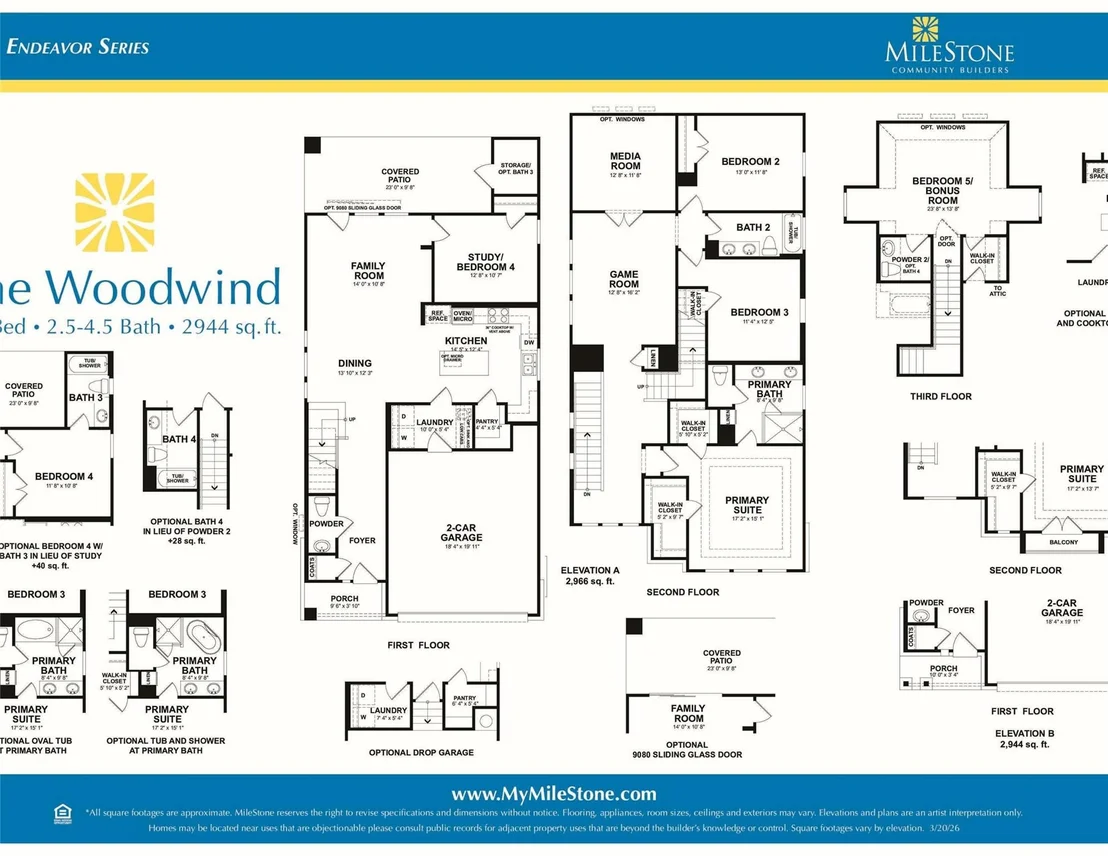
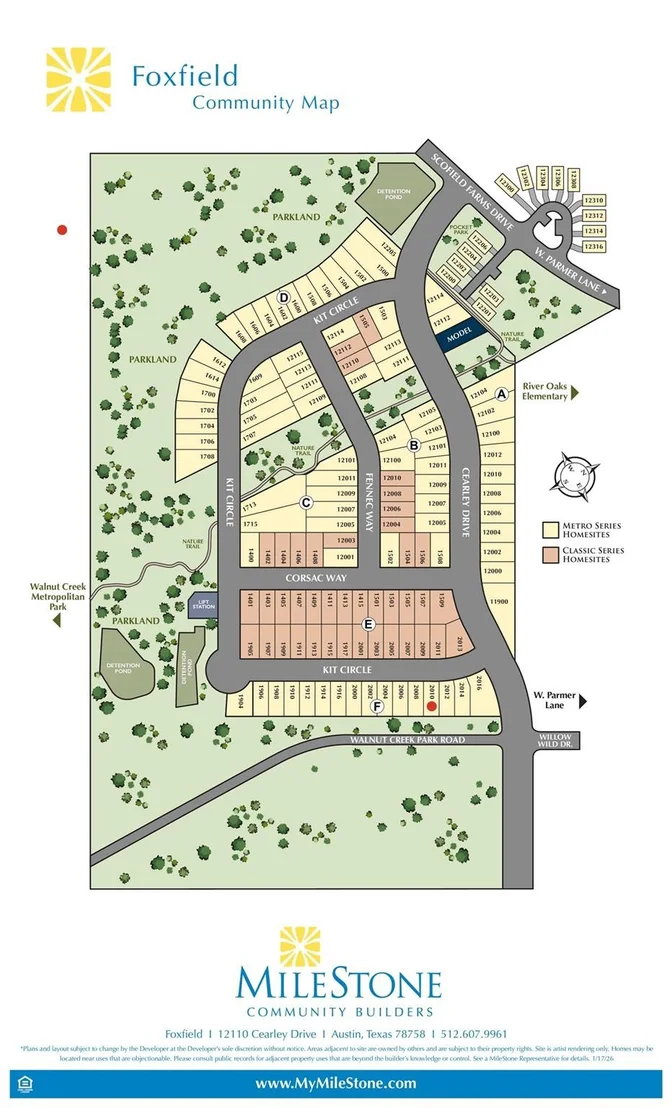
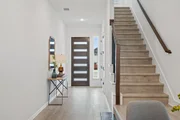
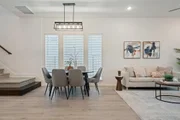
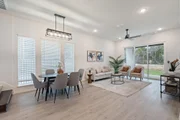
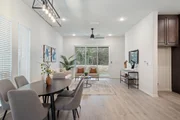
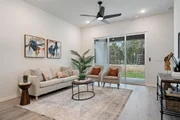
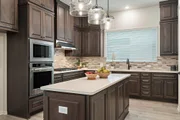
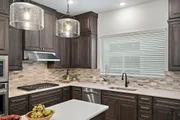
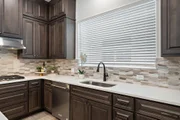
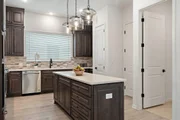
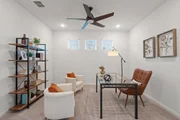
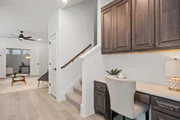
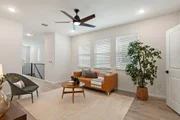
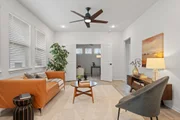
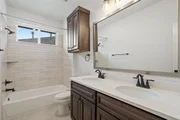
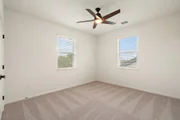
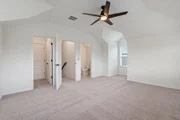
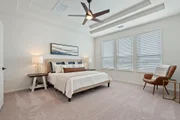
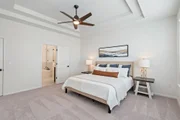
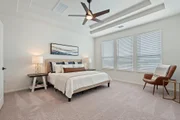
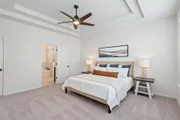
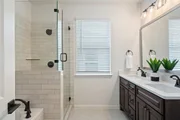
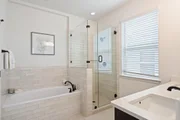
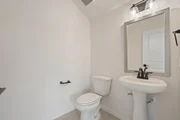
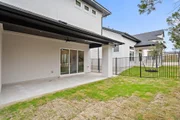
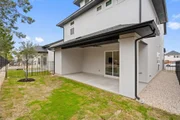
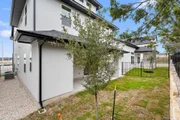
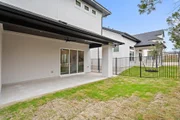
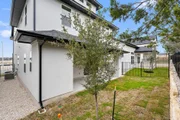
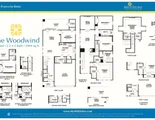
The Woodwind is an impressive 2.5 story home offering 2,956 square feet with 5 bedrooms, 3 full and 2 half baths, a private study, media room, and thoughtfully designed spaces for both everyday living and entertaining. Ten foot ceilings throughout the main level enhance the open feel while oversized windows fill the home with abundant natural light. The gourmet kitchen showcases 10 foot cabinetry, quartz countertops, generous workspace, and a layout that flows seamlessly into the spacious family and dining areas. Durable luxury vinyl plank flooring extends throughout the main level and portions of the second floor for style and easy maintenance. Upstairs, the private primary suite provides a relaxing retreat with a spa inspired bath featuring a luxurious rain head shower. The media room offers the perfect setting for movie nights, gaming, or entertaining guests. Backing directly to Walnut Creek Metropolitan Park, this homesite enjoys peaceful wooded views and immediate access to one of Austin's premier outdoor recreation destinations. The builder's advanced energy saving construction provides lasting value, comfort, and efficiency for years to come.
Listed By
Payment Calculator
Your Estimated Monthly Payment
Cap Rate Calculator
What does this mean?
Based on our analysis, the cap rate of this property is 1.25%. A negative cap rate indicates that the property might not be feasible as an income-producing asset. The median cap rate for a near zip code 11238 is 4.23%.
How much can I actually make?
Actual monthly rental income may vary between $4,760 and $7,140 depending on unit-specific characteristics. You can change the amount using the slider to further explore.
How is cap rate calculated?
Cap Rate = Net Operating Income (NOI) / Property Asset Value.
When calculating the cap rate, we assume 100% occupancy. Leverage (mortgage) is not considered.
Cap Rate provided by RealtyHop and RentHop, learn more about cap rate here.
Price History
| Date / Event | Date | Event | Price |
|---|---|---|---|
| Jul 30, 2026 | Listed by Outlaw Realty | $899,999 | |
| Listed by Outlaw Realty | |||
| Jul 26, 2026 | Delisted | - | |
| Delisted | |||
| May 28, 2025 | In contract | - | |
| In contract | |||
| Apr 4, 2025 | Price Decreased |
$874,990
↓ $25K
(2.8%) | |
| Price Decreased | |||
| Mar 7, 2025 | Listed by Legacy Austin Realty | $899,990 | |
| Listed by Legacy Austin Realty | |||
   | |||
|
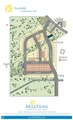
Presenting The Woodwind, an exceptional 2.5-story masterpiece nestled within the coveted Foxfield community, an exciting new enclave near the Domain. This exquisite new construction encompasses a generous 2,956 square feet, offering an expansive layout with 4 bedrooms and 3.5 baths that cater to your every need.
Step into a realm of grandeur with 10-foot ceilings gracing the lower level, creating an inviting and open ambiance. The 10-foot kitchen cabinets seamlessly blend style and functionality, while an abundance of natural light floods the interior, highlighting every detail.
Discover the pinnacle of luxury with quartz countertops that adorn the heart of your home. Embrace the indulgence of a rain head shower, transforming your daily routine into a rejuvenating escape. Durable wood vinyl floors extend gracefully throughout the downstairs area and a portion of the upper level, striking the perfect balance between elegance and practicality.
The primary bedroom, thoughtfully positioned upstairs, offers a private haven of relaxation. An office on the lower level provides a dedicated space for work or study. Unwind and entertain in the media room, a hub for cinematic experiences and memorable gatherings.
Enjoy the serene backdrop as your home backs up to the picturesque Walnut Creek Park, inviting you to explore nature's beauty right in your backyard. Every facet of this home has been meticulously designed by an expert interior design team, resulting in a seamless blend of aesthetics and functionality that elevates modern living.
Seize this once-in-a-lifetime opportunity to make The Woodwind your forever home. Immerse yourself in a world where contemporary luxury and timeless design harmonize flawlessly. Don't let this remarkable chance slip through your fingers – your dream home awaits.
| |||
Property Highlights
Comparables
Status
Price/ft²
Listed On
Sold On
About Austin
Similar Homes for Sale
Currently no similar homes aroundNearby Rentals

Listed Office: Outlaw Realty - Listing courtesy of Unlock MLS
Phone: (512) 600-6677
Last Updated: 2026-09-27 20:31:19
Data Source: Unlock MLS, MLS# ACT3998387
Based on information from Unlock MLS (alternatively, from ACTRIS). Neither the Board nor ACTRIS guarantees or is in any way responsible for its accuracy. All data is provided “AS IS” and with all faults. Data maintained by the Board or ACTRIS may not reflect all real estate activity in the market. Information being provided is for consumers’ personal, non-commercial use and may not be used for any purpose other than to identify prospective properties consumers may be interested in purchasing. Some IDX listings have been excluded from this website.











 Your Privacy Choices
Phone: 425-283-2930
Address: 335 Madison Avenue, New York, NY 10017