Check Availability
Victoria 77904
201 Yuma Drive
$250,000
● House - In Contract

201 Yuma Drive

Victoria, TX 77904
bedrooms
3 Beds
bathrooms
2 Baths
square feet
1,651 Ft²
$1,587
Est. Monthly

About This Property

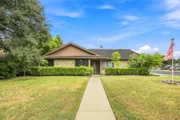
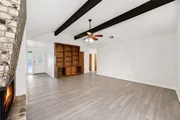
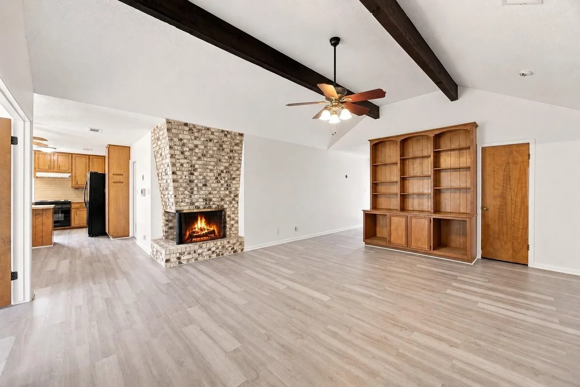
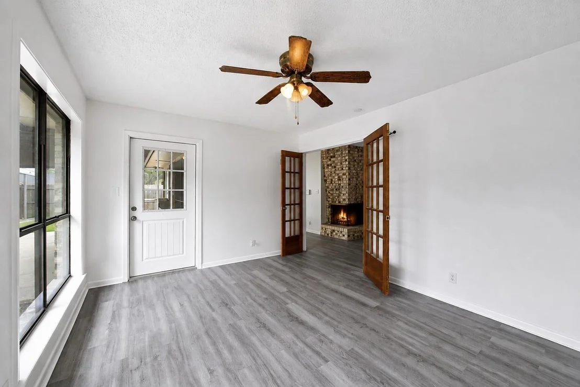
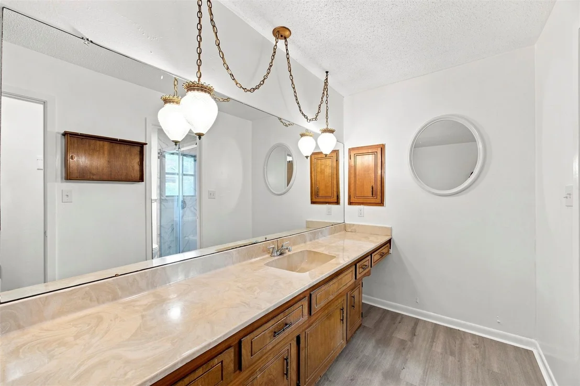
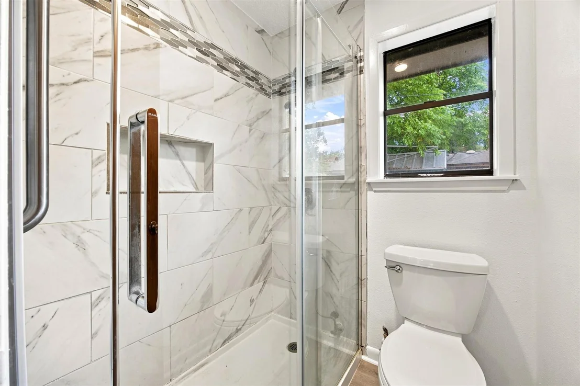
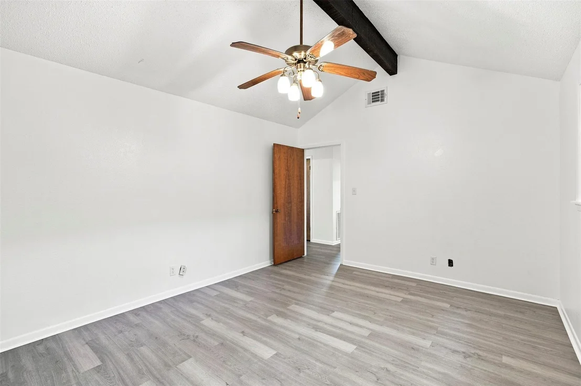
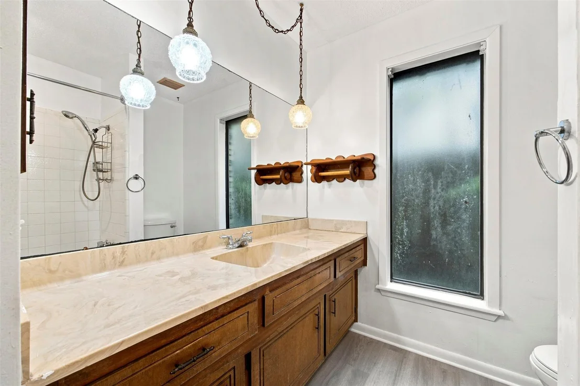
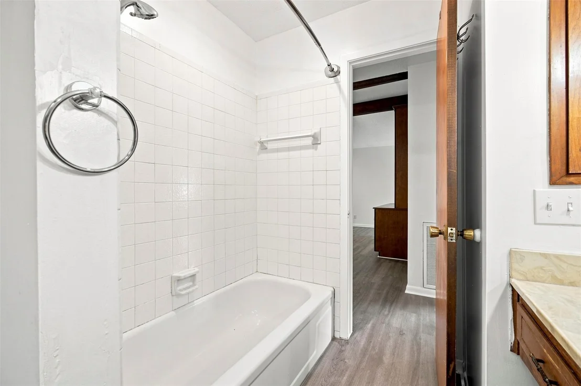
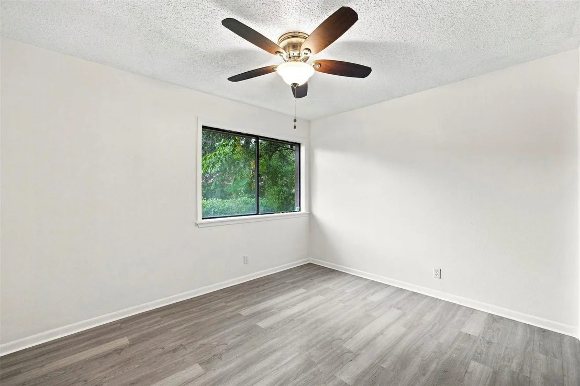
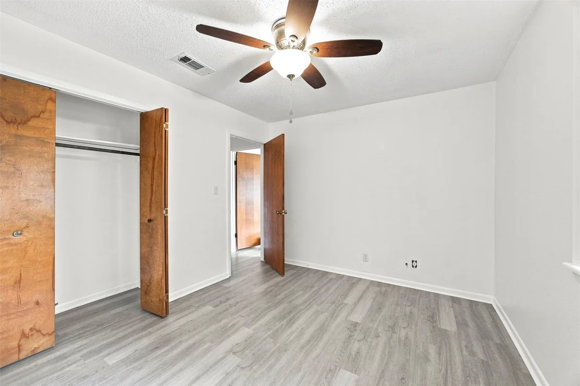
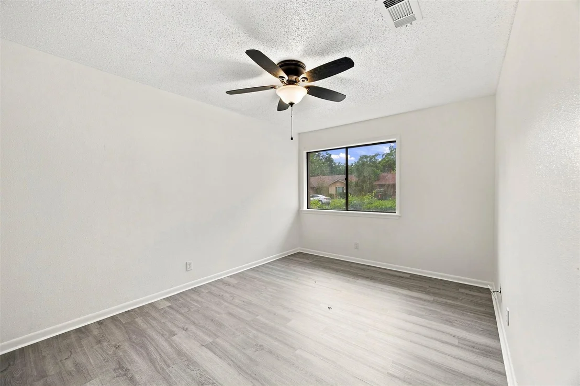
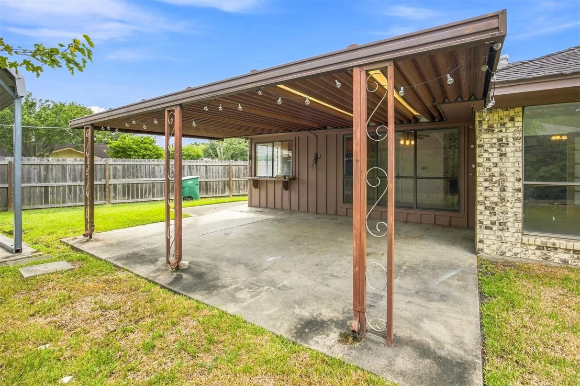
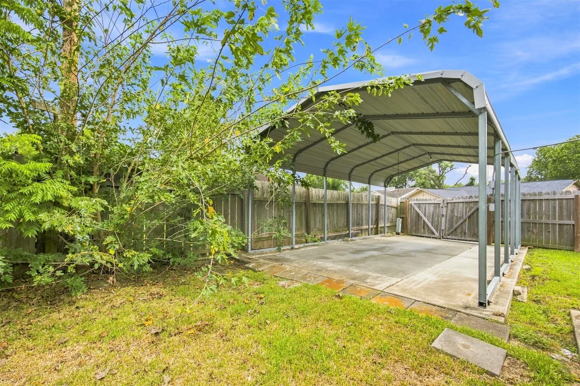
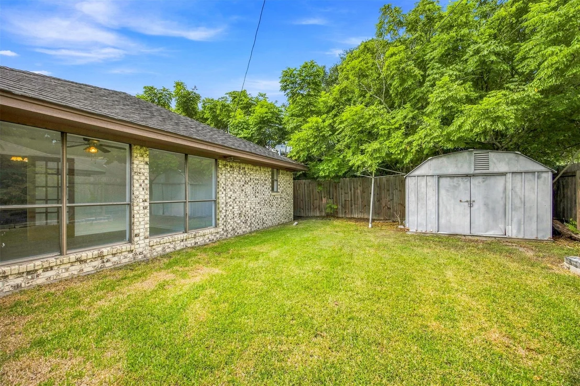
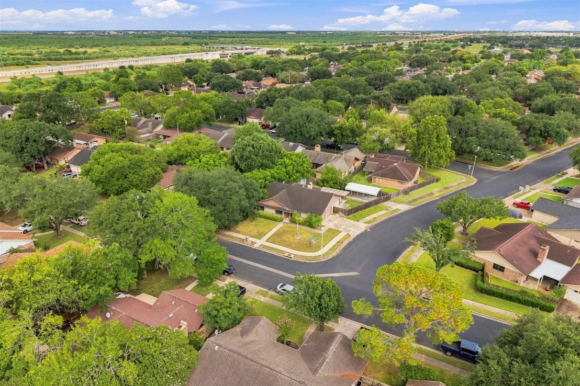
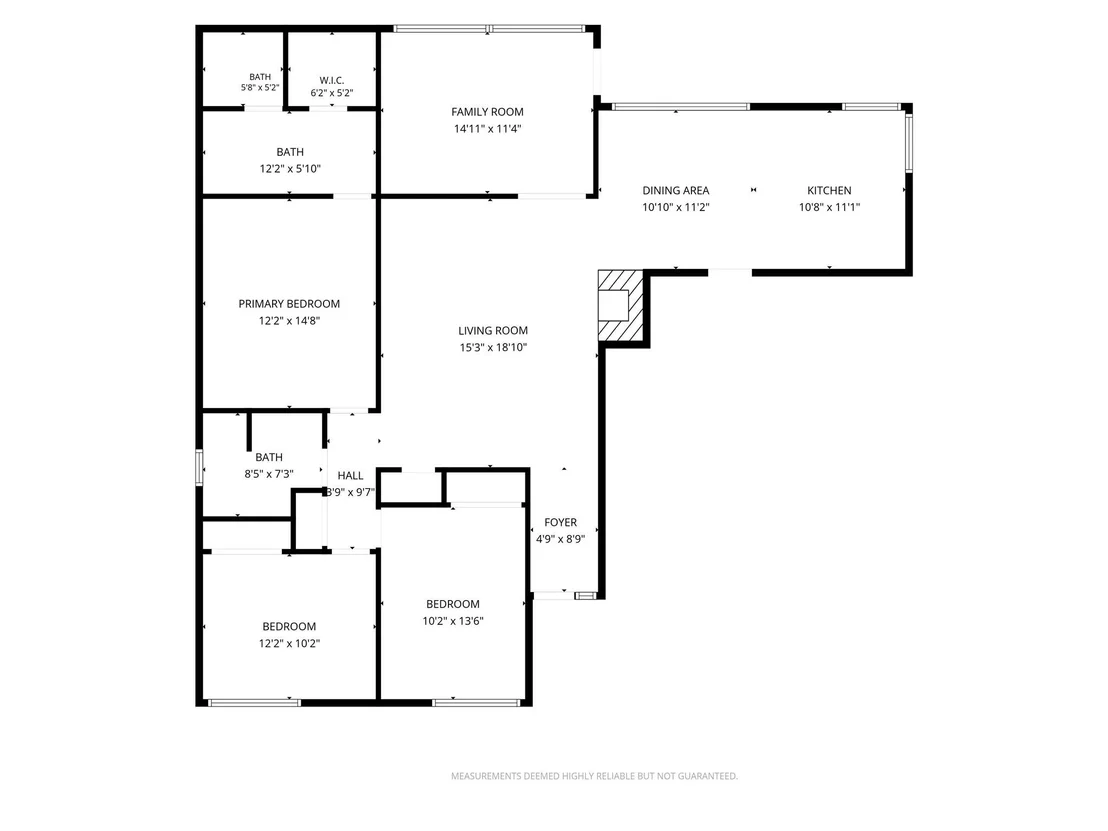
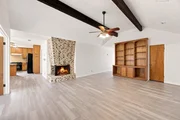
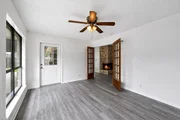
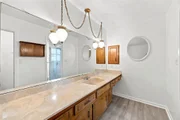
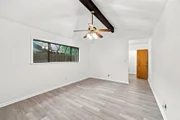
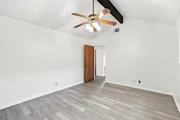
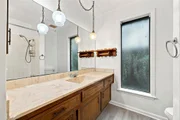
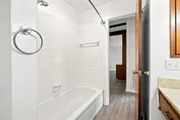
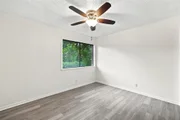
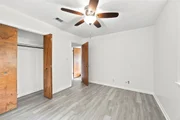
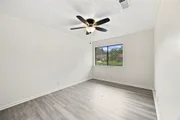
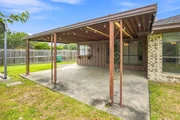
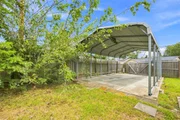
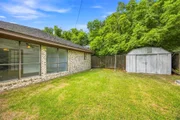
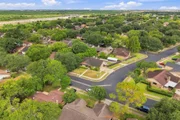
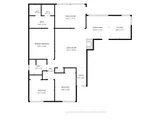
Set on a generous corner lot in Victoria's desirable Cimarron neighborhood, this refreshed traditional home blends timeless character with thoughtful modern updates. Currently being enhanced with new modern LVP flooring throughout, fresh interior paint, and additional improvements, the home offers a fresh, updated feel ready for its next chapter + A NEW ROOF with accepted offer. Vaulted ceilings elevate the main living area and primary retreat, while a versatile bonus room provides flexibility for a home office, media room, playroom, or additional living space. Outside, an expansive fenced backyard creates plenty of room for entertaining, relaxing, and outdoor living. An additional driveway with a covered carport, complete with lighting and electrical service, adds valuable functionality. With its spacious setting, flexible floor plan, refreshed finishes, and desirable Cimarron location, this home brings together comfort, versatility, and modern everyday living.
Unit Size
1,651 Ft²
Days on Market
-
Land Size
0.19 acres
Price per sqft
$151
Property Type
House
Property Taxes
$359
HOA Dues
-
Year Built
1977

Payment Calculator

Cap Rate Calculator

Last updated: 11 days ago (HAR #35453703)

Price History

Date / Event Date Event Price
Sep 24, 2026 In contract -
In contract
Sep 17, 2026 Listed by Compass RE Texas, LLC - The Heights $250,000
Listed by Compass RE Texas, LLC - The Heights
Aug 13, 2026 Listed by Compass RE Texas, LLC - The Heights $250,000
Listed by Compass RE Texas, LLC - The Heights
Set on a generous corner lot in Victoria’s desirable Cimarron neighborhood, this refreshed traditional home blends timeless character with thoughtful modern updates. Currently being enhanced with new modern LVP flooring throughout, fresh interior paint, and additional improvements, the home offers a fresh, updated feel ready for its next chapter. Vaulted ceilings elevate the main living area and primary retreat, while a versatile bonus room provides flexibility for a home office, media room, playroom, or additional living space. Outside, an expansive fenced backyard creates plenty of room for entertaining, relaxing, and outdoor living. An additional driveway with a covered carport, complete with lighting and electrical service, adds valuable functionality. With its spacious setting, flexible floor plan, refreshed finishes, and desirable Cimarron location, this home brings together comfort, versatility, and modern everyday living.
Nov 15, 2024 Sold
Sold
Oct 21, 2024 In contract -
In contract
Show More

Property Highlights

Garage
Fireplace
Parking Details
Has Garage
Attached Garage
Has Open Parking
Parking Features: Attached, Additional Parking, Driveway, RV Access/Parking, Double-Wide Driveway
Garage Spaces: 2
Interior Details
Full Bathrooms: 2
Interior Features: Vaulted Ceiling(s), All Bedrooms Down, Walk-In Closet(s)
Appliances: Disposal, Gas Oven, Microwave, Gas Cooktop, Dishwasher
Flooring Type: Laminate, Vinyl
Laundry Features: Gas Dryer Hookup, Washer Hookup
Has Fireplace
Fireplace Features: Gas Log, Wood Burning
Fireplaces: 1
Exterior Details
Square Footage: 1651
Architectural Style: Ranch, Traditional
Year Built: 1977
Building Area Total: 1651
Construction Materials: Brick, Wood Siding
Patio and Porch Features: Patio
Lot Features: Corner Lot, Subdivided, 0 Up To 1/4 Acre
Lot Size Area: 0.1919
Lot Size Units: Acres
Lot Size Acres: 0.1919
Lot Size Square Feet: 8359.164
Water Source: Public
Financial Details
Tax Annual Amount: $4,304
Utilities Details
Cooling Type: Electric
Heating Type: Electric
Sewer : Public Sewer

Building Info

Overview

    General

  • Year Built: 1977
  • Building Count: 1
  • Total Rooms: 6
  • Bedroom Count: 3
  • Bathroom Count: 2
  • Full Bathrooms: 2
  • Partial Bathrooms: 2
  • Building Condition: 0
  • Building Quality: 0
  • Construction Type: 0
  • Building Style: 15
  • Exterior Walls Type: 2
  • Interior Walls Type: 0
  • Roof Shape Type: 0
  • Roof Cover Type: 4
  • Floor Count: 100
  • Floor Cover: 0
  • Basement Type: 0
  • Basement Area: 0
  • Garage Type: 7
  • Garage Square Area: 572
  • Parking Space Count: 4
  • Patio Type: 20
  • Porch Type: 7
  • Pool Type: 0

    Dimensions

  • Lot Size Square Feet: 8,360
  • Lot Size Depth Feet: 1,100
  • Lot Size Frontage Feet: 760
  • Total Building Area: 1,651
  • Gross Building Area: 2,015
  • Building Area: 1,651
  • Building Area Measurement: L

    Heating and Cooling

  • Fireplace Count: 1
  • Air Conditioning: 1
  • Heating: 3
  • Heated Square Feet: 1,651
  • Heating Fuel Type: 0

    Utilities

  • Sewer System: 0
  • Water Service: 0

Building

  • Building Type: 0
  • Property Class: R
  • Subdivision: CIMARRON I
  • Land Acres: 0000000192
  • Standard Land Use Code: 1001
  • County Land Use Code: A1
  • State Land Use Code: A1
  • Legal Description 1: CIMARRON I LOT 15 BLOCK 11

Neighborhood

  • School District Name: Victoria Independent School District
  • Census Tract: 001608

Geography

  • Subdivision Tract Number: 15
  • Parcel: 14200-011-01500
  • Block: 11
  • Lot: 15
  • Municipality: CITY OF VICTORIA
  • Latitude: 28.8402
  • Longitude: -96.9592

    Address

  • Full Address: 201 Yuma Dr
  • Address - House Number: 201
  • Address - Street Name: Yuma
  • Address - Suffix Type: Dr
  • State: TX
  • City Name: Victoria
  • Carrier Code: C049
  • 4-Digit Zip Code: 3728
  • Zip Code: 77904

Valuation

    Tax

  • Tax Year: 2022
  • Tax Amount: $397,224
  • Tax Rate Code Area: UWD

    Appraisal Valuation

  • Standard Deviation: 0.2273
  • Valuation Date: Aug 16, 2023
  • Confidence Score: 68
  • Final Value: 252,630
  • High Value: 310,067
  • Low Value: 195,193

    Market Valuation

  • Market Total Value: $213,140
  • Market Land Value: $19,490
  • Market Improvement Value: $193,650

    Assessments Valuation

  • Assessed Year: 2023
  • Assessed Total Value: $213,140
  • Assessed Land Value: $19,490
  • Assessed Improvements Value: $193,650

    Exemptions

  • Homeowner Exemption: Yes

    Sales

  • Current Sale Contract Date: Apr 24, 2012
  • Current Sale Recording Date: May 08, 2012
  • Current Sale Price:
  • Current Sale Document Type: 70
  • Current Sale Input Document Number: 201204836
Data used for valuation calculations is provided by RealtyHop, and other third party sources

Comparables

Unit
Status
Type
Beds
Baths
ft²
Price/ft²
Asking Price
Listed On
Closing Price
Sold On
HOA + Taxes

About Victoria


Similar Homes for Sale

Currently no similar homes around

Nearby Rentals

Unit for rent at 2008 Sam Houston, TX, 77901

$804 /mo

  • 1 Bed
  • 1 Bath
2008 Sam Houston, TX, 77901 Listing by Rick Rivera


Frequently Asked Questions

When was property at 201 Yuma Drive built and last sold?
The property at 201 Yuma Drive was built in 1977 and last sold on Apr 24, 2012 for $128,300.
How much is this home worth?
The estimated value of the home located at 201 Yuma Drive is $250,094.
What are some comparable homes to 201 Yuma Drive?
There are currently no comparable homes to 201 Yuma Drive.