FULLY PAID-OFF SOLAR PANELS provide exceptional utility savings!
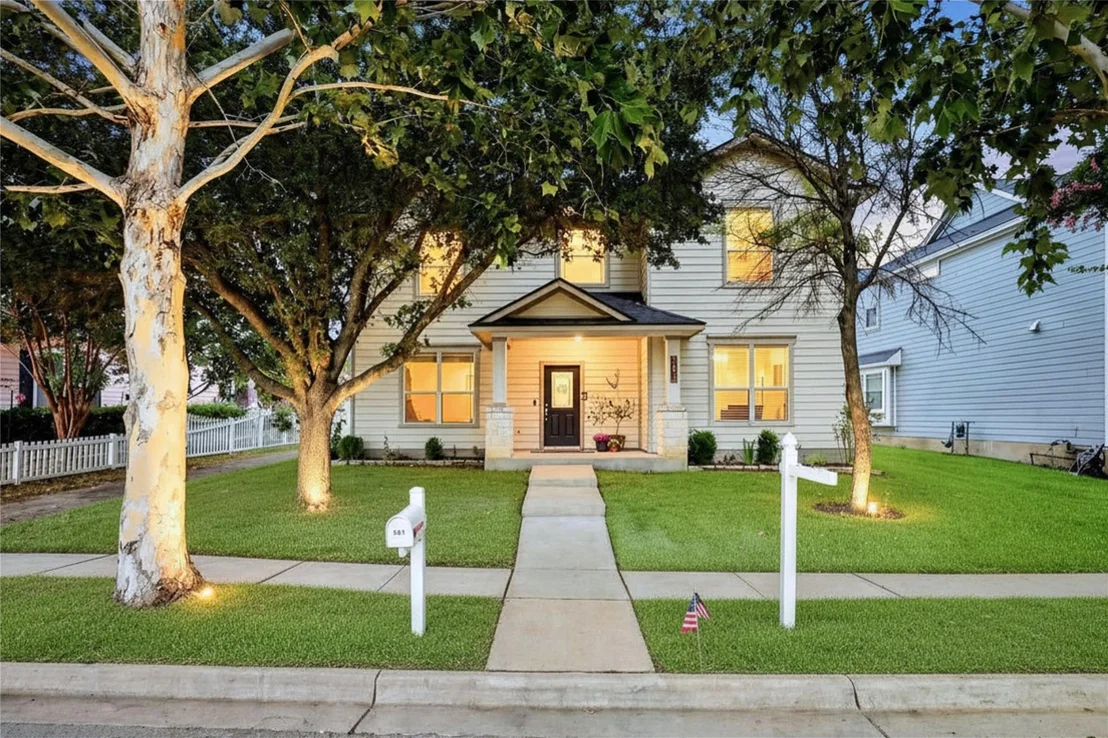
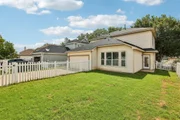
This extensively upgraded Plum Creek home sits on a desirable
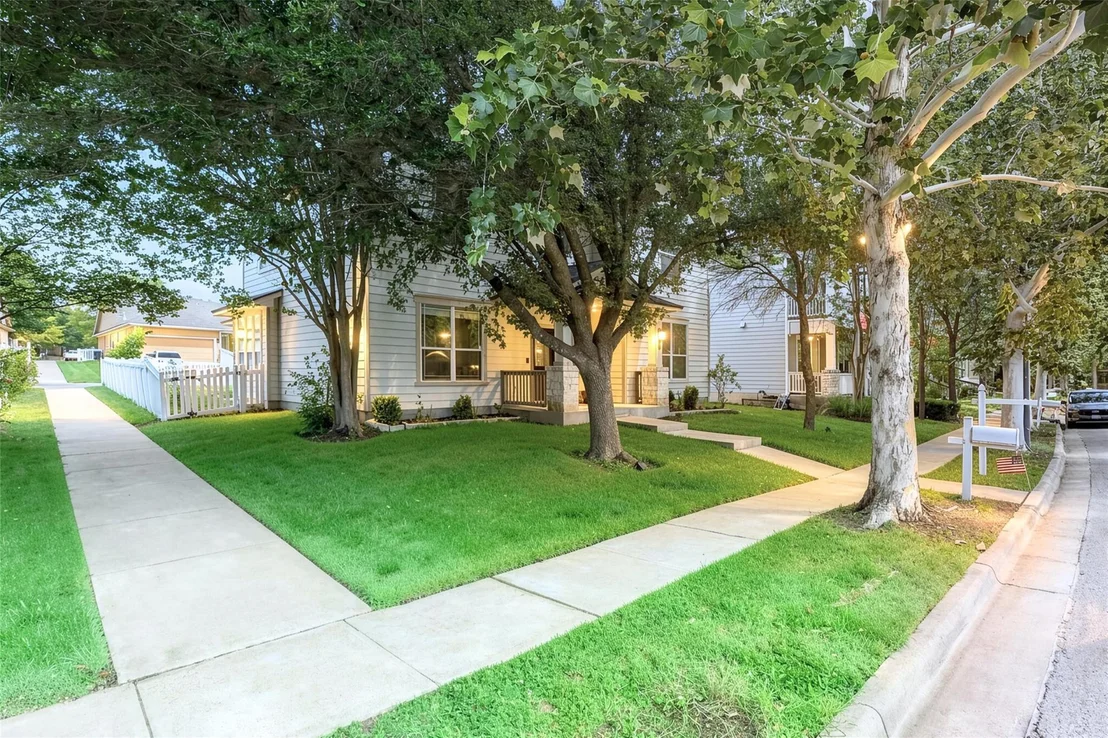
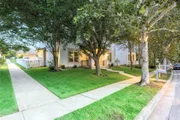
oversized lot with a greenbelt-style trail along the left side,
offering added privacy and extra space between neighboring homes.
Major updates include a NEW 2025 ROOF, a NEW 2025 HVAC system with
dual Nest thermostats, and a new water softener. Nearly every room
has been thoughtfully updated with upgraded lighting, fixtures,
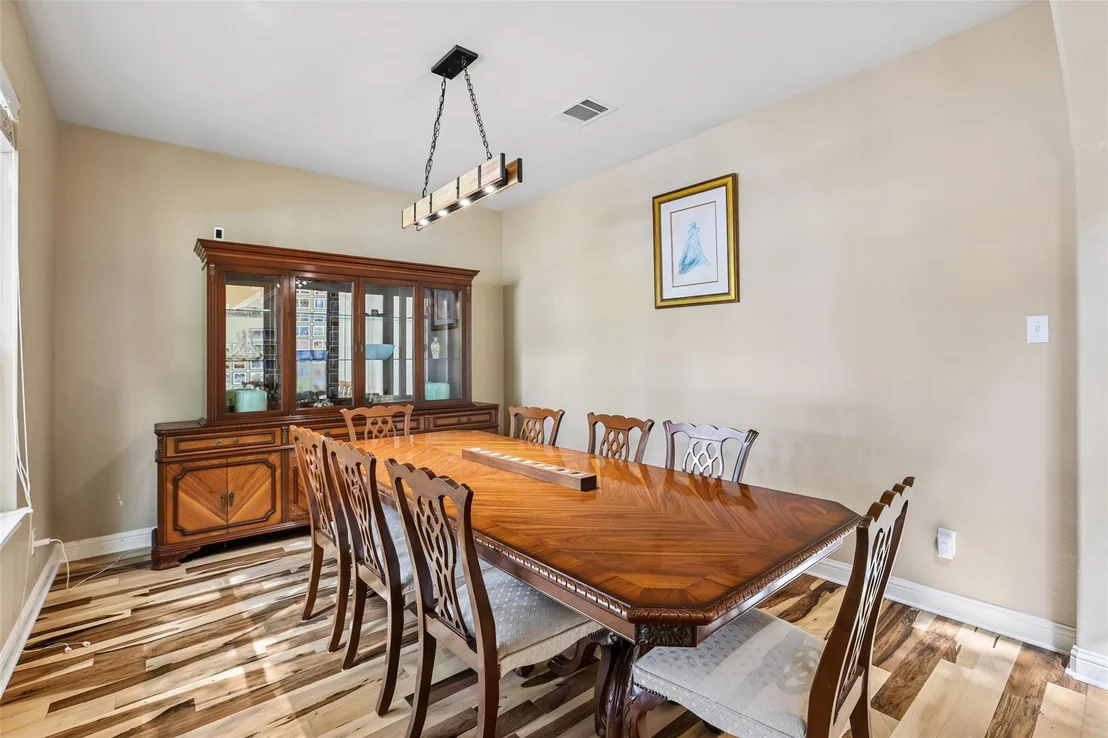
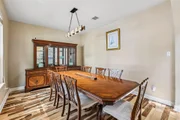
finishes, and hardware. A welcoming foyer opens to the formal
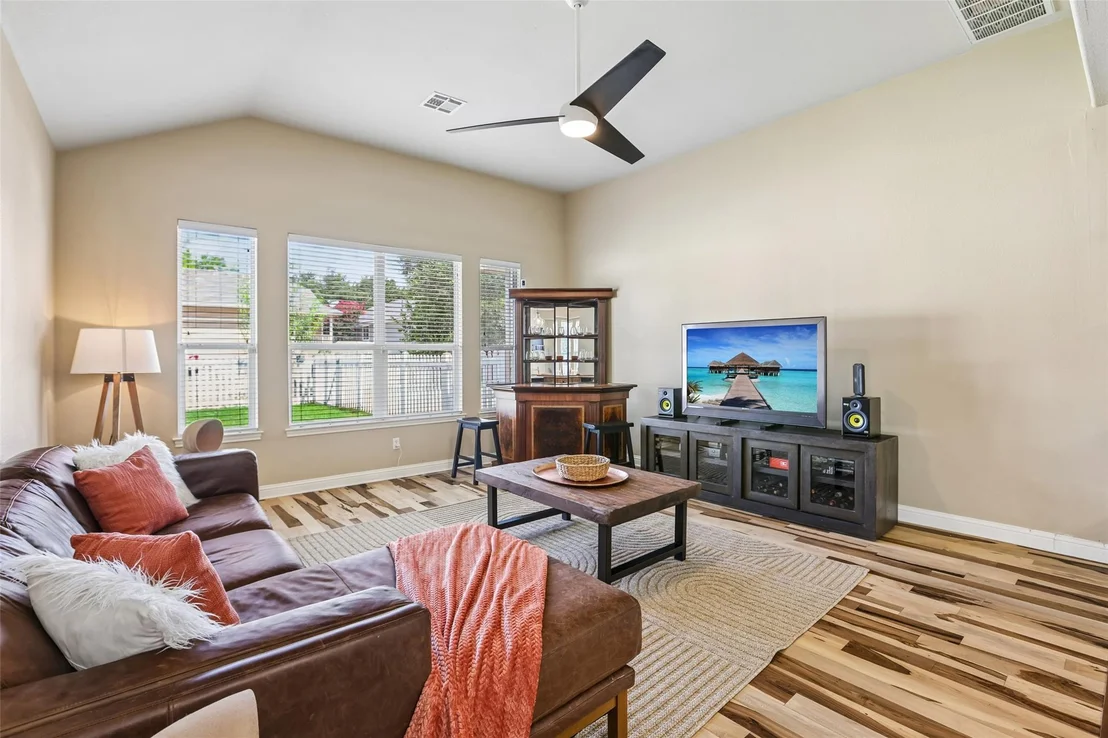
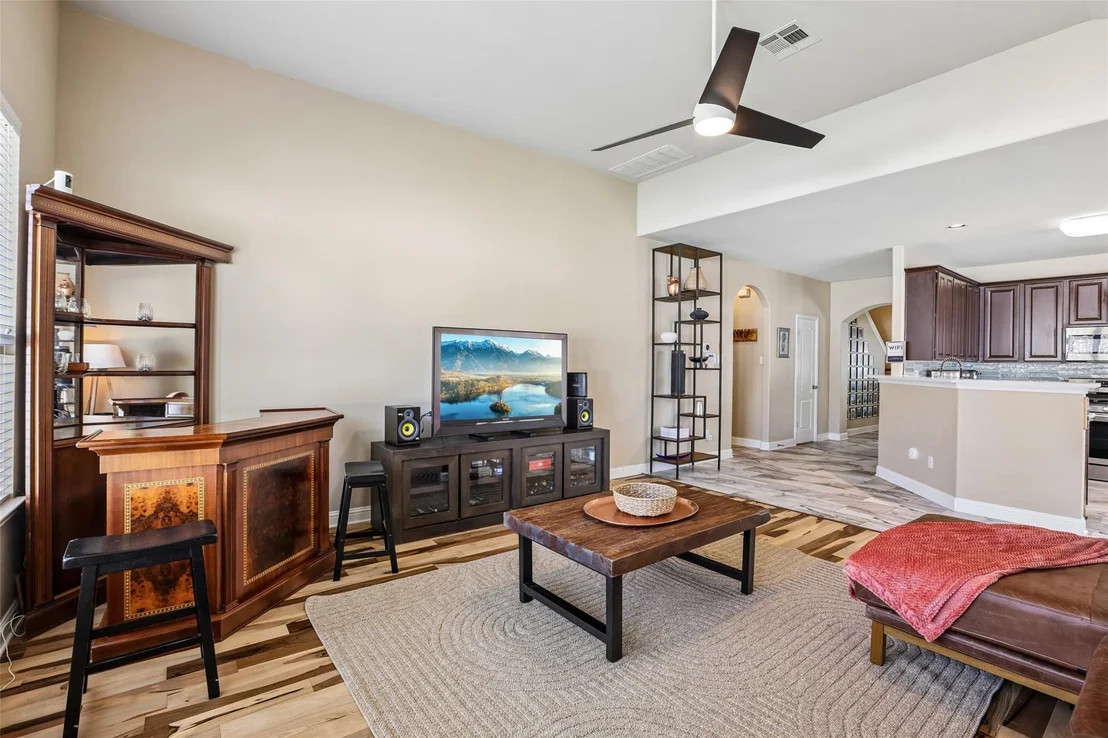
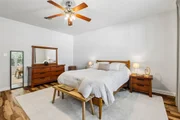
dining room, while rich hardwood flooring extends through the
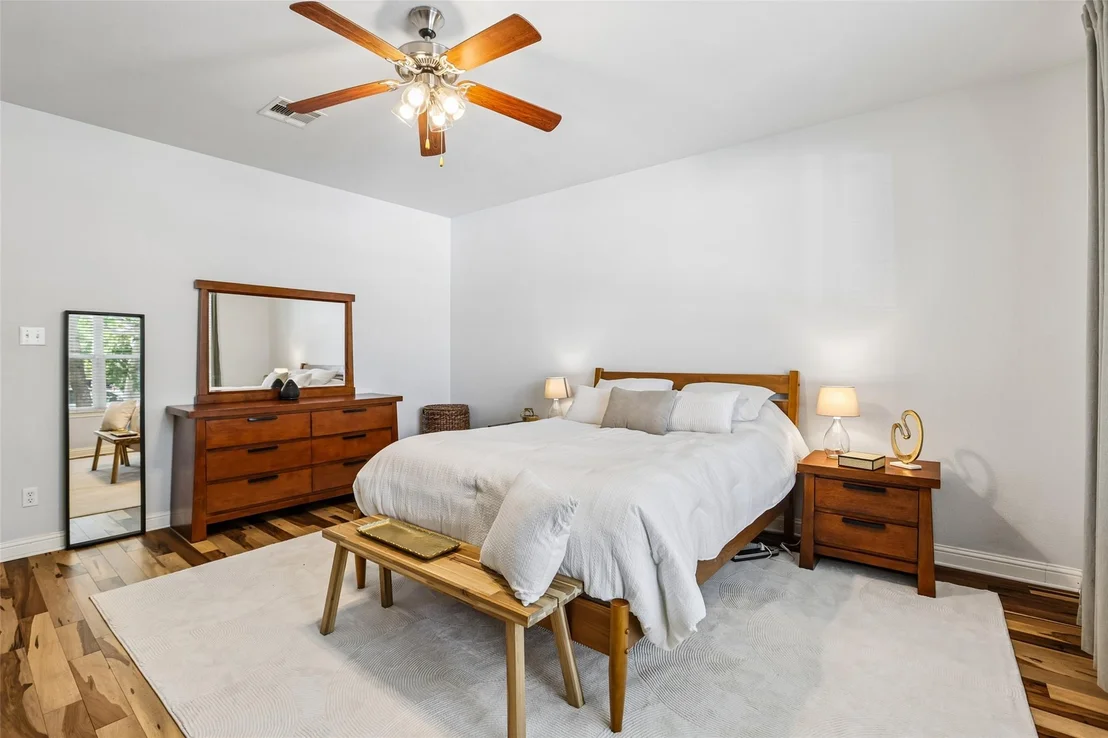
living room, dining room, and primary bedroom, complemented by
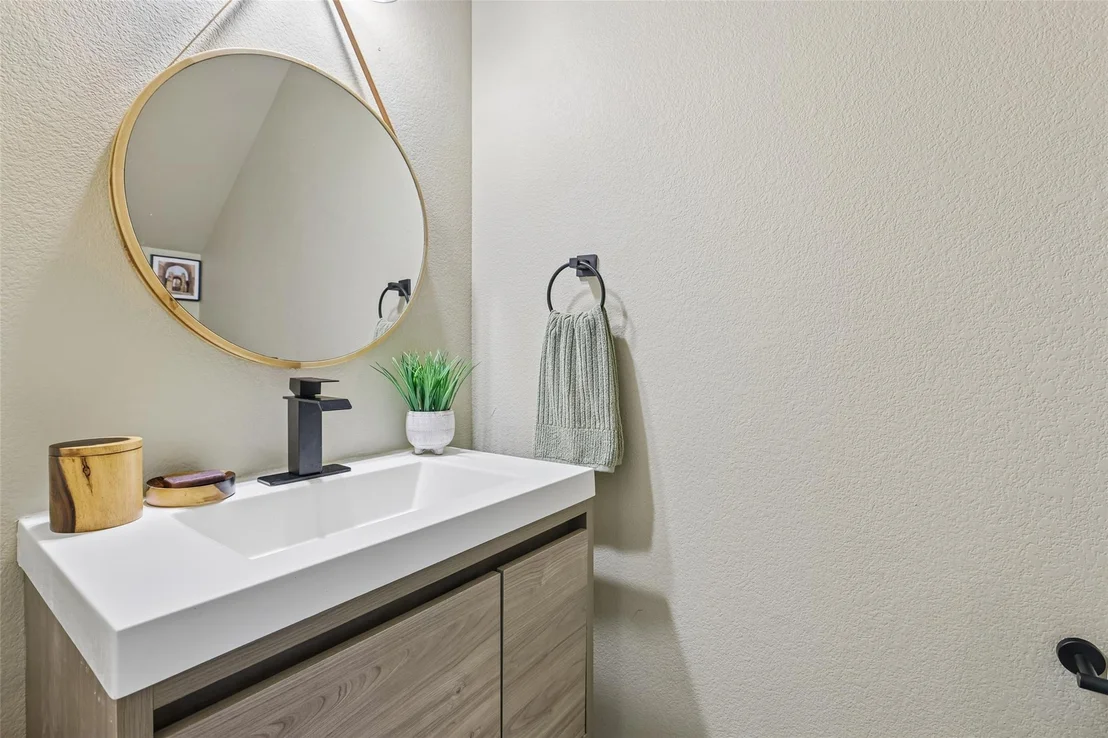
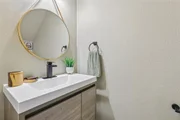
elegant tile in the kitchen, hallway, and bathrooms. The
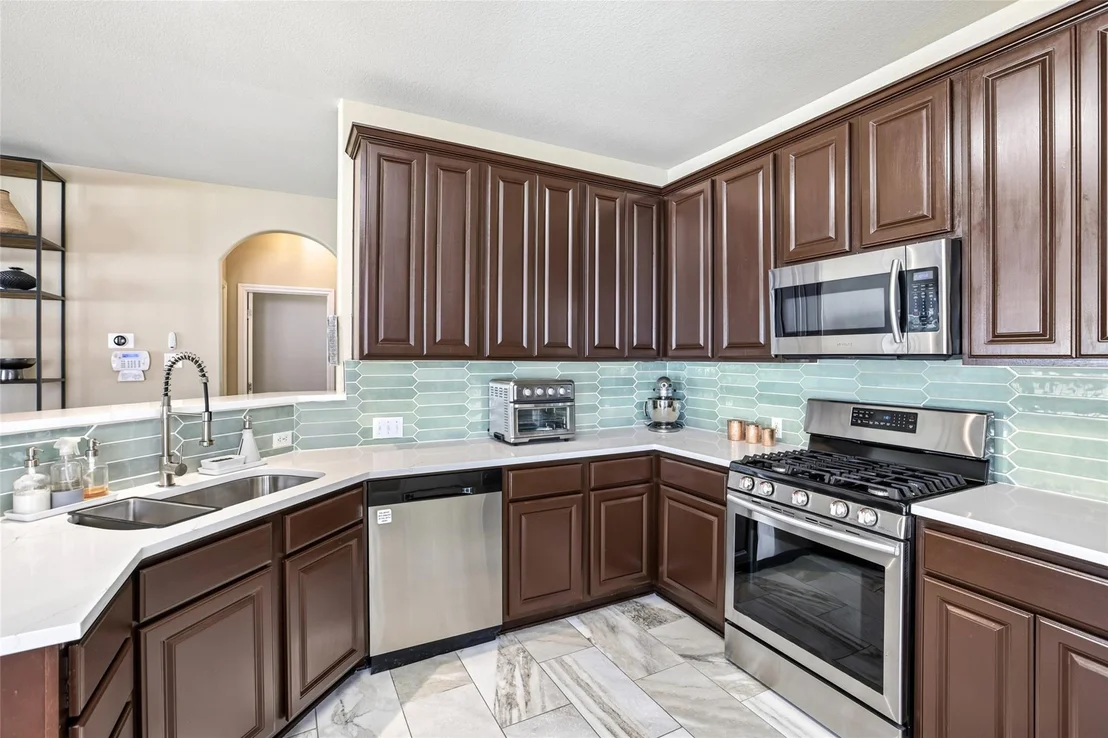
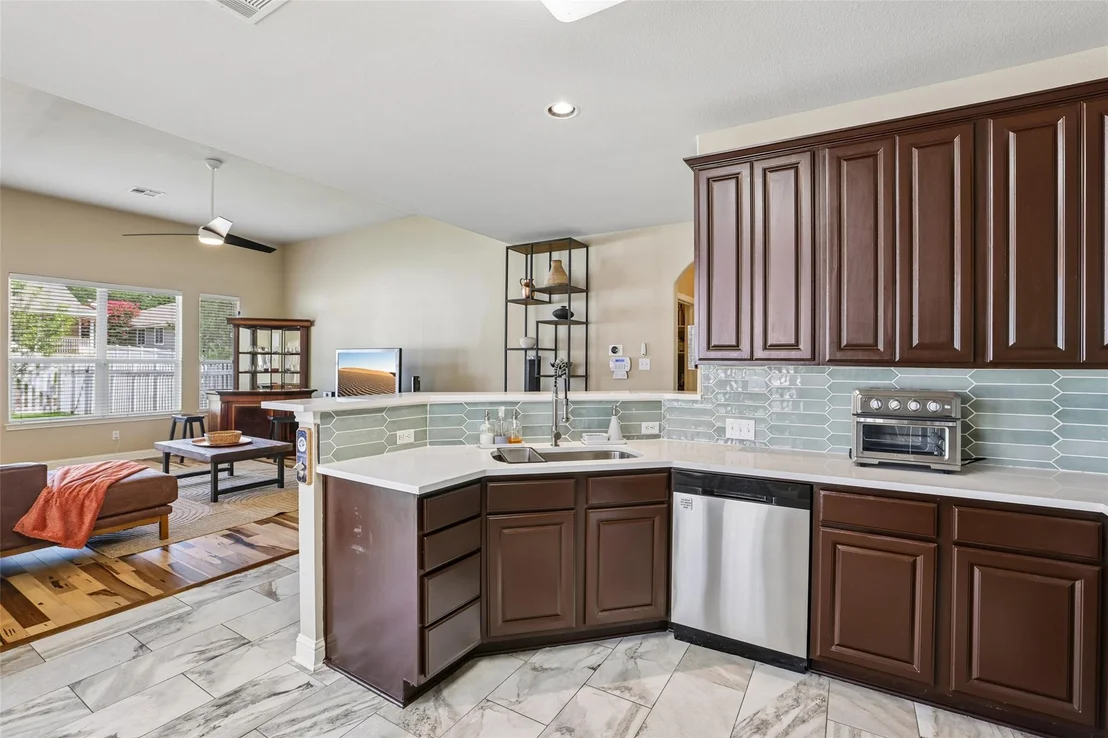
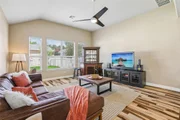
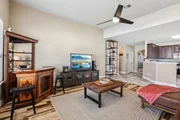
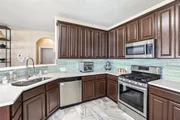
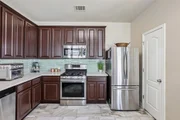
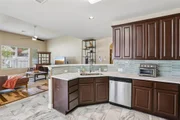
open-concept living area flows into the beautifully remodeled
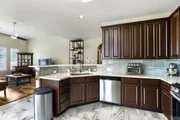
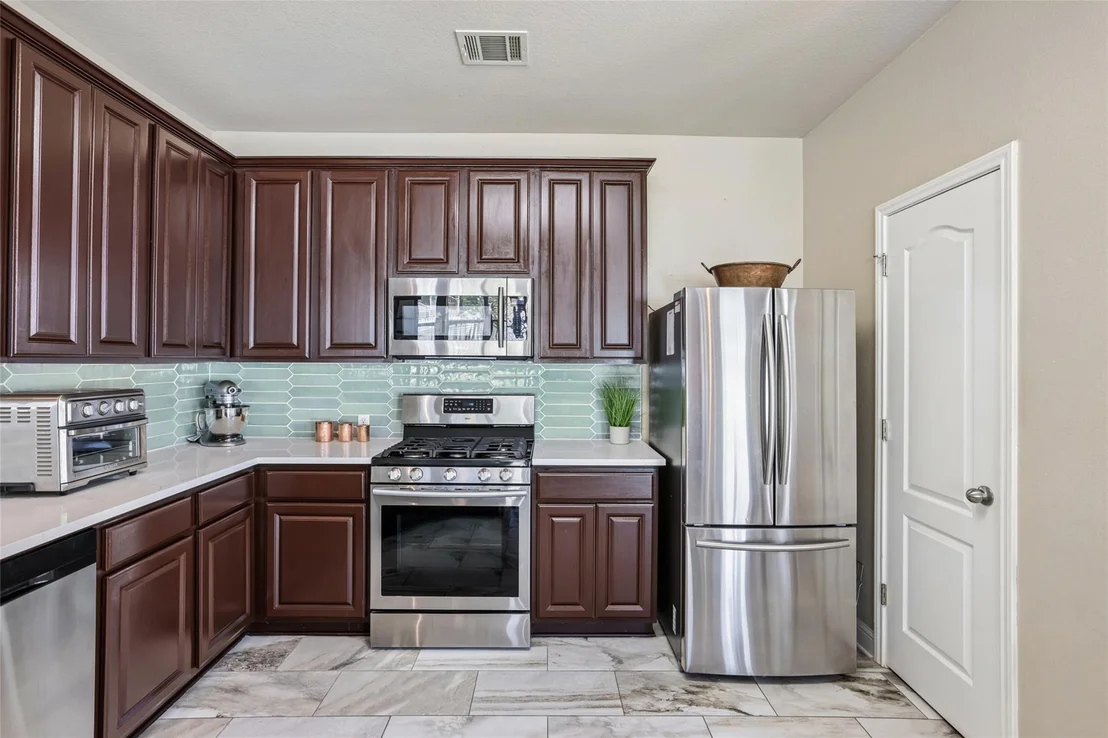
kitchen featuring quartz countertops with a marble-look finish, a
stylish sage-green tile backsplash, upgraded stainless steel
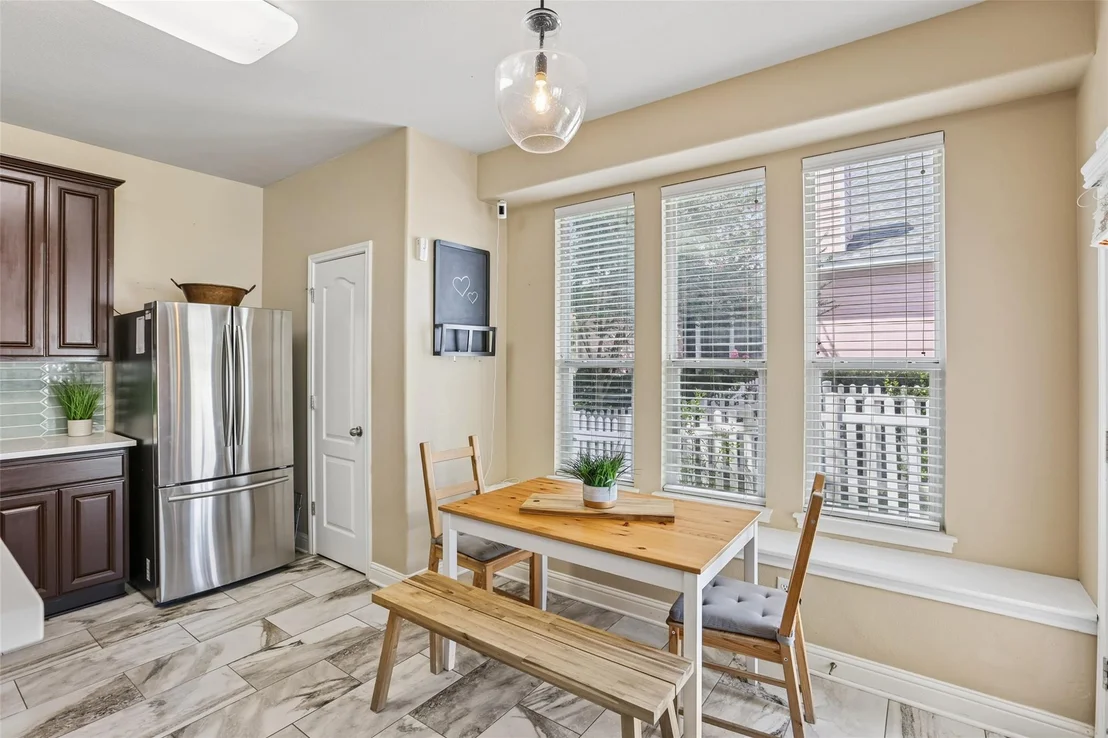
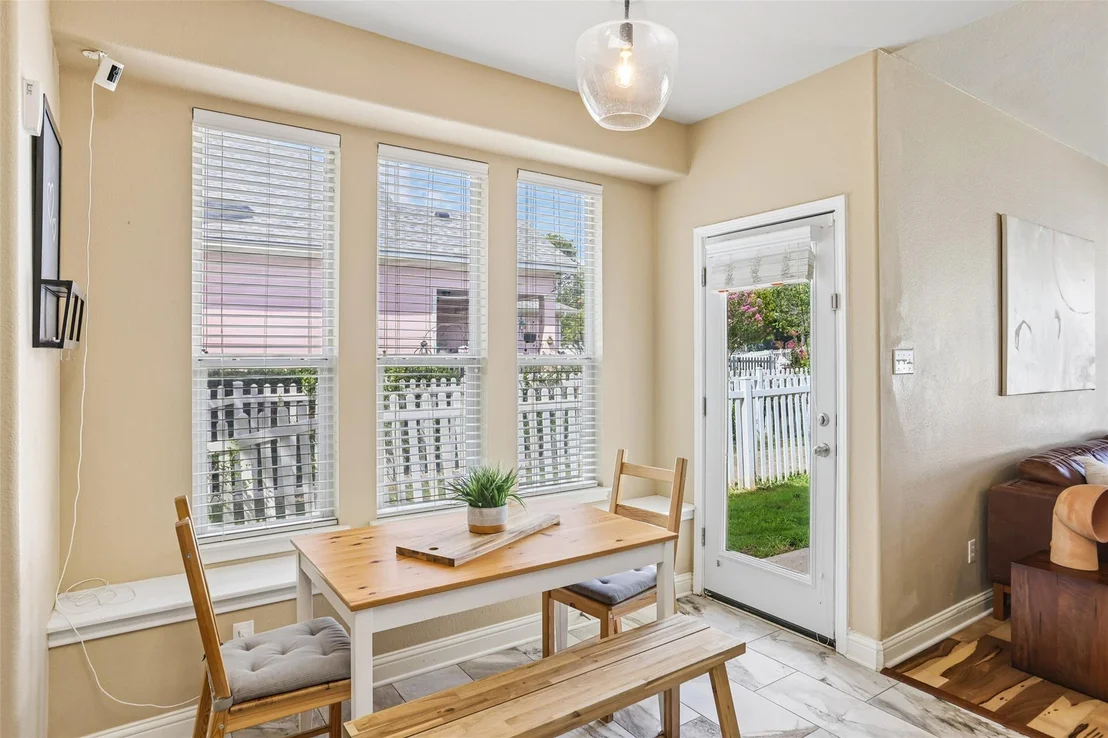
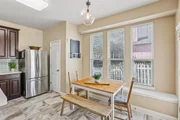
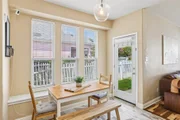
appliances, a 5-burner gas cooktop, breakfast bar, and a sunny
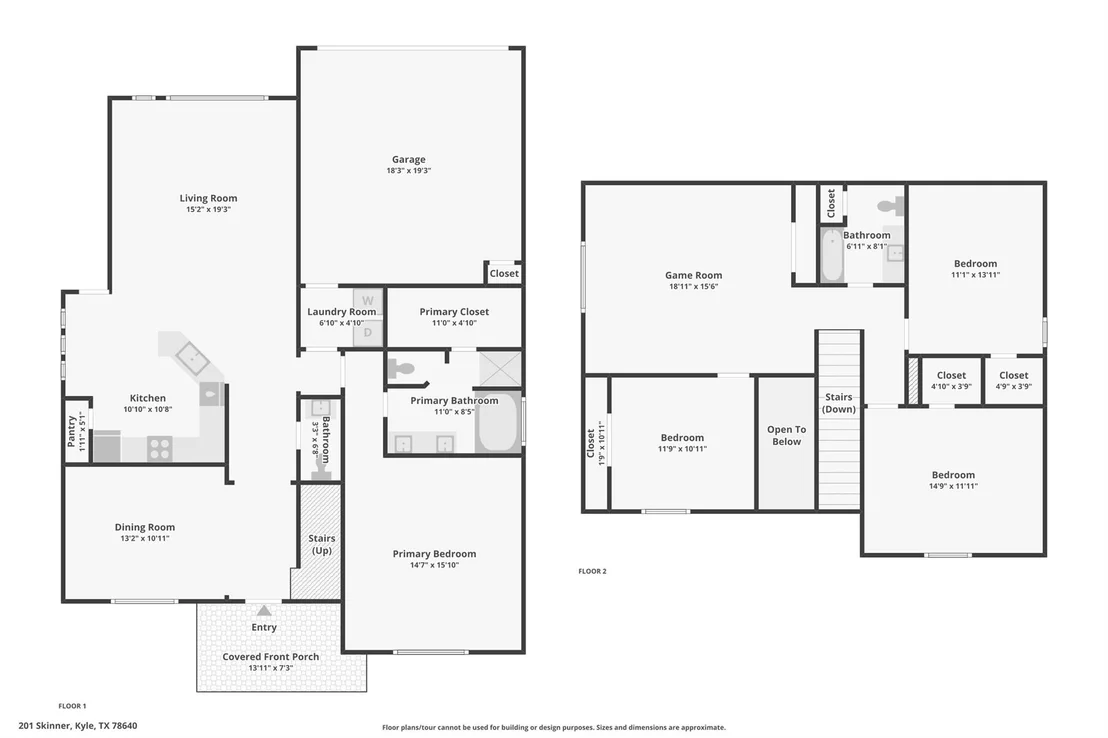
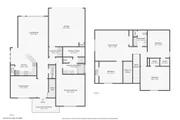
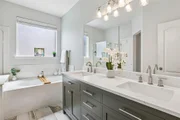
breakfast nook with a charming window bench. The downstairs primary
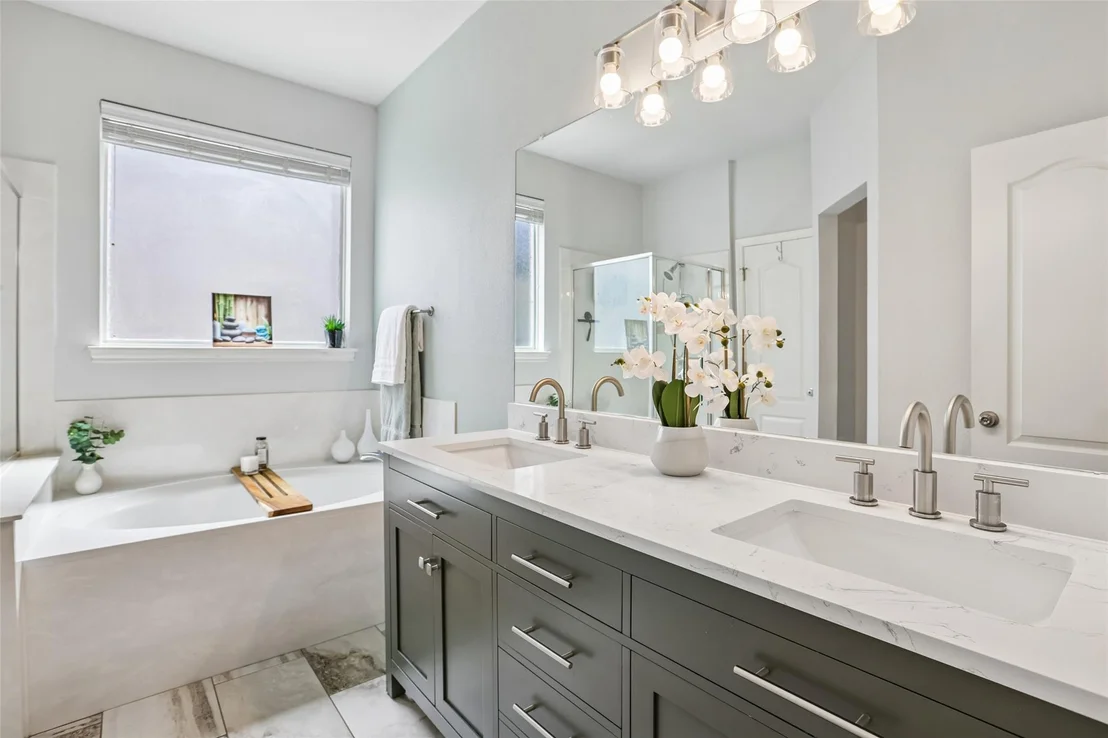
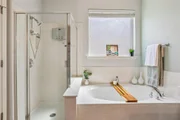
suite offers a fully renovated spa-inspired bathroom with dual
vanities, marble countertops, updated cabinetry and hardware, and a
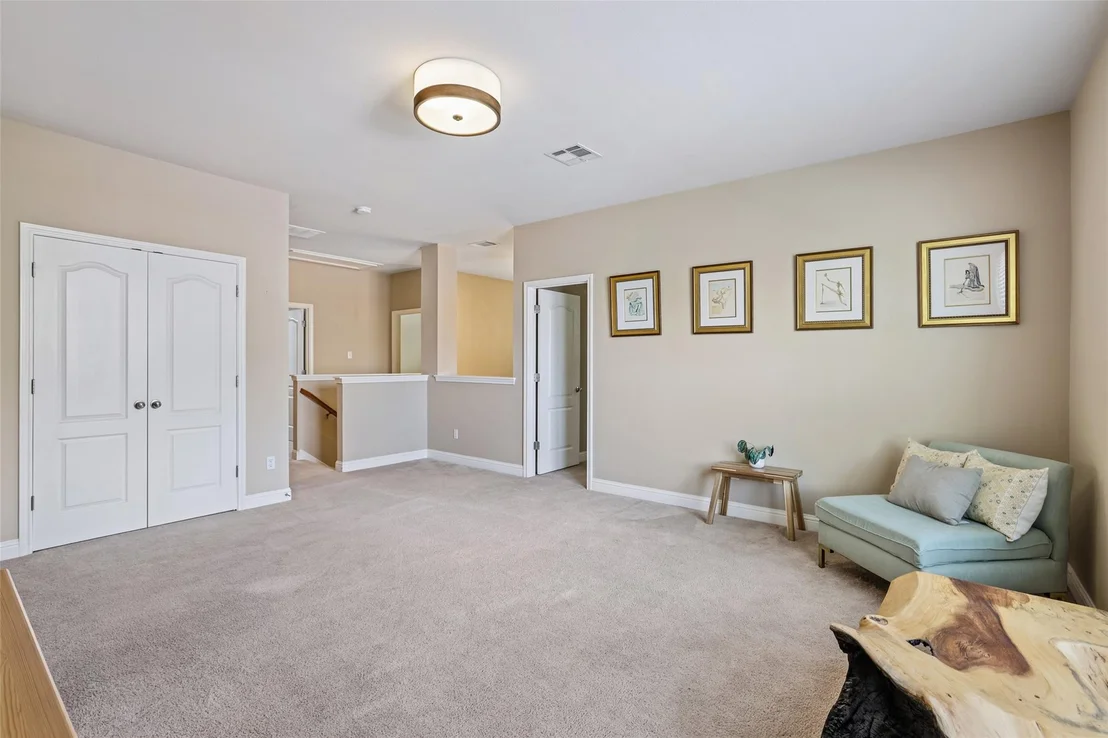
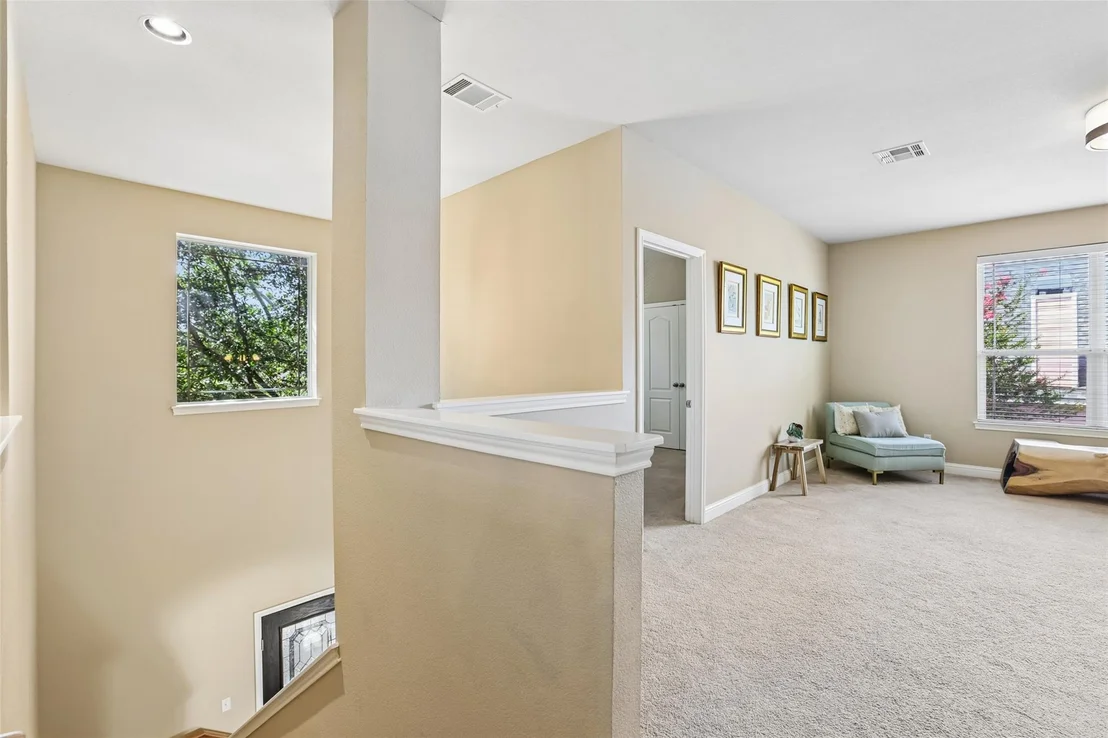
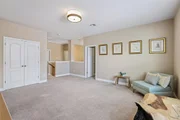
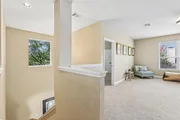
private water closet. Upstairs, you'll find a spacious loft that's
perfect as a game room, office, or second living area, complete
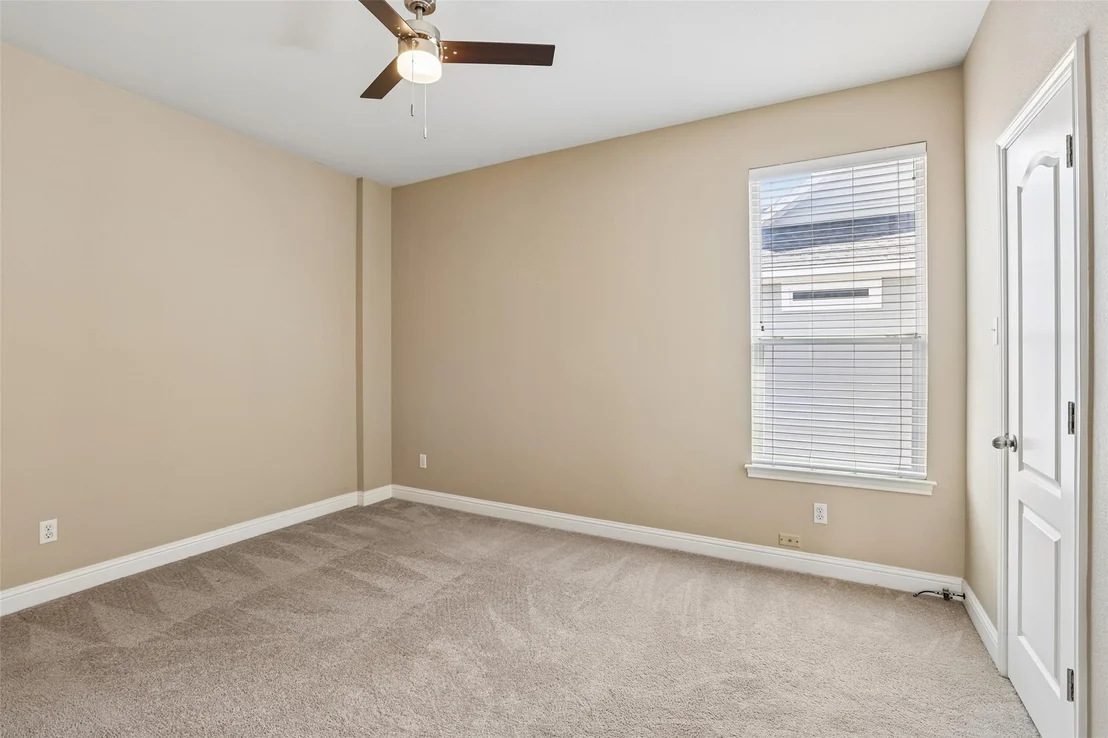
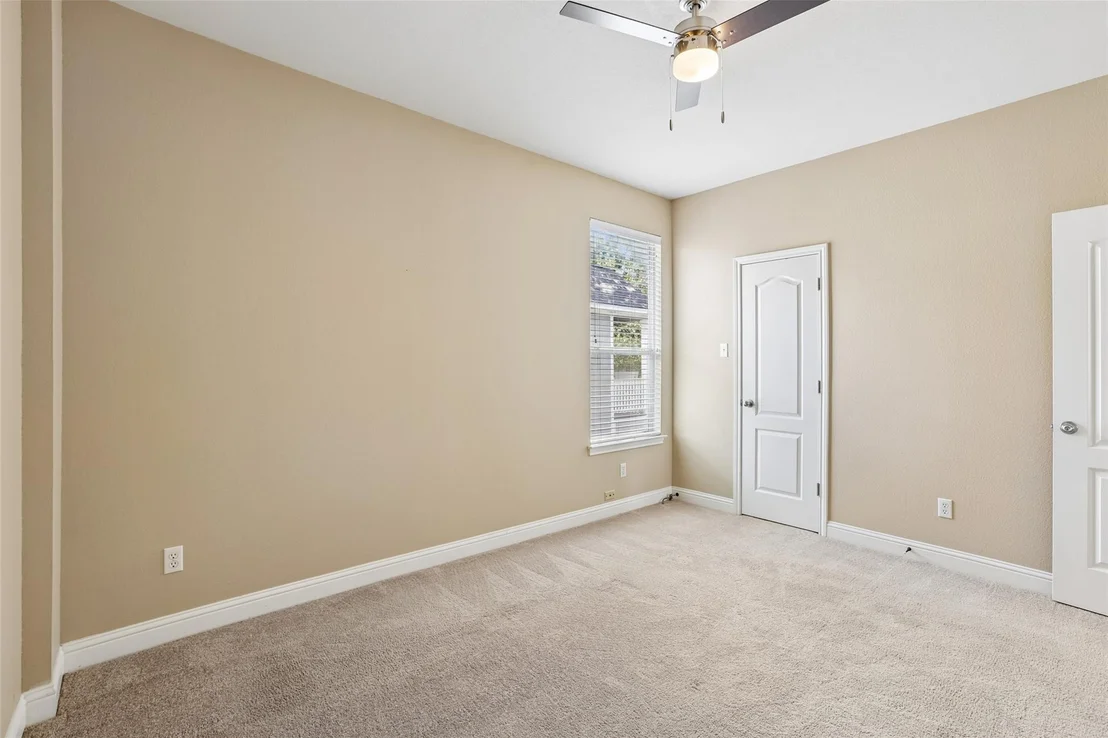
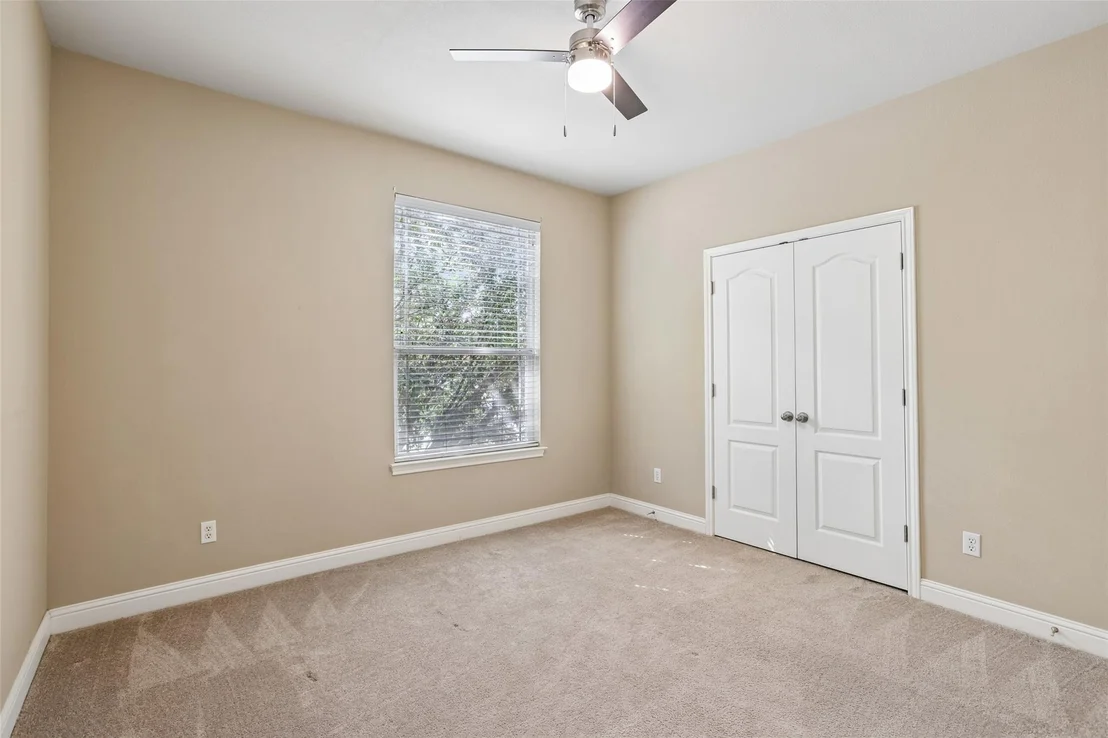
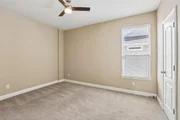
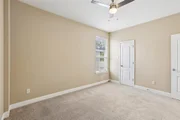
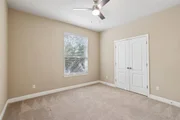
with its own storage closet, along with three generously sized
secondary bedrooms, two featuring walk-in closets. The upgraded
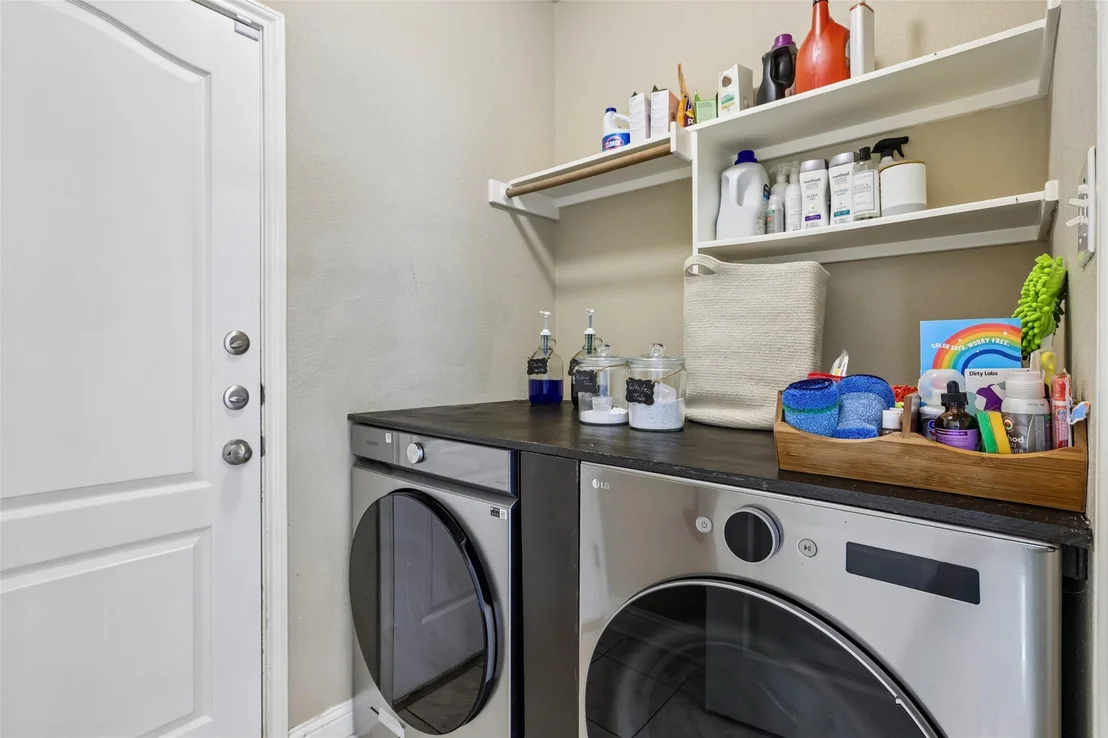
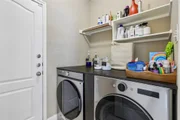
laundry room maximizes functionality with a built-in folding
counter over the washer and dryer, additional shelving, and a
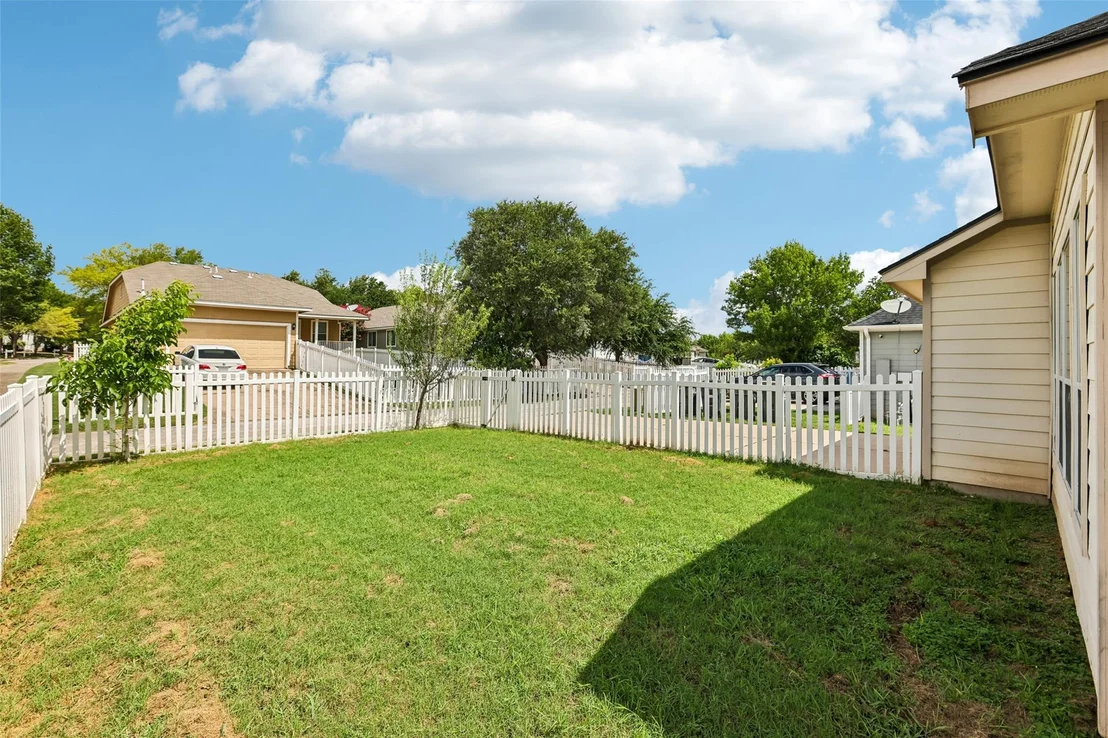
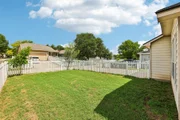
hanging rod. Outside, enjoy a lush backyard with a fenced lawn and
a convenient side gate providing direct access from the driveway.
Every detail of this home reflects pride of ownership, making it
truly move-in ready!
Based on our analysis, the cap rate of this property is 1.25%. A negative cap rate indicates that the property might not be feasible as an income-producing asset. The median cap rate for a near zip code 11238 is 4.23%.
How much can I actually make?
Actual monthly rental income may vary between $4,760 and $7,140 depending on unit-specific characteristics. You can change the amount using the slider to further explore.
How is cap rate calculated?
Cap Rate = Net Operating Income (NOI) / Property Asset Value.
When calculating the cap rate, we assume 100% occupancy. Leverage (mortgage) is not considered.
Last updated: 2 months ago (Unlock MLS #ACT9835029)
Price History
Date / Event
Date
Event
Price
Aug 28, 2026
In contract
-
In contract
Jul 2, 2026
Listed by Keller Williams Realty
$375,000
Listed by Keller Williams Realty
Jun 24, 2026
Withdrawn
-
Withdrawn
Jun 6, 2026
Price Decreased
$399,000
↓ $11K
(2.6%)
Price Decreased
Jun 2, 2026
Price Decreased
$409,500
↓ $10K
(2.4%)
Price Decreased
May 18, 2026
Listed by Team Price Real Estate
$419,500
Listed by Team Price Real Estate
Eco-Friendly Oasis with Zero Upfront Upgrades. Step into modern comfort and massive utility savings with this turnkey gem, featuring a fully paid-for solar panel system and a brand-new, high-efficiency HVAC system equipped with dual smart thermostats. Highly efficient, meticulously maintained and ready for you to move right in and start saving from day one. Say goodbye to high electric bills!
One of the best parts of this home is knowing that so much has already been done. Over the past few years, the owners have invested heavily in both the look and long-term comfort of the property, including a kitchen remodel (2026), bathrooms and laundry room updates (2023), roof shingles (2025), new AC system with dual thermostats (2025), whole-home water softener (2025), sprinkler system (2024), solar panels (2024), updated flooring and lighting (2024), new garage motor (2024) and laundry appliances (2025).
From the moment you step inside, this home feels welcoming, peaceful, and easy to live in. The combination of natural light, high ceilings, and generously sized spaces creates an open feel without losing the warmth and comfort that make a house truly feel like home.
The main living and dining areas feature Brazilian Pecan hardwood floors that bring warmth and character to the space. The kitchen was recently redesigned with a clean, modern look and flows naturally into the living area, while still leaving plenty of room for a breakfast table and everyday family life.
The main-floor primary suite is truly oversized, offering a quiet retreat with hardwood floors, a large walk-in closet, and a spacious ensuite bathroom. Upstairs, three additional bedrooms and a huge second living area give the home incredible flexibility for working from home, guests, movie nights, hobbies, or growing families.
Located in Plum Creek with access to pools, parks, trails, golf course, dog park, and highly rated Hays CISD schools, including Negley Elementary within the neighborhood.
Interior Features: Bar, Breakfast Bar, Built-in Features, Ceiling Fan(s), Chandelier, Granite Counters, Stone Counters, Double Vanity, Entrance Foyer, Open Floorplan, Pantry, Recessed Lighting, Smart Thermostat, Soaking Tub, Storage, Walk-In Closet(s), High Speed Internet, Ceiling-High, Ceiling-Vaulted, Quartz Counters, Interior Steps, Multiple Dining Areas, Multiple Living Areas, Primary Bedroom on Main, Study/Home Office
Appliances: Dishwasher, Disposal, Gas Cooktop, Gas Range, Microwave, Oven, Gas Oven, Stainless Steel Appliance(s), Vented Exhaust Fan, Water Heater, Water Softener, Water Softener Owned, Built-In Oven(s)
Flooring Type: Carpet, Tile, Wood
Exterior Details
Square Footage: 2406
Square Footage Source: $0
Green Sustainability
Security Features: Prewired, Security System, Security System Owned, Smoke Detector(s)
Property Condition: Resale
Year Built Source: Public Records
Year Built: 2006
Waterfront Features: None
Builder Name: Meritage
Levels: Two
Other Structures: None
Window Features: Blinds, Drapes, Screens
Construction Materials: HardiPlank Type, Stone
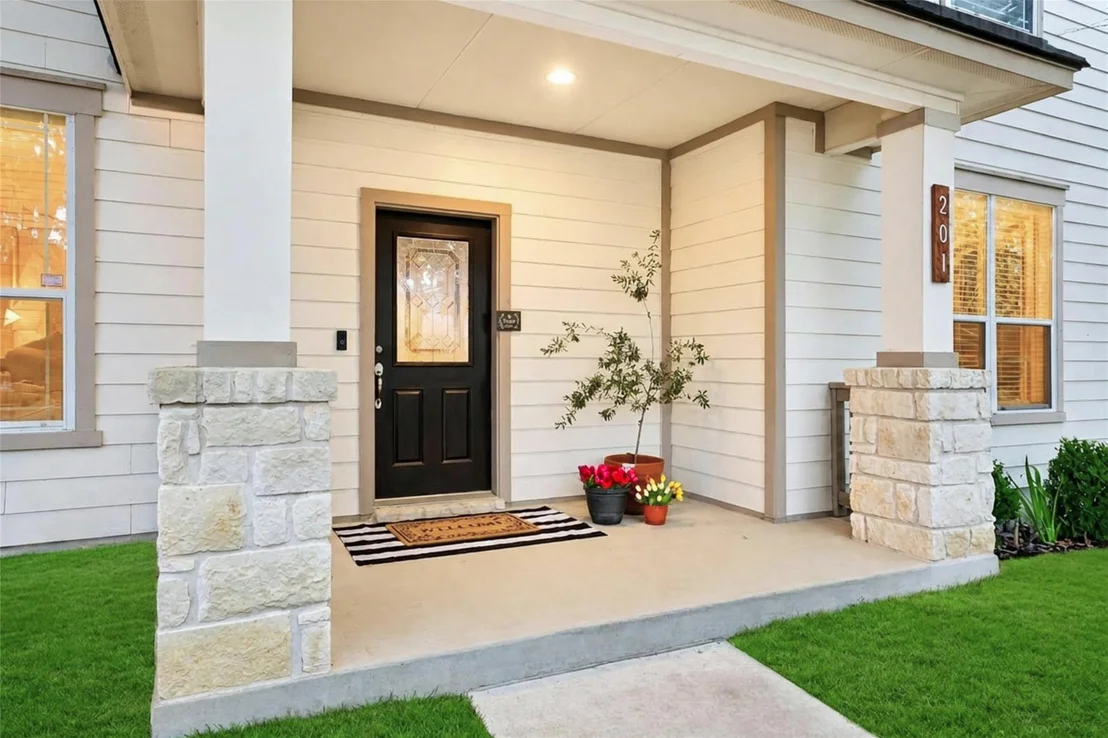
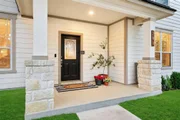
Patio and Porch Features: Covered, Front Porch, Patio, Porch
Pool Features: None
Lot Features: Back Yard, Front Yard, Landscaped, Near Golf Course, Sprinklers In Rear, Sprinklers In Front, Wooded, Alley, Sprinkler - Automatic
Lot Size Area: 5675.87
Lot Size Units: Square Feet
Lot Size Acres: 0.1303
Lot Size Square Feet: 5675.87
Lot Size Dimensions: 59' X 105'
Water Source: Public
Financial Details
Tax Map Number: 11
Tax Assessed Value: $327,291
Tax Annual Amount: $8,008
Utilities Details
Cooling Type: Central Air, Electric
Heating Type: Central, Natural Gas
Sewer : Public Sewer
Location Details
HOA/Condo/Coop Fee Includes: Maintenance Grounds
HOA/Condo/Coop Amenities: Dog Park, Picnic Area, Trail(s)
HOA Fee: $173
HOA Fee Frequency: Quarterly
Building Info
Overview
General
Year Built:
2006
Effective Year Built:
2006
Bedroom Count:
0
Building Condition:
0
Building Quality:
0
Construction Type:
0
Building Style:
0
Exterior Walls Type:
0
Interior Walls Type:
0
Roof Shape Type:
0
Roof Cover Type:
0
Floor Count:
100
Floor Cover:
0
Basement Type:
0
Basement Area:
0
Garage Type:
1
Garage Square Area:
399
Parking Space Count:
1
Patio Type:
0
Porch Type:
0
Pool Type:
0
Dimensions
Lot Size Square Feet:
5,676
Lot Size Frontage Feet:
0
Total Building Area:
2,406
Gross Building Area:
2,805
Building Area:
2,406
Building Area Measurement:
L
Heating and Cooling
Air Conditioning:
0
Heating:
0
Heated Square Feet:
2,406
Heating Fuel Type:
0
Utilities
Sewer System:
0
Water Service:
0
Building
Building Type:
0
Property Class:
R
Subdivision:
PLUM CREEK PHASE I SEC 2J
Land Acres:
0000000130
Standard Land Use Code:
1001
County Land Use Code:
A1
Legal Description 1:
PLUM CREEK PHASE I SEC 2J, BLOCK RR, LOT 11
Neighborhood
School District Name:
Hays Consolidated Independent School District
By proceeding, you consent to receive calls and texts at the number you provided, including marketing by autodialer and prerecorded and artificial voice, and email, from realtor.com and others about your inquiry and other home-related matters, but not as a condition of purchase (More...)California Privacy Notice
By submitting your information, you agree RealtyHop can share your information with its network of real estate &
mortgage professionals (or through their agents) and consent to receive marketing emails, calls, & texts related
to your inquiry (including via automatic telephone dialing system, or artificial or pre-recorded voice technology)
from Movoto or their affiliates to the email address or number you provided.
By proceeding, you agree to our Terms of Service. California Privacy Notice
































 Your Privacy Choices
Phone: 425-283-2930
Address: 335 Madison Avenue, New York, NY 10017