by RH Advisors

Check Availability
Merritt Park 12524
201 Roosevelt Drive
$699,000
● House - For Sale

201 Roosevelt Drive

Fishkill, NY 12524
bedrooms
4 Beds
bathrooms
3 Baths, 1 Half Bath
square feet
3,925 Ft²
$5,066
Est. Monthly
$550
HOA / Fees

About This Property

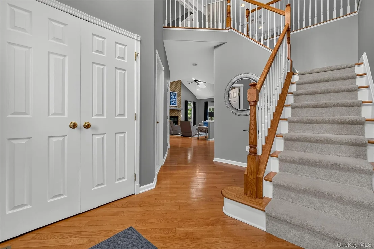
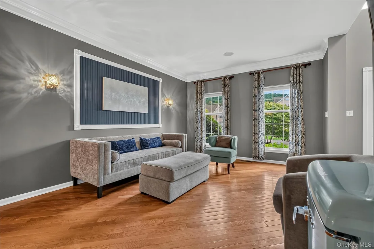
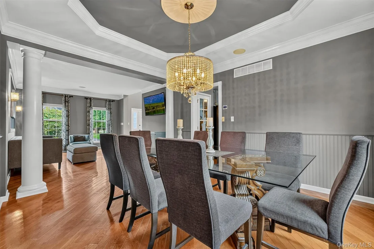
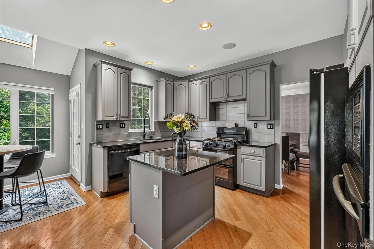
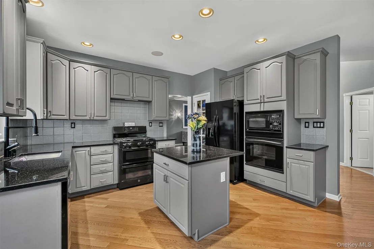
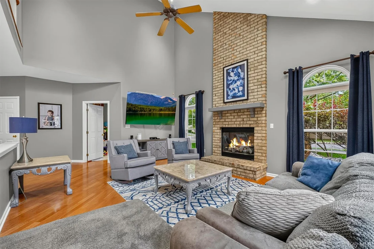
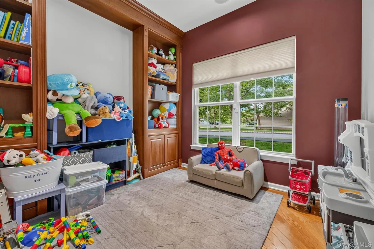
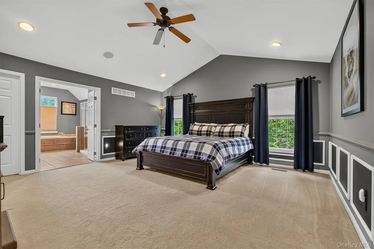
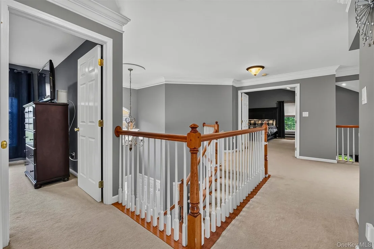
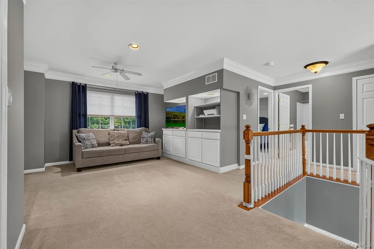
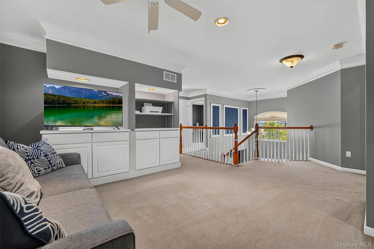
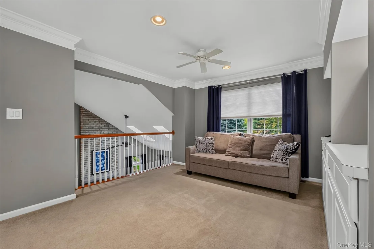
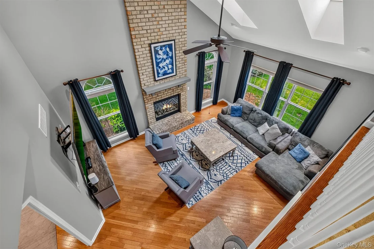
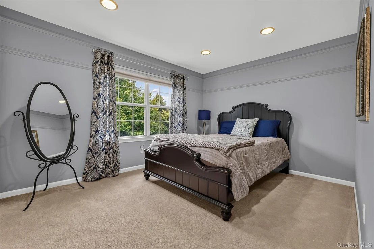
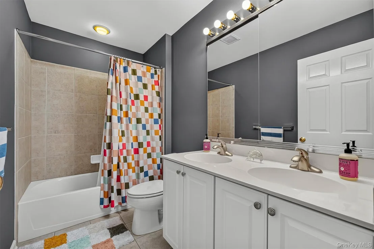
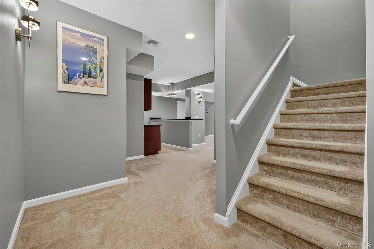
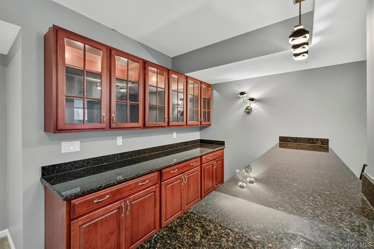
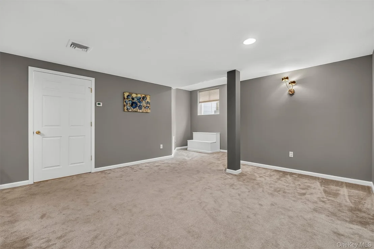
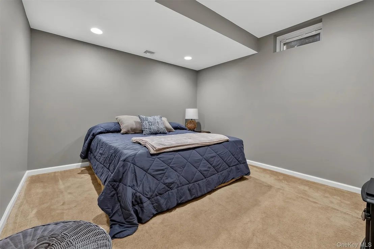
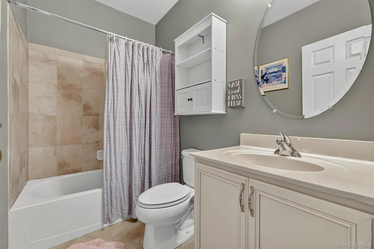
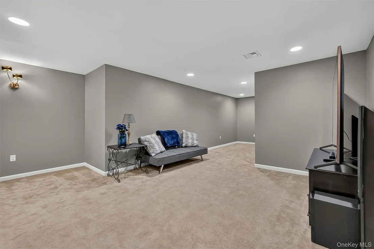
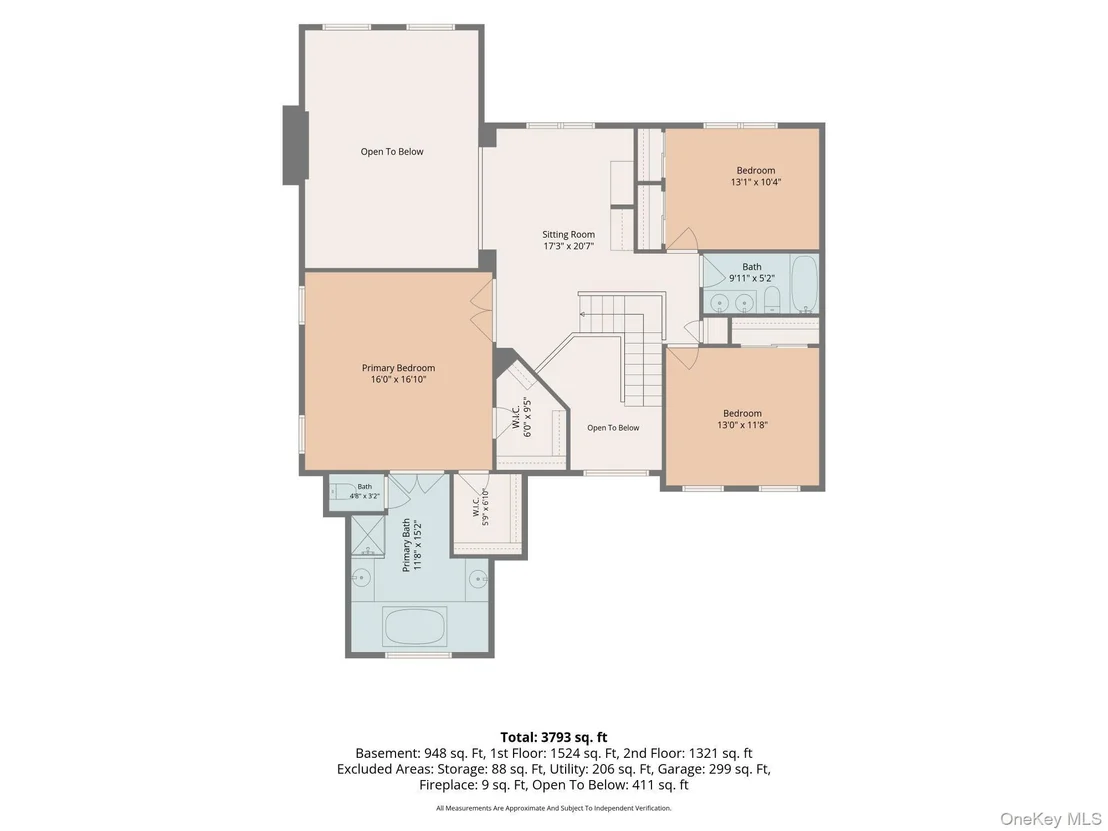
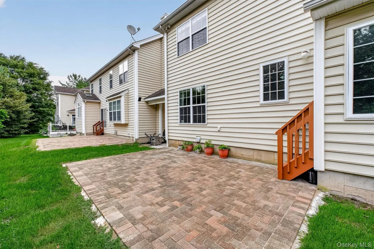
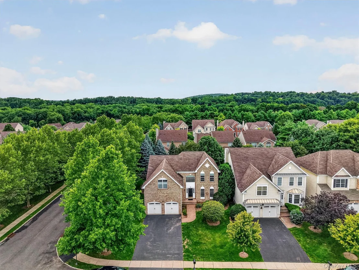
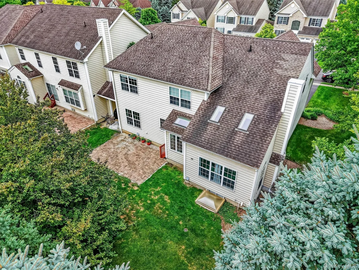
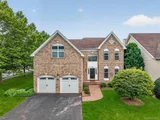
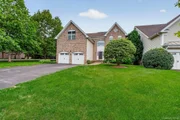
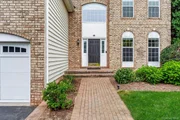
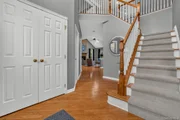
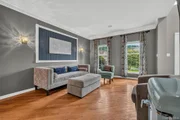
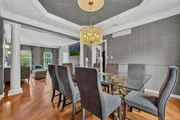
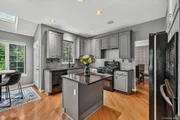
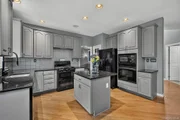
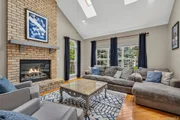
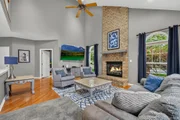
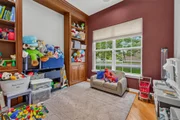
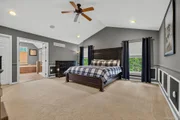
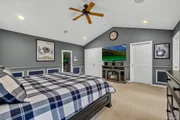
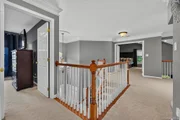
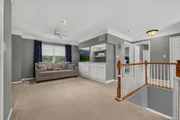
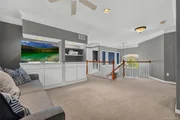
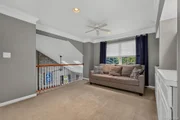
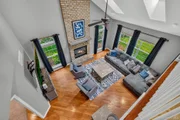
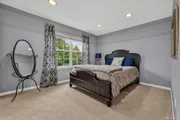
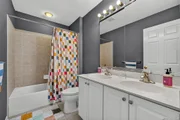
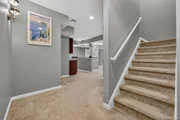
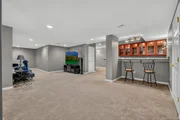
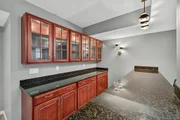
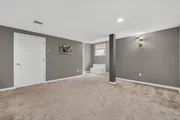
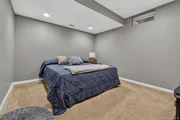
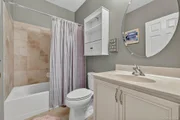
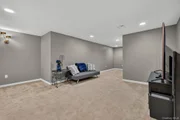
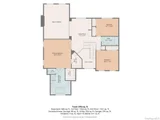
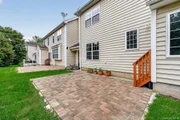
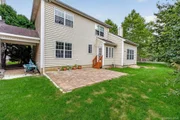
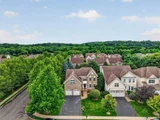
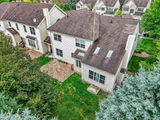
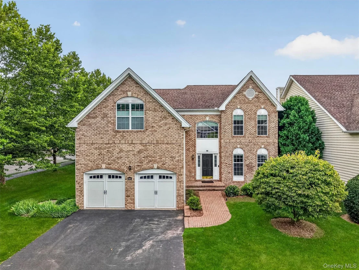
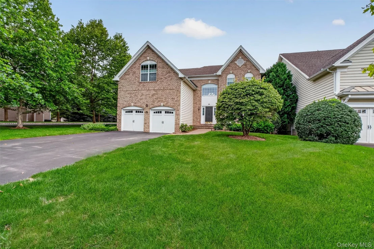
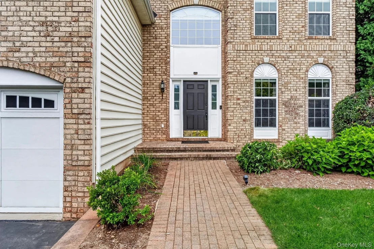
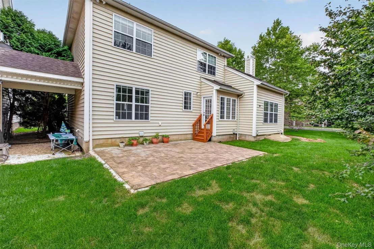
Welcome to this stunning former model home on a corner lot in the highly sought-after, maintenance-free Van Wyck Glen community. This elegant residence offers an impressive two-story foyer leading to an open floor plan with a dramatic two-story family room featuring skylights and a cozy gas fireplace.  The gourmet kitchen is beautifully appointed with upgraded cabinetry, granite countertops, a center island, and a garbage disposal. The main level also includes a sun-filled breakfast area, formal living and dining rooms, a private home office, and a convenient laundry room. Upstairs, the spacious primary suite is a true retreat, complete with dual grand closets and a luxurious spa-like bath featuring a Jacuzzi tub, separate shower, and private water closet. A versatile loft/library overlooks the family room and is accompanied by two additional bedrooms and a full bath.  The finished lower level offers exceptional living space with a custom entertaining bar, recreation room, exercise area, playroom, plus a private guest or in-law suite with a fourth bedroom and full bath.  Additional highlights include built-in Bose speakers throughout the home and abundant storage.  Updates Include: Water Heater, A/C unit, Water Softener/Reverse Osmosis, Fridge, Washer/Dryer and New Stone Patio. Enjoy resort-style living with outstanding community amenities, including a clubhouse, heated pool, tennis and basketball courts, playgrounds, lawn care, snow removal, and maintenance of common areas.  Ideally located just minutes from I-84, Route 9, Metro-North, shopping, dining, and all the Hudson Valley has to offer. This exceptional home combines luxury, convenience, and a carefree lifestyle.
Unit Size
3,925 Ft²
Days on Market
49 days
Land Size
-
Price per sqft
$178
Property Type
House
Property Taxes
$1,083
HOA Dues
$550
Year Built
2005

Listed By

Payment Calculator

Cap Rate Calculator

Last updated: 2 months ago (OneKey MLS #KEY1033398)

Price History

Date / Event Date Event Price
Jul 31, 2026 Listed by K. Fortuna Realty, Inc. $699,000
Listed by K. Fortuna Realty, Inc.
Sep 28, 2018 Sold
Sold
Aug 1, 2018 Listed by K. Fortuna Realty, Inc. $539,900
Listed by K. Fortuna Realty, Inc.
May 24, 2010 Sold
Sold

Property Highlights

Garage
Parking Available
Air Conditioning
Fireplace
Parking Details
Has Garage
Has Open Parking
Parking Features: Attached, Driveway, Heated Garage
Garage Spaces: 2
Interior Details
Half Bathrooms: 1
Full Bathrooms: 3
Interior Features: Cathedral Ceiling(s), Ceiling Fan(s), Crown Molding, Entrance Foyer, Granite Counters, High Ceilings, Kitchen Island, Pantry, Soaking Tub, Formal Dining, Primary Bathroom, Washer/Dryer Hookup
Appliances: Dishwasher, Dryer, Gas Range, Microwave, Other, Oven, Range, Refrigerator, Washer
Rooms: 11
Has Fireplace
Fireplace Features: Gas
Fireplaces: 1
Basement: Finished, Walk-Out Access
Exterior Details
Square Footage: 3925
Square Footage Source: $0
Architectural Style: Colonial
Year Built: 2005
Building Area Units: Square Feet
Construction Materials: Frame
Water Source: Public
Financial Details
Tax Annual Amount: $12,995
Utilities Details
Cooling Type: Central Air
Heating Type: Natural Gas, Ducts
Sewer : Public Sewer
Location Details
HOA/Condo/Coop Fee Includes: Maintenance Grounds, Snow Removal, Trash, Grounds Care, Pool Service
HOA Fee: $550
HOA Fee Frequency: Monthly

Building Info

Overview

    General

  • Year Built: 2005
  • Effective Year Built: 2005
  • Total Rooms: 9
  • Bedroom Count: 4
  • Bathroom Count: 4
  • Full Bathrooms: 3
  • Partial Bathrooms: 4
  • Building Condition: 3
  • Building Quality: 4
  • Construction Type: 0
  • Building Style: 5
  • Exterior Walls Type: 19
  • Interior Walls Type: 0
  • Roof Shape Type: 0
  • Roof Cover Type: 0
  • Floor Count: 200
  • Floor Cover: 0
  • Basement Type: 3
  • Basement Area: 1,200
  • Garage Type: 1
  • Garage Square Area: 450
  • Parking Space Count: 2
  • Patio Type: 20
  • Porch Type: 7
  • Pool Type: 0

    Dimensions

  • Lot Size Square Feet: 436
  • Total Building Area: 2,662
  • Building Area: 2,662
  • Building Area Measurement: L

    Heating and Cooling

  • Fireplace Count: 1
  • Air Conditioning: 1
  • Heating: 3
  • Heated Square Feet: 2,662
  • Heating Fuel Type: 3

    Utilities

  • Sewer System: 1
  • Water Service: 2

Building

  • Building Type: 0
  • Property Class: R
  • Land Acres: 0000000010
  • Standard Land Use Code: 1004
  • County Land Use Code: 210

Neighborhood

  • School District Name: Wappingers Central School District
  • School Tax School District: WAPPINGERS
  • Census Tract: 060302

Zoning

  • Zoning: RMF5

Geography

  • District: 133089
  • Section: 6.256
  • Parcel: 133089 6256-19-519098-0000
  • Block: 19
  • Lot: 519.098
  • Municipality: FISHKILL (TOV)
  • Latitude: 41.5391
  • Longitude: -73.8756

    Address

  • Full Address: 201 Roosevelt Dr
  • Address - House Number: 201
  • Address - Street Name: Roosevelt
  • Address - Suffix Type: Dr
  • State: NY
  • City Name: Fishkill
  • Carrier Code: C005
  • 4-Digit Zip Code: 4907
  • Zip Code: 12524

Valuation

    Tax

  • Tax Year: 2023
  • Tax Amount: $1,744,376
  • Tax Rate Code Area: 135601

    Appraisal Valuation

  • Standard Deviation: 0.1993
  • Valuation Date: Feb 07, 2024
  • Confidence Score: 73
  • Final Value: 661,985
  • High Value: 793,932
  • Low Value: 530,038

    Market Valuation

  • Market Total Value: $661,200
  • Market Land Value: $64,400
  • Market Improvement Value: $596,800

    Assessments Valuation

  • Assessed Year: 2023
  • Assessed Total Value: $661,200
  • Assessed Land Value: $64,400
  • Assessed Improvements Value: $596,800

    Sales

  • Current Sale Contract Date: Sep 18, 2018
  • Current Sale Recording Date: Sep 28, 2018
  • Current Sale Price:
  • Current Sale Document Type: O
  • Current Sale Input Document Number: 2018-7021
  • Previous Sale Recording Date: May 24, 2010
  • Previous Sale Contract Date: Apr 23, 2010
  • Previous Sale Amount: $572,525
  • Previous Sale Document Type: 27
Data used for valuation calculations is provided by RealtyHop, and other third party sources

Comparables

Unit
Status
Type
Beds
Baths
ft²
Price/ft²
Asking Price
Listed On
Closing Price
Sold On
HOA + Taxes

About Merritt Park


Similar Homes for Sale

Currently no similar homes around

Nearby Rentals

Unit for rent at 1106 Main Street, Fishkill, NY, 12524

$1,850 /mo

  • 1 Bed
  • 1 Bath
  • 700 ft²
1106 Main Street #1, Fishkill, NY, 12524 Listing by Laurie Webber
Unit for rent at 633 Creekside Lane, Fishkill, NY, 12524

$5,000 /mo

  • 4 Beds
  • 2 Baths
  • 4,655 ft²
633 Creekside Lane, Fishkill, NY, 12524 Listing by Christine Ryan
Unit for rent at 5 Loudon Drive, Fishkill, NY, 12524

$2,525 /mo

  • 2 Beds
  • 2 Baths
  • 1,071 ft²
5 Loudon Drive #9, Fishkill, NY, 12524 Listing by Matthew Cave


Frequently Asked Questions

When was property at 201 Roosevelt Drive built and last sold?
The property at 201 Roosevelt Drive was built in 2005 and last sold on Sep 18, 2018 for $540,000.
How much is this home worth?
The estimated value of the home located at 201 Roosevelt Drive is $704,417.
What are some comparable homes to 201 Roosevelt Drive?
There are currently no comparable homes to 201 Roosevelt Drive.