


201 PROVINCETOWN RD


About This Property
Payment Calculator
Your Estimated Monthly Payment
Cap Rate Calculator
What does this mean?
Based on our analysis, the cap rate of this property is 1.25%. A negative cap rate indicates that the property might not be feasible as an income-producing asset. The median cap rate for a near zip code 11238 is 4.23%.
How much can I actually make?
Actual monthly rental income may vary between $4,760 and $7,140 depending on unit-specific characteristics. You can change the amount using the slider to further explore.
How is cap rate calculated?
Cap Rate = Net Operating Income (NOI) / Property Asset Value.
When calculating the cap rate, we assume 100% occupancy. Leverage (mortgage) is not considered.
Cap Rate provided by RealtyHop and RentHop, learn more about cap rate here.
Price History
| Date / Event | Date | Event | Price |
|---|---|---|---|
| Oct 4, 2024 | Sold | ||
| Sold | |||
| Aug 17, 2024 | In contract | - | |
| In contract | |||
| Aug 9, 2024 | Listed by BHHS Fox & Roach-Mt Laurel | $499,000 | |
| Listed by BHHS Fox & Roach-Mt Laurel | |||
| Sep 10, 2021 | Sold | ||
| Sold | |||
| Apr 9, 2021 | Listed by BHHS Fox & Roach-Mt Laurel | $425,000 | |
| Listed by BHHS Fox & Roach-Mt Laurel | |||
| | |||
|
Welcome to Kresson Woods and this, 4 Bedroom, 2.5 Bath two story Colonial home. This well-maintained home has been meticulously loved. The home boasts 6 panel doors, ceramic tile and hardwood floors throughout the first floor and hardwood flooring on the second floor. The driveway has ample space for at least four cars! The covered porch with brick posts welcomes guests to the home. Enter through the front door and bask into the ambiance of the beautiful hardwood flooring of this center hall Colonial. The living and family room with brick fireplace are to the left and through the glass French doors is the formal dining space on the right. Continue down the main hall to the kitchen with 42" oak cabinetry, granite countertops and black appliances. Just off the kitchen is a beautifully bright breakfast room surrounded on three sides by windows and another set of French doors leading to the paver patio with beautiful landscaping and a large backyard. The great room boasts a two story, open space with plenty of space to entertain a large number of guests. Off the great room is a second/back stairway leading to the second floor. At the top of the stairs is an open loft with plenty of space for a playroom or home office. Enter into the master bedroom with hardwood flooring, ceiling fans, a walk-in closet and large windows allowing plenty of natural light. Continue into the master bathroom with a shower/tub combo, ceramic tile floor and matching tub surround, toilet and pedestal sink. Also, included on the 2nd floor are two additional large sized bedrooms with hardwood flooring throughout and a full hallway bathroom. The bathroom includes tub/shower combo, vanity, toilet and ceramic tile floor. There is a full, finished basement with a bar for even more entertaining space. This home has a 2 car garage with plenty of space for hand tools, as well as ample driveway parking spaces, and off-street parking, so you'll never have to hunt for a place to park. Located in the desirable Cherry Hill school district, this home has close access to Route 30, 38, 70 and the NJ Turnpike. Great for a commute to Atlantic City Philadelphia or New York City w/close access to PATCO. Make your appointment today and get ready to make this one "Home."
| |||
Property Highlights
Building Info
Comparables
Status
Price/ft²
Listed On
Sold On
About Barclay
Similar Homes for Sale
Currently no similar homes aroundNearby Rentals
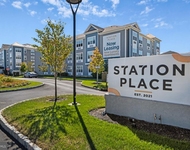
$2,740 /mo
- 2 Beds
- 2 Baths
- 1,029 ft²
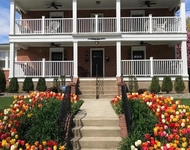
$2,695 /mo
- 2 Beds
- 2 Baths
- 1,562 ft²

BHHS Fox & Roach-Mt Laurel
Last Updated: 3 hours ago
Data Source: Bright MLS , MLS# NJCD2073944
 Your Privacy Choices
Phone: 425-283-2930
Address: 335 Madison Avenue, New York, NY 10017