Check Availability
$1,349,000
↓ $50K (3.6%)
● House - For Sale

201 Perkins Drive

Naples, FL 34119
bedrooms
4 Beds
bathrooms
3 Baths
square feet
3,539 Ft²
$7,246
Est. Monthly

About This Property

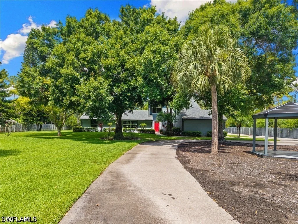
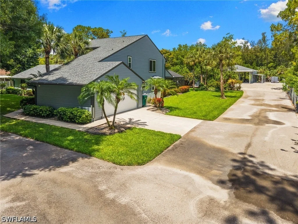
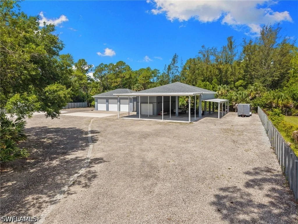
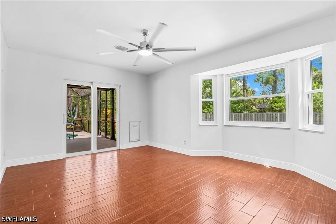
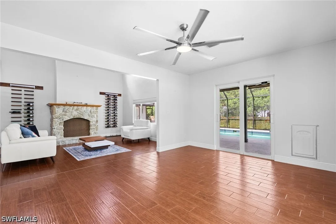
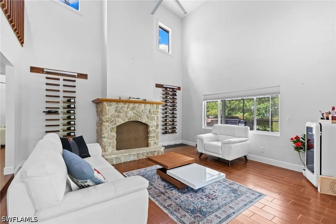
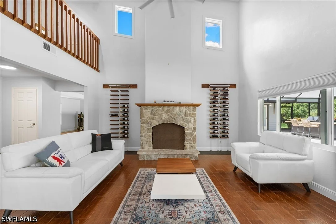
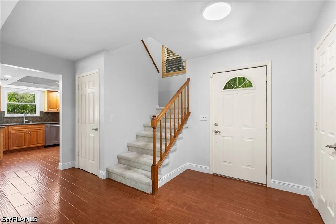
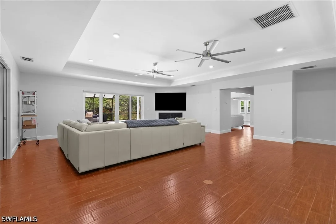
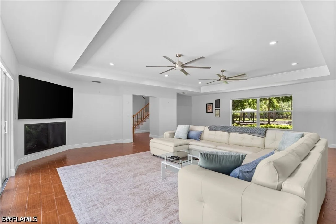
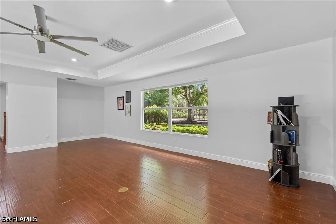
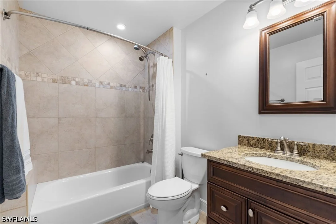
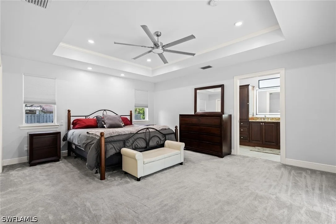
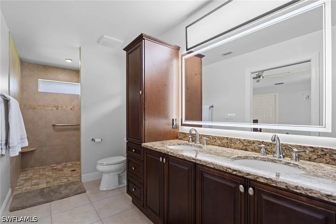
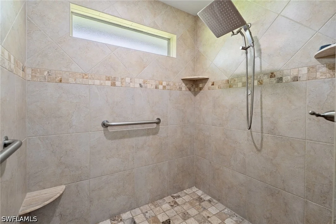
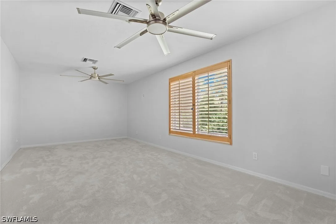
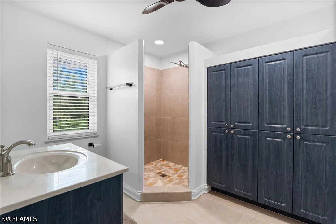
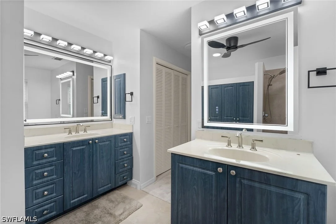
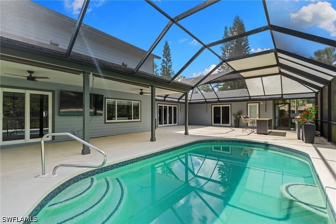
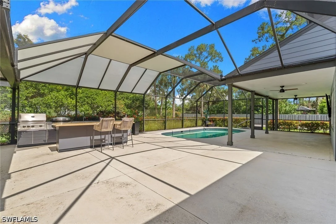
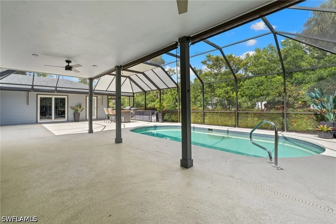
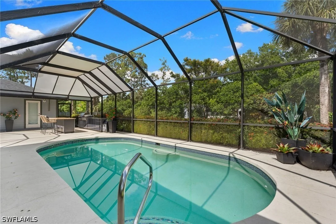
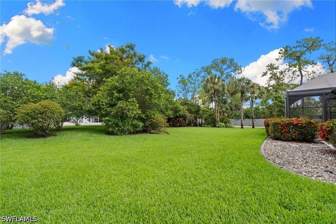
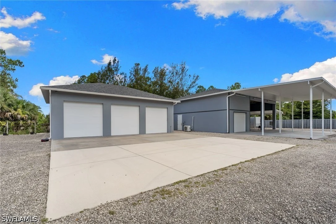
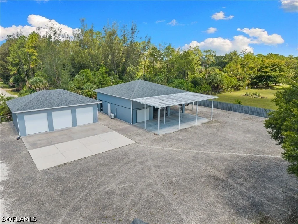
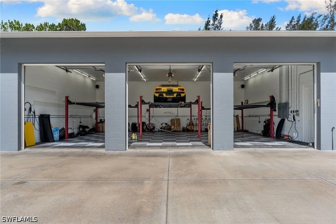
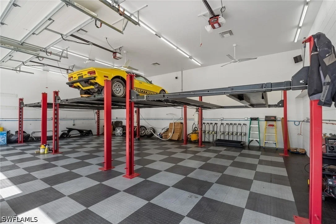
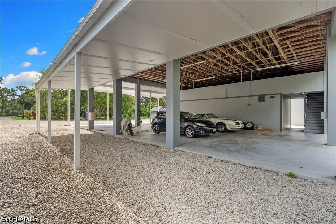
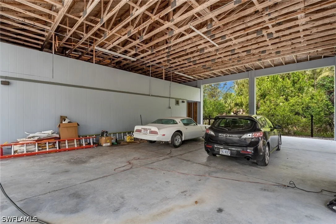
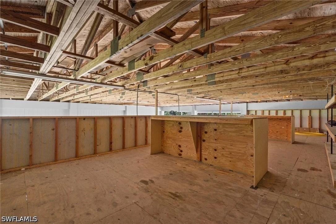
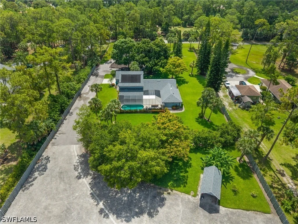
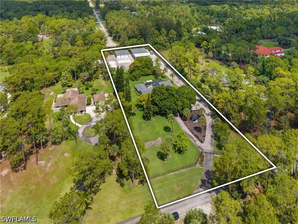
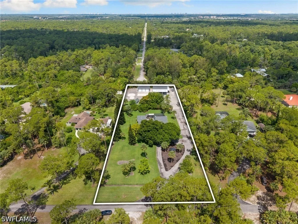
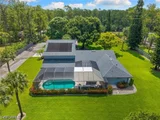
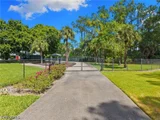
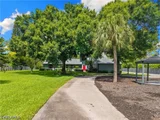
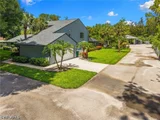
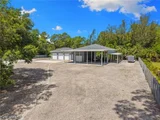
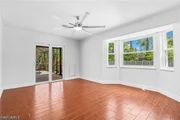
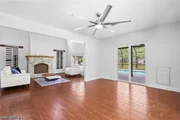
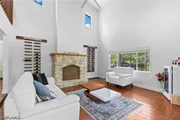
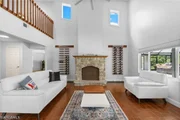
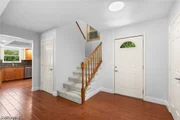
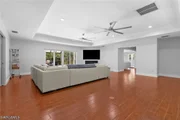
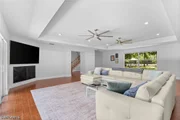
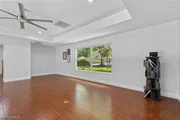
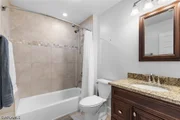
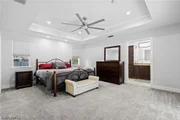
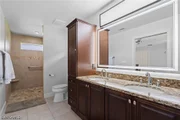
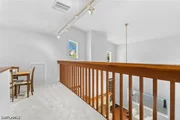
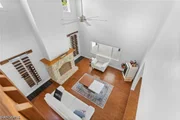
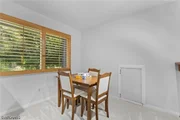
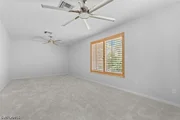
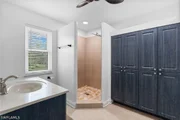
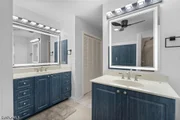
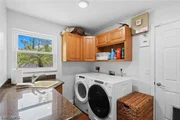
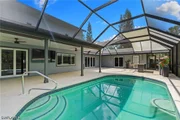
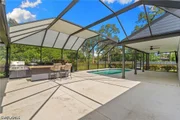
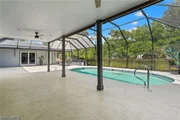
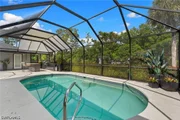
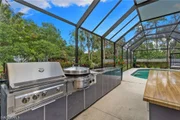
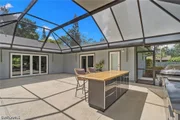
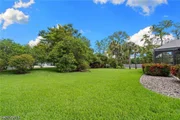
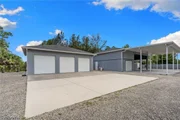
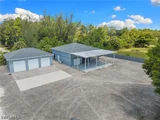
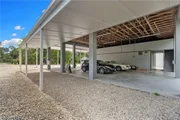
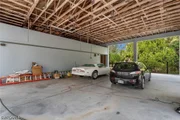
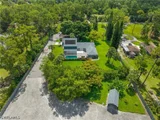
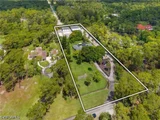
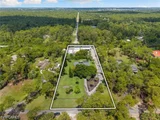
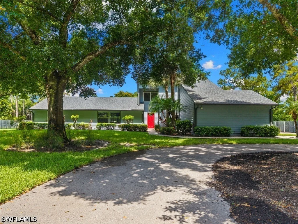
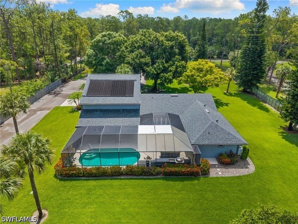
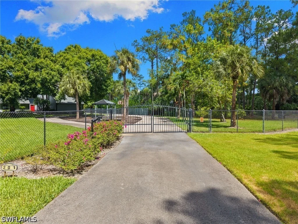
The ultimate collector's estate in esteemed Collier Woods with NO HOA! Situated on a fully fenced 2.25-acre private oasis, this pristine property is an absolute dream for motor coach owners and automotive enthusiasts.The crown jewel is the elite vehicle infrastructure: a fully air-conditioned, 1,200 SF race car garage & workshop featuring RaceDeck flooring, a rapid air-line system, two Tesla EV chargers, and three newly installed high-capacity, industrial aluminum vehicle lifts to effortlessly house 6 cars. For luxury travel, the estate boasts a premier dual Motor Coach storage facility with massive 14' access bays, 6" reinforced concrete pads, and a dedicated 300-amp transformer explicitly engineered for heavy-duty RV charging. An extra carport, covered utility shed, and an open workshop with ample shelving provide unlimited utility. Complementing this powerhouse setup is a beautifully renovated 3,539 SF main residence under air. It features brand-new roofs on all structures (2022), new high-end appliances including induction range (2023), dual master suites, and impact glass windows and sliders. The resort-style outdoor space includes a heated swimming pool with new marcite, a dedicated grill area with EVO griddle, ice maker, a whole-house reverse osmosis system, and generator-all secured by an electric entry gate and a comprehensive camera system. Just minutes from Naples' world-class beaches, fine dining, high-end shopping, and I-75, this rare estate perfectly balances high-octane utility with luxury living.
Unit Size
3,539 Ft²
Days on Market
97 days
Land Size
2.25 acres
Price per sqft
$381
Property Type
House
Property Taxes
$622
HOA Dues
-
Year Built
1986

Listed By

Payment Calculator

Cap Rate Calculator

Last updated: 3 days ago ( #226023708)

Price History

Date / Event Date Event Price
Sep 15, 2026 Price Decreased $1,349,000
↓ $50K (3.6%)
Price Decreased
Aug 20, 2026 Price Decreased $1,399,000
↓ $26K (1.8%)
Price Decreased
Jul 29, 2026 Price Decreased $1,425,000
↓ $74K (4.9%)
Price Decreased
Jun 19, 2026 Listed by CoastalHaus Realty Inc $1,499,000
Listed by CoastalHaus Realty Inc
May 31, 2023 No longer available -
No longer available
Show More

Property Highlights

Garage
Air Conditioning
Fireplace
Parking Details
Has Garage
Attached Garage
Has Open Parking
Parking Features: Attached, Driveway, Electric Vehicle Charging Station(s), Garage, Paved, RV Access/Parking, Garage Door Opener
Garage Spaces: 7
Interior Details
Full Bathrooms: 3
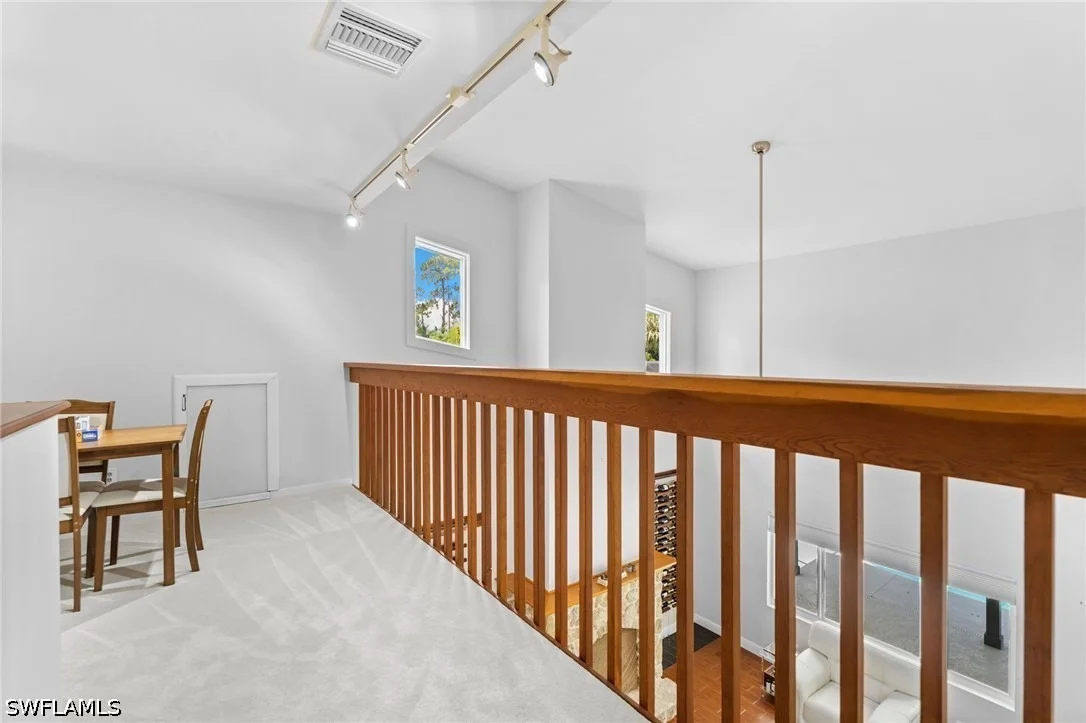
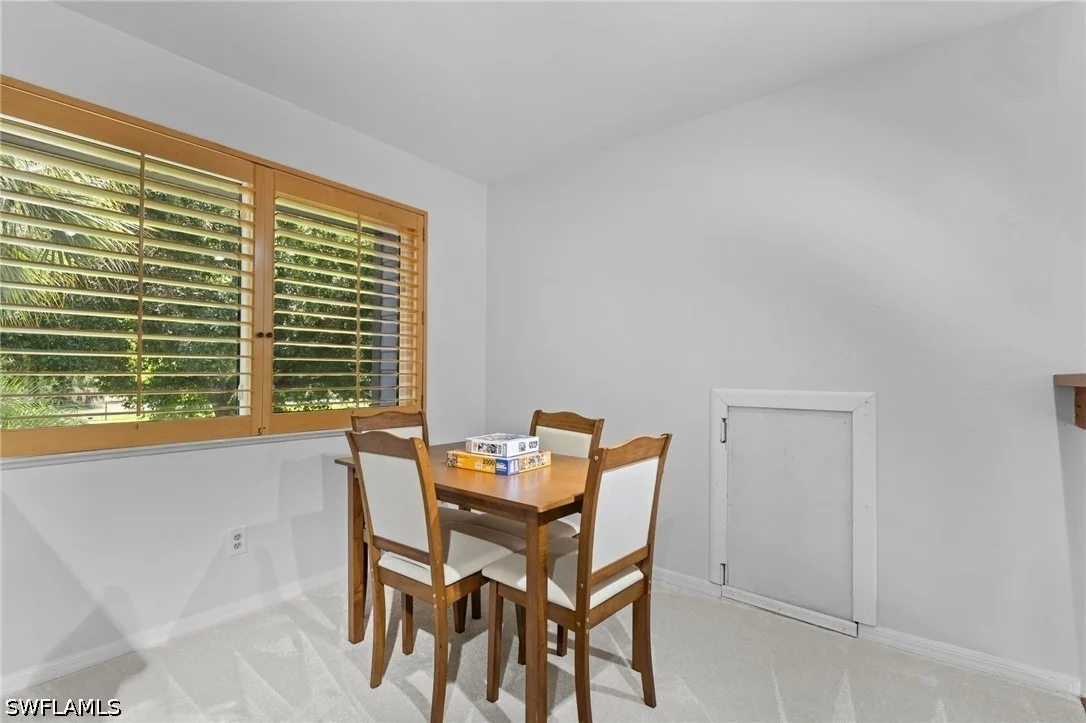
Interior Features: Breakfast Bar, Tray Ceiling(s), Bar, Walk-In Closet(s), High Speed Internet, BreakfastArea, DualSinks, Fireplace, MainLevelPrimary, MultiplePrimarySuites, Loft
Appliances: Dishwasher, Electric Cooktop, Refrigerator, Water Purifier, Washer
Flooring Type: Carpet, Tile
Laundry Features: Inside
Has Fireplace
Exterior Details
Square Footage: 3539
Square Footage Source: $0
Security Features: Security Gate, Gated Community, Security System, Fenced
Property Condition: Resale
Architectural Style: TwoStory
Year Built: 1986
Waterfront Features: Canal Access
Building Area Total: 11433
Levels: Two
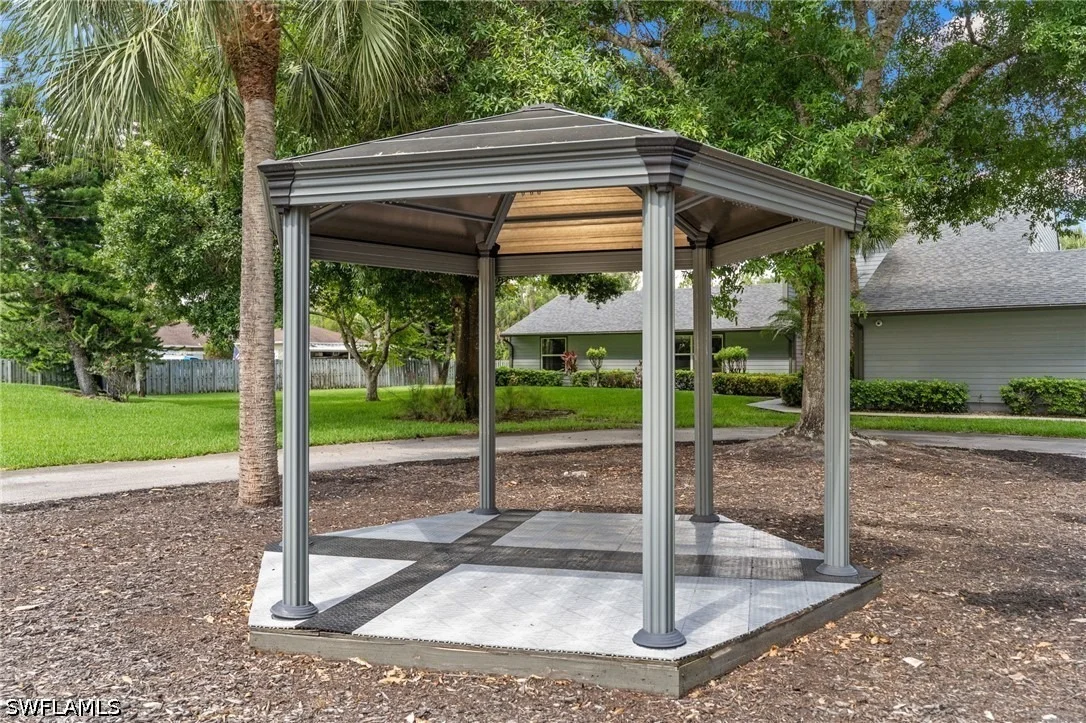
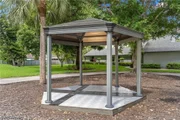
Other Structures: Gazebo
Window Features: DoubleHung, Sliding, ImpactGlass
Construction Materials: Block, Other, Concrete, WoodFrame
Patio and Porch Features: Porch, Screened, Lanai
Pool Features: Gas Heat, Heated, In Ground, Concrete
Pool is Private
Lot Features: Cul-De-Sac, DeadEnd, OversizedLot
Lot Size Area: 2.25
Lot Size Units: Acres
Lot Size Acres: 2.25
Lot Size Square Feet: 98010
Lot Size Dimensions: 178 x 551 x 178 x 554
Water Source: Well
Financial Details
Tax Annual Amount: $7,459
Utilities Details
Cooling Type: Central Air, Electric
Heating Type: Central, Electric
Sewer : Private Sewer, Septic Tank
Location Details
HOA/Condo/Coop Fee Includes: None

Building Info

Overview

    General

  • Year Built: 1986
  • Effective Year Built: 2005
  • Building Count: 1
  • Bedroom Count: 0
  • Building Condition: 0
  • Building Quality: 10
  • Construction Type: 17
  • Building Style: 0
  • Exterior Walls Type: 0
  • Interior Walls Type: 0
  • Roof Shape Type: 0
  • Roof Cover Type: 0
  • Floor Count: 200
  • Living Units: 1
  • Floor Cover: 0
  • Basement Type: 0
  • Basement Area: 0
  • Garage Type: 1
  • Garage Square Area: 1,260
  • Parking Space Count: 4
  • Patio Type: 69
  • Porch Type: 0
  • Pool Type: 8

    Dimensions

  • Lot Size Square Feet: 98,010
  • Total Building Area: 3,809
  • Gross Building Area: 3,809
  • Building Area: 2,549
  • Building Area Measurement: L

    Heating and Cooling

  • Air Conditioning: 0
  • Heating: 0
  • Heated Square Feet: 2,549
  • Heating Fuel Type: 0

    Utilities

  • Sewer System: 0
  • Water Service: 0

Building

  • Building Type: 0
  • Property Class: R
  • Subdivision: GOLDEN GATE EST UNIT 1
  • Land Acres: 0000002250
  • Standard Land Use Code: 1001
  • County Land Use Code: 1
  • State Land Use Code: 01
  • Legal Description 1: GOLDEN GATE EST UNIT 1 S 82.60FT OF TR 7 + N 94.59FT OF TR 6 OR 1135 PG 1431

Neighborhood

  • School District Name: Collier County School District
  • School Tax School District: DISTRICT 1
  • Census Tract: 010416

Zoning

  • Zoning: E

Geography

  • Assessors Map Reference: 4B10
  • Subdivision Tract Number: 7,6
  • Parcel: 36611320004
  • Block: 7
  • Meridian: SEC 10 TWN 49 RNG 26
  • Municipality: COUNTY COLLIER
  • Latitude: 26.225
  • Longitude: -81.703

    Address

  • Full Address: 201 Perkins Dr
  • Legal Unit: 1
  • Address - House Number: 201
  • Address - Street Name: Perkins
  • Address - Suffix Type: Dr
  • State: FL
  • City Name: Naples
  • Carrier Code: R030
  • 4-Digit Zip Code: 2956
  • Zip Code: 34119

Valuation

    Tax

  • Total Area: 3,414
  • Tax Year: 2022
  • Tax Amount: $374,481
  • Tax Rate Code Area: 100

    Appraisal Valuation

  • Standard Deviation: 0.2329
  • Valuation Date: Dec 20, 2023
  • Confidence Score: 67
  • Final Value: 1,352,815
  • High Value: 1,667,949
  • Low Value: 1,037,680

    Market Valuation

  • Market Total Value: $863,200
  • Market Land Value: $303,450
  • Market Improvement Value: $559,750

    Assessments Valuation

  • Assessed Year: 2022
  • Assessed Total Value: $355,175

    Sales

  • Current Sale Contract Date: May 19, 2023
  • Current Sale Recording Date: May 22, 2023
  • Current Sale Price:
  • Current Sale Document Type: 71
  • Current Sale Input Document Number: 6405940
  • Previous Sale Recording Date: Nov 19, 2012
  • Previous Sale Contract Date: Oct 17, 2012
  • Previous Sale Amount: $2,000
  • Previous Sale Document Type: 69
Data used for valuation calculations is provided by RealtyHop, and other third party sources

Comparables

Unit
Status
Type
Beds
Baths
ft²
Price/ft²
Asking Price
Listed On
Closing Price
Sold On
HOA + Taxes

About Urban Estates


Similar Homes for Sale

Currently no similar homes around

Nearby Rentals

Unit for rent at 8223 Parkstone Place, Naples, FL, 34120

$6,700 /mo

  • 2 Beds
  • 2 Baths
  • 1,440 ft²
8223 Parkstone Place #102, Naples, FL, 34120 Listing by Cheri Anne DeMonico
Unit for rent at 8217 Parkstone Place, Naples, FL, 34120

$7,000 /mo

  • 3 Beds
  • 2 Baths
  • 1,700 ft²
8217 Parkstone Place #308, Naples, FL, 34120 Listing by Cheri Anne DeMonico
Unit for rent at 1638 Triangle Palm Terrace, Naples, FL, 34119

$8,500 /mo

  • 4 Beds
  • 2 Baths
  • 2,028 ft²
1638 Triangle Palm Terrace, Naples, FL, 34119 Listing by Rebecca Oros


Frequently Asked Questions

When was property at 201 Perkins Drive built and last sold?
The property at 201 Perkins Drive was built in 1986 and last sold on May 19, 2023 for $1,450,000.
How much is this home worth?
The estimated value of the home located at 201 Perkins Drive is $1,380,889.
What are some comparable homes to 201 Perkins Drive?
There are currently no comparable homes to 201 Perkins Drive.

Neighborhoods