Check Availability
$449,000
● House - In Contract

201 Oak Lane

Winthrop Harbor, IL 60096
bedrooms
4 Beds
bathrooms
4 Baths
square feet
4,208 Ft²
$2,205
Est. Monthly

About This Property

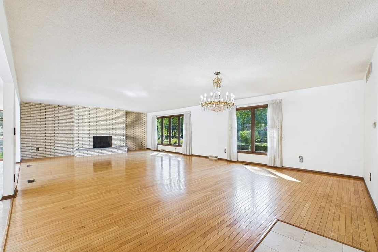
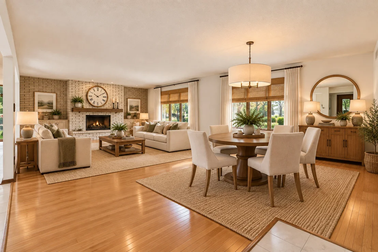
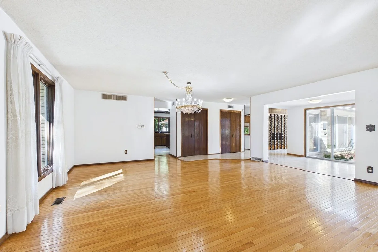
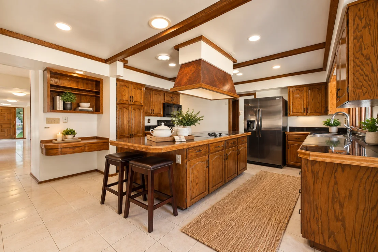
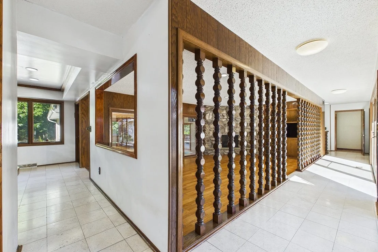
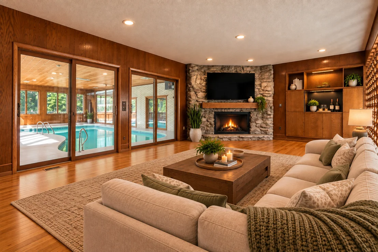
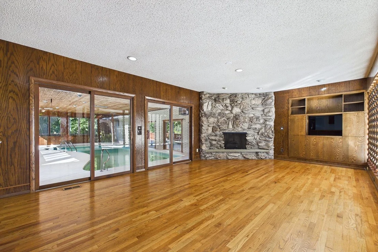
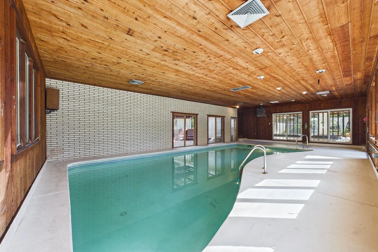
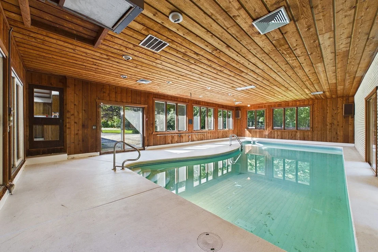
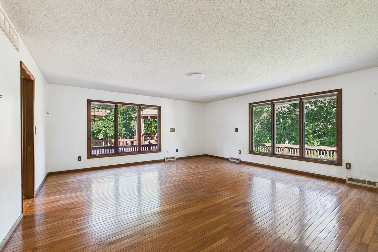
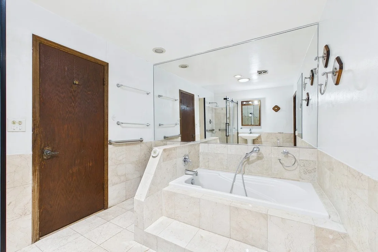
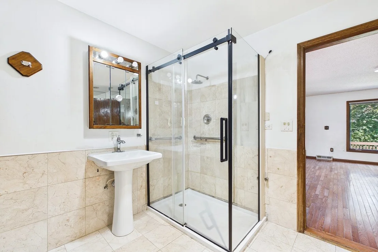
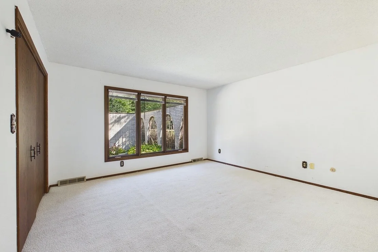
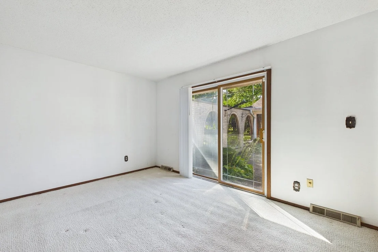
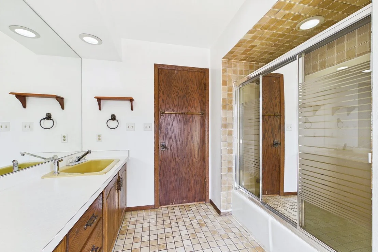
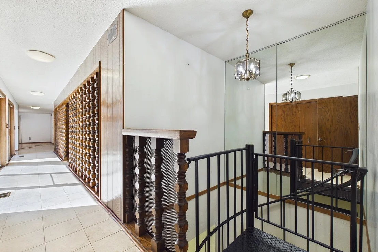
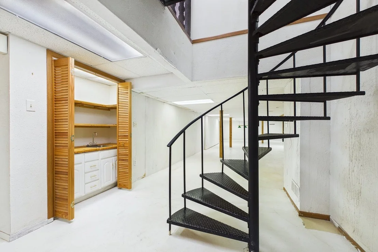
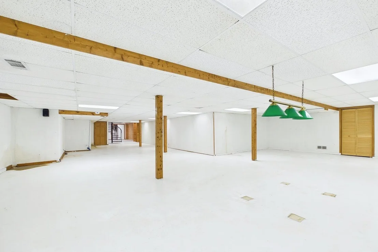
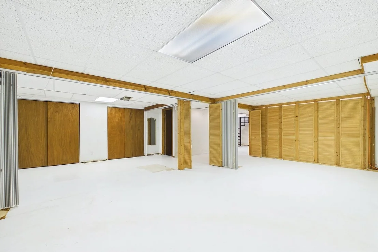
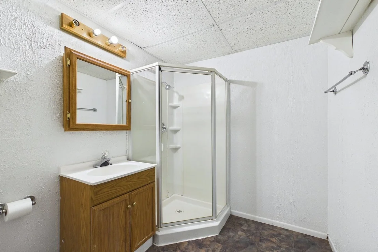
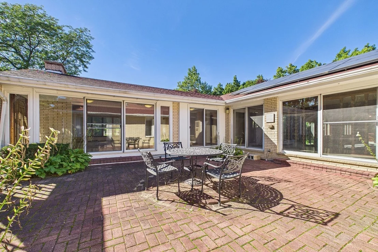
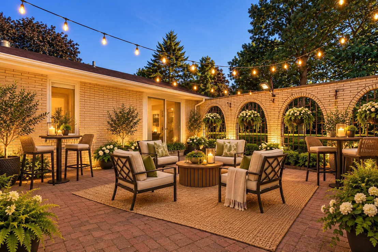
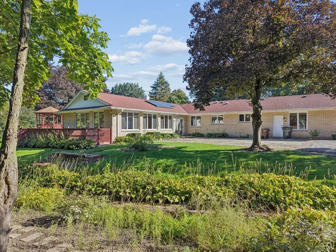
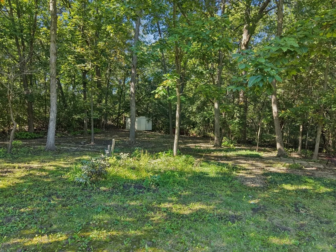
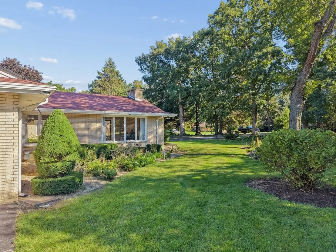
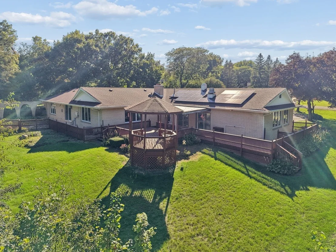
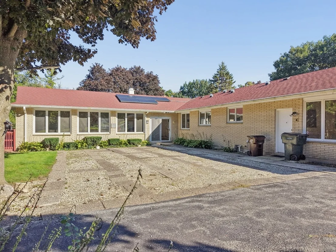
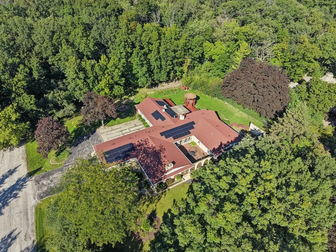
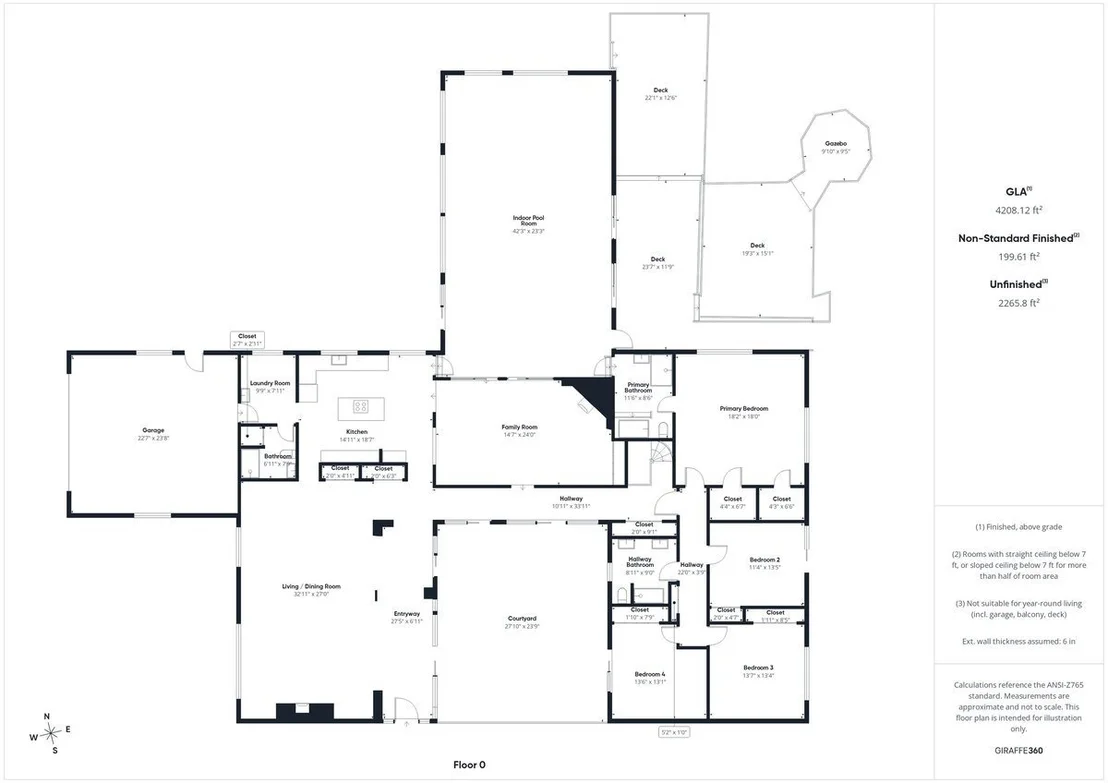
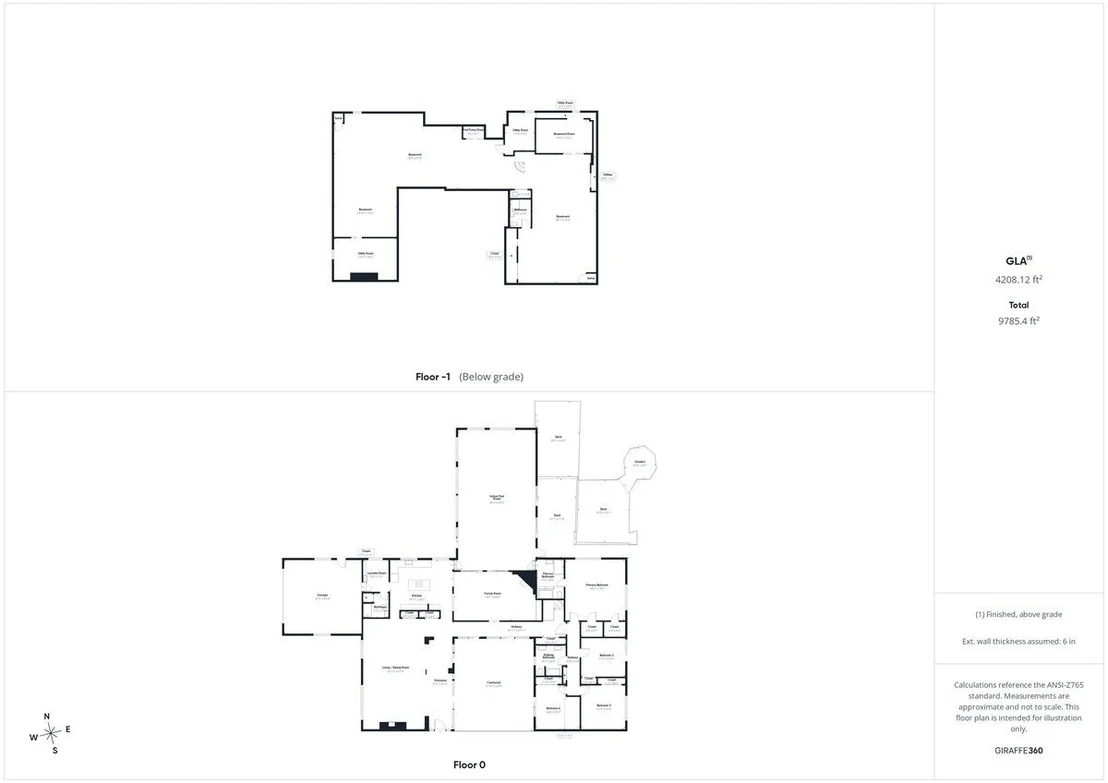
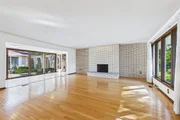
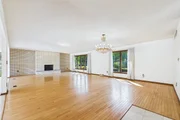
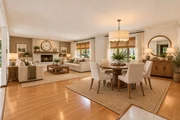
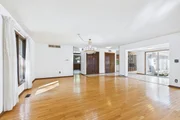
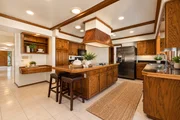
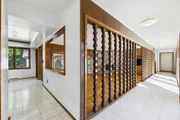
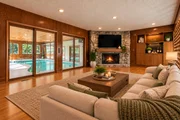
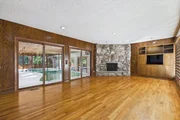
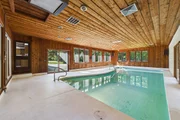
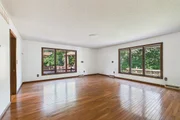
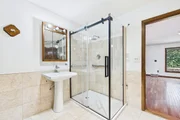
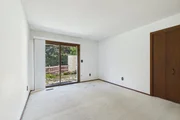
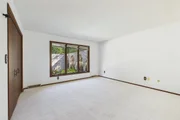
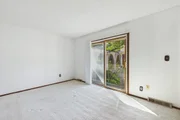
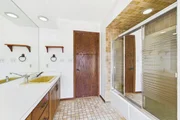
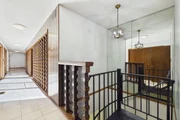
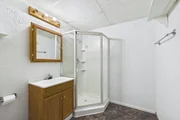
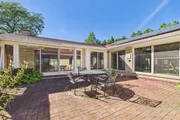
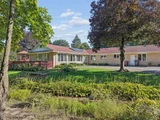
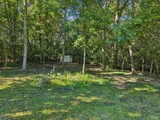
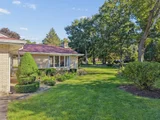
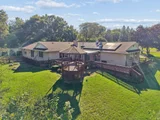
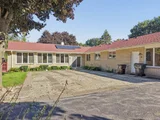
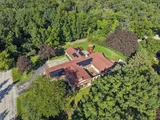
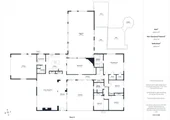
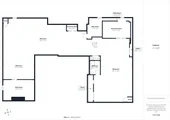
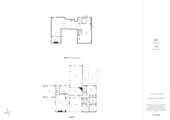
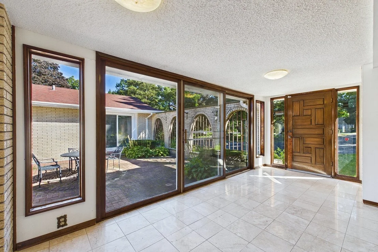
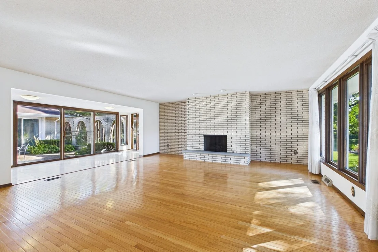
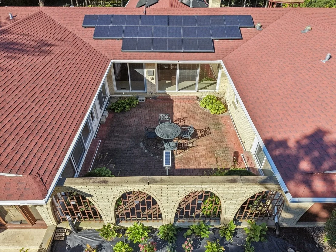
Let the adventures begin! 201 Oak Lane is a home with space, possibilities and extraordinary ways to enjoy life-both inside and out. The size and floorplan are here- over 4,200 square feet set on over 2 wooded acres. Imagine updating the finishes and using the spaces to create a home that reflects your style and the way you want to live. Step inside and envision entertaining a crowd in the grand size living room, hosting parties that easily flow into the outdoor courtyard, or evenings with the family cooking in the large kitchen and relaxing in the family room for movie night or a cozy fire. Beyond the main living area, you'll discover something you may never have imagined possible-an indoor pool!  Think about the lifestyle that comes with having a pool like this at home-morning swims, family time, exercise without leaving the house, pool parties and entertaining-any season, any weather! Tons of windows throughout the home provide abundant natural light and outdoor views to enjoy nature throughout the seasons. 4 good sized bedrooms and 3 full bathrooms on the main level plus a full basement that offers yet another world of possibilities-additional living space, recreation, home offices, or hobby space. Outside the adventure continues-relax on the massive deck with gazebo, overlooking the trees and hosta gardens while kids or grandkids explore the grounds, delighting in their latest nature discovery. Enjoy evenings under the stars or making smores around a fire. Out back there is room to store your boat, recreational vehicles, other toys and equipment. A solar panel system provides reduced energy benefits and was installed in 2019 along with a new roof. Potential to extend the side road and develop the back part of the lot (needs to be verified with Village of WH). Beyond the backyard you'll find endless outdoor recreation at your doorstep. Multiple lakefront parks and beaches including Illinois Beach State Park, one of Illinois' remaining undeveloped beach ridge shorelines, 3 golf courses within a few minutes, miles of trails for walking, biking, horseback riding and cross-country skiing through nearby forest and nature preserves. You can paddle Lake Michigan or the Des Plaines River, hop onto the McClery/Kenosha County bike path and ride for more than 25 miles or head to North Point Marina, the largest public marina in the Great Lakes, just 4 miles away. Not a boater? Enjoy the marina's Biergarten, shoreline fishing, or simply start the day with a spectacular Lake Michigan sunrise. This home is built around lifestyle with a backyard built for adventure and a location that gives you more ways to live every day.  Don't miss the opportunity to create something truly special.
Unit Size
4,208 Ft²
Days on Market
-
Land Size
2.37 acres
Price per sqft
$107
Property Type
House
Property Taxes
-
HOA Dues
-
Year Built
1976

Payment Calculator

Cap Rate Calculator

Property Highlights

Garage
Air Conditioning
Fireplace
Parking Details
Has Garage
Has Open Parking
Parking Features: Asphalt, Garage, Attached, Driveway, Circular Driveway, Yes, Owned
Garage Spaces: 2
Interior Details
Full Bathrooms: 4
Interior Features: Wet Bar, Built-in Features, Beamed Ceilings, 1st Floor Bedroom, 1st Floor Full Bath
Appliances: Range, Microwave, Dishwasher, Refrigerator, Washer, Dryer, Range Hood, Electric Cooktop
Flooring Type: Hardwood, Carpet
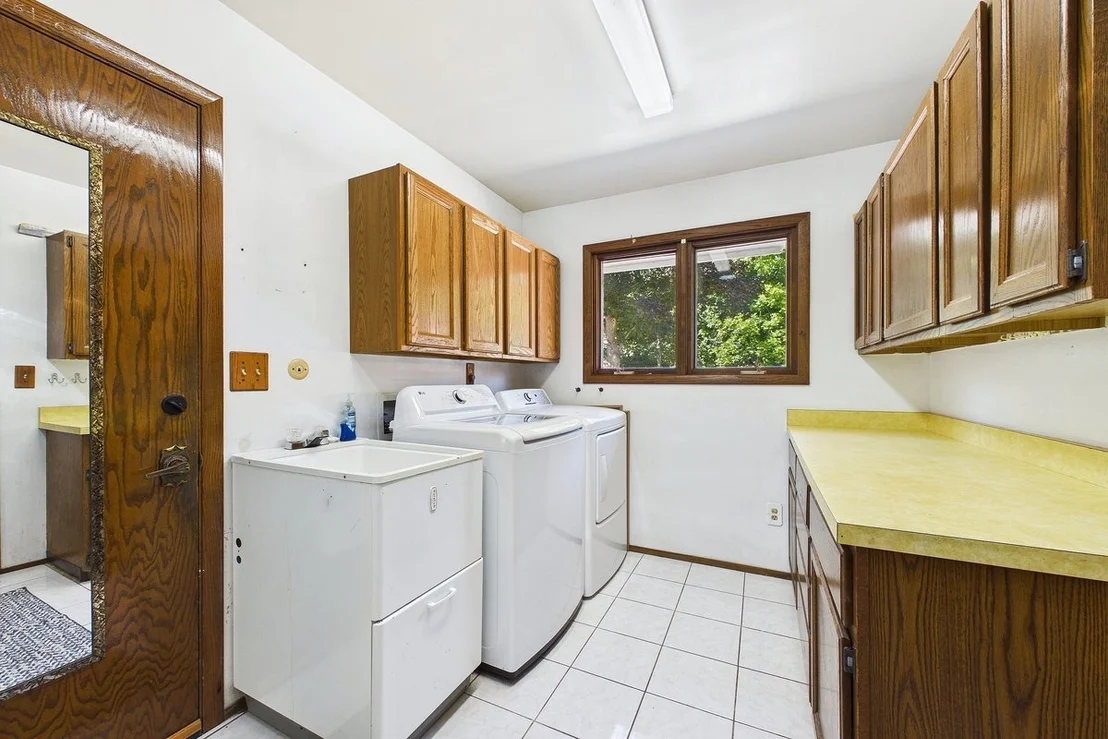
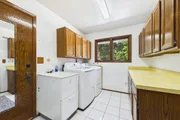
Laundry Features: Main Level, Sink
Rooms: 9
Has Fireplace
Fireplaces: 2
Basement: Finished, Storage Space, Full, Rec/Family Area
Exterior Details
Square Footage: 4208
Square Footage Source: $0
Architectural Style: Ranch
Year Built: 1976
Other Structures: Gazebo, Shed(s)
Window Features: Screens
Construction Materials: Brick, Frame
Patio and Porch Features: Deck, Patio
Pool Features: Indoor
Pool is Private
Lot Features: Wooded, Mature Trees, Backs to Trees/Woods
Lot Size Area: 103062.96
Lot Size Units: Square Feet
Lot Size Acres: 2.366
Lot Size Square Feet: 103062.96
Lot Size Dimensions: 17x36x196x206x211x208x281x281
Water Source: Well
Utilities Details
Cooling Type: Central Air
Heating Type: Natural Gas, Forced Air
Sewer : Septic Tank
Location Details
HOA/Condo/Coop Fee Includes: None

Building Info

Overview

    General

  • Year Built: 1976
  • Effective Year Built: 1976
  • Building Count: 1
  • Bedroom Count: 4
  • Bathroom Count: 3
  • Full Bathrooms: 2
  • Partial Bathrooms: 3
  • Bathroom Plumbing Fixtures: 10
  • Building Condition: 6
  • Building Quality: 7
  • Construction Type: 6
  • Building Style: 11
  • Exterior Walls Type: 2
  • Interior Walls Type: 0
  • Roof Shape Type: 0
  • Roof Cover Type: 11
  • Floor Count: 100
  • Floor Cover: 0
  • Basement Type: 9
  • Basement Area: 3,512
  • Garage Type: 1
  • Garage Square Area: 576
  • Parking Space Count: 2
  • Patio Type: 0
  • Porch Type: 77
  • Pool Type: 8

    Dimensions

  • Lot Size Square Feet: 102,802
  • Total Building Area: 7,600
  • Gross Building Area: 8,600
  • Building Area: 3,512
  • Building Area Measurement: L

    Heating and Cooling

  • Fireplace Count: 1
  • Air Conditioning: 1
  • Heating: 4
  • Heated Square Feet: 3,512
  • Heating Fuel Type: 0

    Utilities

  • Sewer System: 0
  • Water Service: 0

Building

  • Building Type: 0
  • Property Class: R
  • Subdivision: OAK VIEW ESTATES SUB
  • Land Acres: 0000002360
  • Standard Land Use Code: 1001
  • County Land Use Code: 40
  • Legal Description 1: OAK VIEW ESTATES SUB; LOT 16 (EX E15)

Neighborhood

  • School District Name: Zion-Benton Township High School District 126
  • Census Tract: 860105

Geography

  • District: BENTON
  • Parcel: 04-05-302-007
  • Lot: 16
  • Municipality: TWP OF BENTON
  • Latitude: 42.4916
  • Longitude: -87.8608

    Address

  • Full Address: 201 Oak Ln
  • Address - House Number: 201
  • Address - Street Name: Oak
  • Address - Suffix Type: Ln
  • State: IL
  • City Name: Winthrop Harbor
  • Carrier Code: R001
  • 4-Digit Zip Code: 9407
  • Zip Code: 60096

Valuation

    Tax

  • Tax Year: 2022
  • Tax Amount: $0
  • Tax Rate Code Area: 1012

    Appraisal Valuation

  • Standard Deviation: 0.1531
  • Valuation Date: Feb 28, 2024
  • Confidence Score: 81
  • Final Value: 443,129
  • High Value: 511,004
  • Low Value: 375,253

    Market Valuation

  • Market Total Value: $458,208
  • Market Land Value: $53,558
  • Market Improvement Value: $404,650

    Assessments Valuation

  • Assessed Year: 2023
  • Assessed Total Value: $152,721
  • Assessed Land Value: $17,851
  • Assessed Improvements Value: $134,870

    Exemptions

  • Senior Citizen Exemption : Yes
  • Homeowner Exemption: Yes

    Sales

  • Current Sale Contract Date: Apr 12, 2016
  • Current Sale Recording Date: May 03, 2016
  • Current Sale Price:
  • Current Sale Document Type: 68
  • Current Sale Input Document Number: 7288602
  • Previous Sale Recording Date: Mar 26, 1997
  • Previous Sale Contract Date: Mar 13, 1997
  • Previous Sale Document Type: 69
Data used for valuation calculations is provided by RealtyHop, and other third party sources

Comparables

Unit
Status
Type
Beds
Baths
ft²
Price/ft²
Asking Price
Listed On
Closing Price
Sold On
HOA + Taxes

About Oak View Estates


Similar Homes for Sale

Currently no similar homes around

Nearby Rentals


Frequently Asked Questions

When was property at 201 Oak Lane built and last sold?
The property at 201 Oak Lane was built in 1976 and last sold on Apr 12, 2016 for $290,000.
How much is this home worth?
The estimated value of the home located at 201 Oak Lane is $453,490.
What are some comparable homes to 201 Oak Lane?
There are currently no comparable homes to 201 Oak Lane.

Nearby Counties