Check Availability
$649,900
● House - For Sale

201 Nesmith Street

Lowell, MA 01852
bedrooms
7 Beds
bathrooms
2 Baths, 1 Half Bath
square feet
3,550 Ft²
$3,853
Est. Monthly

About This Property

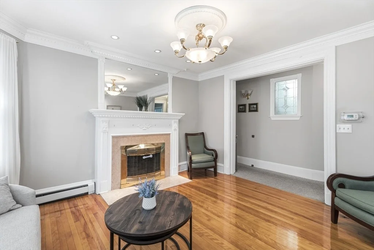
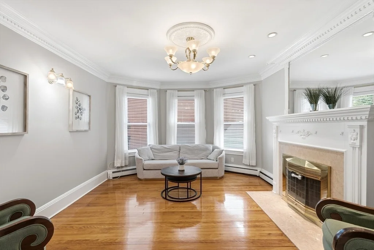
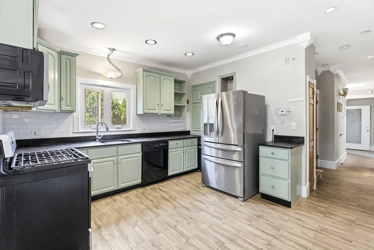
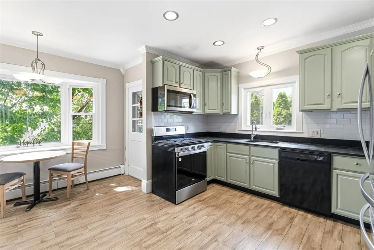
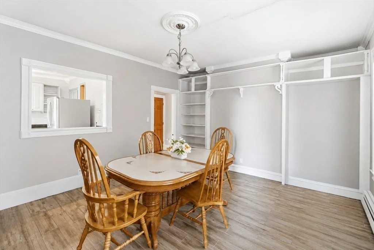
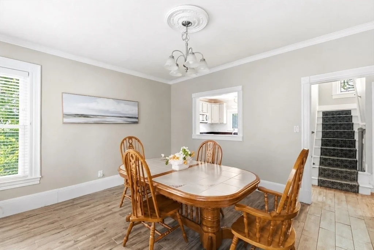
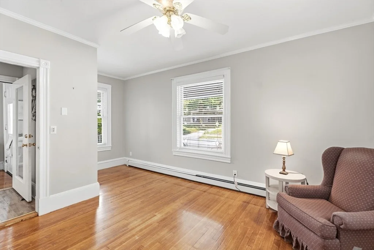
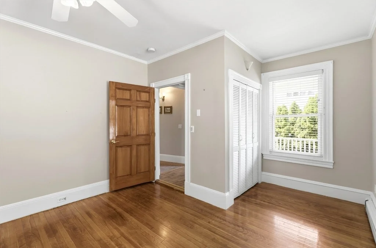
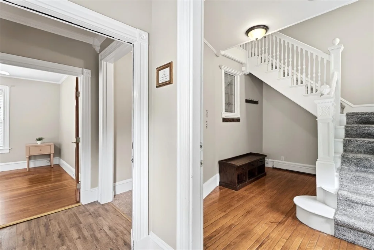
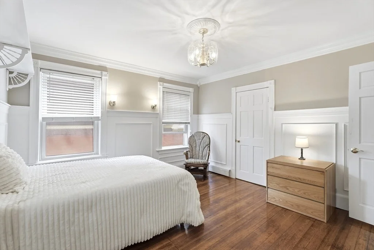
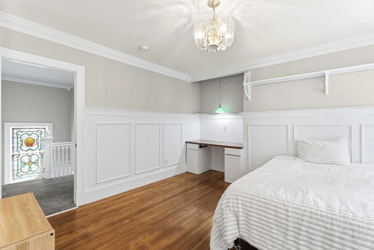
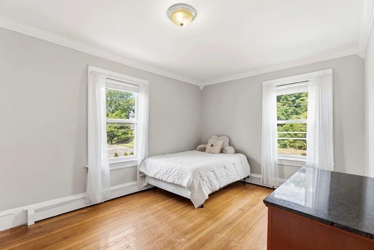
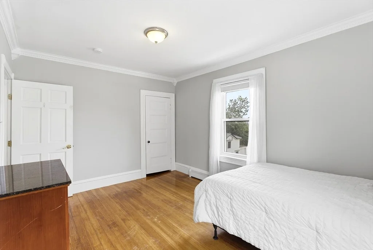
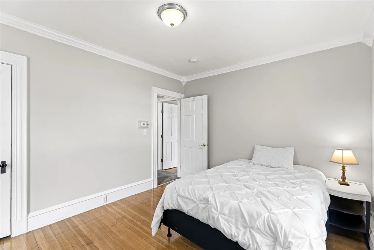
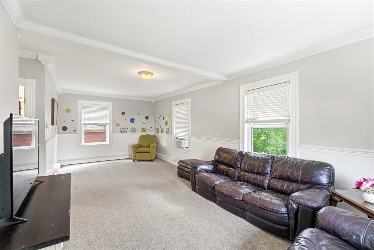
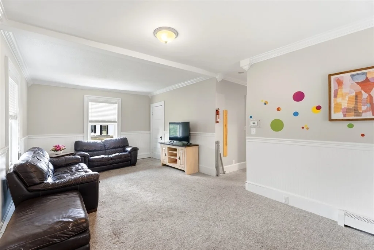
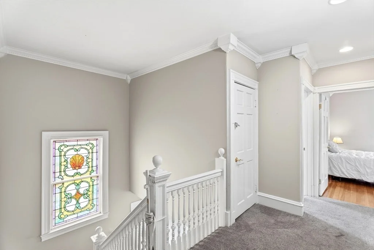
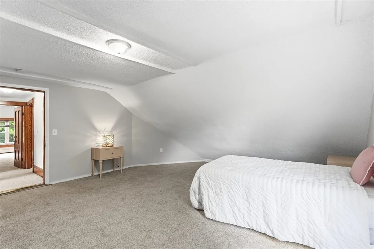
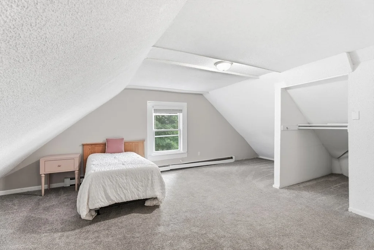
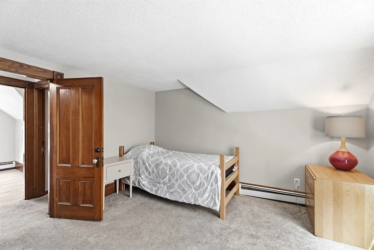
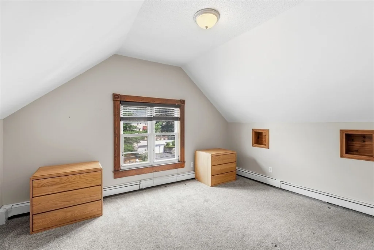
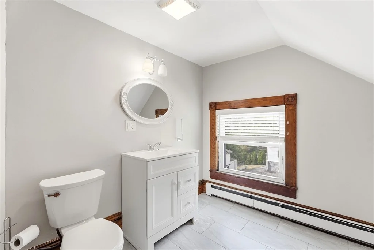
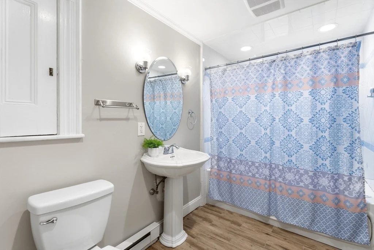
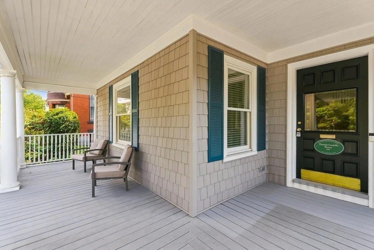
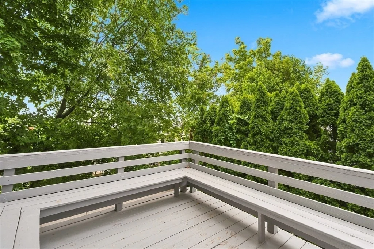
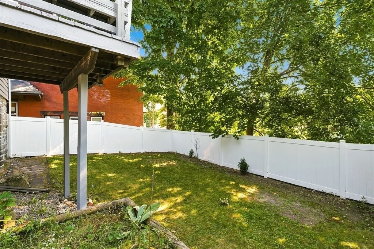
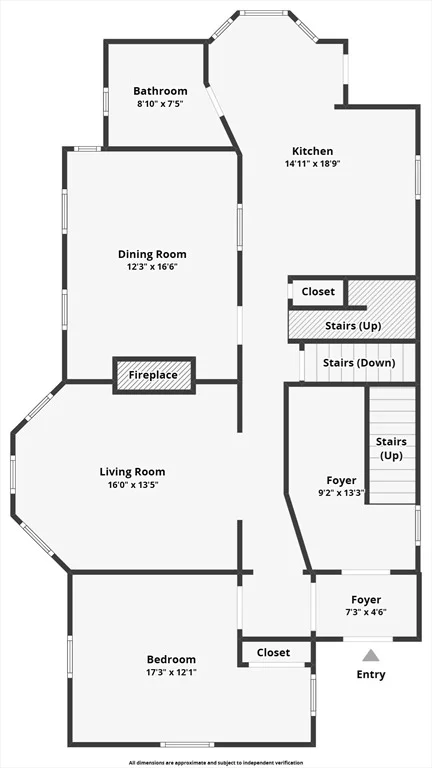
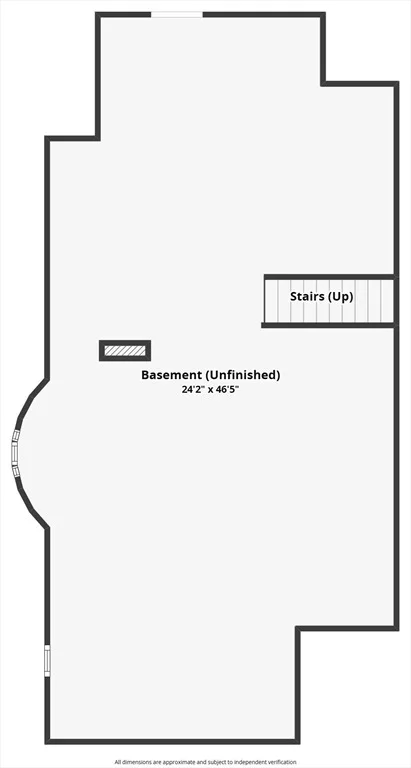
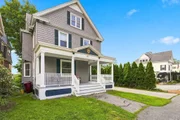
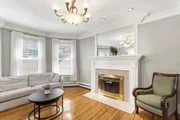
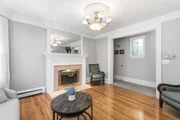
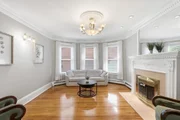
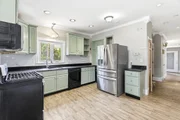
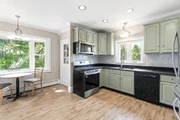
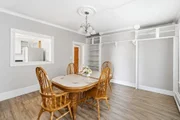
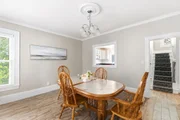
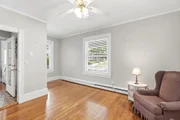
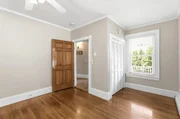
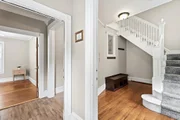
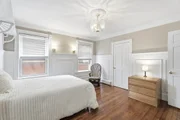
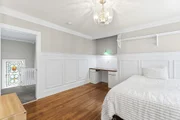
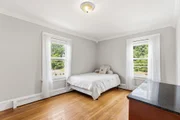
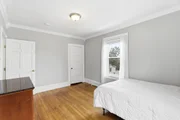
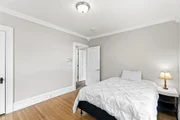
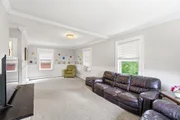
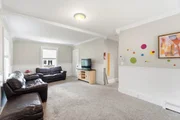
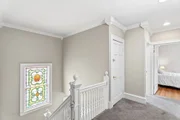
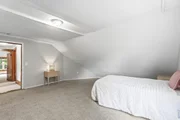
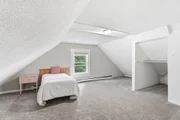
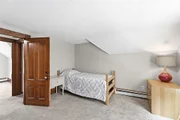
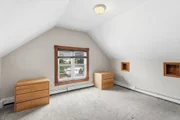
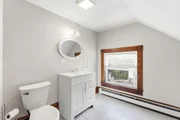
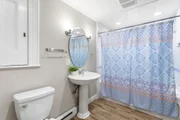
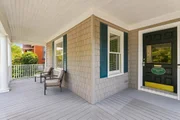
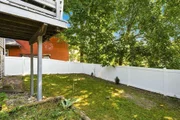
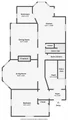
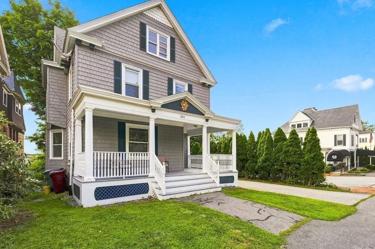
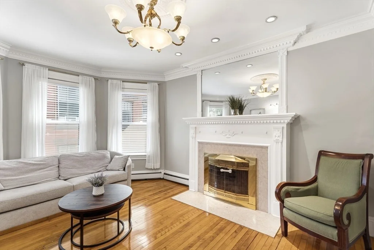
Welcome to this impressive Victorian in the highly sought-after Belvidere neighborhood, where timeless character, incredible space, and modern updates come together beautifully. Offering 7 bedrooms, 2.5 baths, and three finished levels of living space, this gracious home provides room to spread out, gather, work from home, host guests, and make the space your own. Step inside from the charming front porch to a welcoming foyer and discover the details that give this home its distinctive personality. Hardwood floors, beautiful stained-glass windows, and a fireplace in the living room add warmth and character, while fresh paint and new carpeting create a bright, refreshed feel throughout. The main level features formal living and dining rooms, a bedroom or home office, full bath, and a fresh eat-in kitchen with bay window.The second floor offers three generously sized bedrooms, a full bath, and a spacious family room-an ideal spot for movie nights, a playroom, or additional gathering space. Continue to the finished third floor, where three more bedrooms and a walk-in closet offer exceptional flexibility for guests, offices, hobbies, or multi-generational living.A newly added half bath provides even more everyday convenience! Outside, enjoy time on the classic front porch or relax and entertain on the back deck. And there's still more potential below! The tall, walkout basement offers abundant unfinished space and exciting possibilities for future expansion, a workshop, home gym, recreation space, or storage.With its remarkable amount of living space, flexible floor plan, classic Victorian details, and desirable Belvidere location, this is a home that stands apart. If you've been searching for a property with room to grow and the character you simply can't recreate, this one deserves a closer look.
Unit Size
3,550 Ft²
Days on Market
-
Land Size
0.13 acres
Price per sqft
$183
Property Type
House
Property Taxes
$661
HOA Dues
-
Year Built
1890

Listed By

Payment Calculator

Cap Rate Calculator

Last updated: 17 days ago (MLSPIN #73562907)

Price History

Date / Event Date Event Price
Aug 12, 2026 Listed by Century 21 Your Way $649,900
Listed by Century 21 Your Way
May 20, 2021 Sold
Sold
Nov 19, 2019 Listed by Your Way Real Estate, LLC $399,900
Listed by Your Way Real Estate, LLC
WOW! Now is your chance to get into this GORGEOUS Victorian style home w/lots of space and tons of updates inside and out. The first floor features a foyer, formal living and dining rooms, bedroom/den, full bath, & an eat in kitchen with granite. The 2nd floor has three nicely sized bedrooms, a full bath, and a large family room. The walk up attic is finished with three additional bedrooms and a walk in closet. This is an attempt at a short sale. Property sold "AS IS" and subject to third party approval and seller's acceptance of terms. As per lien holder's guidelines, no offers can be dated or reviewed by seller until seven (7) days from MLS listing date. Buyer responsible for obtaining and paying final water bill and obtaining Smoke and at their own cost and expense. Buyer to pay $5,000.00 third party processing fee payable at closing. Processing fee cannot be financed. **Subject to third party bank approval**
Jun 16, 2017 Sold
Sold
Mar 3, 2017 Listed by Century 21 Your Way $389,900
Listed by Century 21 Your Way
Show More

Property Highlights

Parking Available
Fireplace
Parking Details
Has Open Parking
Parking Features: Paved, Off Street
Open Parking Spaces: 3
Interior Details
Half Bathrooms: 1
Full Bathrooms: 2
Interior Features: High Speed Internet, Bedroom, Walk-up Attic
Appliances: Gas Water Heater, Range, Disposal, Microwave, Refrigerator
Flooring Type: Tile, Carpet, Hardwood, Flooring - Hardwood, Flooring - Wall to Wall Carpet
Laundry Features: In Basement, Gas Dryer Hookup, Washer Hookup
Rooms: 11
Has Fireplace
Fireplace Features: Living Room
Fireplaces: 1
Basement: Full, Walk-Out Access, Interior Entry, Concrete
Exterior Details
Square Footage: 3550
Architectural Style: Victorian
Year Built Source: Public Records
Year Built: 1890
Building Area Total: 3550
Building Area Units: Square Feet
Window Features: Insulated Windows, Storm Window(s)
Construction Materials: Frame
Patio and Porch Features: Porch, Deck
Lot Size Area: 0.13
Lot Size Units: Acres
Lot Size Acres: 0.13
Lot Size Square Feet: 5445
Tax Lot: 201
Water Source: Public
Financial Details
Tax Map Number: 219
Tax Assessed Value: $691,300
Tax Annual Amount: $7,936
Utilities Details
Cooling Type: None
Heating Type: Baseboard
Sewer : Public Sewer

Building Info

Overview

    General

  • Year Built: 1890
  • Effective Year Built: 1890
  • Building Count: 1
  • Total Rooms: 12
  • Bedroom Count: 8
  • Bathroom Count: 3
  • Full Bathrooms: 2
  • Partial Bathrooms: 3
  • Building Condition: 6
  • Building Quality: 0
  • Construction Type: 0
  • Building Style: 15
  • Exterior Walls Type: 18
  • Interior Walls Type: 0
  • Roof Shape Type: 1
  • Roof Cover Type: 6
  • Floor Count: 200
  • Living Units: 1
  • Floor Cover: 0
  • Basement Type: 7
  • Basement Area: 1,434
  • Garage Type: 0
  • Parking Space Count: 0
  • Patio Type: 0
  • Porch Type: 0
  • Pool Type: 0

    Dimensions

  • Lot Size Square Feet: 5,445
  • Total Building Area: 3,550
  • Gross Building Area: 5,862
  • Building Area: 3,550
  • Building Area Measurement: L

    Heating and Cooling

  • Air Conditioning: 0
  • Heating: 10
  • Heated Square Feet: 3,550
  • Heating Fuel Type: 3

    Utilities

  • Sewer System: 0
  • Water Service: 0

Building

  • Building Type: 0
  • Property Class: R
  • Land Acres: 0000000125
  • Standard Land Use Code: 1001
  • County Land Use Code: 101

Neighborhood

  • School District Name: Lowell School District
  • School Tax School District: LOWELL SD
  • Census Tract: 312502

Zoning

  • Zoning: TMF

Geography

  • Account Number: M09030
  • Parcel: LOWE M:219 B:4280 L:201
  • Block: 4280
  • Lot: 201
  • Municipality: LOWELL
  • Latitude: 42.6392
  • Longitude: -71.2958

    Address

  • Full Address: 201 Nesmith St
  • Address - House Number: 201
  • Address - Street Name: Nesmith
  • Address - Suffix Type: St
  • State: MA
  • City Name: Lowell
  • Carrier Code: C082
  • 4-Digit Zip Code: 2825
  • Zip Code: 01852

Valuation

    Tax

  • Tax Year: 2023
  • Tax Amount: $731,500
  • Initial Tax Delinquent Year: 2023

    Appraisal Valuation

  • Standard Deviation: 0.2656
  • Valuation Date: Jan 17, 2024
  • Confidence Score: 62
  • Final Value: 650,542
  • High Value: 823,377
  • Low Value: 477,707

    Assessments Valuation

  • Assessed Year: 2023
  • Assessed Total Value: $589,000
  • Assessed Land Value: $158,900
  • Assessed Improvements Value: $430,100

    Sales

  • Current Sale Contract Date: May 18, 2021
  • Current Sale Recording Date: May 20, 2021
  • Current Sale Price:
  • Current Sale Document Type: O
  • Current Sale Input Document Number: 30142
  • Previous Sale Recording Date: Jun 16, 2017
  • Previous Sale Amount: $386,000
  • Previous Sale Document Type: O
Data used for valuation calculations is provided by RealtyHop, and other third party sources

Comparables

Unit
Status
Type
Beds
Baths
ft²
Price/ft²
Asking Price
Listed On
Closing Price
Sold On
HOA + Taxes

About Belvidere


Similar Homes for Sale

Currently no similar homes around

Nearby Rentals


Frequently Asked Questions

When was property at 201 Nesmith Street built and last sold?
The property at 201 Nesmith Street was built in 1890 and last sold on May 18, 2021 for $350,000.
How much is this home worth?
The estimated value of the home located at 201 Nesmith Street is $647,380.
What are some comparable homes to 201 Nesmith Street?
There are currently no comparable homes to 201 Nesmith Street.