See Home Value
$2,485,000
● House - Off Market

201 Meadow Vista Way

Encinitas, CA 92024
bedrooms
5 Beds
bathrooms
3 Baths
square feet
2,433 Ft²
$12,337
Est. Monthly
$86
HOA / Fees

About This Property

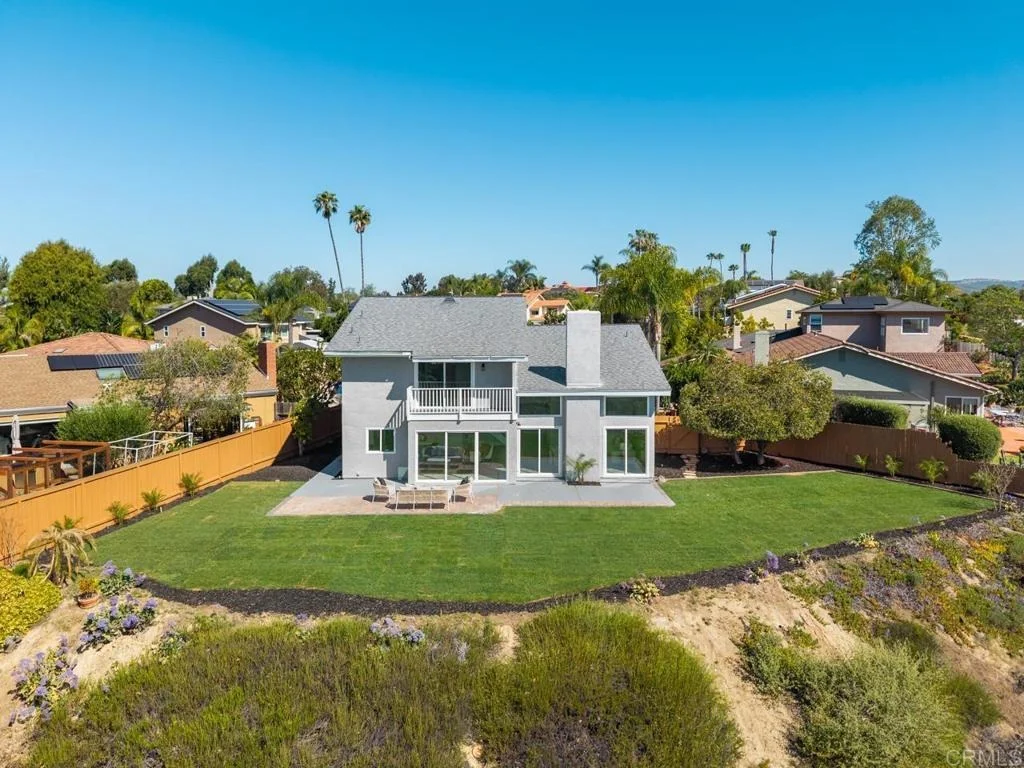
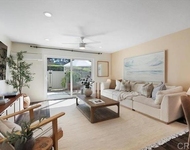
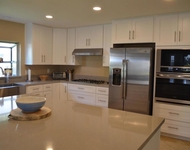
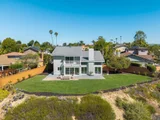
Completely remodeled and ideally located at the end of a premier cul-de-sac, this exceptional Encinitas home offers sweeping 180° panoramic valley and mountain views with a true great room design spanning the entire rear of the home. The open floor plan was reimagined to create a seamless connection from the kitchen through the main living areas, all oriented toward breathtaking panoramic views of rolling hills, canyon, valley, and surrounding natural landscape. With a comprehensive interior and exterior renovation, high-end finishes throughout, and expansive indoor-outdoor living spaces designed to capture the views, this home represents a rare combination of thoughtful design, privacy, and dramatic scenery in one of Village Park's most sought-after locations.The home was thoughtfully reconfigured with removal of an interior bearing wall to create a true great-room layout and installation of an expanded sliding door system to maximize the panoramic valley views. All structural improvements were completed with City of Encinitas permits and finaled with Certificate of Occupancy. Approaching the home, you immediately notice the quiet end-of-cul-de-sac setting and the newly redesigned front landscape with drought-tolerant plantings that complement the natural surroundings. Inside, soaring ceilings and an abundance of natural light create an immediate sense of openness. As you enter, your eye is drawn through the main living area directly to the sweeping panoramic valley and mountain views beyond. The interior has been fully renovated with new windows, updated lighting, new outlets and fixtures, new shaker-style interior doors with updated handles and hinges, mirrored closet doors, six-inch baseboards, and extra-wide luxury vinyl plank flooring throughout.The main living areas were completely reconfigured to create a true great room overlooking the incredible panoramic views. A wall was removed (with permits) to open the space from end to end, connecting the kitchen, breakfast area, and family room into one expansive living environment designed for entertaining and everyday living. At the center of the room is a dramatic custom two-story fireplace finished with custom black tile and accented by a large white oak mantle, creating a striking architectural focal point. The fully custom kitchen has been thoughtfully opened and redesigned with both style and function in mind. It features an oversized center island with breakfast bar seating, quartz countertops, a glazed ceramic artisan subway tile backsplash, custom soft-close cabinetry, and all new stainless steel appliances. A Signature Curington farmhouse single-basin fireclay sink sits beneath new windows framing the landscape, while Xidane Alturas gold pendant lighting highlights the island. Cooking has been upgraded from electric to gas, making the kitchen as functional as it is beautiful. Large new windows and sliding doors throughout the home maximize the incredible scenery. A dual sliding door system adjacent to the kitchen has been expanded to a triple-panel configuration, creating a seamless indoor-outdoor connection and allowing the entire great room, breakfast area, and living room to open directly to the backyard and views beyond. The flexible Village Park floor plan offers five bedrooms and three bathrooms, including a bedroom and full bathroom on the main level, ideal for guests or a home office. All bathrooms have been completely remodeled with new custom cabinetry, coastal gray quartz countertops, new tile flooring, backlit mirrors, and new fixtures. Upstairs, the oversized primary suite enjoys elevated panoramic views of the canyon, valley, and surrounding hillsides. The suite features a newly built private balcony overlooking the open space, creating the perfect setting for morning coffee or sunset evenings while taking in the scenery. The backyard has been redesigned to take full advantage of the pie-shaped lot and unobstructed views. Fresh sod provides open space

Unit Size
2,433 Ft²
Days on Market
61 days
Land Size
0.18 acres
Price per sqft
$1,025
Property Type
House
Property Taxes
-
HOA Dues
$86
Year Built
1977

Payment Calculator

Cap Rate Calculator

Last updated: 6 months ago (SDMLS #NDP2600561)

Price History

Date / Event Date Event Price
Apr 9, 2026 Sold
Sold
Mar 30, 2026 In contract -
In contract
Mar 21, 2026 Relisted $2,495,000
Relisted
Mar 5, 2026 No longer available -
No longer available
Feb 28, 2026 Relisted $2,495,000
Relisted
Show More

Property Highlights

Garage
Air Conditioning
Fireplace

Building Info

Overview

    General

  • Year Built: 1977
  • Effective Year Built: 1977
  • Building Count: 1
  • Total Rooms: 9
  • Bedroom Count: 5
  • Bathroom Count: 3
  • Full Bathrooms: 3
  • Partial Bathrooms: 3
  • Building Condition: 3
  • Building Quality: 0
  • Construction Type: 6
  • Building Style: 21
  • Exterior Walls Type: 12
  • Interior Walls Type: 0
  • Roof Shape Type: 0
  • Roof Cover Type: 3
  • Floor Count: 200
  • Living Units: 1
  • Floor Cover: 0
  • Basement Type: 0
  • Basement Area: 0
  • Garage Type: 3
  • Parking Space Count: 2
  • Patio Type: 0
  • Porch Type: 0
  • Pool Type: 0
  • Location Influence Type: 224

    Dimensions

  • Lot Size Square Feet: 7,608
  • Total Building Area: 2,433
  • Building Area: 2,433
  • Building Area Measurement: L

    Heating and Cooling

  • Fireplace Count: 1
  • Air Conditioning: 0
  • Heating: 4
  • Heated Square Feet: 2,433
  • Heating Fuel Type: 0

    Utilities

  • Sewer System: 1
  • Water Service: 2

Building

  • Building Type: 0
  • Property Class: R
  • Subdivision: VILLAGE PARK NORTH COUNTRY
  • Land Acres: 0000000175
  • Standard Land Use Code: 1001
  • County Land Use Code: 11
  • Legal Description 1: LOT 656 TR 008011

Neighborhood

  • School District Name: Encinitas Union Elementary School District
  • School Tax School District: ENCINITAS CITY
  • Census Tract: 017104

Zoning

  • Zoning: R8

Geography

  • Assessors Map Reference: 008011
  • Subdivision Tract Number: 008011
  • Parcel: 259-530-11-00
  • Lot: 656
  • Municipality: CITY OF ENCINITAS
  • Latitude: 33.0438
  • Longitude: -117.241

    Address

  • Full Address: 201 Meadow Vista Way
  • Address - House Number: 201
  • Address - Street Name: Meadow Vista
  • Address - Suffix Type: Way
  • State: CA
  • City Name: Encinitas
  • Carrier Code: C015
  • 4-Digit Zip Code: 4321
  • Zip Code: 92024

Valuation

    Tax

  • Tax Year: 2023
  • Tax Amount: $1,116,914
  • Tax Rate Code Area: 19-124

    Appraisal Valuation

  • Standard Deviation: 0.1658
  • Valuation Date: Jan 27, 2024
  • Confidence Score: 79
  • Final Value: 1,610,175
  • High Value: 1,877,166
  • Low Value: 1,343,184

    Assessments Valuation

  • Assessed Year: 2023
  • Assessed Total Value: $1,008,941
  • Assessed Land Value: $746,865
  • Assessed Improvements Value: $262,076

    Exemptions

  • Homeowner Exemption: Yes

    Sales

  • Current Sale Contract Date: Jul 25, 2006
  • Current Sale Recording Date: Feb 06, 2007
  • Current Sale Price:
  • Current Sale Document Type: 61
  • Current Sale Input Document Number: 2007-0084775
  • Previous Sale Recording Date: Sep 20, 2006
  • Previous Sale Contract Date: Jul 25, 2006
  • Previous Sale Amount: $788,000
  • Previous Sale Document Type: 36
Data used for valuation calculations is provided by RealtyHop, and other third party sources

Comparables

Unit
Status
Type
Beds
Baths
ft²
Price/ft²
Asking Price
Listed On
Closing Price
Sold On
HOA + Taxes

About Encinitas


Similar Homes for Sale

Currently no similar homes around

Nearby Rentals

Unit for rent at 328 Winsome Place, ENCINITAS, CA, 92024

$4,750 /mo

  • 3 Beds
  • 2 Baths
  • 1,192 ft²
328 Winsome Place, ENCINITAS, CA, 92024 Listing by Mie Kim
Unit for rent at 2812 Sombrosa Street, CARLSBAD, CA, 92009

$2,400 /mo

  • 1 Bed
  • 418 ft²
2812 Sombrosa Street, CARLSBAD, CA, 92009 Listing by Joyce Thomas
Unit for rent at 128 Roper Court, ENCINITAS, CA, 92024

$7,000 /mo

  • 4 Beds
  • 2 Baths
  • 2,160 ft²
128 Roper Court, ENCINITAS, CA, 92024 Listing by Cathleen McCall


Frequently Asked Questions

When was property at 201 Meadow Vista Way built and last sold?
The property at 201 Meadow Vista Way was built in 1977 and last sold on Jul 25, 2006 for $783,500.
How much is this home worth?
The estimated value of the home located at 201 Meadow Vista Way is $0.
What are some comparable homes to 201 Meadow Vista Way?
There are currently no comparable homes to 201 Meadow Vista Way.