| Date / Event | Date | Event |
Price
|
| Sep 30, 2026 | Listed by Jeanette Anderson Real Estate |
$829,900
|
|
Listed by Jeanette Anderson Real Estate
|
| Sep 13, 2026 | No longer available |
-
|
|
No longer available
|
| Aug 8, 2026 | Withdrawn |
-
|
|
Withdrawn
|
| Jul 27, 2026 | Price Decreased |
$819,900
↓ $10K
(1.2%) |
|
Price Decreased
|
| Jul 2, 2026 | Price Decreased |
$829,900
↓ $30K
(3.5%) |
|
Price Decreased
|
| Jun 11, 2026 | Listed by Jeanette Anderson Real Estate |
$859,900
|
|
Listed by Jeanette Anderson Real Estate
|
| |
|
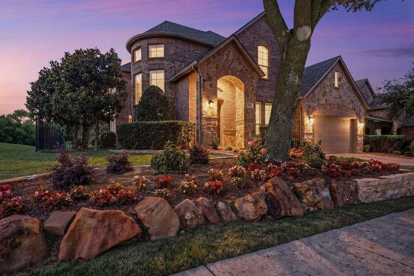
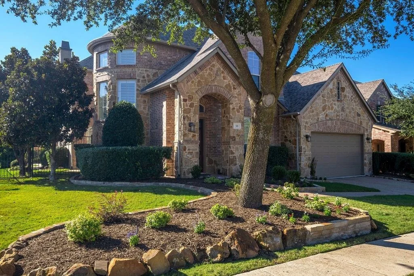
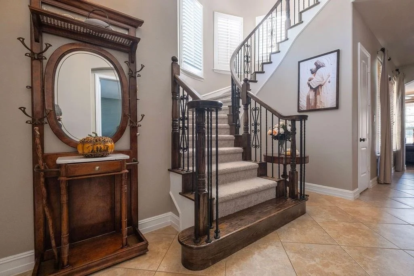
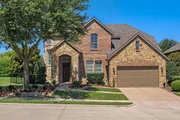
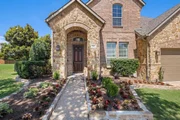
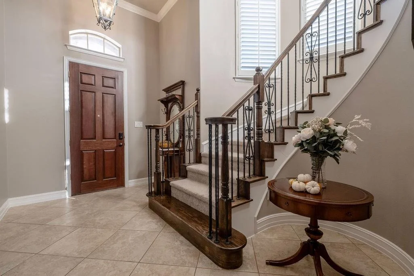
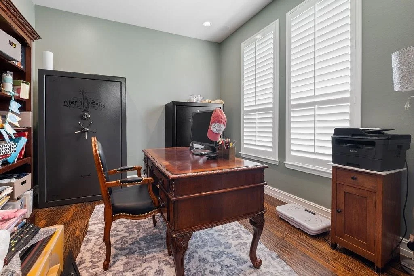
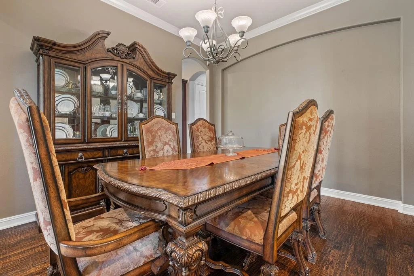
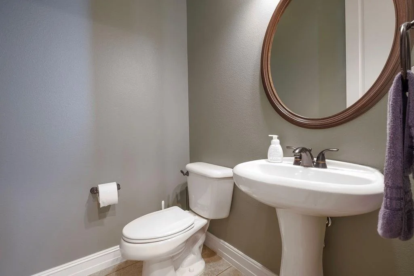
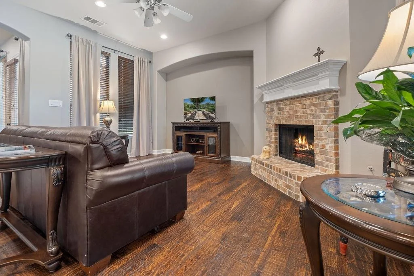
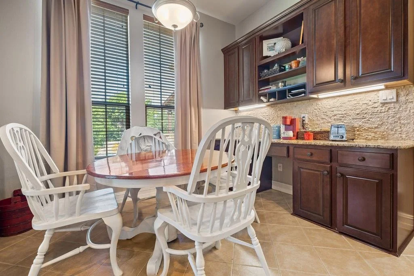
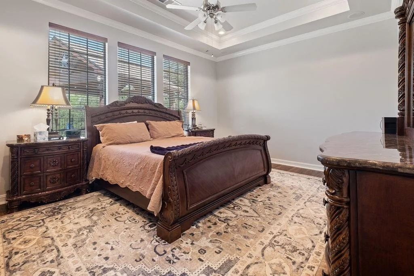
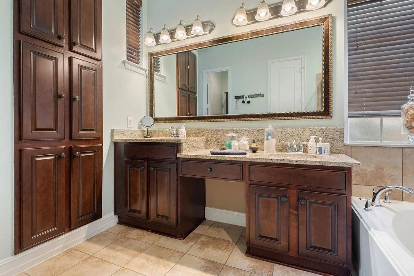
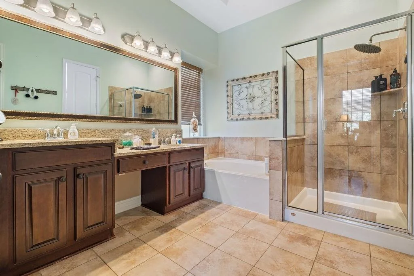
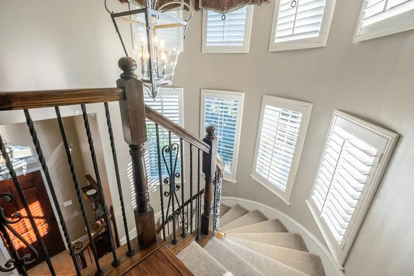
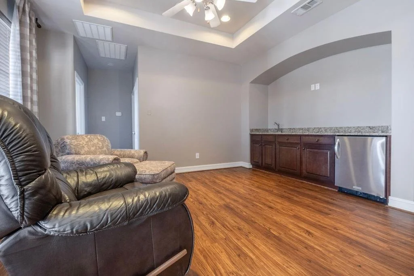
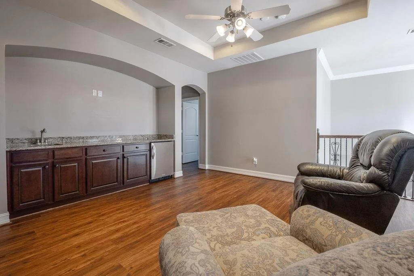
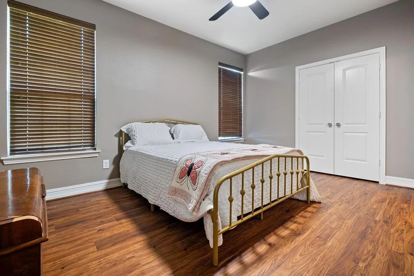
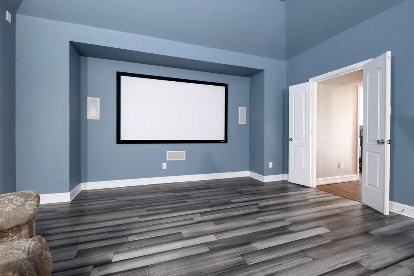
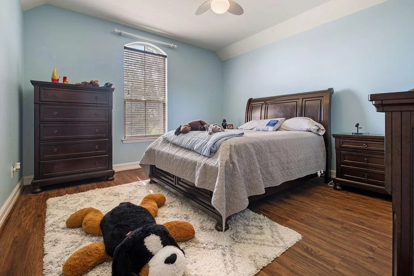
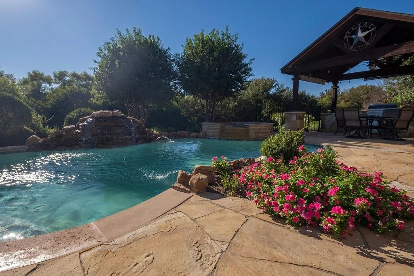
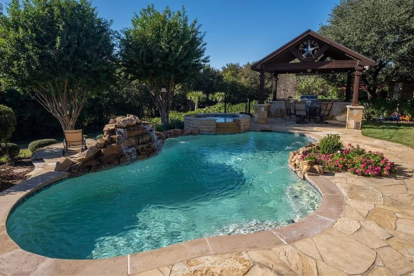
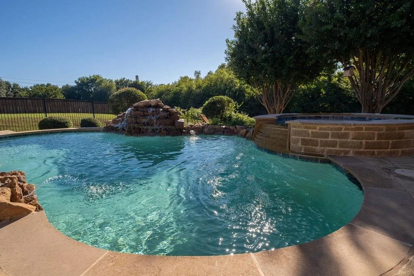
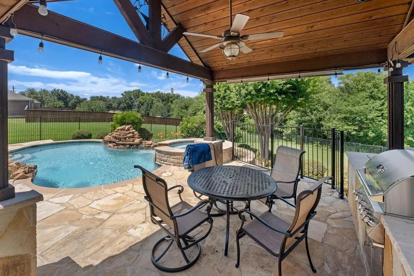
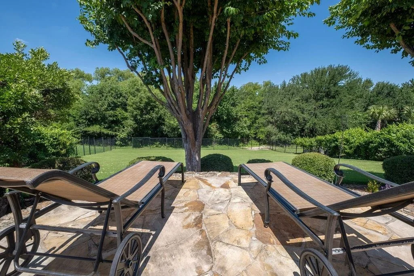
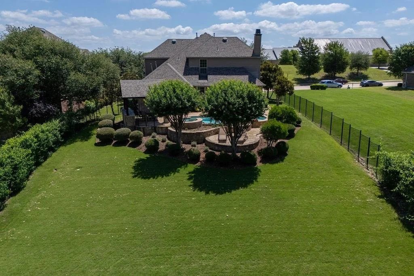
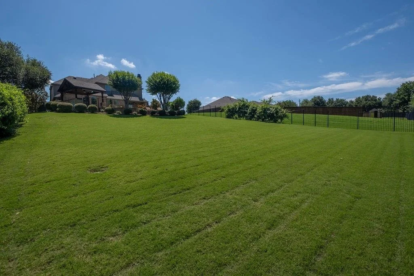
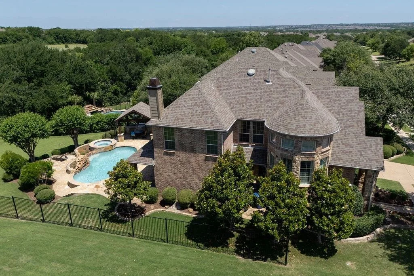
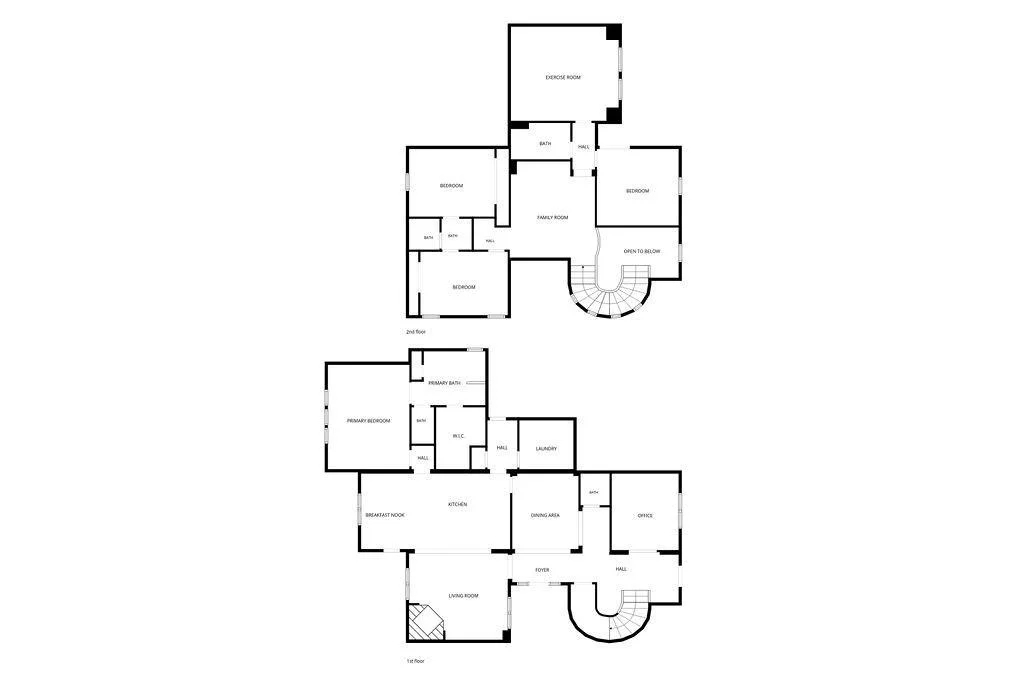
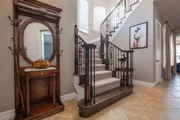
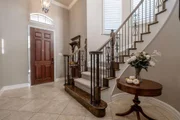
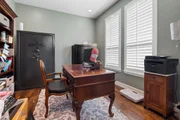
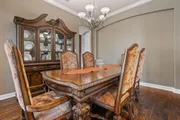
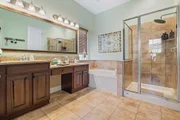
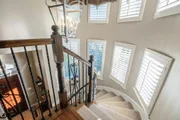
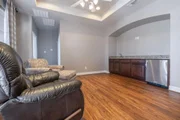
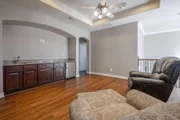
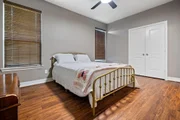
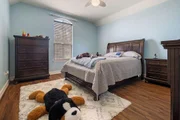
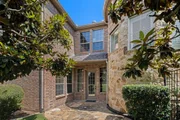
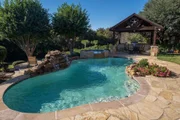
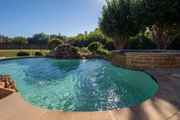
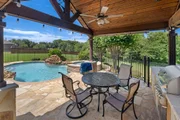
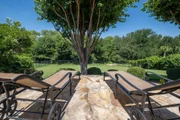
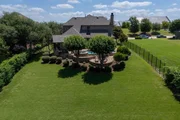
Welcome to this stunningly beautiful home located in the heart of McKinney, Texas! Imagine overlooking rolling hills, tall trees, this home sits handsomely on nearly a 4th acre facing a luscious green belt and features exceptional outdoor living spaces that include a sparkling pool, hot tub, both have been completely resurfaced with top of the line Pebble Tec, a custom long lasting, durable pool surface that includes refreshed sandstone coping, new Pentair pool pump, wireless controls to run all pool features thru your devices! Multiple covered areas that include outdoor kitchen with an arbor, newly installed gas grill, and multiple flagstone patios perfect for relaxation in your private back yard perfect for entertaining. Upon entry you step inside to a grand circular staircase that leads you into a massive family room that features beautiful hardwood floors and picturesque views of the pool, every inch of the home has been freshly repainted too. The well-appointed first floor features a luxurious primary suite, massive en suite, formal dining room, and a private study with elegant French doors. Upstairs you'll discover a spacious game room complete with a mini kitchen and an adjacent media room that has all new premium vinyl flooring installed thru out too. Sellers have installed a new Lennox HVAC unit downstairs. Two new Hot water heaters, upgraded the surround sound, security system, sprinkler system, plus added a drip line to the foundation, this seller has spared no expense! This former model home is thoughtfully designed with two Jack-and-Jill bedrooms plus an additional third bedroom, and a three-car tandem garage with epoxy finished floors. Located in the heart of McKinney, down the street from the popular Adriatica Village, country clubs, local golfing, parks, shopping, and the historical downtown square. This is a truly an exceptional home, perfect for those seeking a luxurious lifestyle with all the comforts and amenities of a modern family home.
|
| Mar 12, 2025 | Sold | |
|
Sold
|
| Feb 25, 2025 | In contract |
-
|
|
In contract
|
| Feb 3, 2025 | Listed by Keller Williams NO. Collin Cty |
$770,000
|
|
Listed by Keller Williams NO. Collin Cty
|
| |
|
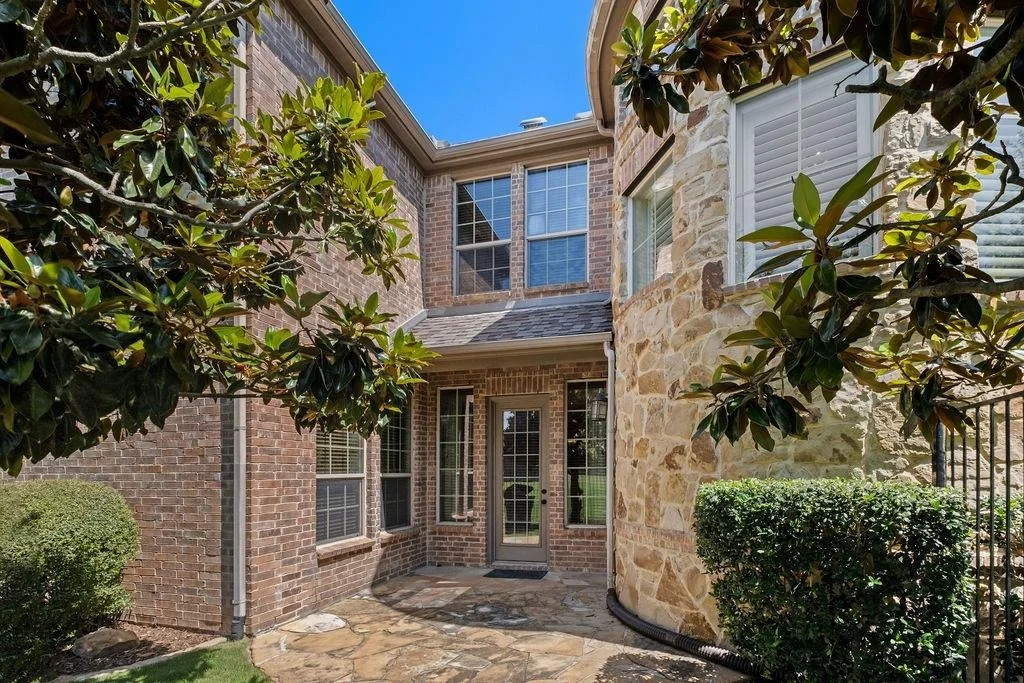
Nestled in the highly desirable Cambridge community, this exquisite home offers the perfect blend of luxury and functionality. Set on an expansive third-acre creek lot, the property boasts exceptional outdoor living spaces, including a sparkling pool and spa, covered porches, a charming outdoor kitchen with an arbor, and multiple flagstone patios—ideal for both relaxing and entertaining. Step inside to a grand entry with a stunning staircase, leading you into a spacious family room adorned with rich hardwood floors and picturesque views of the pool. The well-appointed first floor features a luxurious primary suite, a formal dining room, and a private study with elegant French doors. Upstairs, discover a spacious game room complete with a mini kitchen and an adjacent media room, providing ample space for relaxation and entertainment. The home is thoughtfully designed with two Jack-and-Jill bedrooms, a third bedroom, and a three-car tandem garage with sleek epoxy floors. Located in the heart of McKinney, this home is just minutes from Minshew Elementary, the picturesque Adriatica Village, and the vibrant downtown square, offering convenience and charm in one of the city's most sought-after locations. This is a truly exceptional property—perfect for those seeking a luxurious lifestyle with all the comforts and amenities of a modern family home.
|
| May 24, 2024 | Sold | |
|
Sold
|
| May 14, 2024 | In contract |
-
|
|
In contract
|
| May 8, 2024 | Listed by Ebby Halliday, Realtors |
$749,000
|
|
Listed by Ebby Halliday, Realtors
|
| |
|
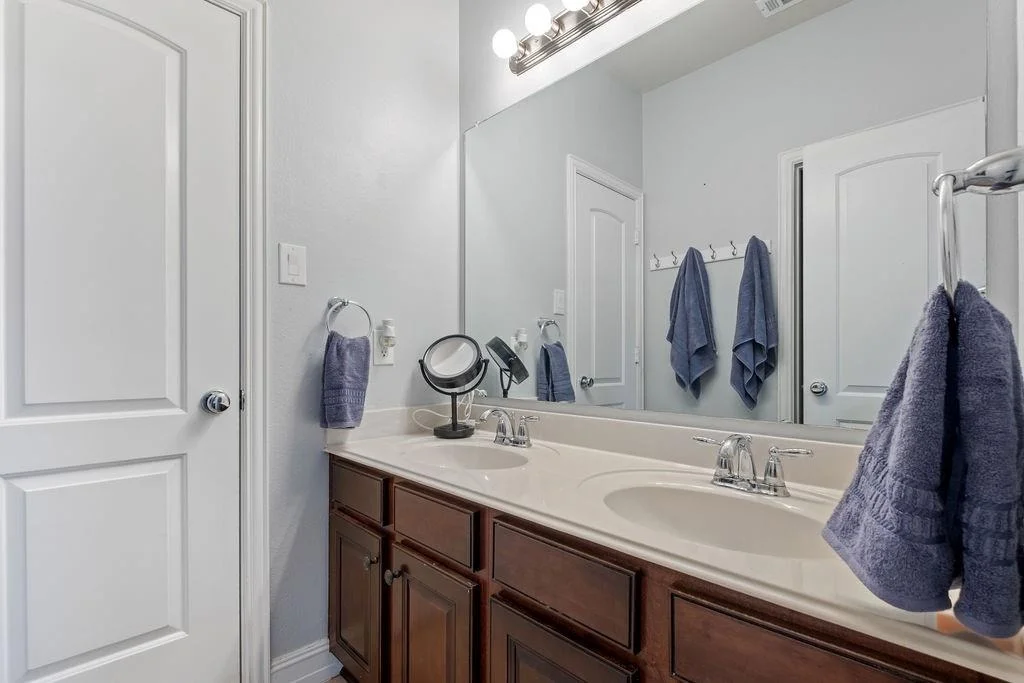
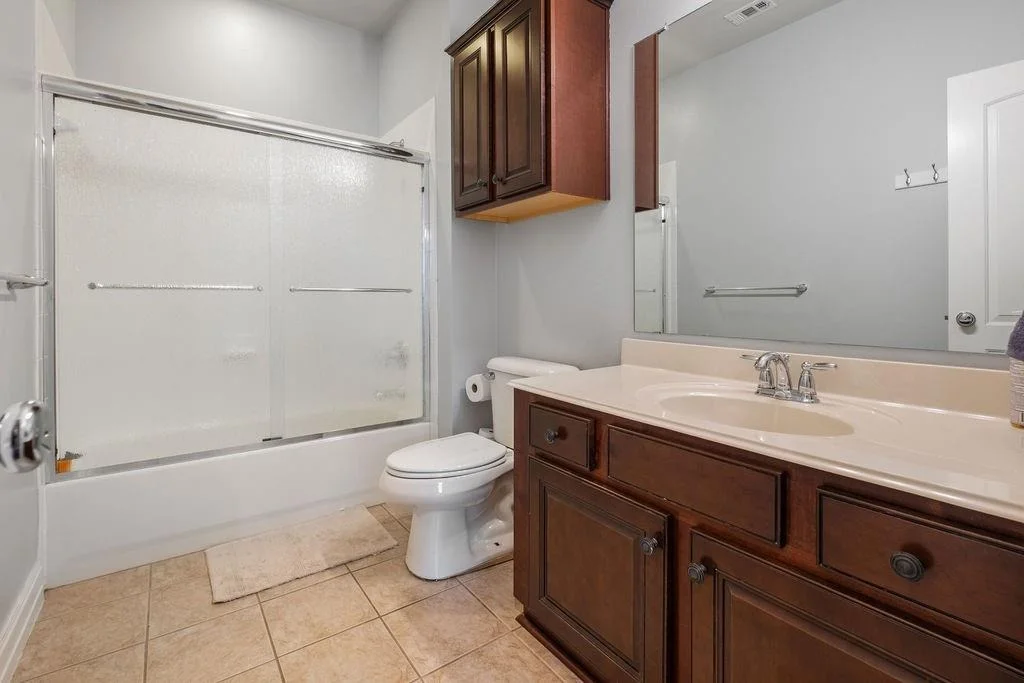
*MULTIPLE OFFERS RECEIVED*OFFER DEADLINE 6PM ON 5.12.24. This STUNNING home sits on an incredible oversized third-acre CREEK LOT. The SPARKLING pool & spa are complemented by covered porches, arbor with outdoor kitchen, & multiple flagstone patios. Upon entry, a dramatic staircase greets you. A shady side patio offers great space for relaxing. The family room features hw floors & has perfect views of the pool waterfall. On the 1st floor, you'll find the luxurious primary suite, a dining room, & study, all adorned with beautiful hw floors. The study is tucked away from other rooms with French doors for privacy. Upstairs, the spacious gameroom includes a mini kitchen with sink & fridge, leading into the media room. 2 bedrooms share a Jack&Jill bath, while another bedroom is across from the hall bath. The 3 car tandem garage has epoxy painted floors & high ceilings. Perfectly situated in central McK, close to Minshew Elementary, Adriatica Village, & the charming downtown square.
|
| Aug 15, 2019 | Sold | |
|
Sold
|
| Jul 1, 2019 | Listed by Ebby Halliday, REALTORS McK |
$465,000
|
|
Listed by Ebby Halliday, REALTORS McK
|
| |
|
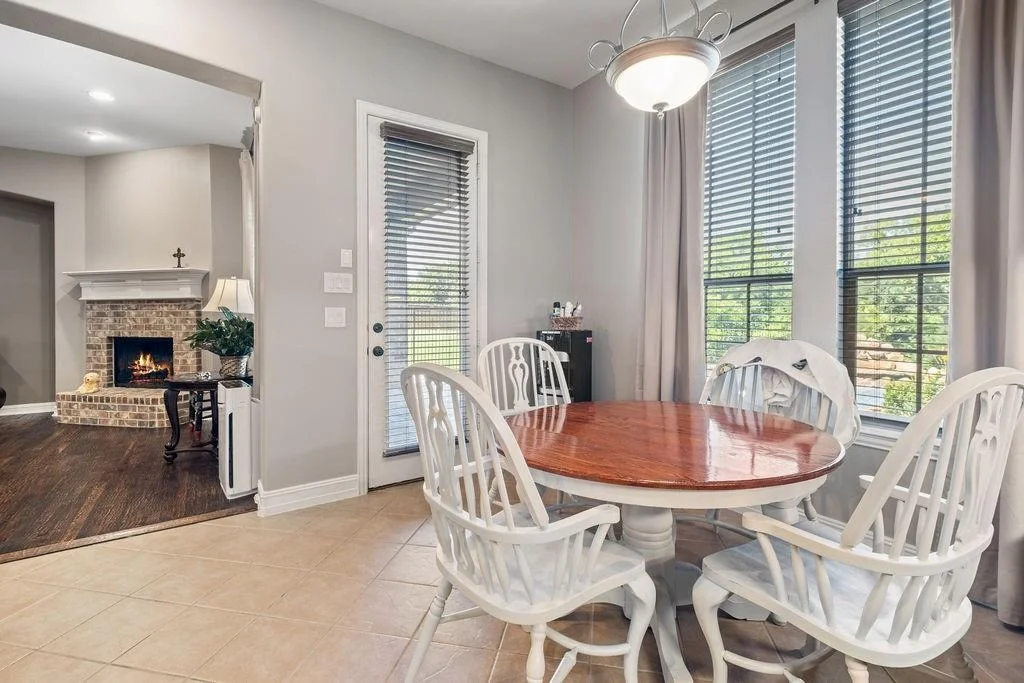
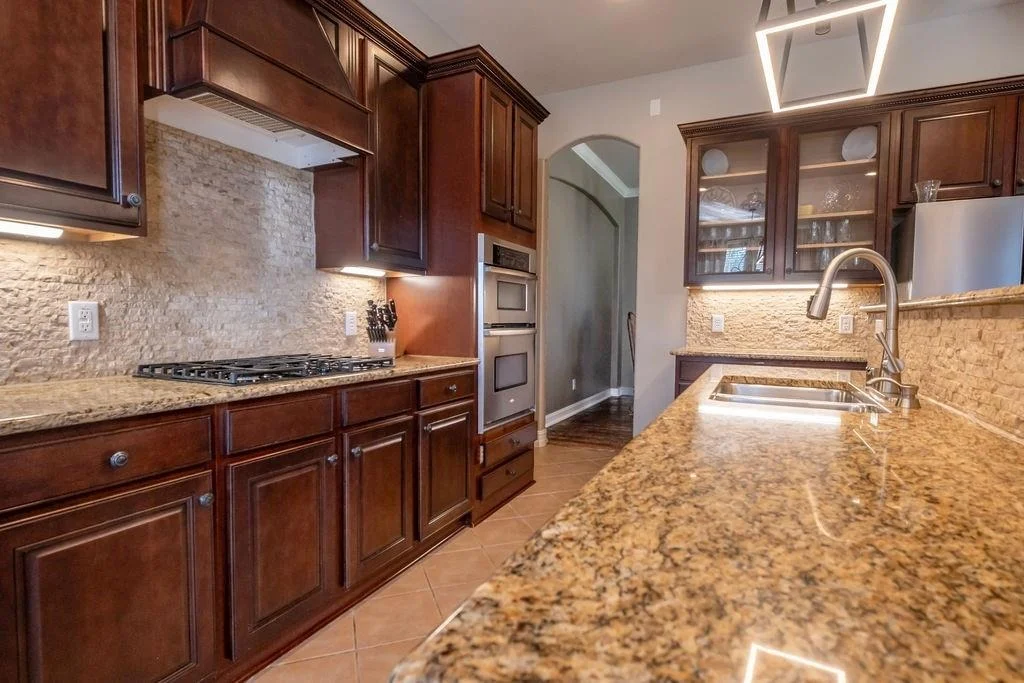
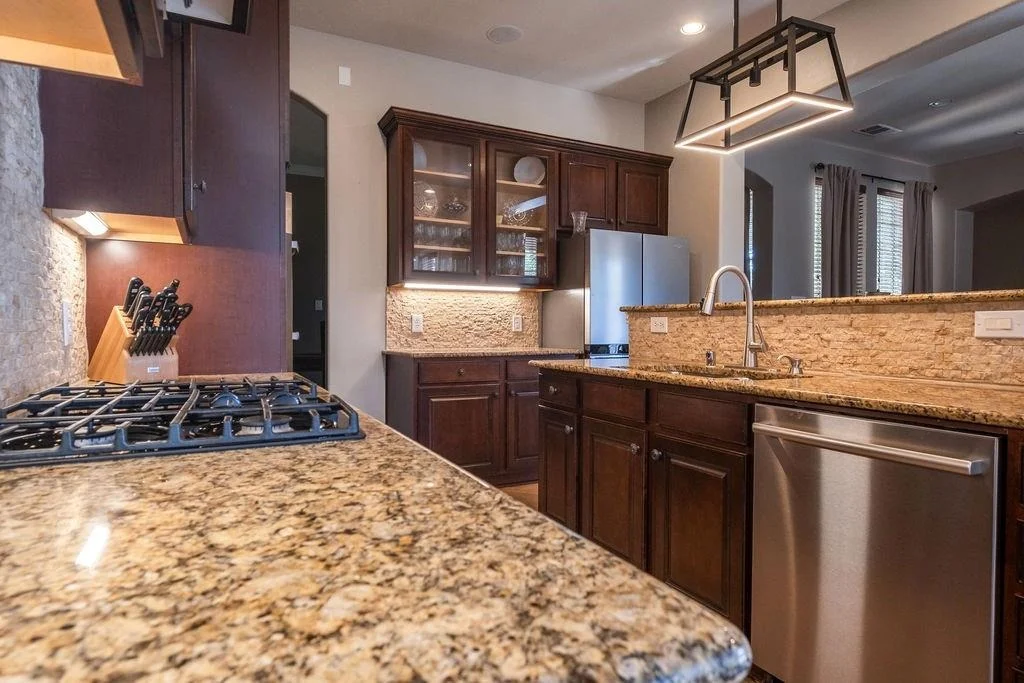
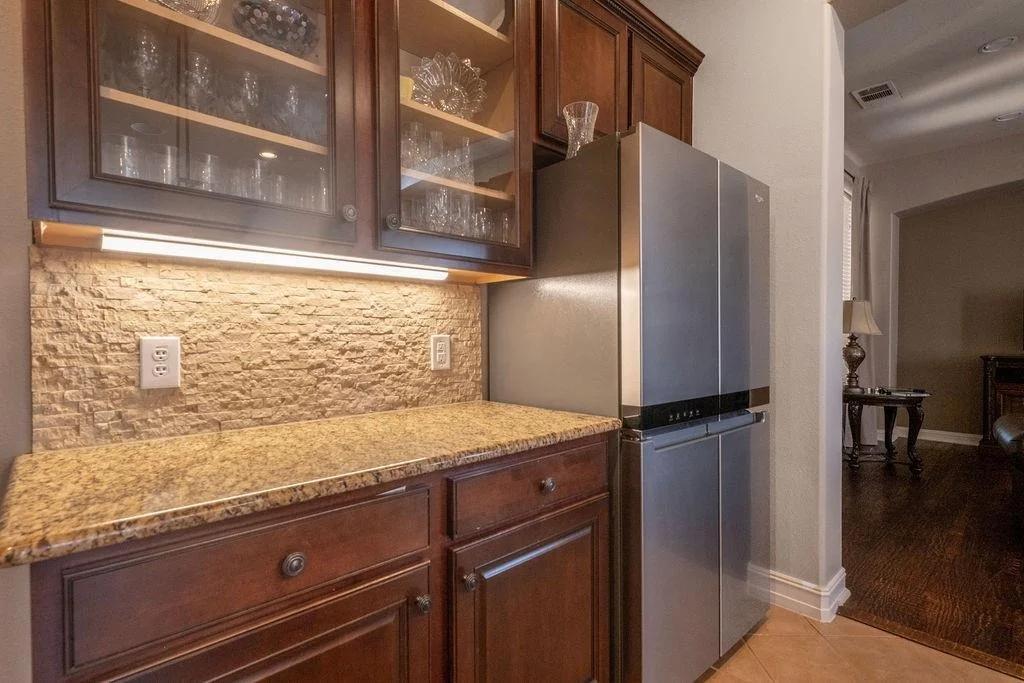
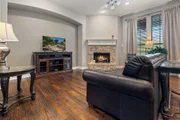
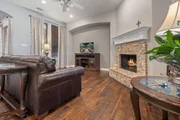
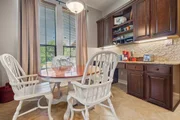
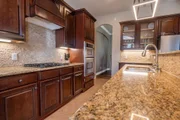
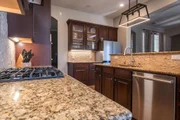
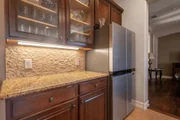
Former model home surrounded by trees on over third acre creek lot. Al fresco entertaining is a breeze in oasis like backyard around salt water pool & spa with waterfall. Covered porches, arbor covered outdoor kitchen & numerous patios complete the scene. Vaulted entry features dramatic staircase with rounded wall and plantation shutters adjacent is a study with French doors. Living areas & master bedroom have hand scraped wood floors. The open family room kitchen area has brick front gaslog fireplace & overlooks pool area. Gourmet kitchen has granite & dark cherry stained cabinets including a planning desk area. Master suite is down with 3 bedrooms, loft & media room up. No possession before August 18.
|






















 Your Privacy Choices
Phone: 425-283-2930
Address: 335 Madison Avenue, New York, NY 10017