Check Availability
Paw Paw 49079
201 Fairfield Drive
$219,900
● House - In Contract

201 Fairfield Drive

Paw Paw, MI 49079
bedrooms
3 Beds
bathrooms
1 Bath
square feet
1,330 Ft²
$1,314
Est. Monthly

About This Property

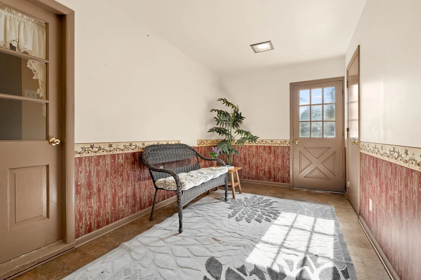
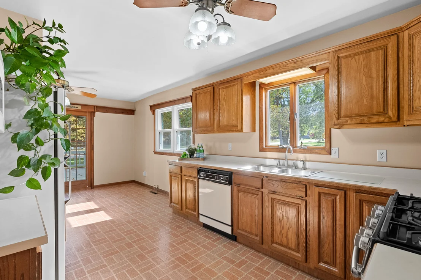
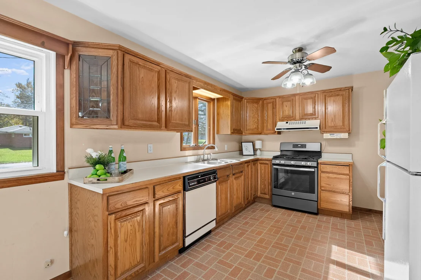
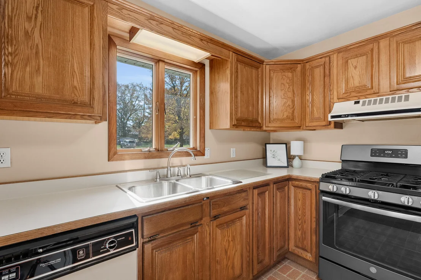
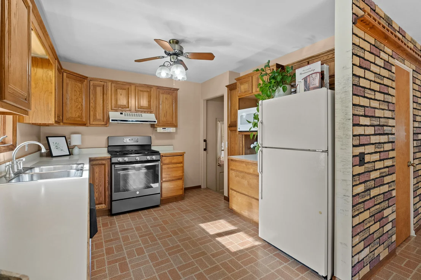
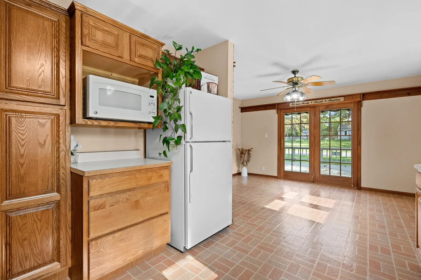
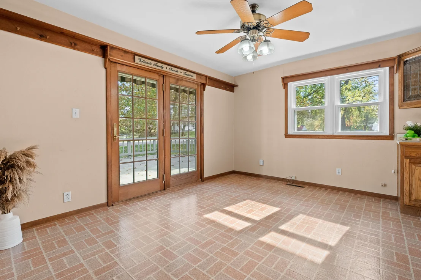
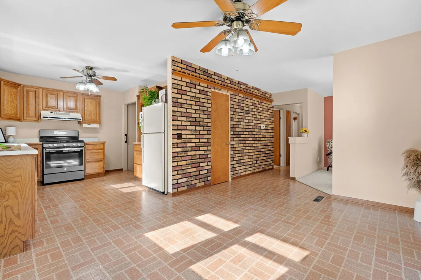
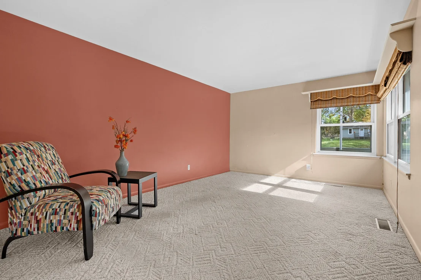
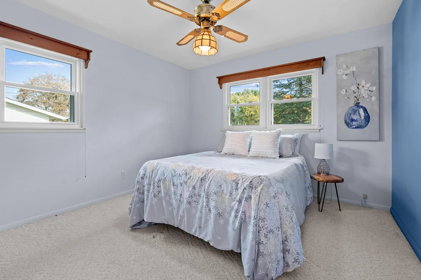
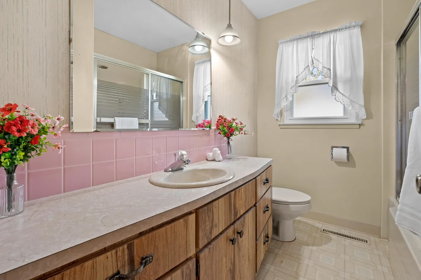
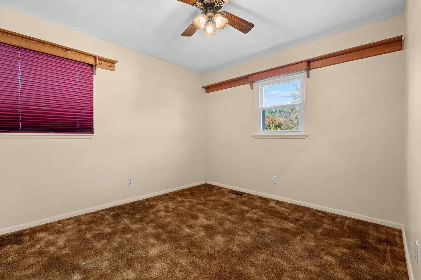
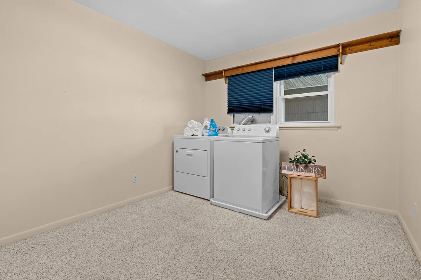
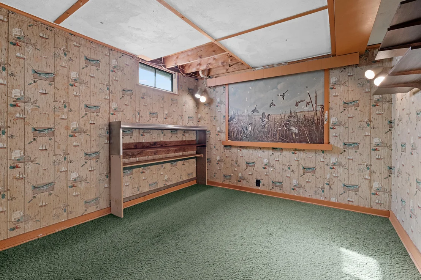
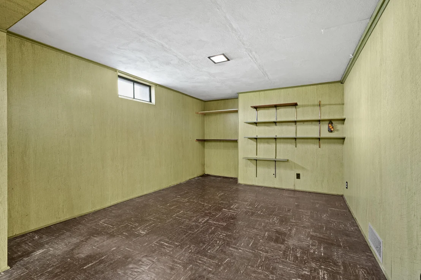
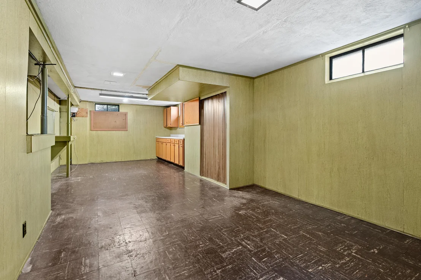
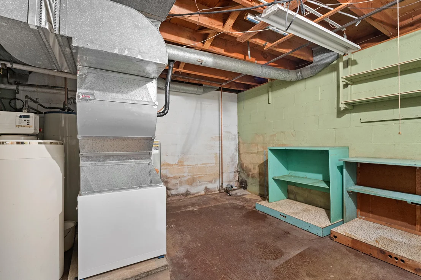
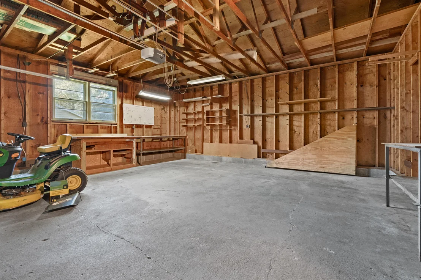
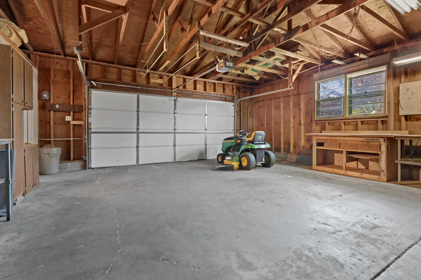
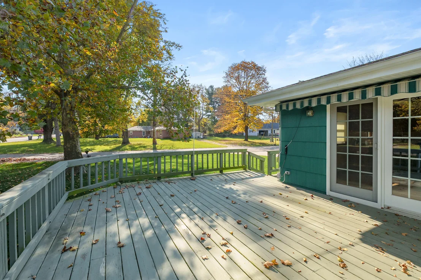
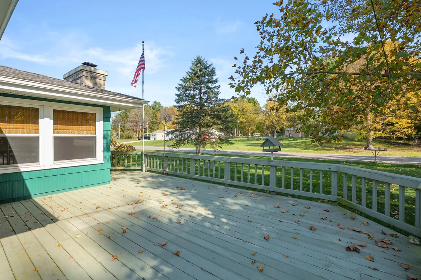
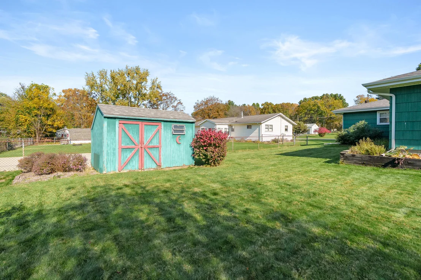
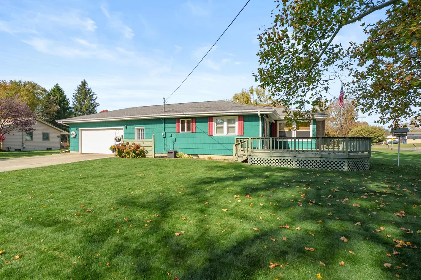
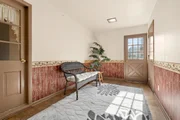
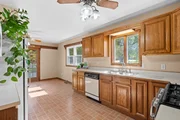
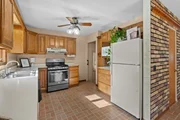
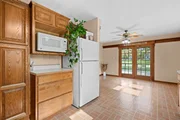
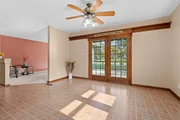
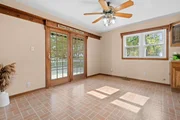
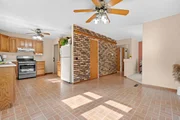
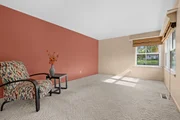
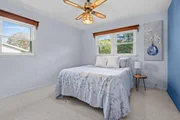
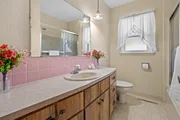
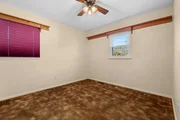
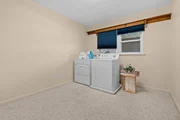
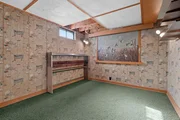
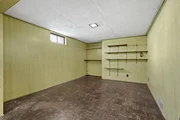
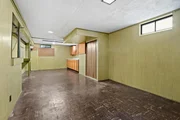
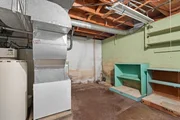
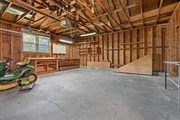
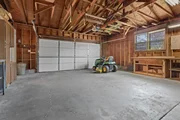
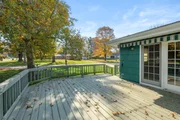
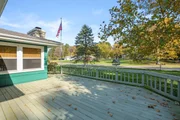
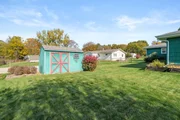
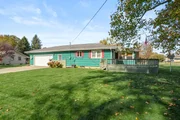
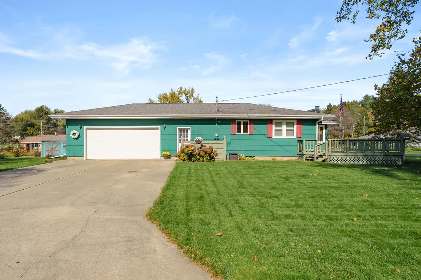
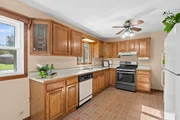
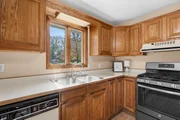
Adorable ranch home, nestled on a quiet corner lot just minutes from local amenities. It offers a wonderful blend of space, comfort, and endless possibilities. Inside, the breezeway is an inviting step into the home and provides access to the oversized two stall garage. The inviting family room features a cozy space and opens to the kitchen/dining room, creating a natural gathering space for family and friends. The kitchen is complete with custom cabinetry and some updated appliances. Three bedrooms and a full bath complete the main floor. The laundry is currently set up in a bedroom but can easily be relocated back to the basement. Downstairs, the finished basement provides exceptional versatility with functional spaces and plenty of storage. Step outside to enjoy a peaceful lot complete with a storage shed and a large deck featuring an attached retractable awning.  OPEN HOUSE Sunday Nov. 1st. 11am-1pm
Unit Size
1,330 Ft²
Days on Market
-
Land Size
0.26 acres
Price per sqft
$165
Property Type
House
Property Taxes
$234
HOA Dues
-
Year Built
1956

Listed By

Laura Beegle
Chuck Jaqua, REALTOR, Inc.
Elijah D Beegle
Chuck Jaqua REALTOR Inc.

Payment Calculator

Cap Rate Calculator

Last updated: 11 days ago (MichRIC MLS #26057260)

Price History

Date / Event Date Event Price
Nov 1, 2026 In contract -
In contract
Oct 28, 2026 Listed by Chuck Jaqua, REALTOR $219,900
Listed by Chuck Jaqua, REALTOR

Property Highlights

Garage
Air Conditioning
Parking Details
Has Garage
Attached Garage
Parking Features: Attached
Garage Spaces: 2
Interior Details
Full Bathrooms: 1
Interior Features: Ceiling Fan(s), Eat-in Kitchen
Appliances: Dishwasher, Dryer, Microwave, Oven, Range, Refrigerator, Washer
Flooring Type: Carpet, Linoleum
Laundry Features: Other
Rooms: 7
Basement: Full
Exterior Details
Square Footage: 1330
Architectural Style: Ranch
Year Built: 1956
Building Area Total: 1020
Other Structures: Shed(s)
Window Features: Replacement
Construction Materials: Wood Siding
Patio and Porch Features: Deck
Lot Features: Corner Lot, Level, Recreational
Lot Size Area: 0.26
Lot Size Units: Acres
Lot Size Acres: 0.26
Lot Size Square Feet: 11149
Lot Size Dimensions: 150 x 79
Water Source: Public
Financial Details
Tax Assessed Value: $52,595
Tax Annual Amount: $2,810
Utilities Details
Cooling Type: Central Air
Heating Type: Forced Air
Sewer : Septic Tank

Building Info

Overview

    General

  • Year Built: 1956
  • Effective Year Built: 1956
  • Bedroom Count: 0
  • Bathroom Count: 1
  • Full Bathrooms: 1
  • Partial Bathrooms: 1
  • Building Condition: 0
  • Building Quality: 0
  • Construction Type: 0
  • Building Style: 11
  • Exterior Walls Type: 0
  • Interior Walls Type: 0
  • Roof Shape Type: 0
  • Roof Cover Type: 0
  • Floor Cover: 0
  • Basement Type: 9
  • Basement Area: 1,020
  • Garage Type: 7
  • Garage Square Area: 704
  • Parking Space Count: 2
  • Patio Type: 0
  • Porch Type: 0
  • Pool Type: 0

    Dimensions

  • Lot Size Square Feet: 43,560
  • Lot Size Frontage Feet: 660
  • Total Building Area: 1,020
  • Building Area: 1,020
  • Building Area Measurement: L

    Heating and Cooling

  • Fireplace Count: 1
  • Air Conditioning: 0
  • Heating: 4
  • Heated Square Feet: 1,020
  • Heating Fuel Type: 0

    Utilities

  • Sewer System: 0
  • Water Service: 0

Building

  • Building Type: 0
  • Property Class: R
  • Subdivision: MAPLE VIEW HILLS
  • Land Acres: 0000001000
  • Standard Land Use Code: 1001
  • County Land Use Code: 401
  • Legal Description 1: 1305-F1 11-3-14 1637-180 *** LOT 1 BLK 4 MAPLE VIEW HILLS ASSESSORS PLAT.

Neighborhood

  • School District Name: Paw Paw Public School District
  • School Tax School District: PAW PAW
  • Census Tract: 011802

Zoning

  • Zoning: VILLAGE

Geography

  • Assessors Map Reference: 1305-F1
  • District: 47
  • Parcel: 80-47-534-001-00
  • Block: 4
  • Lot: 1
  • Municipality: PAW PAW VILLAGE
  • Latitude: 42.2183
  • Longitude: -85.9048

    Address

  • Full Address: 201 Fairfield Dr
  • Address - House Number: 201
  • Address - Street Name: Fairfield
  • Address - Suffix Type: Dr
  • State: MI
  • City Name: Paw Paw
  • Carrier Code: R001
  • 4-Digit Zip Code: 1714
  • Zip Code: 49079

Valuation

    Tax

  • Tax Year: 2023
  • Tax Amount: $136,237
  • Tax Rate Code Area: 80470

    Appraisal Valuation

  • Standard Deviation: 0.234
  • Valuation Date: Jan 17, 2024
  • Confidence Score: 53
  • Final Value: 124,700
  • High Value: 153,881
  • Low Value: 95,518

    Market Valuation

  • Market Total Value: $135,800

    Assessments Valuation

  • Assessed Year: 2023
  • Assessed Total Value: $67,900

    Exemptions

  • Homeowner Exemption: Yes
Data used for valuation calculations is provided by RealtyHop, and other third party sources

Comparables

Unit
Status
Type
Beds
Baths
ft²
Price/ft²
Asking Price
Listed On
Closing Price
Sold On
HOA + Taxes

About Paw Paw


Similar Homes for Sale

Currently no similar homes around

Nearby Rentals


Frequently Asked Questions

When was property at 201 Fairfield Drive built and last sold?
The property at 201 Fairfield Drive was built in 1956 and last sold on Jan 1, 1970 for $0.
How much is this home worth?
The estimated value of the home located at 201 Fairfield Drive is $218,241.
What are some comparable homes to 201 Fairfield Drive?
There are currently no comparable homes to 201 Fairfield Drive.