See Home Value
Burlington 08077
201 DEVON ROAD
$735,000
● House - Off Market

201 DEVON ROAD

CINNAMINSON, NJ 08077
bedrooms
5 Beds
bathrooms
2 Baths, 1 Half Bath
square feet
3,497 Ft²
$4,388
Est. Monthly

About This Property

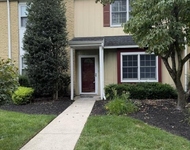
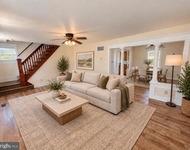
True Luxury in Cinnaminson! Welcome to 201 Devon Rd, a stunningly reimagined 5-bedroom, 2.5-bath home in the sought-after Wellington Park neighborhood nestled in the heart of town. This expansive home sits comfortably on a corner lot and delivers high-end finishes, impeccable craftsmanship, and modern elegance at every turn. Before you step inside, you cannot help but notice the regality of this home's lot size, stunning front porch, and endless exterior curb appeal drawing you in. Step inside to a breathtaking open-concept main living space, where light oak LVP flooring, shadow box molding, and matte black fixtures create a perfect blend of sophistication and warmth. The gourmet kitchen is a stunner, featuring taupe shaker cabinetry, quartz countertops, unique fixtures, and stainless steel appliances, including a built-in microwave. Also, who doesn't love a good pot-filler?! The massive island with eat-in seating anchors the space, making it an entertainer's DREAM. The airy dining room boasts a modern orb fixture and LED-coffered ceiling, adding a multi-functional, dramatic touch to your gatherings. The first of two faux fireplaces brings charm and coziness to the formal living area. Make your way upstairs and become instantly impressed by the second level living as it hosts three spacious bedrooms, including a luxurious primary suite with a walk-in closet with walk-in closet. The double vanity shares space with your en suite bath wrapped in sage green subway tile; giving a pure spa-like indulgence. The hall bath is equally impressive, showcasing glossy porcelain tiled floors, an accented ceramic-tiled tub, and sleek matte black fixtures. Yes, I know what you are thinking, there's more?! On the third level, you will be greeted by two additional rooms equipped with a versatile sitting area perfect for a guest space, office, playroom, or anything of the like! Now, let's head downstairs, where the lower level offers a chic powder room, a second faux fireplace with an accented mantle and brick facade, and slider doors leading to the backyard. This space is encouraging entertainment to transpire year-round! You will also find your two-car attached garage on this lower level, which has been tucked away on the side of the home. A finished basement is a true rarity in a style of home like this one, but it's there with PLENTY of finished-living space just waiting to be warmed by it's next owners' family and friends. You will find some of the home's mechanics, laundry room, and sump pump nestled in this space as well. 201 Devon Road is a triple threat: with high-end finishes, plenty of space to grow, and top-notch location. All that's missing... is YOU! Come see what the hype is about. This home SHOULD be yours. Let's make your dreams a reality.
Unit Size
3,497 Ft²
Days on Market
-
Land Size
0.36 acres
Price per sqft
$200
Property Type
House
Property Taxes
$951
HOA Dues
-
Year Built
1960

Payment Calculator

Cap Rate Calculator

Last updated: 2 years ago (Bright MLS #NJBL2082772)

Price History

Date / Event Date Event Price
Apr 3, 2025 Sold
Sold
Mar 20, 2025 In contract -
In contract
Mar 13, 2025 Listed by Agent06 LLC $699,900
Listed by Agent06 LLC
True Luxury in Cinnaminson! Welcome to 201 Devon Rd, a stunningly reimagined 5-bedroom, 2.5-bath home in the sought-after Wellington Park neighborhood nestled in the heart of town. This expansive home sits comfortably on a corner lot and delivers high-end finishes, impeccable craftsmanship, and modern elegance at every turn. Before you step inside, you cannot help but notice the regality of this home’s lot size, stunning front porch, and endless exterior curb appeal drawing you in. Step inside to a breathtaking open-concept main living space, where light oak LVP flooring, shadow box molding, and matte black fixtures create a perfect blend of sophistication and warmth. The gourmet kitchen is a stunner, featuring taupe shaker cabinetry, quartz countertops, unique fixtures, and stainless steel appliances, including a built-in microwave. Also, who doesn’t love a good pot-filler?! The massive island with eat-in seating anchors the space, making it an entertainer’s DREAM. The airy dining room boasts a modern orb fixture and LED-coffered ceiling, adding a multi-functional, dramatic touch to your gatherings. The first of two faux fireplaces brings charm and coziness to the formal living area. Make your way upstairs and become instantly impressed by the second level living as it hosts three spacious bedrooms, including a luxurious primary suite with a walk-in closet with walk-in closet. The double vanity shares space with your en suite bath wrapped in sage green subway tile; giving a pure spa-like indulgence. The hall bath is equally impressive, showcasing glossy porcelain tiled floors, an accented ceramic-tiled tub, and sleek matte black fixtures. Yes, I know what you are thinking, there’s more?! On the third level, you will be greeted by two additional rooms equipped with a versatile sitting area perfect for a guest space, office, playroom, or anything of the like! Now, let’s head downstairs, where the lower level offers a chic powder room, a second faux fireplace with an accented mantle and brick facade, and slider doors leading to the backyard. This space is encouraging entertainment to transpire year-round! You will also find your two-car attached garage on this lower level, which has been tucked away on the side of the home. A finished basement is a true rarity in a style of home like this one, but it’s there with PLENTY of finished-living space just waiting to be warmed by it’s next owners’ family and friends. You will find some of the home’s mechanics, laundry room, and sump pump nestled in this space as well. 201 Devon Road is a triple threat: with high-end finishes, plenty of space to grow, and top-notch location. All that’s missing… is YOU! Come see what the hype is about. This home SHOULD be yours. Let’s make your dreams a reality.
Oct 11, 2024 Sold
Sold
Aug 15, 2024 In contract -
In contract
Show More

Property Highlights

Garage
Air Conditioning

Building Info

Overview

    General

  • Year Built: 1960
  • Effective Year Built: 1960
  • Bedroom Count: 0
  • Building Condition: 0
  • Building Quality: 0
  • Construction Type: 6
  • Building Style: 0
  • Exterior Walls Type: 0
  • Interior Walls Type: 0
  • Roof Shape Type: 0
  • Roof Cover Type: 0
  • Floor Count: 100
  • Living Units: 1
  • Floor Cover: 0
  • Basement Type: 0
  • Basement Area: 0
  • Garage Type: 17
  • Parking Space Count: 2
  • Patio Type: 0
  • Porch Type: 0
  • Pool Type: 0

    Dimensions

  • Lot Size Square Feet: 15,625
  • Lot Size Depth Feet: 1,250
  • Lot Size Frontage Feet: 1,250
  • Total Building Area: 2,847
  • Building Area: 2,847
  • Building Area Measurement: L

    Heating and Cooling

  • Air Conditioning: 0
  • Heating: 0
  • Heated Square Feet: 2,847
  • Heating Fuel Type: 0

    Utilities

  • Sewer System: 0
  • Water Service: 0

Building

  • Building Type: 0
  • Property Class: R
  • Land Acres: 0000000359
  • Standard Land Use Code: 1001
  • County Land Use Code: 2

Neighborhood

  • School District Name: Cinnaminson Township School District
  • Census Tract: 700306

Geography

  • District: 08
  • Parcel: 08 02505-0000-00021
  • Block: 2505
  • Lot: 21
  • Municipality: CINNAMINSON TWP
  • Latitude: 39.9933
  • Longitude: -74.9784

    Address

  • Full Address: 201 Devon Rd
  • Address - House Number: 201
  • Address - Street Name: Devon
  • Address - Suffix Type: Rd
  • State: NJ
  • City Name: Cinnaminson
  • Carrier Code: C007
  • 4-Digit Zip Code: 4302
  • Zip Code: 08077

Valuation

    Tax

  • Tax Year: 2022
  • Tax Amount: $1,089,709

    Appraisal Valuation

  • Standard Deviation: 0.1713
  • Valuation Date: Jan 18, 2023
  • Confidence Score: 78
  • Final Value: 529,094
  • High Value: 619,762
  • Low Value: 438,426

    Market Valuation

  • Market Total Value: $299,700
  • Market Land Value: $81,700
  • Market Improvement Value: $218,000

    Assessments Valuation

  • Assessed Year: 2022
  • Assessed Total Value: $299,700
  • Assessed Land Value: $81,700
  • Assessed Improvements Value: $218,000

    Sales

  • Current Sale Contract Date: Feb 15, 1973
  • Current Sale Recording Date: Feb 15, 1973
  • Current Sale Price:
  • Current Sale Document Type: 27
Data used for valuation calculations is provided by RealtyHop, and other third party sources

Comparables

Unit
Status
Type
Beds
Baths
ft²
Price/ft²
Asking Price
Listed On
Closing Price
Sold On
HOA + Taxes

About Burlington


Similar Homes for Sale

Currently no similar homes around

Nearby Rentals

Unit for rent at 324 Dawson Street, MOORESTOWN, NJ, 08057

$2,500 /mo

  • 2 Beds
  • 1 Bath
  • 1,280 ft²
324 Dawson Street #D, MOORESTOWN, NJ, 08057 Listing by Jaime N Brooks
Unit for rent at 198 Camelot Court, NJ, 08077

$2,155 /mo

  • 2 Beds
  • 2 Baths
  • 1,141 ft²
198 Camelot Court #EXETERFLOORPLAN, NJ, 08077 Listing by Lauren Soss
Unit for rent at 1501 River Road, CINNAMINSON, NJ, 08077

$2,400 /mo

  • 3 Beds
  • 1 Bath
  • 1,229 ft²
1501 River Road, CINNAMINSON, NJ, 08077 Listing by Moshe Adika


Frequently Asked Questions

When was property at 201 Devon Road built and last sold?
The property at 201 Devon Road was built in 1960 and last sold on Feb 15, 1973 for $52,000.
How much is this home worth?
The estimated value of the home located at 201 Devon Road is $706,899.
What are some comparable homes to 201 Devon Road?
There are currently no comparable homes to 201 Devon Road.