Check Availability
Cary 60013 Trout Valley
201 Cary Algonquin Road
$596,000
↓ $3K (0.5%)
● House - For Sale

201 Cary Algonquin Road

Trout Valley, IL 60013
bedrooms
4 Beds
bathrooms
2 Baths, 1 Half Bath
square feet
3,487 Ft²
$4,023
Est. Monthly
$134
HOA / Fees

About This Property

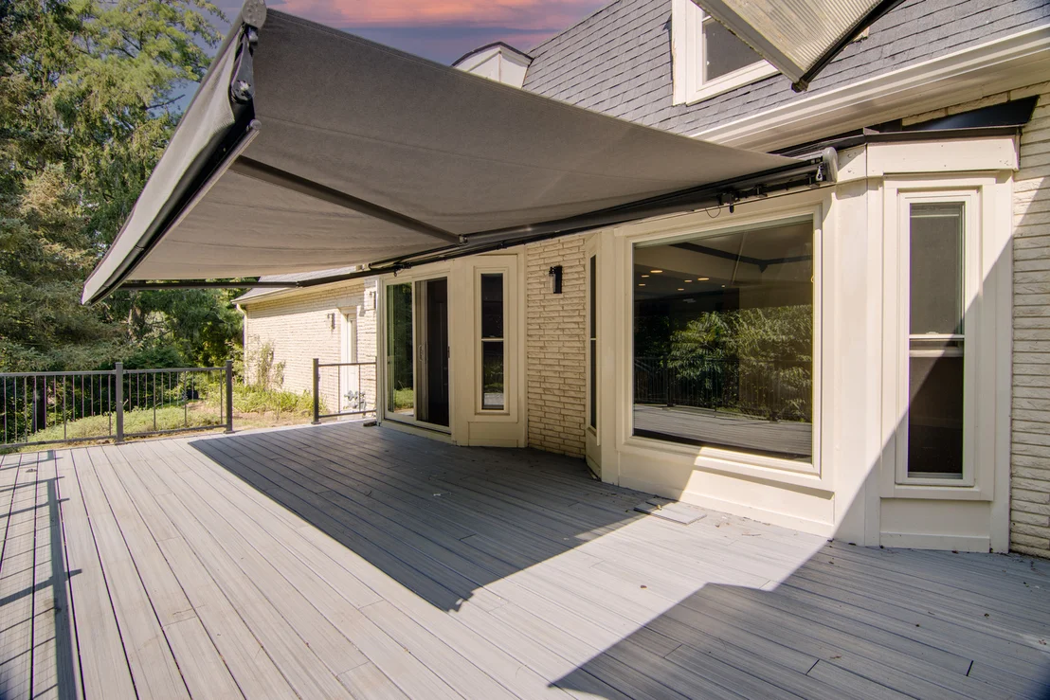
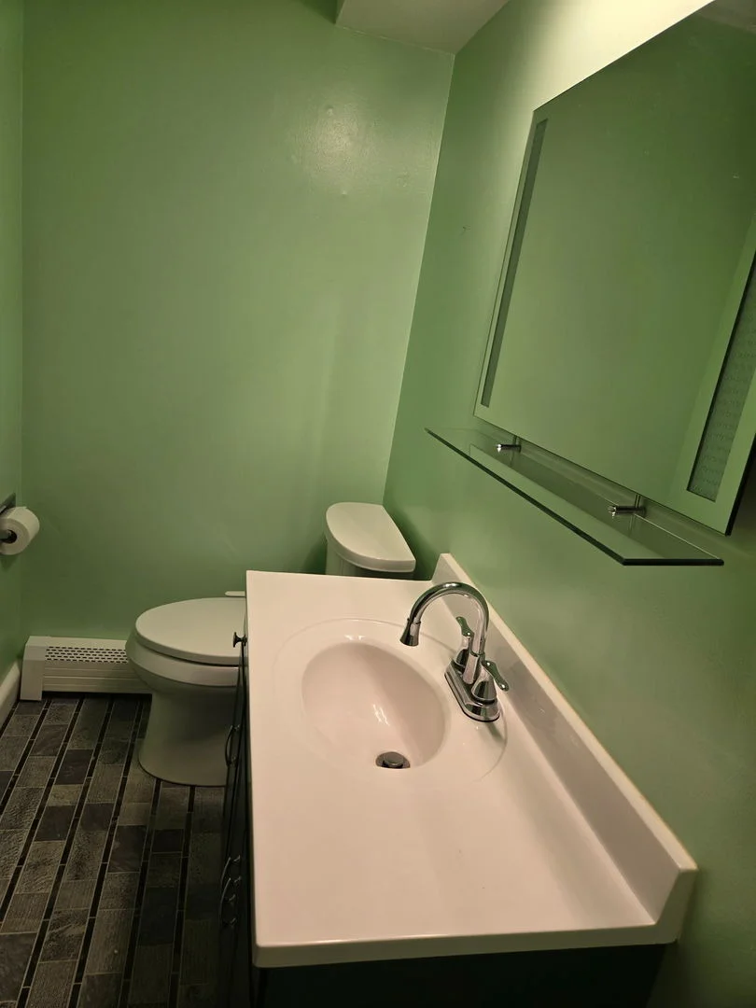
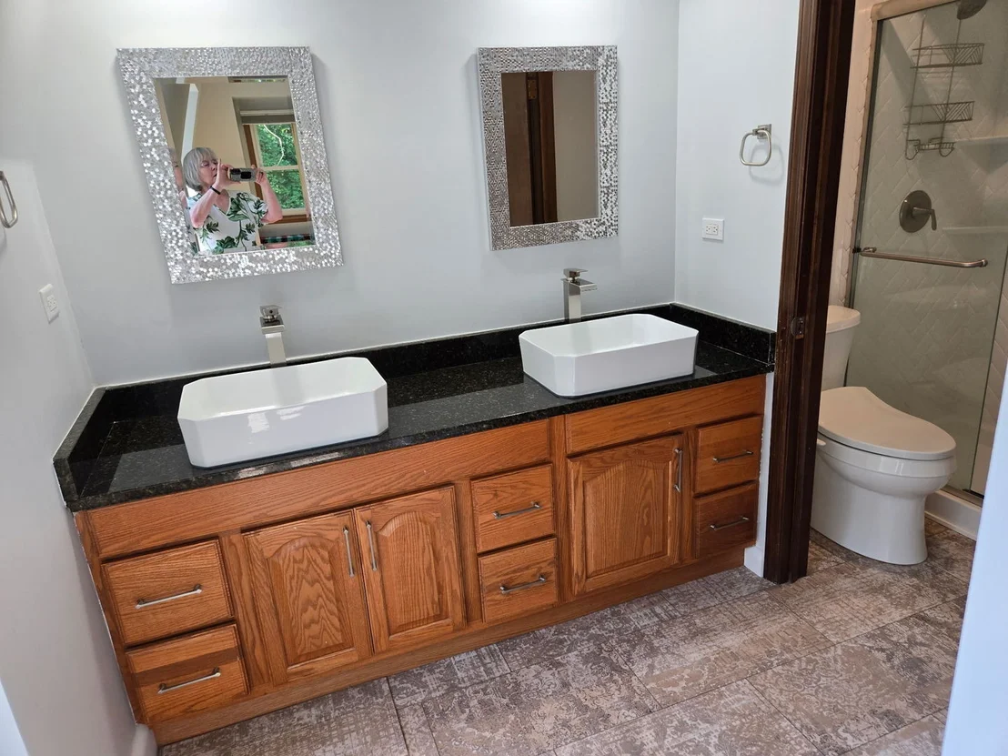
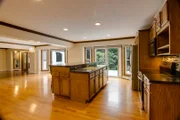
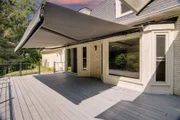
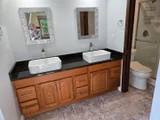
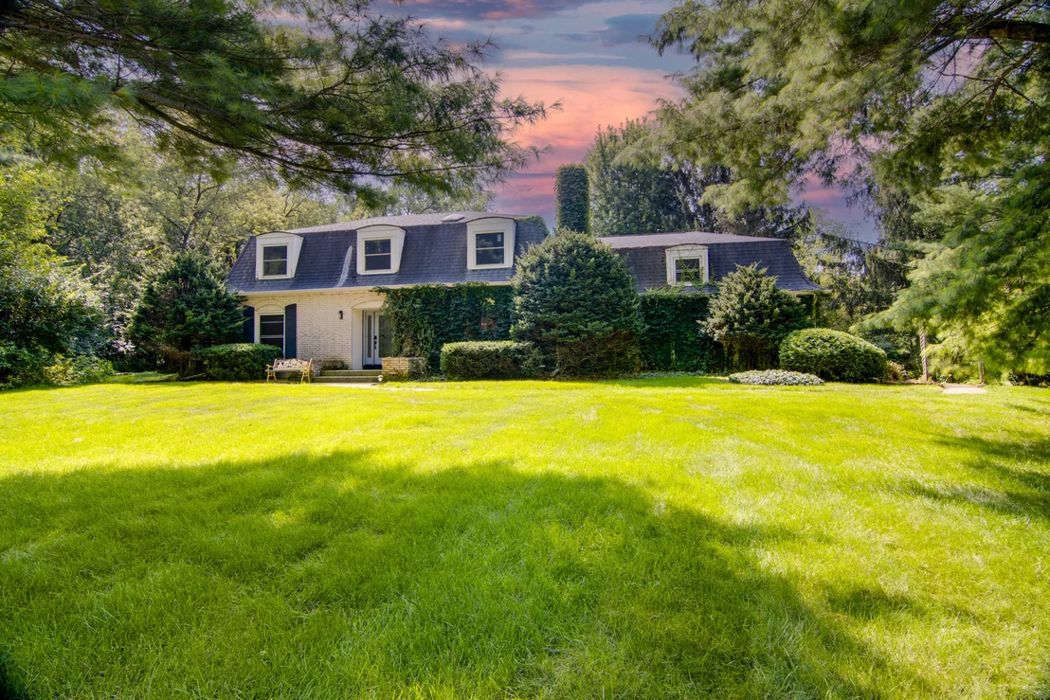
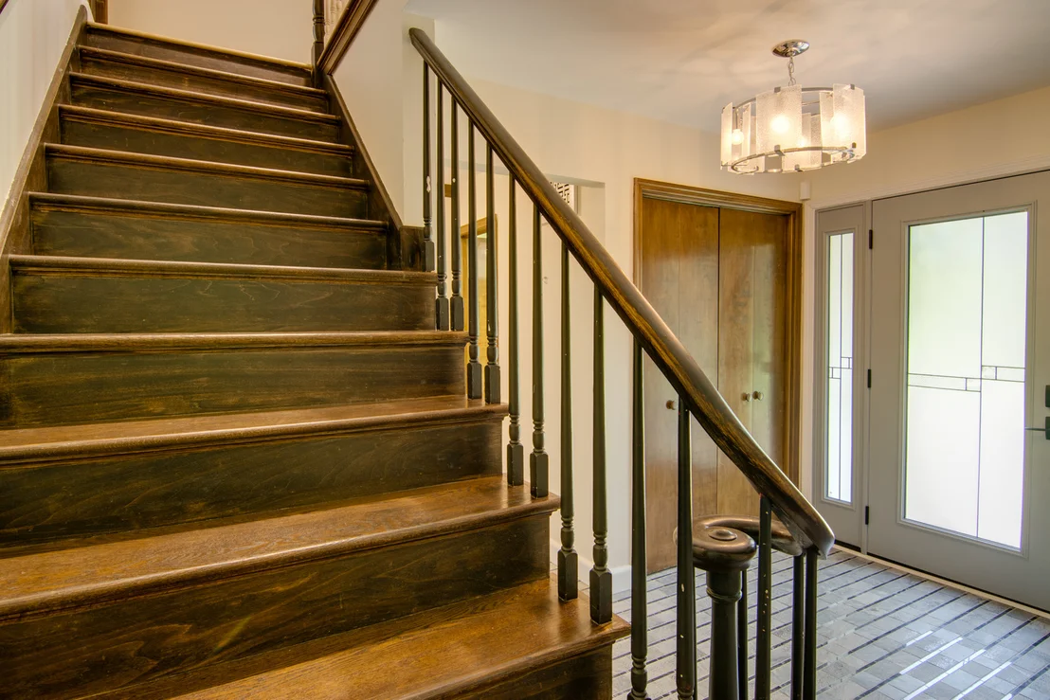
Buyers credit of 8,000.  Very large home built at the top of a hill in beautiful Trout Valley.   This special sub-division gives you access to a Private Marina on the Fox River, Horse Barn, Stables, Tennis Courts, Club House and Pool. Home sits on a Private Full Acre and a half and includes Pine, Fir Trees, Black Walnut, Colorful Maples and many others. Exceptional quality throughout. Huge Kitchen offers Breakfast Bar, Stainless Steel Appliances, Hardwood Floors, Recessed Lights and loads of natural light. Adjacent Family Room for large gatherings with Fireplace and Hardwood Floors. Spacious Living and Dining Room with Panoramic views from the Picture Windows overlooking the large yard. The main level also offers a Sunroom with Wood beams,   Wood Floors and scenic views. Master bedroom with Tray Ceiling, Window Seat and Renovated Private Full Bath. There are 3 bedrooms, one is a Large Suite offering endless possibilities.  Basement is perfect for extra storage and 2 Car Garage with Spanish tile floor and Woodworking area. There is a mud room, could also be used as a second Kitchen with wet sink, microwave, ample counter and cabinet space. newer refrigerator, new windows throughout whole home, new dishwasher. Beautiful new retractable awning.  All baths have been remolded. This is one of the few homes in Trout Valley with Public Water and Sewer. Too Much To List. Cary Schools, Close to Shopping & Metra Train.  Upgrades: New Windows through out the house.  Newer air conditioner and boiler  New Retractable awning  New Washer and Dryer/Dishwasher and oven  3 Beautiful remolded baths  New Hardwood floor 2023  Tankless Water Heater 2022  New outside deck    Please see home video at You tube 201 Cary Algonquin Rd Trout Valley or press the link below the link below the picture of the home in the listing.
Unit Size
3,487 Ft²
Days on Market
-
Land Size
1.22 acres
Price per sqft
$171
Property Type
House
Property Taxes
$962
HOA Dues
$134
Year Built
1972

Listed By

Payment Calculator

Cap Rate Calculator

Property Highlights

Garage
Air Conditioning
Fireplace
Parking Details
Has Garage
Has Open Parking
Parking Features: Asphalt, Driveway, Garage Door Opener, Garage, Attached, Yes
Garage Spaces: 2
Interior Details
Half Bathrooms: 1
Full Bathrooms: 2
Interior Features: Cathedral Ceiling(s)
Appliances: Range, Microwave, Dishwasher, Refrigerator, Freezer, Washer, Dryer, Disposal, Oven
Flooring Type: Hardwood
Laundry Features: Gas Dryer Hookup
Rooms: 10
Has Fireplace
Fireplace Features: Wood Burning, Gas Starter
Fireplaces: 1
Basement: Finished, Full
Exterior Details
Square Footage: 3487
Square Footage Source: $0
Architectural Style: Colonial
Year Built: 1972
Other Structures: Pergola
Window Features: Screens
Construction Materials: Brick
Patio and Porch Features: Patio
Lot Features: Landscaped, Wooded, Water Rights, Mature Trees
Lot Size Area: 53021.232
Lot Size Units: Square Feet
Lot Size Acres: 1.2172
Lot Size Square Feet: 53021.232
Lot Size Dimensions: 228X310X218X213
Water Source: Public
Financial Details
Tax Annual Amount: $11,545
Utilities Details
Cooling Type: Central Air
Heating Type: Baseboard
Sewer : Public Sewer
Location Details
HOA/Condo/Coop Fee Includes: Clubhouse, Pool, Lake Rights
HOA Fee: $134
HOA Fee Frequency: Monthly

Building Info

Overview

    General

  • Year Built: 1972
  • Effective Year Built: 1972
  • Building Count: 1
  • Bedroom Count: 4
  • Bathroom Count: 3
  • Full Bathrooms: 2
  • Partial Bathrooms: 3
  • Building Condition: 0
  • Building Quality: 0
  • Construction Type: 0
  • Building Style: 0
  • Exterior Walls Type: 3
  • Interior Walls Type: 0
  • Roof Shape Type: 0
  • Roof Cover Type: 0
  • Floor Count: 200
  • Living Units: 1
  • Floor Cover: 0
  • Basement Type: 8
  • Basement Area: 1,338
  • Garage Type: 0
  • Parking Space Count: 0
  • Patio Type: 0
  • Porch Type: 0
  • Pool Type: 0

    Dimensions

  • Lot Size Square Feet: 56,882
  • Total Building Area: 4,825
  • Building Area: 4,156
  • Building Area Measurement: L

    Heating and Cooling

  • Air Conditioning: 0
  • Heating: 10
  • Heated Square Feet: 4,156
  • Heating Fuel Type: 3

    Utilities

  • Sewer System: 0
  • Water Service: 0

Building

  • Building Type: 0
  • Property Class: R
  • Subdivision: TROUT VALLEY DIVISION
  • Land Acres: 0000001306
  • Standard Land Use Code: 1000
  • County Land Use Code: 0040
  • Legal Description 1: DOC 2021R0039523 LT 272 TROUT VALLEY DIVISION H

Neighborhood

  • School District Name: Cary Community Consolidated School District 26
  • Census Tract: 871600

Geography

  • Parcel: 19-14-278-001
  • Block: 278
  • Lot: 272
  • Municipality: ALGONQUIN TWP
  • Latitude: 42.2049
  • Longitude: -88.2575

    Address

  • Full Address: 201 Cary Algonquin Rd
  • Address - House Number: 201
  • Address - Street Name: Cary Algonquin
  • Address - Suffix Type: Rd
  • State: IL
  • City Name: Cary
  • Carrier Code: C003
  • 4-Digit Zip Code: 2081
  • Zip Code: 60013

Valuation

    Tax

  • Tax Year: 2022
  • Tax Amount: $1,161,094
  • Initial Tax Delinquent Year: 2021
  • Tax Rate Code Area: 19007

    Appraisal Valuation

  • Standard Deviation: 0.1528
  • Valuation Date: Jan 10, 2024
  • Confidence Score: 81
  • Final Value: 474,871
  • High Value: 547,432
  • Low Value: 402,310

    Market Valuation

  • Market Total Value: $390,000
  • Market Land Value: $105,909
  • Market Improvement Value: $284,091

    Assessments Valuation

  • Assessed Year: 2022
  • Assessed Total Value: $130,000
  • Assessed Land Value: $35,303
  • Assessed Improvements Value: $94,697

    Sales

  • Current Sale Contract Date: Jul 15, 2021
  • Current Sale Recording Date: Jul 20, 2021
  • Current Sale Price:
  • Current Sale Document Type: 71
  • Current Sale Input Document Number: 2021R0039523
  • Previous Sale Recording Date: May 17, 1994
  • Previous Sale Contract Date: Mar 24, 1994
  • Previous Sale Amount: $325,000
  • Previous Sale Document Type: 69
Data used for valuation calculations is provided by RealtyHop, and other third party sources

Comparables

Unit
Status
Type
Beds
Baths
ft²
Price/ft²
Asking Price
Listed On
Closing Price
Sold On
HOA + Taxes

About Trout Valley


Similar Homes for Sale

Currently no similar homes around

Nearby Rentals

Unit for rent at 438 Ada Street, Cary, IL, 60013

$1,875 /mo

  • 3 Beds
  • 1 Bath
  • 1,000 ft²
438 Ada Street #1, Cary, IL, 60013 Listing by Brian Overheidt
Unit for rent at 10 Arrowhead Drive, Algonquin, IL, 60102

$1,350 /mo

  • 1 Bed
  • 1 Bath
  • 700 ft²
10 Arrowhead Drive #5, Algonquin, IL, 60102 Listing by Jaime Silva
Unit for rent at 340 Cary-algonquin Road, Cary, IL, 60013

$1,210 /mo

  • 1 Bed
  • 1 Bath
  • 654 ft²
340 Cary-Algonquin Road #101, Cary, IL, 60013 Listing by Linda Dalrymple


Frequently Asked Questions

When was property at 201 Cary Algonquin Road built and last sold?
The property at 201 Cary Algonquin Road was built in 1972 and last sold on Jul 15, 2021 for $390,000.
How much is this home worth?
The estimated value of the home located at 201 Cary Algonquin Road is $587,440.
What are some comparable homes to 201 Cary Algonquin Road?
There are currently no comparable homes to 201 Cary Algonquin Road.

Nearby Cities
Neighborhoods