



201 Boston Post Rd


About This Property
Listed By
Payment Calculator
Your Estimated Monthly Payment
Cap Rate Calculator
What does this mean?
Based on our analysis, the cap rate of this property is 1.25%. A negative cap rate indicates that the property might not be feasible as an income-producing asset. The median cap rate for a near zip code 11238 is 4.23%.
How much can I actually make?
Actual monthly rental income may vary between $4,760 and $7,140 depending on unit-specific characteristics. You can change the amount using the slider to further explore.
How is cap rate calculated?
Cap Rate = Net Operating Income (NOI) / Property Asset Value.
When calculating the cap rate, we assume 100% occupancy. Leverage (mortgage) is not considered.
Cap Rate provided by RealtyHop and RentHop, learn more about cap rate here.
Price History
| Date / Event | Date | Event | Price |
|---|---|---|---|
| Oct 1, 2026 | Listed by United Real Estate, LLC | $1,399,000 | |
| Listed by United Real Estate, LLC | |||
| Sep 14, 2026 | Withdrawn | - | |
| Withdrawn | |||
| Aug 11, 2026 | Price Decreased |
$1,499,000
↓ $100K
(6.3%) | |
| Price Decreased | |||
| Jun 4, 2026 | Listed by Phoenix Real Estate Partners, LLC | $1,599,000 | |
| Listed by Phoenix Real Estate Partners, LLC | |||
   | |||
|
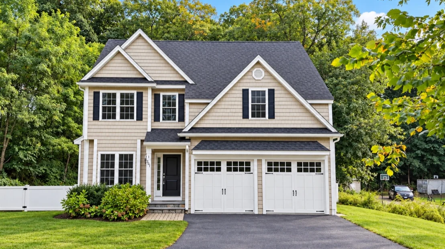
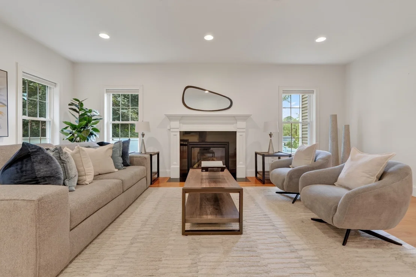
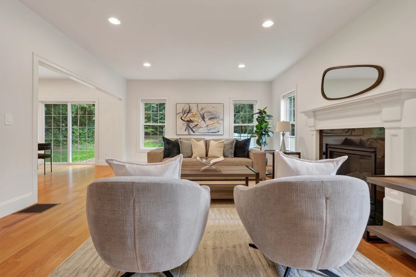
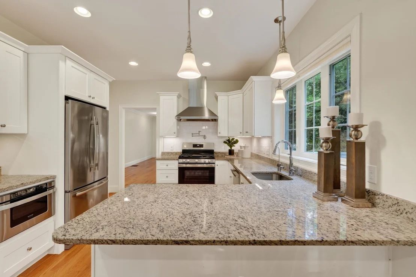
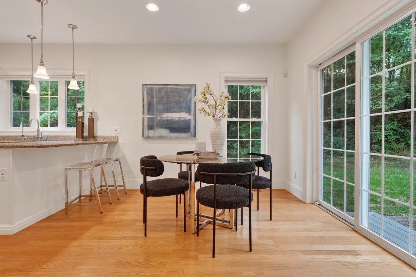
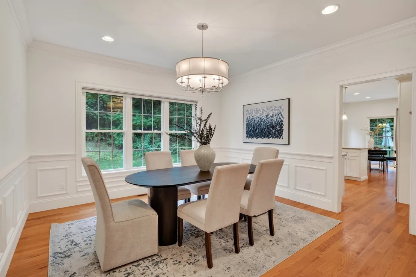
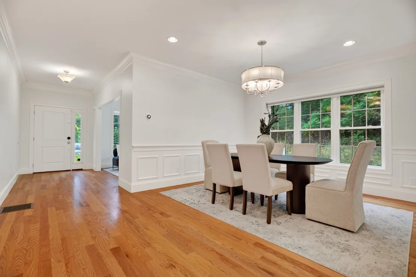
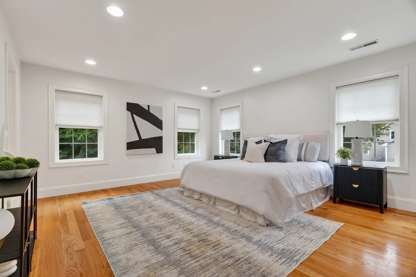
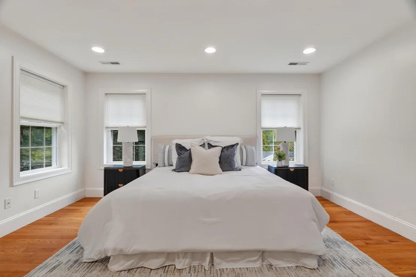
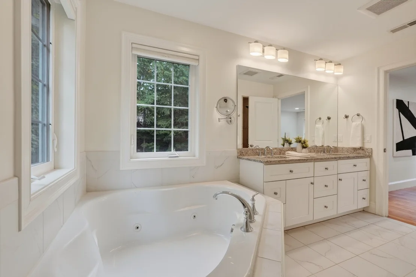
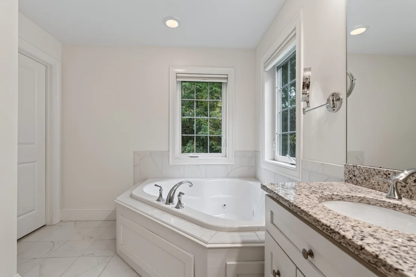
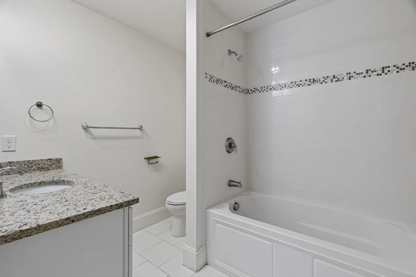
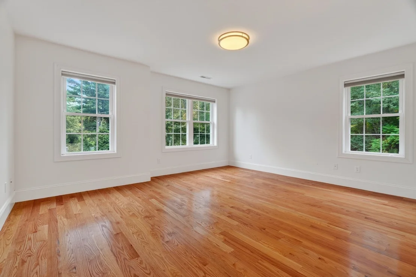
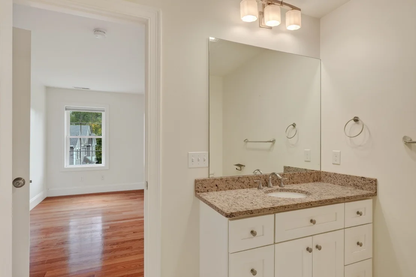
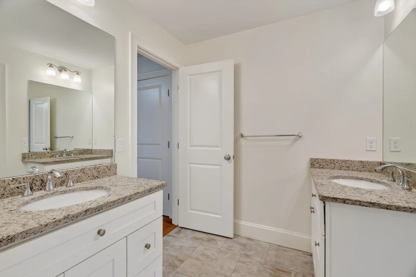
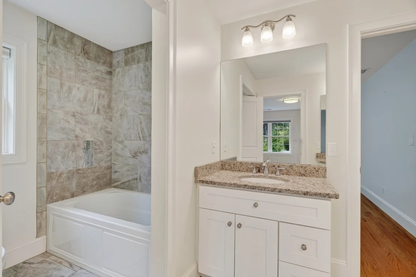
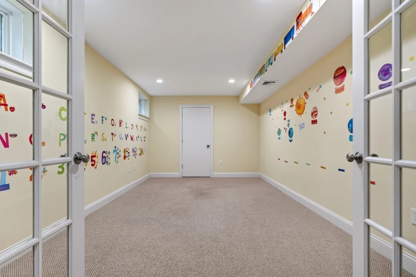
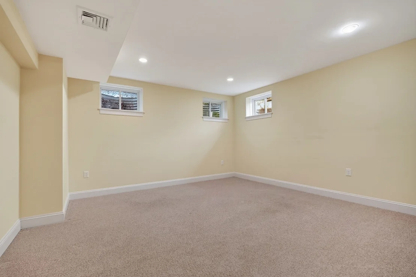
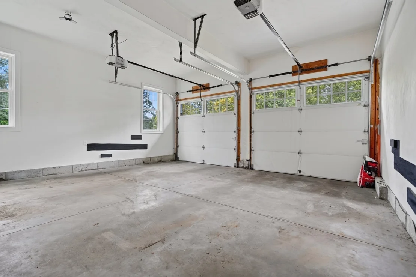
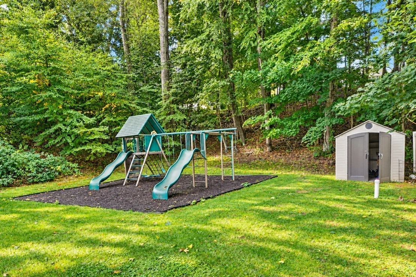
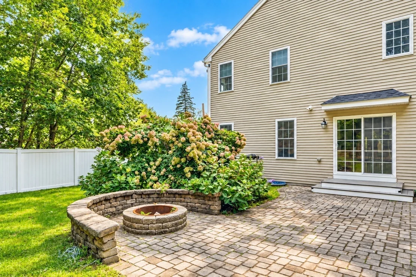
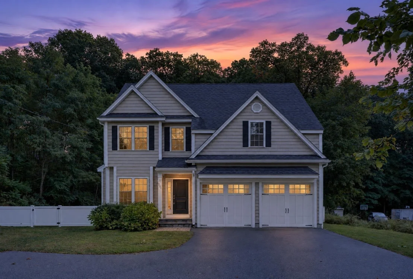
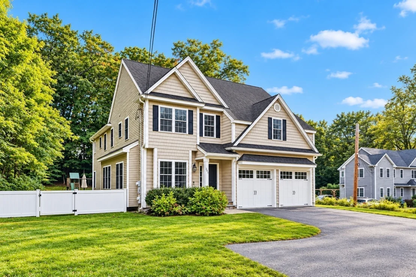
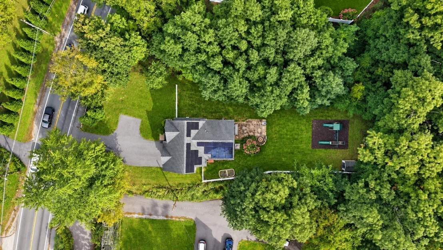
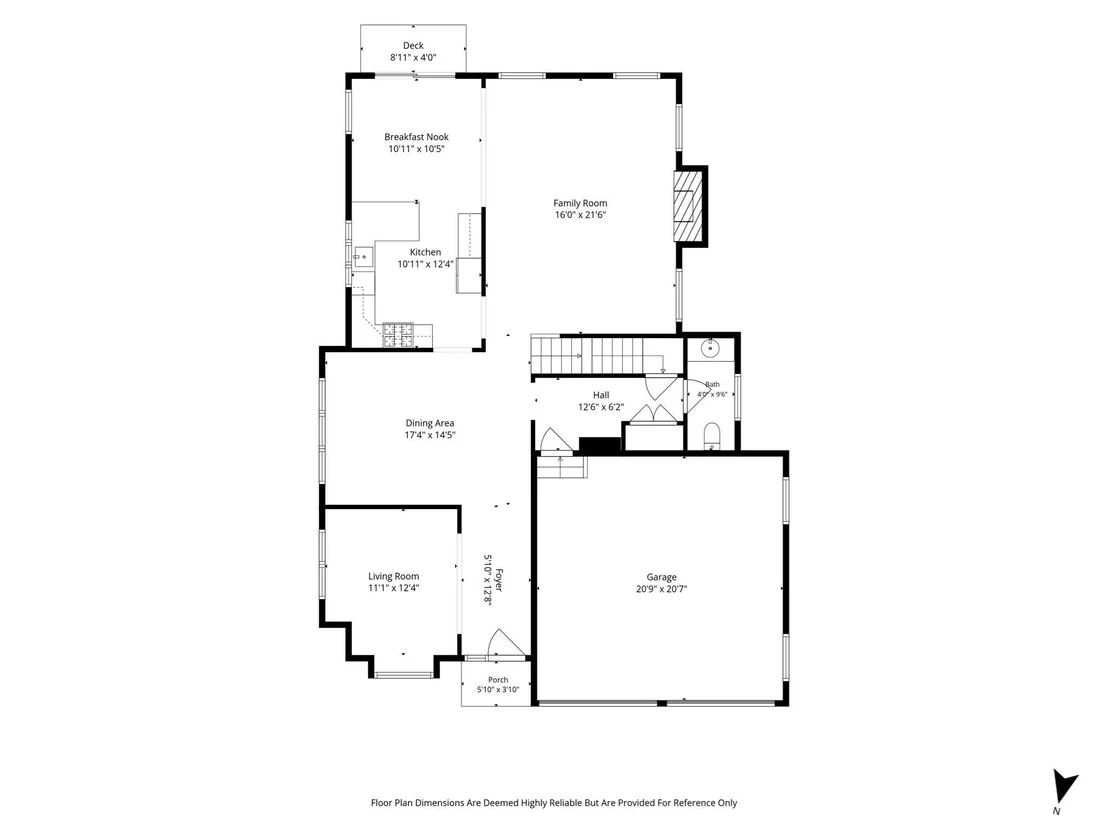
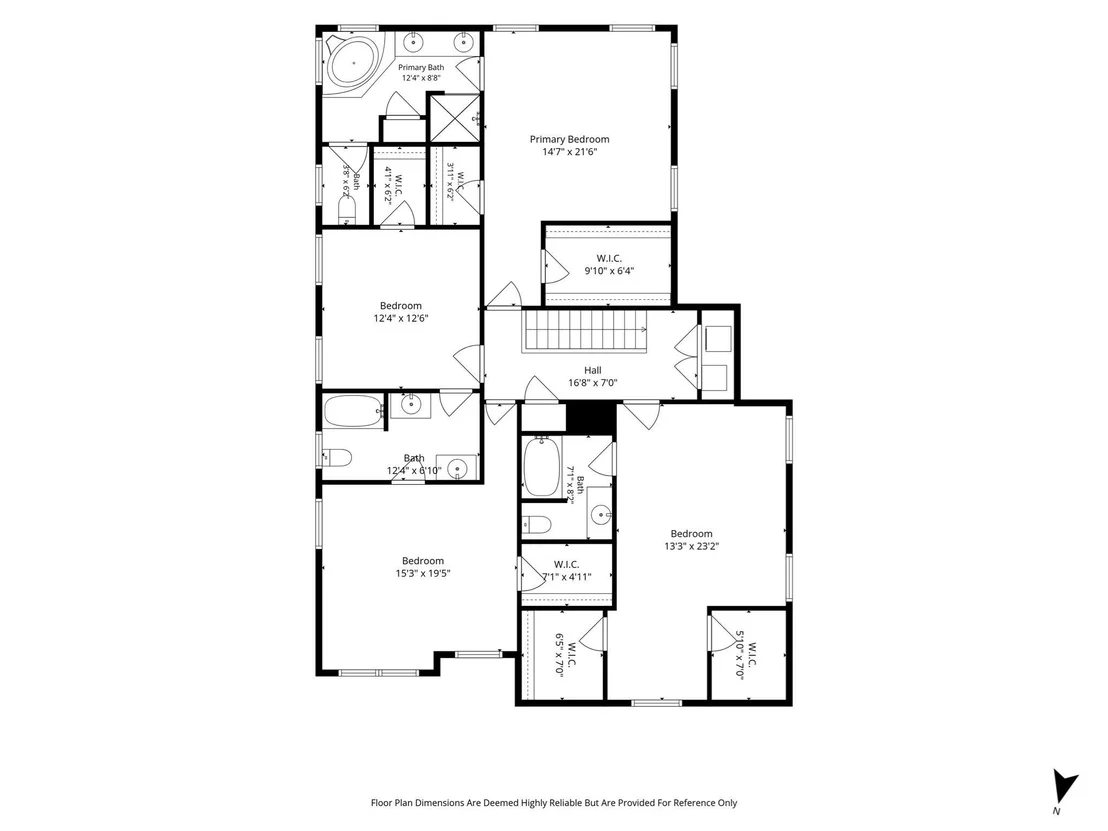
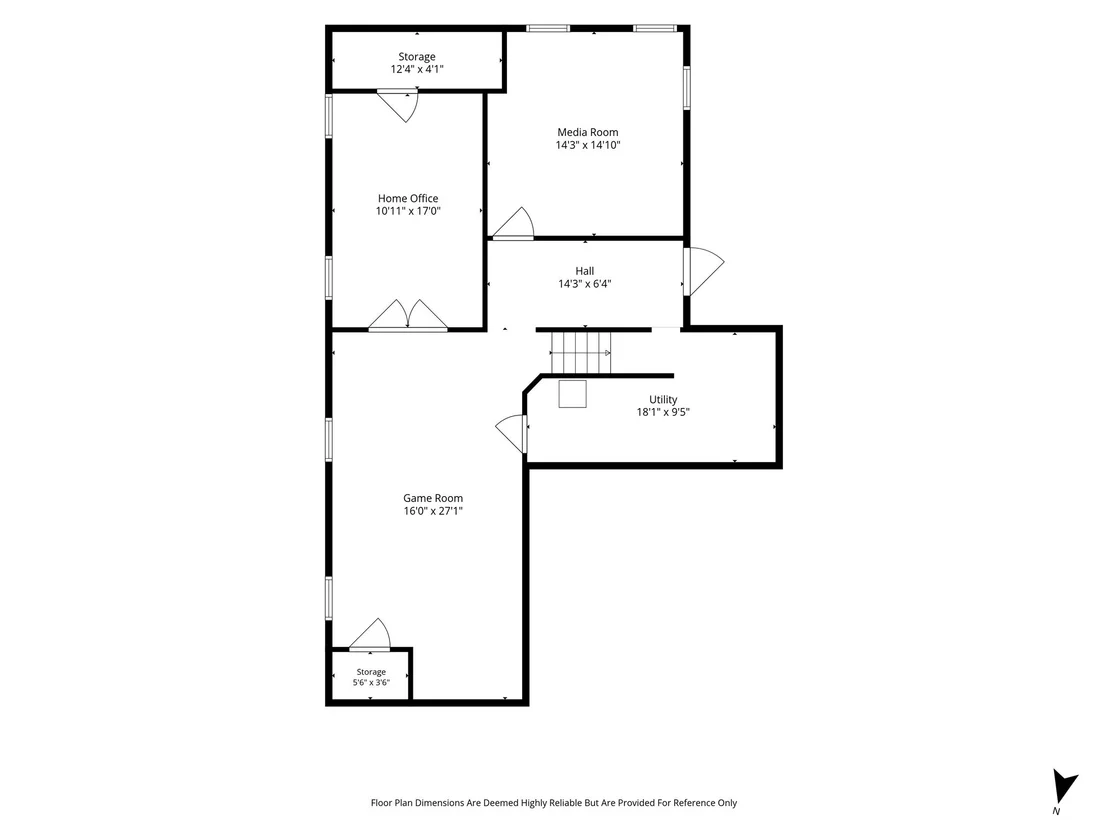
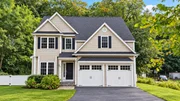
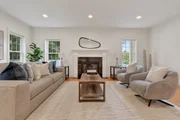
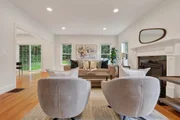
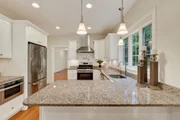
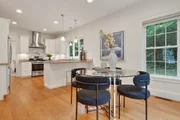
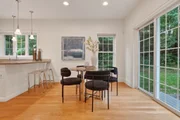
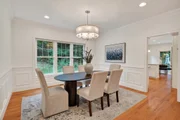
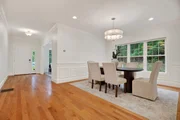
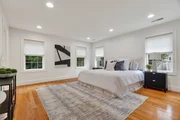
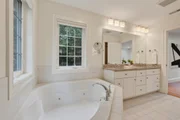
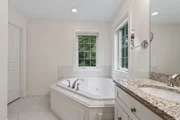
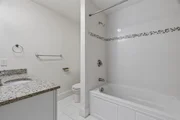
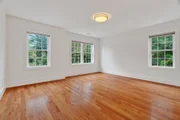
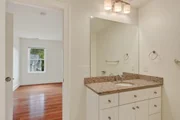
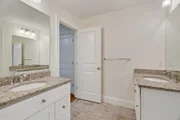
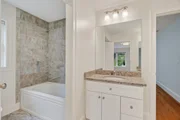
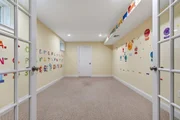
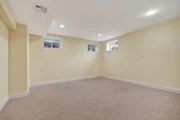
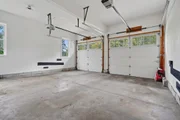
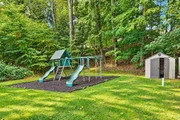
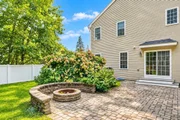
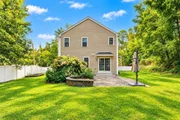
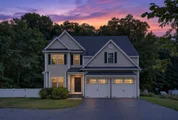
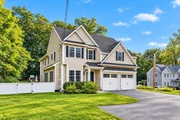
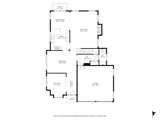
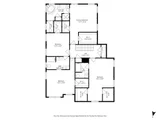
Exceptional 2014-built Colonial offering 4,268 sq ft of quality craftsmanship, 4 bedrooms, and 3.5 baths, Designed with comfort and efficiency in mind, the home is exceptionally well insulated and features fully owned Tesla solar panels for added energy savings. The first floor offers a bright open-concept layout with a stunning white kitchen, granite countertops, spacious family room with gas fireplace, formal living and dining rooms, and a convenient mudroom. Hardwood floors lead to the second level, featuring a spacious primary suite with dual walk-in closets with cherry built-ins and a whirlpool bath. A secondary guest suite with a private bath and sitting area, plus two additional bedrooms connected by a Jack-and-Jill bath, provide flexible and comfortable living. The finished basement adds three versatile rooms and an office. Enjoy the fenced, level backyard with patio and firepit. Additional features include second-floor laundry, central vacuum, sprinkler system, and access to Wayland’s highly regarded schools.
| |||
| Jun 28, 2018 | Sold | ||
| Sold | |||
























 Your Privacy Choices
Phone: 425-283-2930
Address: 335 Madison Avenue, New York, NY 10017