Check Availability
$465,000
● House - For Sale

2009 National Park BLVD

Austin, TX 78747
bedrooms
4 Beds
bathrooms
2 Baths, 1 Half Bath
square feet
2,601 Ft²
$3,228
Est. Monthly
$170
HOA / Fees

About This Property

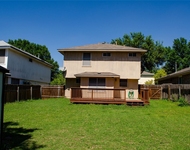
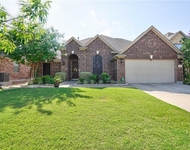
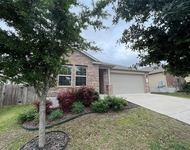
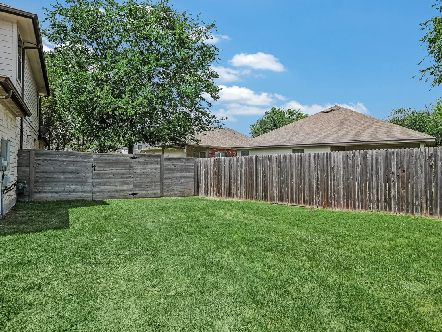
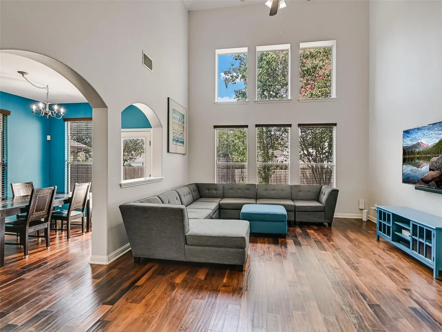
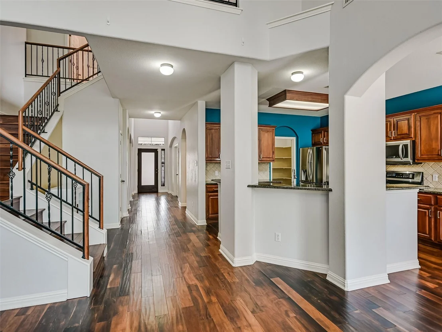
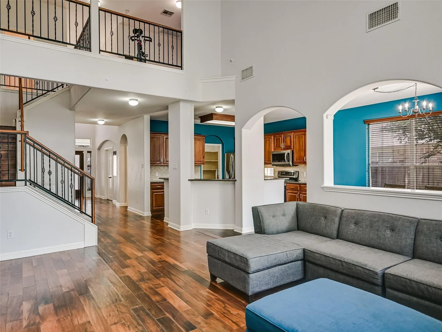
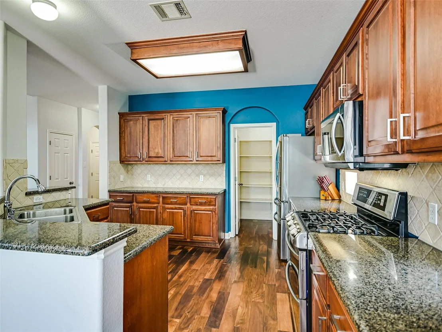
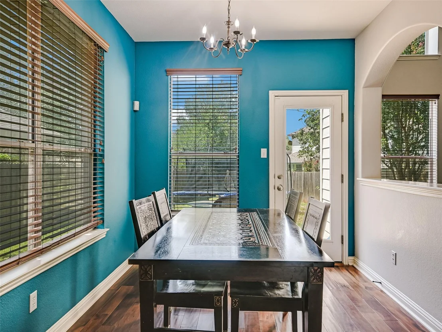
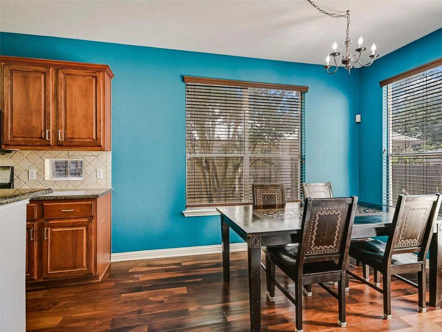
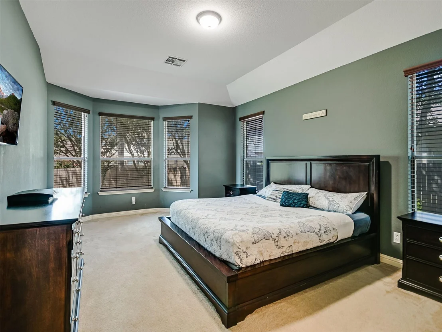
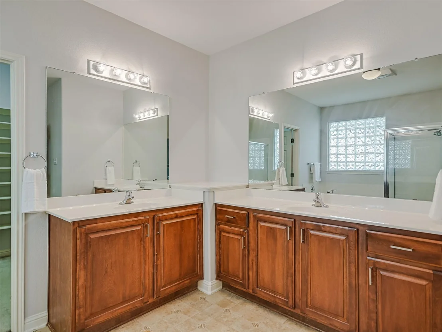
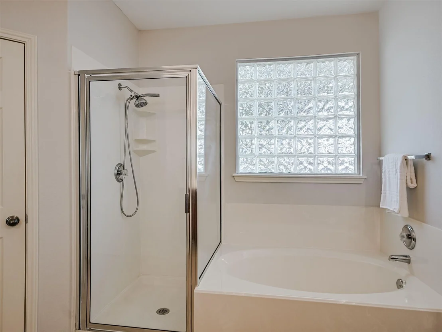
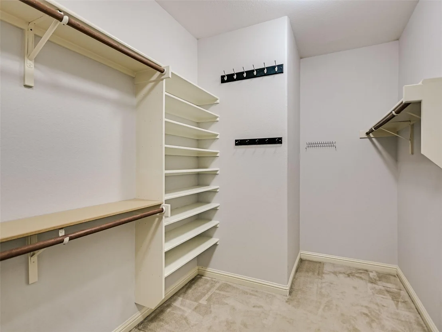
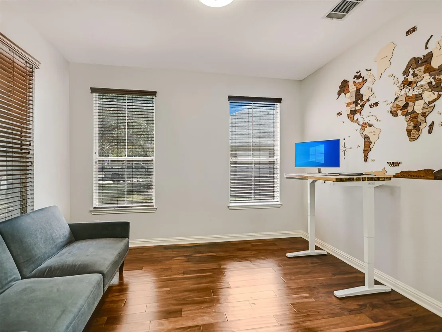
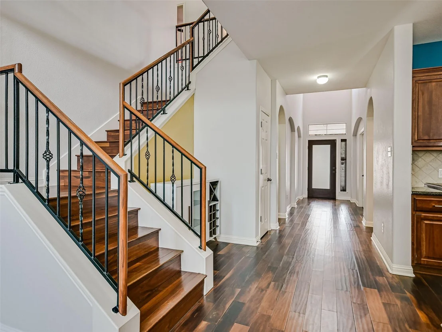
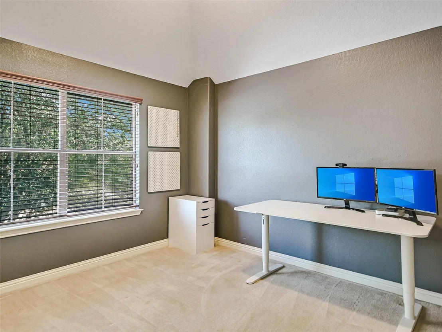
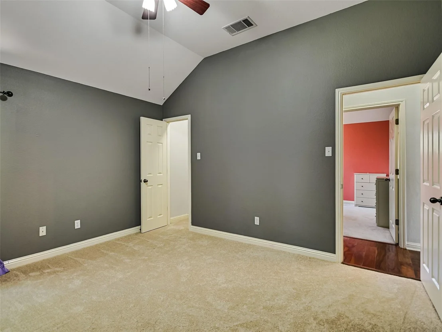
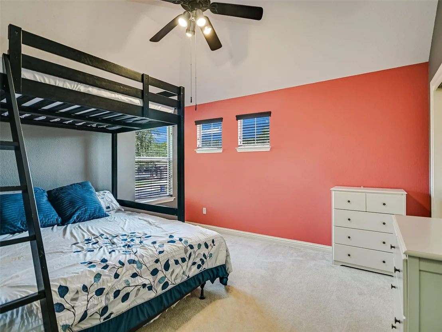
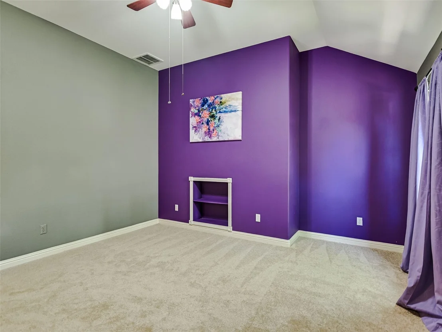
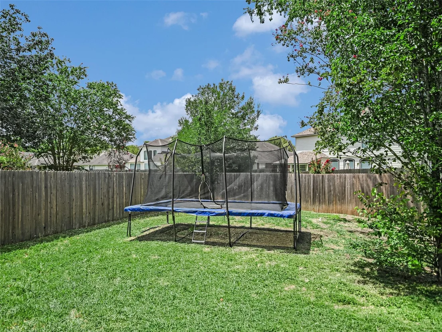
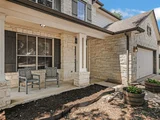
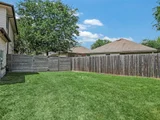
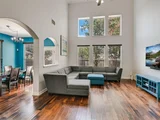
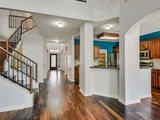
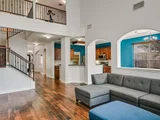
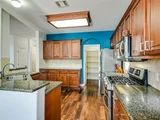
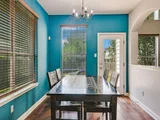
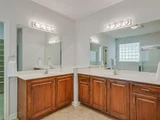
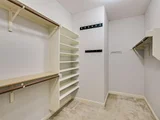
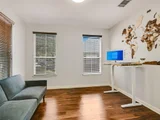
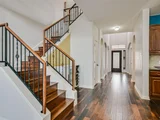
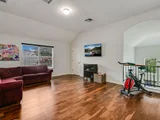
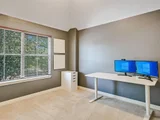
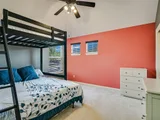
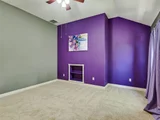
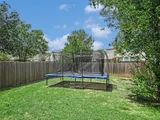
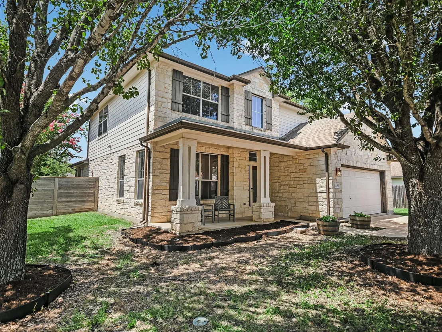
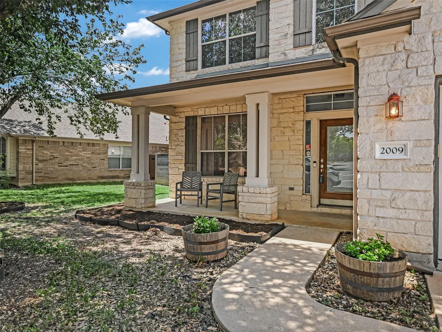
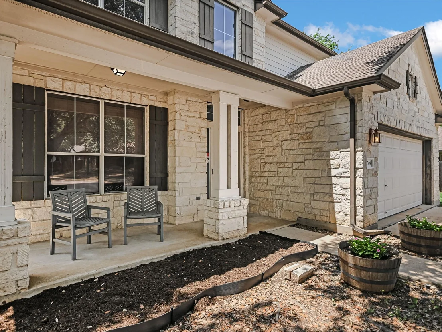
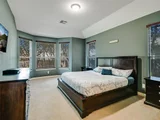
This property qualifies for a $5000 Chase Homebuyer Grant that can be used to reduce the cost of a Chase mortgage. For more information please contact listing agent. Welcome home to this spacious 4-bedroom beauty in Parkside at Slaughter Creek! The house is situated on an oversized lot (approximately 50%-70% larger than the average lot in the community.) The primary suite is conveniently located on the main level, featuring dual vanities, a separate tub and shower, and an oversized walk-in closet. Also on the main level, a study/flex room greets you near the entrance-perfect for a home office or even a potential 5th bedroom. Soaring vaulted ceilings and a wall of windows flood the living room with natural light, anchored by rich acacia wood floors that flow throughout the main living areas. The kitchen is a true centerpiece: granite counters, 42" maple cabinets, and stainless steel appliances offer both style and function for the home chef. Refrigerator also conveys. Upstairs, an expansive living space/game room gives everyone room to spread out-ideal for movie nights, a home gym, or a kids' hangout zone, with 3 generously sized bedrooms completing the upper level. HVAC system replaced in 2025, Water Heater replaced in 2024. Enjoy Parkside at Slaughter' Creek's community amenities including a playground, picnic area, dog park, and hike & bike trails-all just a short distance from your door. Ideally situated just minutes from South Park Meadows shopping and dining and HEB grocery, with quick access to downtown Austin and the airport-perfect for commuters and frequent travelers alike. This one checks every box-schedule your showing today.
Unit Size
2,601 Ft²
Days on Market
-
Land Size
0.21 acres
Price per sqft
$179
Property Type
House
Property Taxes
$774
HOA Dues
$170
Year Built
2004

Listed By

Seth Thompson
Kuper Sotheby's Itl Realty

Payment Calculator

Cap Rate Calculator

Last updated: 14 days ago (Unlock MLS #ACT5991991)

Price History

Date / Event Date Event Price
Sep 11, 2026 Relisted $465,000
Relisted
Sep 10, 2026 Price Decreased $465,000
↓ $10K (2.1%)
Price Decreased
Sep 9, 2026 In contract -
In contract
Aug 29, 2026 Relisted $475,000
Relisted
Aug 26, 2026 In contract -
In contract
Show More

Property Highlights

Garage
Air Conditioning
Parking Details
Has Garage
Has Open Parking
Parking Features: Attached, Driveway, Garage
Garage Spaces: 2
Interior Details
Half Bathrooms: 1
Full Bathrooms: 2
Interior Features: Ceiling Fan(s), Granite Counters, Double Vanity, Entrance Foyer, High Speed Internet, Open Floorplan, Pantry, Walk-In Closet(s), Ceiling-High, Multiple Living Areas, Primary Bedroom on Main, Study/Home Office
Appliances: Dishwasher, Disposal, Exhaust Fan, Microwave, Plumbed For Ice Maker, Free-Standing Gas Range, Refrigerator, Water Heater
Flooring Type: Carpet, Linoleum, Wood
Exterior Details
Square Footage: 2601
Square Footage Source: $0
Green Sustainability
Security Features: See Remarks
Property Condition: Resale
Year Built Source: Public Records
Year Built: 2004
Waterfront Features: None
Levels: Two
Other Structures: None
Window Features: Double Pane Windows, Window Treatments
Construction Materials: HardiPlank Type, Stone, Masonry – All Sides
Patio and Porch Features: Covered, Front Porch, Patio
Pool Features: None
Lot Features: Back Yard, Front Yard, Interior Lot, Landscaped, Level
Lot Size Area: 9361.04
Lot Size Units: Square Feet
Lot Size Acres: 0.2149
Lot Size Square Feet: 9361.04
Water Source: Public
Financial Details
Tax Map Number: 31
Tax Assessed Value: $470,027
Tax Annual Amount: $9,294
Utilities Details
Cooling Type: Central Air
Heating Type: Central
Sewer : Public Sewer
Location Details
HOA/Condo/Coop Fee Includes: Maintenance Grounds
HOA/Condo/Coop Amenities: Dog Park, Picnic Area, Trail(s)
HOA Fee: $170
HOA Fee Frequency: Semi-Annually

Building Info

Overview

    General

  • Year Built: 2004
  • Effective Year Built: 2004
  • Building Count: 1
  • Bedroom Count: 0
  • Bathroom Count: 3
  • Full Bathrooms: 2
  • Partial Bathrooms: 3
  • Building Condition: 6
  • Building Quality: 7
  • Construction Type: 0
  • Building Style: 0
  • Exterior Walls Type: 0
  • Interior Walls Type: 0
  • Roof Shape Type: 8
  • Roof Cover Type: 3
  • Floor Count: 200
  • Floor Cover: 0
  • Basement Type: 0
  • Basement Area: 0
  • Garage Type: 1
  • Garage Square Area: 482
  • Parking Space Count: 2
  • Patio Type: 20
  • Porch Type: 7
  • Pool Type: 0

    Dimensions

  • Lot Size Square Feet: 9,363
  • Total Building Area: 3,083
  • Gross Building Area: 3,083
  • Building Area: 2,601
  • Building Area Measurement: L

    Heating and Cooling

  • Fireplace Count: 1
  • Air Conditioning: 1
  • Heating: 3
  • Heated Square Feet: 2,601
  • Heating Fuel Type: 0

    Utilities

  • Sewer System: 0
  • Water Service: 0

Building

  • Building Type: 0
  • Property Class: R
  • Subdivision: PARKSIDE AT SLAUGHTER CREEK SEC 2
  • Land Acres: 0000000215
  • Standard Land Use Code: 1001
  • County Land Use Code: A1
  • State Land Use Code: A1
  • Legal Description 1: LOT 31 BLK G PARKSIDE AT SLAUGHTER CREEK SEC 2

Neighborhood

  • School District Name: Austin Independent School District
  • School Tax School District: AUSTIN ISD
  • Census Tract: 002451

Geography

  • Assessors Map Reference: 0436090803
  • Account Number: 576616
  • Parcel: 576616
  • Block: G
  • Lot: 31
  • Municipality: CITY OF AUSTIN
  • Latitude: 30.1544
  • Longitude: -97.7878

    Address

  • Full Address: 2009 National Park Blvd
  • Address - House Number: 2009
  • Address - Street Name: National Park
  • Address - Suffix Type: Blvd
  • State: TX
  • City Name: Austin
  • Carrier Code: R127
  • 4-Digit Zip Code: 2673
  • Zip Code: 78747

Valuation

    Tax

  • Tax Year: 2022
  • Tax Amount: $661,609
  • Tax Rate Code Area: 68

    Appraisal Valuation

  • Standard Deviation: 0.247
  • Valuation Date: Aug 09, 2023
  • Confidence Score: 65
  • Final Value: 571,226
  • High Value: 712,333
  • Low Value: 430,119

    Market Valuation

  • Market Total Value: $631,043
  • Market Land Value: $72,000
  • Market Improvement Value: $559,043

    Assessments Valuation

  • Assessed Year: 2023
  • Assessed Total Value: $429,219

    Exemptions

  • Homeowner Exemption: Yes

    Sales

  • Current Sale Contract Date: Jan 03, 2017
  • Current Sale Recording Date: Jan 05, 2017
  • Current Sale Price:
  • Current Sale Document Type: 70
  • Current Sale Input Document Number: 2017001812
  • Previous Sale Recording Date: Apr 19, 2013
  • Previous Sale Contract Date: Apr 18, 2013
  • Previous Sale Amount: $292,100
  • Previous Sale Document Type: 70
Data used for valuation calculations is provided by RealtyHop, and other third party sources

Comparables

Unit
Status
Type
Beds
Baths
ft²
Price/ft²
Asking Price
Listed On
Closing Price
Sold On
HOA + Taxes

About Parkside at Slaughter Creek


Similar Homes for Sale

Currently no similar homes around

Nearby Rentals

Unit for rent at 505 Shant St, Austin, TX, 78748

$2,100 /mo

  • 3 Beds
  • 2 Baths
  • 1,214 ft²
505 Shant St, Austin, TX, 78748 Listing by Monte Davis
Unit for rent at 12407 Altamira St, Austin, TX, 78748

$2,895 /mo

  • 3 Beds
  • 2 Baths
  • 2,501 ft²
12407 Altamira St, Austin, TX, 78748 Listing by Sarah Hathaway
Unit for rent at 5808 Eden Dr, Austin, TX, 78747

$1,995 /mo

  • 3 Beds
  • 2 Baths
  • 1,586 ft²
5808 Eden Dr, Austin, TX, 78747 Listing by Bryan Lewright


Frequently Asked Questions

When was property at 2009 National Park Boulevard built and last sold?
The property at 2009 National Park Boulevard was built in 2004 and last sold on Jan 3, 2017 for $319,400.
How much is this home worth?
The estimated value of the home located at 2009 National Park Boulevard is $474,662.
What are some comparable homes to 2009 National Park Boulevard?
There are currently no comparable homes to 2009 National Park Boulevard.