Check Availability
Champaign 61822
2009 Max Run Drive
$550,000
● House - For Sale

2009 Max Run Drive

Champaign, IL 61822
bedrooms
4 Beds
bathrooms
4 Baths
square feet
2,411 Ft²
$4,184
Est. Monthly

About This Property

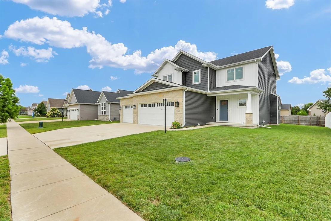
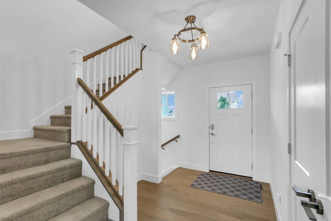
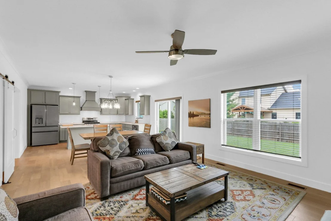
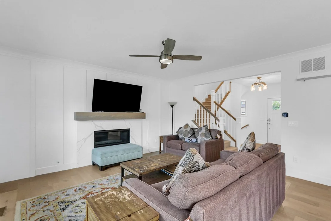
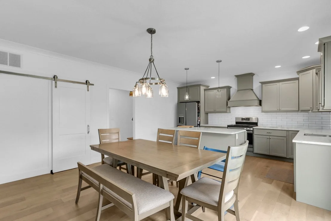
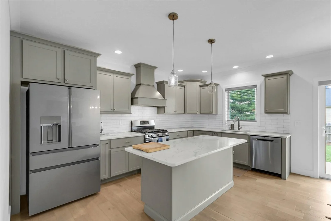
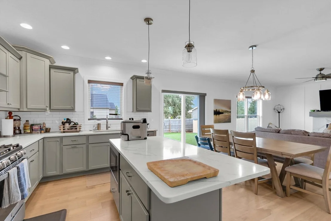
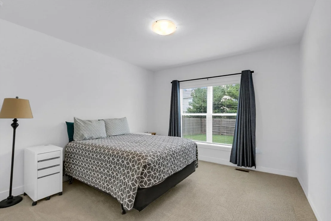
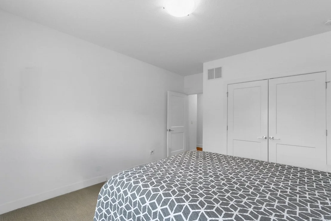
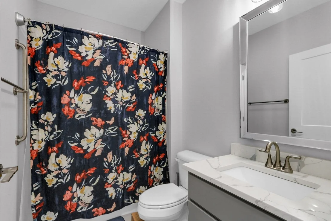
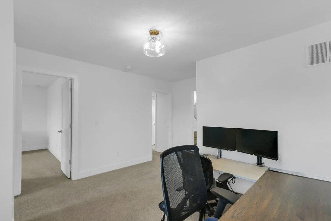
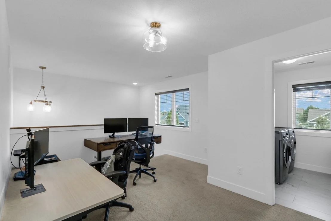
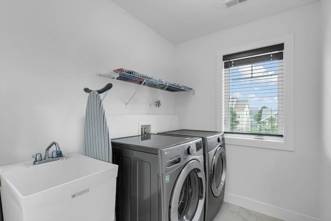
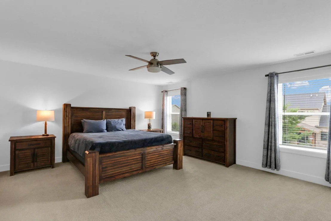
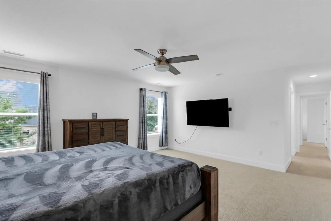
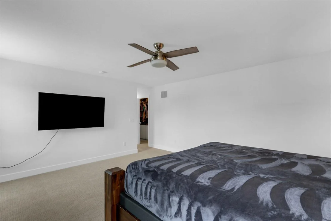
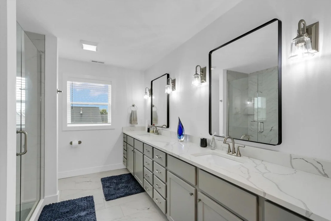
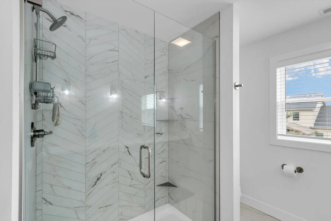
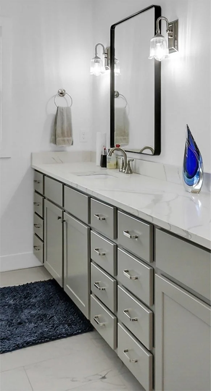
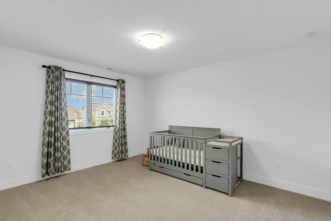
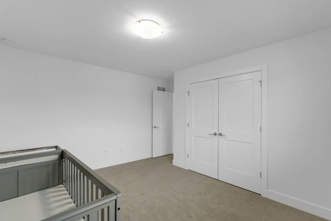
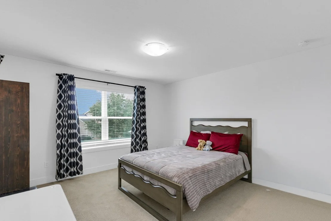
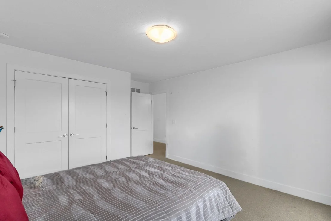
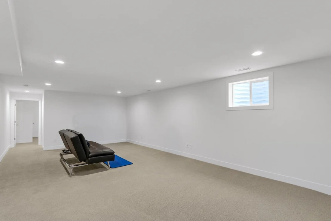
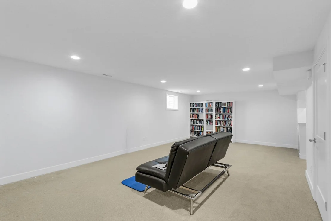
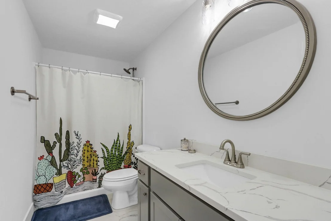
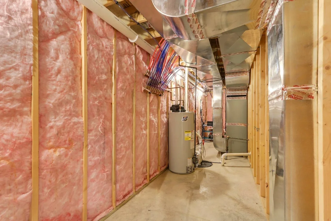
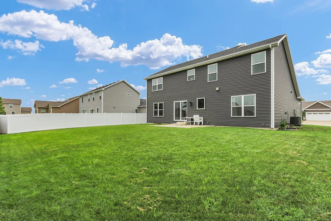
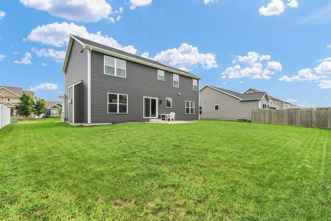
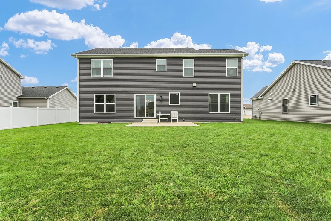
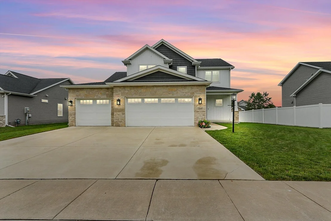
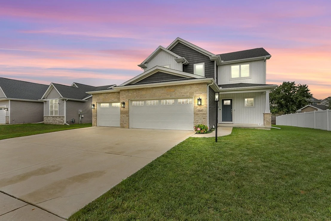
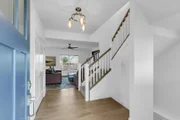
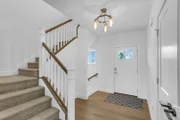
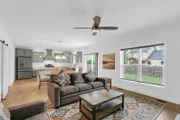
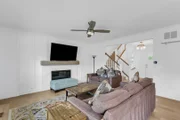
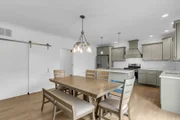
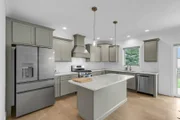
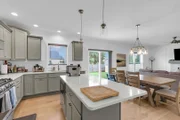
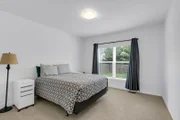
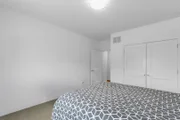
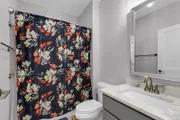
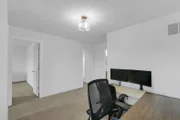
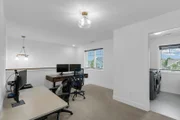
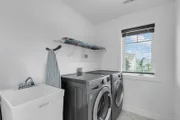
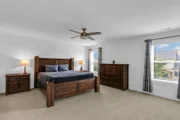
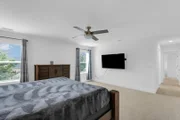
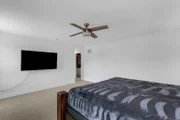
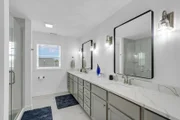
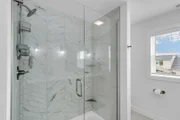
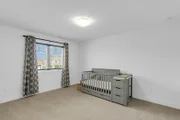
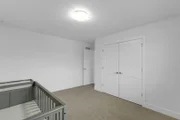
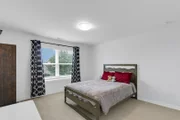
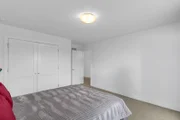
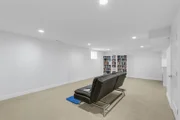
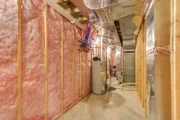
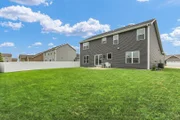
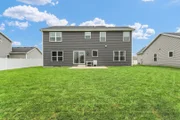
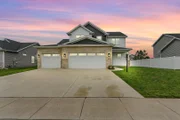
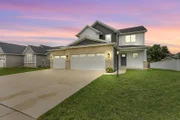
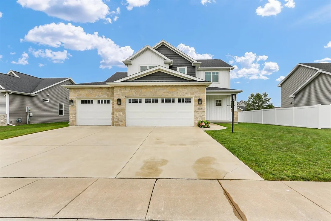
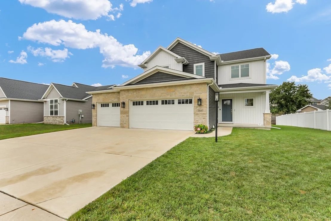
Located in the desired Wills Trace subdivision of West Champaign, this 5-bedroom home offers 4 full bathrooms, a 3-car garage and over 3,200 square feet of elegance. As you approach the property, you are greeted by the covered porch where you can sit, sheltered from the elements, and watch the sunrise. As you enter the foyer, you will notice the engineered hardwood flooring and unique lighting. Past the foyer is the open living room with a gas fireplace, space above for a TV or picture as the focal point and custom window treatments. The living room is open to a formal dining area and modern kitchen with an eat-in island with barstool seating, quartz countertops, pendant lighting, shaker cabinets, modern appliances and a walk-in pantry. The first floor also offers a bedroom with an adjacent full bath. The unique upper level offers a loft area at the top of the stairs that can be used as a second living space to use as you see fit. You will have 2 additional bedrooms, a full hall bath with double vanity sinks, a laundry room with a sink, and a spectacular main bedroom suite with a large walk-in closet and private bathroom. In the lower level of the home, you will find more finished living space with a recreation room, 5th bedroom, the 4th full bath and extra storage. The utility room has additional storage space along with modern mechanical units such as an active radon mitigation system, 2 sump pumps, one with a water pressure backup and another with a battery backup for safety. The oversized 3-car garage has additional space for storage and is equipped with an EV charger (NACS and  J1772 connectors). Close by is a public park with walking trails, a playset and pond. The home is preinspected and ready for its new owners to call it home. Schedule your private showing today!
Unit Size
2,411 Ft²
Days on Market
-
Land Size
0.20 acres
Price per sqft
$228
Property Type
House
Property Taxes
$1,483
HOA Dues
-
Year Built
-

Listed By

Darnell Cox
RE/MAX REALTY ASSOCIATES-CHA

Payment Calculator

Cap Rate Calculator

Property Highlights

Garage
Air Conditioning
Fireplace
Parking Details
Has Garage
Parking Features: Concrete, Garage Door Opener, Garage, Attached, Yes
Garage Spaces: 3
Interior Details
Full Bathrooms: 4
Interior Features: Walk-In Closet(s), Pantry
Appliances: Stainless Steel Appliance(s)
Laundry Features: Upper Level, In Unit
Rooms: 9
Has Fireplace
Fireplace Features: Gas Log
Fireplaces: 1
Basement: Finished, Full
Exterior Details
Square Footage: 2411
Square Footage Source: $0
Year Built: 2022
Construction Materials: Vinyl Siding, Stone
Patio and Porch Features: Patio
Lot Size Area: 8712
Lot Size Units: Square Feet
Lot Size Acres: 0.2
Lot Size Square Feet: 8712
Lot Size Dimensions: 74 X 120
Water Source: Public
Financial Details
Tax Annual Amount: $17,800
Utilities Details
Cooling Type: Central Air
Heating Type: Natural Gas, Forced Air
Sewer : Public Sewer
Location Details
HOA/Condo/Coop Fee Includes: None

Building Info

Overview

    General

  • Bedroom Count: 0
  • Building Condition: 0
  • Building Quality: 0
  • Construction Type: 0
  • Building Style: 0
  • Exterior Walls Type: 0
  • Interior Walls Type: 0
  • Roof Shape Type: 0
  • Roof Cover Type: 0
  • Floor Cover: 0
  • Basement Type: 0
  • Basement Area: 0
  • Garage Type: 0
  • Parking Space Count: 0
  • Patio Type: 0
  • Porch Type: 0
  • Pool Type: 0

    Dimensions

  • Lot Size Square Feet: 8,712
  • Total Building Area: 0
  • Building Area: 0

    Heating and Cooling

  • Air Conditioning: 0
  • Heating: 0
  • Heating Fuel Type: 0

    Utilities

  • Sewer System: 0
  • Water Service: 0

Building

  • Building Type: 0
  • Property Class: V
  • Subdivision: WILLS TRACE SUB PHASE 4
  • Land Acres: 0000000200
  • Standard Land Use Code: 8010
  • County Land Use Code: 0032
  • Legal Description 1: LOT 405 WILLS TRACE SUB PHASE 4

Neighborhood

  • School District Name: Champaign Community Unit School District 4
  • School Tax School District: 101
  • Census Tract: 001205

Geography

  • District: 03
  • Parcel: 03-20-20-307-025
  • Lot: 405
  • Meridian: SEC 20 TWN 19N RNG 08E
  • Municipality: CHAMPAIGN
  • Latitude: 40.0901
  • Longitude: -88.3292

    Address

  • Full Address: 2009 Max Run Dr
  • Address - House Number: 2009
  • Address - Street Name: Max Run
  • Address - Suffix Type: Dr
  • State: IL
  • City Name: Champaign
  • Carrier Code: R015
  • 4-Digit Zip Code: 3755
  • Zip Code: 61822

Valuation

    Tax

  • Tax Year: 2022
  • Tax Amount: $560
  • Tax Rate Code Area: 341

    Market Valuation

  • Market Total Value: $180
  • Market Land Value: $180

    Assessments Valuation

  • Assessed Year: 2022
  • Assessed Total Value: $60
  • Assessed Land Value: $60

    Sales

  • Current Sale Contract Date: Feb 21, 2023
  • Current Sale Recording Date: Mar 02, 2023
  • Current Sale Price:
  • Current Sale Document Type: 71
  • Current Sale Input Document Number: 2463
  • Previous Sale Recording Date: Aug 01, 2022
  • Previous Sale Contract Date: Jul 22, 2022
  • Previous Sale Amount: $56,000
  • Previous Sale Document Type: 71
Data used for valuation calculations is provided by RealtyHop, and other third party sources

Comparables

Unit
Status
Type
Beds
Baths
ft²
Price/ft²
Asking Price
Listed On
Closing Price
Sold On
HOA + Taxes

About Champaign


Similar Homes for Sale

Currently no similar homes around

Nearby Rentals


Frequently Asked Questions

When was property at 2009 Max Run Drive built and last sold?
The property at 2009 Max Run Drive was built in and last sold on Feb 21, 2023 for $495,000.
How much is this home worth?
The estimated value of the home located at 2009 Max Run Drive is $548,715.
What are some comparable homes to 2009 Max Run Drive?
There are currently no comparable homes to 2009 Max Run Drive.