Check Availability
Collier 34119 Rigas
2009 Isla De Palma Circle
$699,000
↓ $20K (2.8%)
● House - For Sale

2009 Isla De Palma Circle

Naples, FL 34119
bedrooms
3 Beds
bathrooms
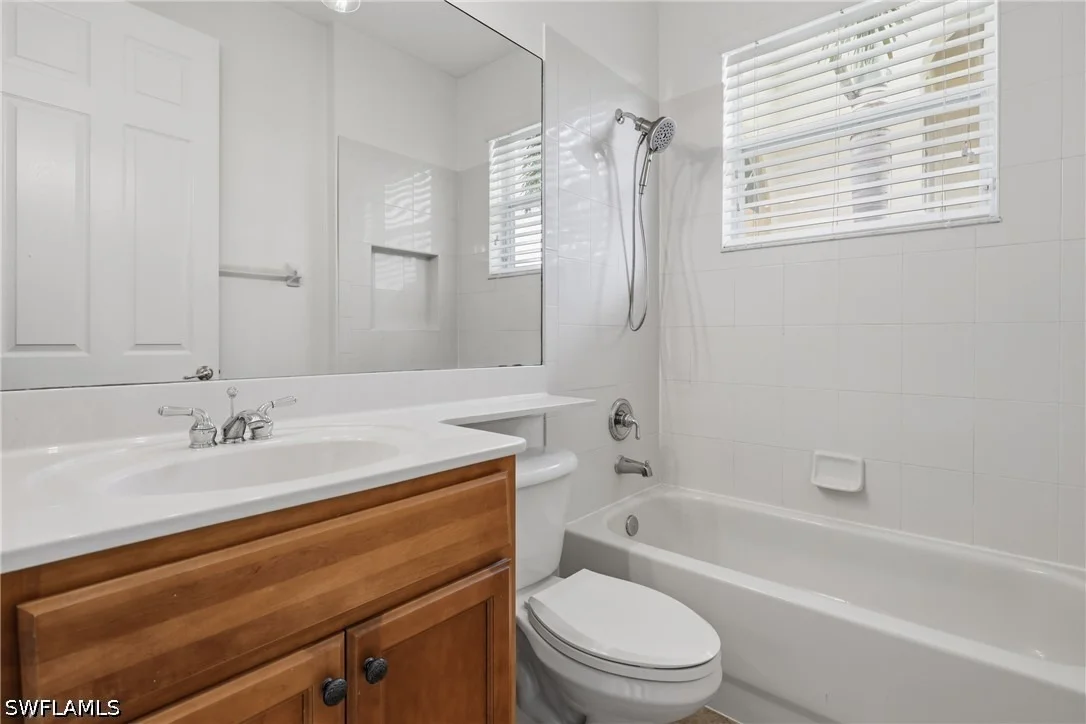
2 Baths, 1 Half Bath
square feet
2,351 Ft²
$5,778
Est. Monthly
$1,849
HOA / Fees

About This Property

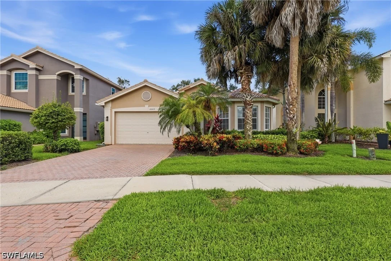
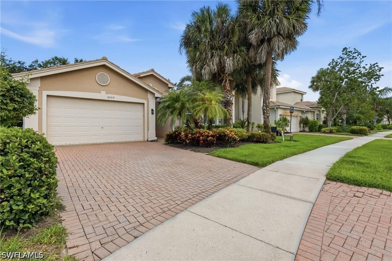
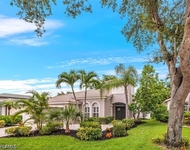
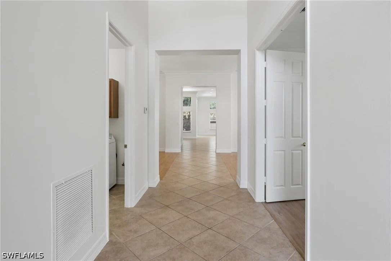
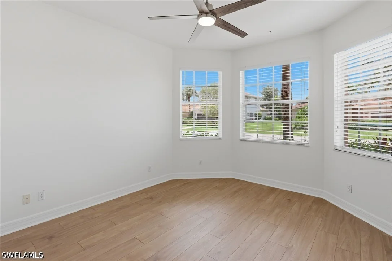
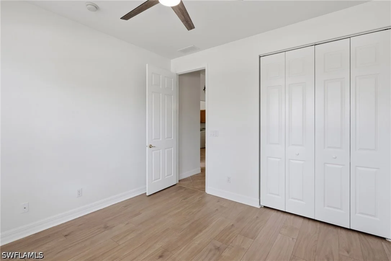
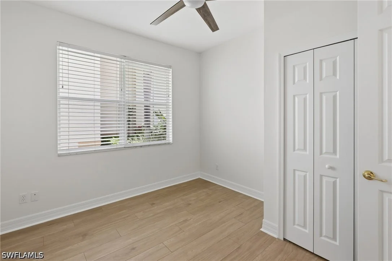
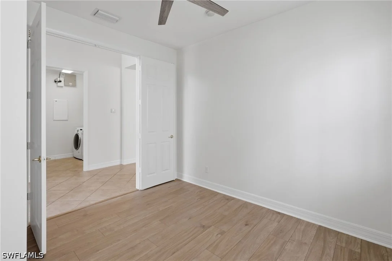
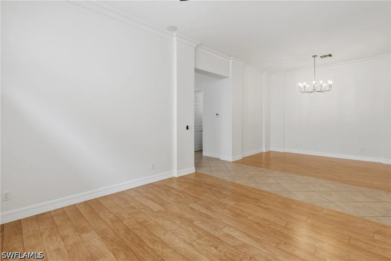
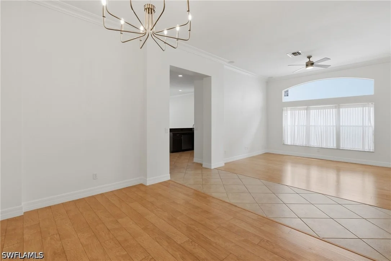
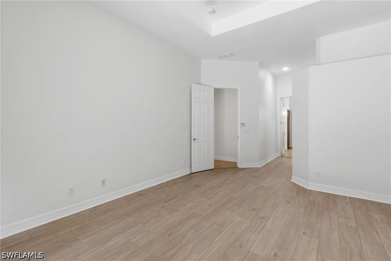
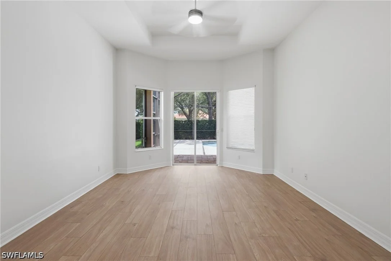
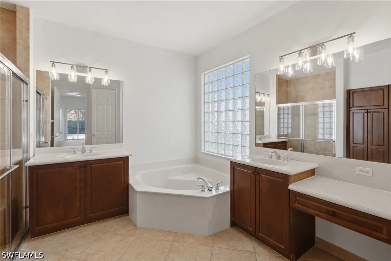
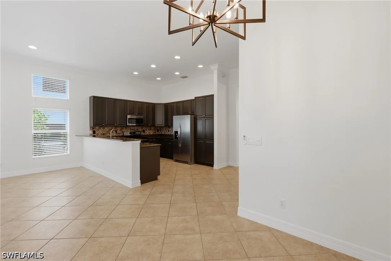
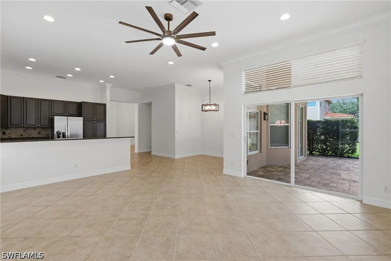
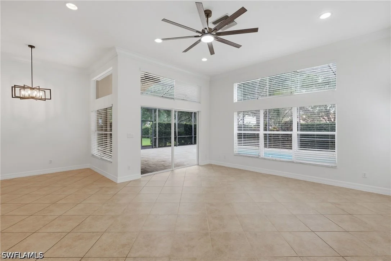
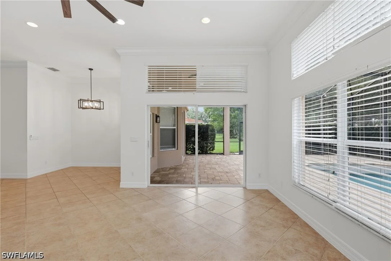
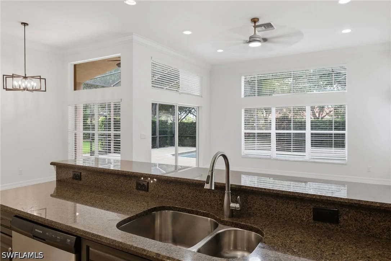
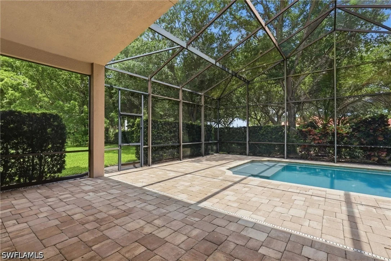
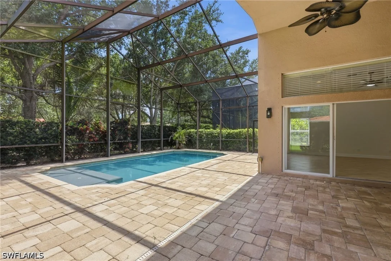
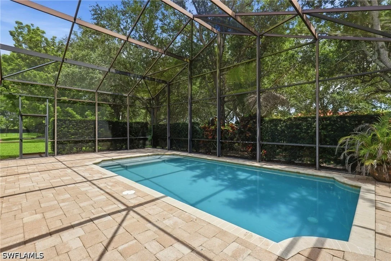
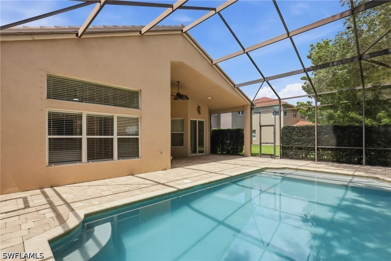
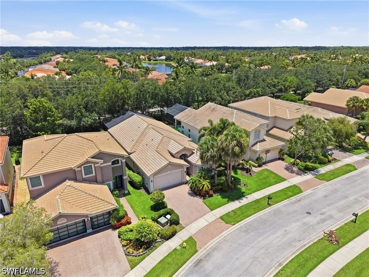
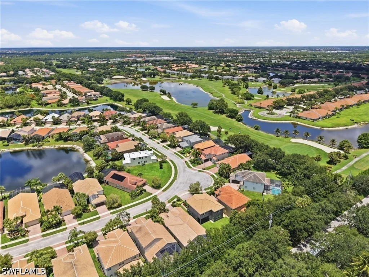
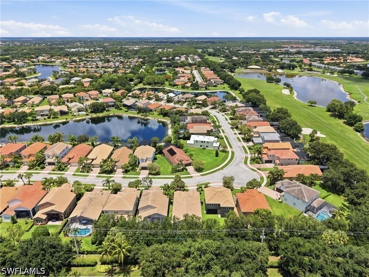
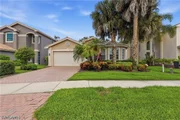
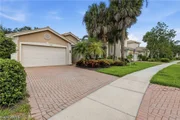
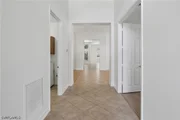
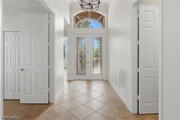
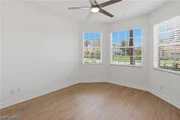
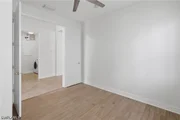
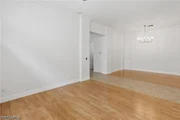
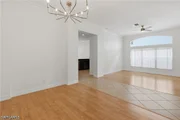
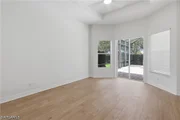
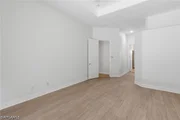
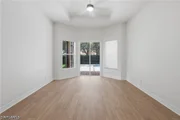
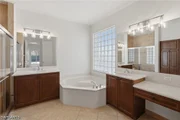
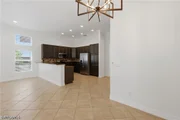
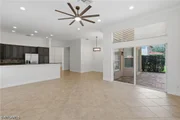
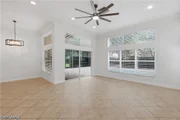
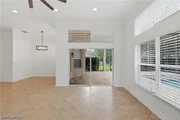
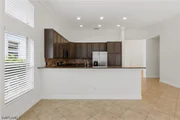
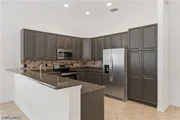
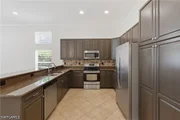
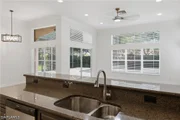
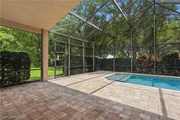
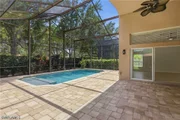
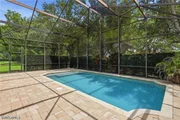
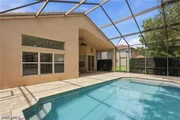
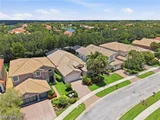
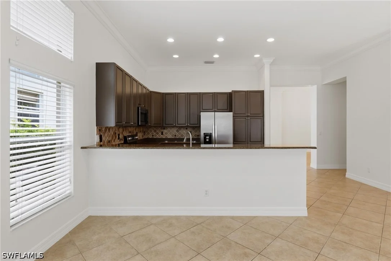
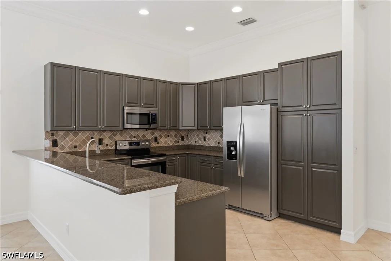
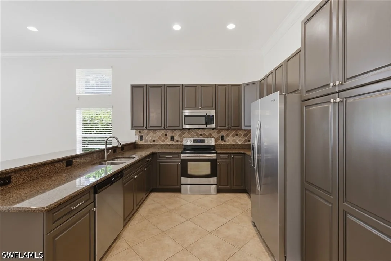
Enjoy the Florida lifestyle in Saturnia Lakes, a desirable 24-hour guard-gated community in North Naples offering outstanding amenities, including a clubhouse, resort-style pool and spa, fitness center, tennis courts, basketball court, playground, and an active social environment. Conveniently located near top-rated schools, shopping, dining, I-75, and Naples' beautiful beaches. This spacious 3-bedroom plus den, 2.5-bath home offers 2,351 square feet of comfortable living space with an open floor plan ideal for everyday living and entertaining. Features include high ceilings, abundant natural light, generous living areas, and a well-appointed kitchen with granite countertops, stainless steel appliances, and plenty of cabinet space. The oversized screened lanai provides the perfect setting to enjoy outdoor living, featuring a private saltwater pool, an expansive brick-paver patio, and ample room for dining and relaxing. Additional highlights include a new roof installed in 2025, A/C (2019), a 2-car garage, and well-maintained landscaping. A wonderful opportunity to enjoy a spacious home in one of North Naples' most popular gated communities.
Unit Size
2,351 Ft²
Days on Market
122 days
Land Size
0.15 acres
Price per sqft
$297
Property Type
House
Property Taxes
$497
HOA Dues
$1,849
Year Built
2004

Listed By

Annette Echeverria
Premiere Plus Realty Company
Yessenia Garcia
Premiere Plus Realty Company

Payment Calculator

Cap Rate Calculator

Last updated: 20 days ago ( #226022719)

Price History
Date / Event Date Event Price
Sep 17, 2026 Price Decreased $699,000
↓ $20K (2.8%)
Price Decreased
Aug 8, 2026 Price Decreased $719,000
↓ $30K (4%)
Price Decreased
Jun 12, 2026 Listed by Premiere Plus Realty Company $749,000
Listed by Premiere Plus Realty Company
Feb 23, 2015 Sold
Sold
Mar 18, 2008 Sold
Sold

Property Highlights

Parking Available
Garage
Air Conditioning
Parking Details
Has Garage
Attached Garage
Has Open Parking
Parking Features: Assigned, Attached, Garage, Paved, Garage Door Opener, TwoSpaces
Garage Spaces: 2
Interior Details
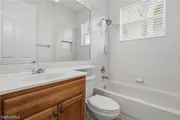
Half Bathrooms: 1
Full Bathrooms: 2
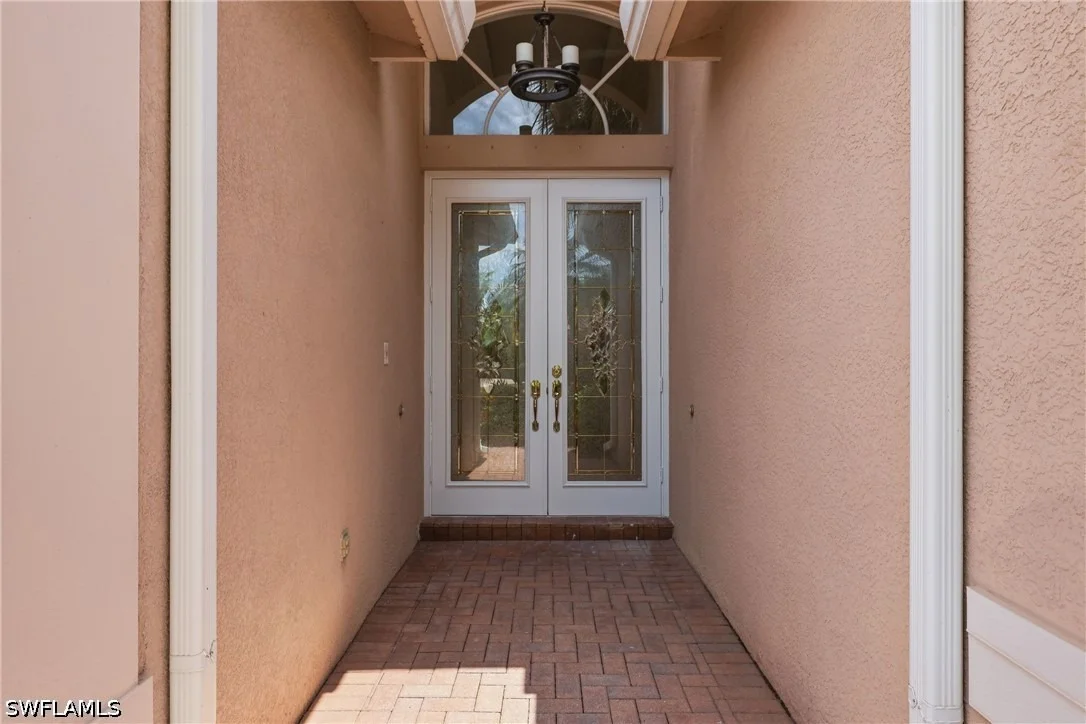
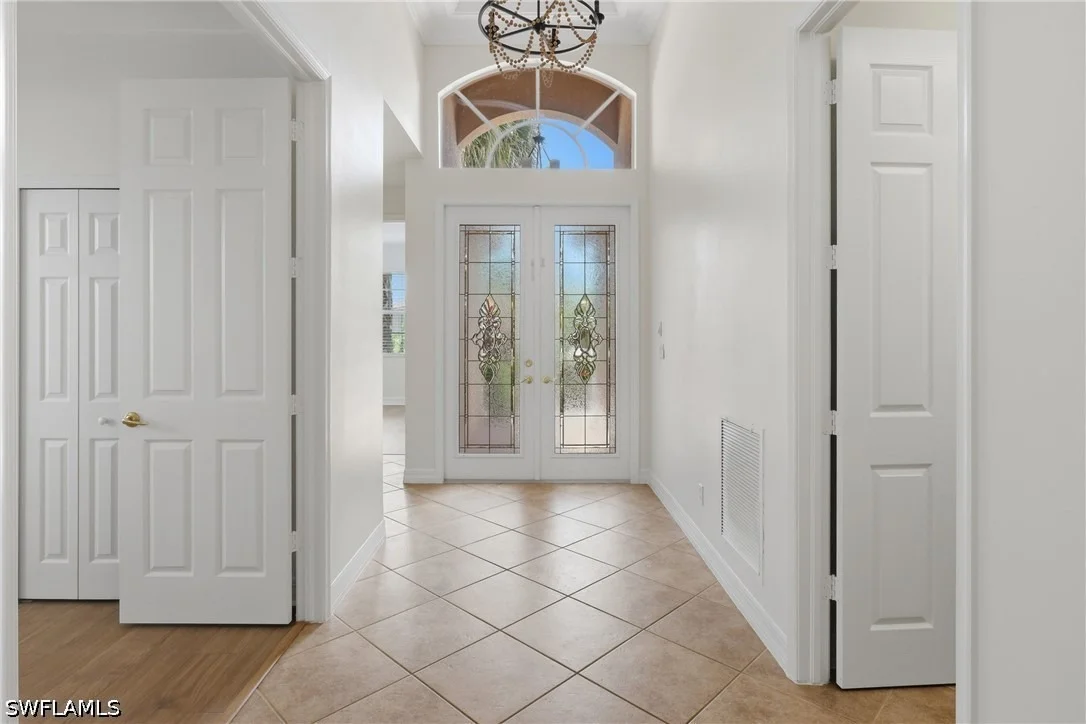
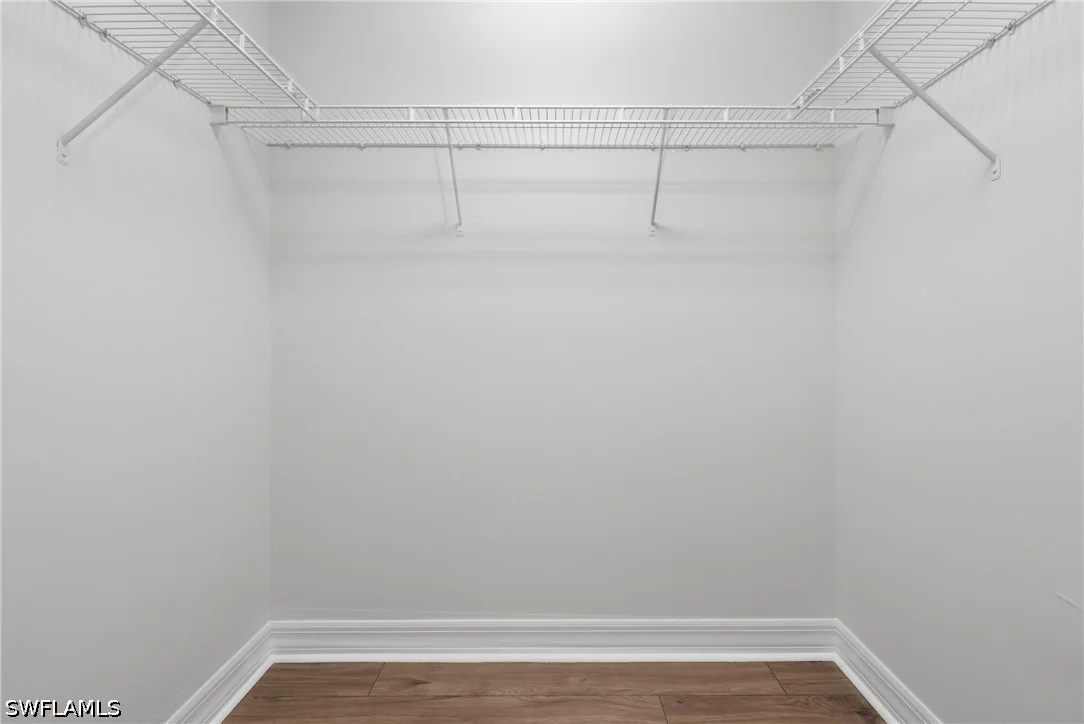
Interior Features: Breakfast Bar, Built-in Features, Entrance Foyer, Eat-in Kitchen, High Ceilings, Pantry, Walk-In Closet(s), High Speed Internet, BedroomOnMainLevel, Bathtub, SeparateFormalDiningRoom, DualSinks, FrenchDoorsAtriumDoors, LivingDiningRoom, SeparateShower, CableTv, SplitBedrooms
Appliances: Dishwasher, Freezer, Disposal, Ice Maker, Microwave, Range, Refrigerator, Refrigerator, Self Cleaning Oven, Washer
Flooring Type: Carpet, Laminate, Tile
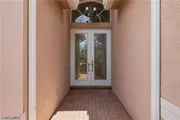
Door Features: French Doors
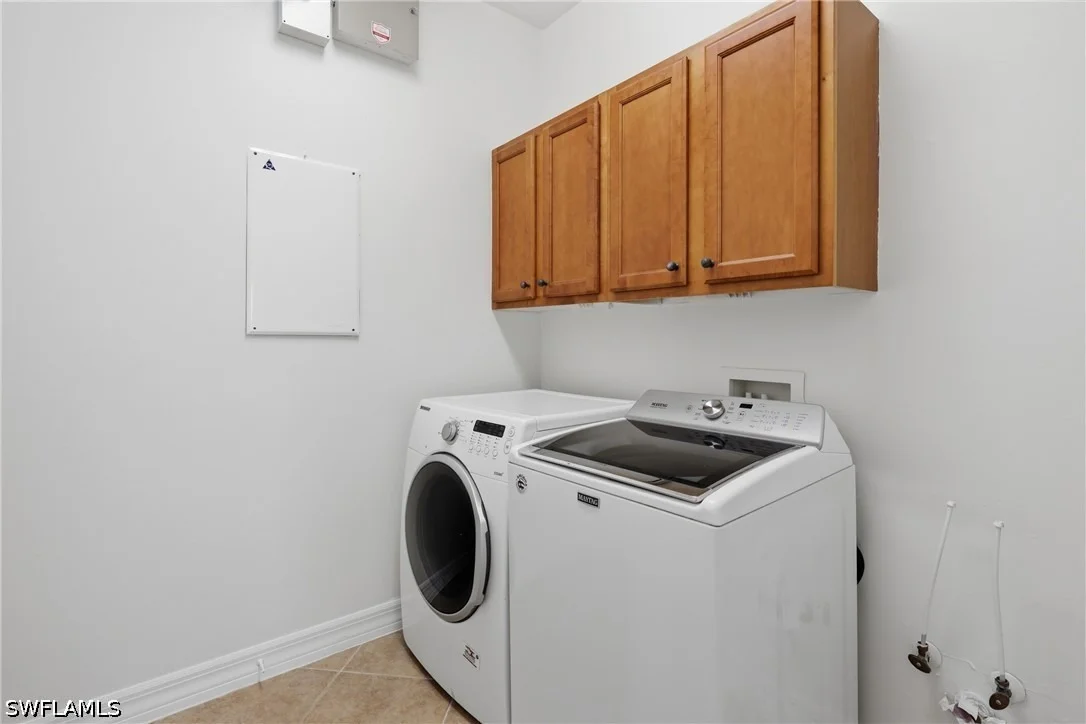
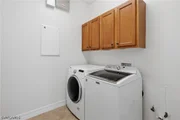
Laundry Features: Inside
Exterior Details
Square Footage: 2351
Square Footage Source: $0
Security Features: Security Gate, Gated with Guard, Gated Community, Smoke Detector(s)
Property Condition: Resale
Architectural Style: Ranch, See Remarks, OneStory
Year Built: 2004
Waterfront Features: None
Building Area Total: 3012
Window Features: Bay Window(s)
Construction Materials: Block, Concrete, Stucco
Patio and Porch Features: Patio
Pool Features: Electric Heat, Heated, In Ground, Salt Water, Community
Pool is Private
Lot Features: Rectangular Lot
Lot Size Area: 0.15
Lot Size Units: Acres
Lot Size Acres: 0.15
Lot Size Square Feet: 6534
Tax Lot: 433
Water Source: Public
Financial Details
Tax Annual Amount: $5,961
Utilities Details
Cooling Type: Central Air, Electric
Heating Type: Central, Electric
Sewer : Public Sewer
Location Details
HOA/Condo/Coop Fee Includes: Cable TV, Internet, Maintenance Grounds, Pest Control, Security, AssociationManagement, IrrigationWater, LegalAccounting, RoadMaintenance, StreetLights
HOA/Condo/Coop Amenities: Basketball Court, Billiard Room, Clubhouse, Fitness Center, Playground, Park, Pool, Spa/Hot Tub, Tennis Court(s), Trail(s), Management, Billiards, BusinessCenter, HobbyRoom
Condo/Coop Fee: $1,849
Condo/Coop Fee Frequency: Quarterly

Building Info

Overview

    General

  • Year Built: 2004
  • Effective Year Built: 2004
  • Building Count: 1
  • Bedroom Count: 0
  • Building Condition: 0
  • Building Quality: 7
  • Construction Type: 12
  • Building Style: 0
  • Exterior Walls Type: 0
  • Interior Walls Type: 0
  • Roof Shape Type: 0
  • Roof Cover Type: 0
  • Floor Count: 100
  • Floor Cover: 0
  • Basement Type: 0
  • Basement Area: 0
  • Garage Type: 0
  • Parking Space Count: 0
  • Patio Type: 70
  • Porch Type: 0
  • Pool Type: 8

    Dimensions

  • Lot Size Square Feet: 6,534
  • Lot Size Depth Feet: 1,285
  • Lot Size Frontage Feet: 490
  • Total Building Area: 2,351
  • Gross Building Area: 2,351
  • Building Area: 2,351
  • Building Area Measurement: L

    Heating and Cooling

  • Air Conditioning: 0
  • Heating: 0
  • Heated Square Feet: 2,351
  • Heating Fuel Type: 0

    Utilities

  • Sewer System: 0
  • Water Service: 0

Building

  • Building Type: 0
  • Property Class: R
  • Subdivision: SATURNIA LAKES PLAT 3
  • Land Acres: 0000000150
  • Standard Land Use Code: 1001
  • County Land Use Code: 1
  • State Land Use Code: 01
  • Legal Description 1: SATURNIA LAKES PLAT THREE LOT 433

Neighborhood

  • School District Name: Collier County School District
  • School Tax School District: DISTRICT 1
  • Census Tract: 010435

Zoning

  • Zoning: PUD

Geography

  • Assessors Map Reference: 3B28
  • Subdivision Tract Number: 621520
  • Parcel: 72650012023
  • Lot: 433
  • Meridian: SEC 28 TWN 48 RNG 26
  • Municipality: COUNTY COLLIER
  • Latitude: 26.2587
  • Longitude: -81.7137

    Address

  • Full Address: 2009 Isla De Palma Cir
  • Address - House Number: 2009
  • Address - Street Name: Isla De Palma
  • Address - Suffix Type: Cir
  • State: FL
  • City Name: Naples
  • Carrier Code: R174
  • 4-Digit Zip Code: 3405
  • Zip Code: 34119

Valuation

    Tax

  • Total Area: 2,721
  • Tax Year: 2022
  • Tax Amount: $545,927
  • Tax Rate Code Area: 36

    Appraisal Valuation

  • Standard Deviation: 0.2359
  • Valuation Date: Dec 20, 2023
  • Confidence Score: 67
  • Final Value: 911,590
  • High Value: 1,126,693
  • Low Value: 696,488

    Market Valuation

  • Market Total Value: $559,862
  • Market Land Value: $140,873
  • Market Improvement Value: $418,989

    Assessments Valuation

  • Assessed Year: 2022
  • Assessed Total Value: $420,041

    Sales

  • Current Sale Contract Date: Feb 23, 2015
  • Current Sale Recording Date: Feb 23, 2015
  • Current Sale Price:
  • Current Sale Document Type: 71
  • Current Sale Input Document Number: 5087198
  • Previous Sale Recording Date: Mar 18, 2008
  • Previous Sale Contract Date: Mar 13, 2008
  • Previous Sale Amount: $396,000
  • Previous Sale Document Type: 71
Data used for valuation calculations is provided by RealtyHop, and other third party sources

Comparables

Unit
Status
Type
Beds
Baths
ft²
Price/ft²
Asking Price
Listed On
Closing Price
Sold On
HOA + Taxes

About Urban Estates


Similar Homes for Sale

Currently no similar homes around

Nearby Rentals

Unit for rent at 1156 Oakes Boulevard, Naples, FL, 34119

$7,500 /mo

  • 3 Beds
  • 2 Baths
  • 1,554 ft²
1156 Oakes Boulevard, Naples, FL, 34119 Listing by Cheri Anne DeMonico
Unit for rent at 1638 Triangle Palm Terrace, Naples, FL, 34119

$10,000 /mo

  • 4 Beds
  • 2 Baths
  • 2,028 ft²
1638 Triangle Palm Terrace, Naples, FL, 34119 Listing by Rebecca Oros
Unit for rent at 8260 Laurel Lakes Boulevard, Naples, FL, 34119

$7,750 /mo

  • 3 Beds
  • 2 Baths
  • 2,100 ft²
8260 Laurel Lakes Boulevard, Naples, FL, 34119 Listing by Anna Smith


Frequently Asked Questions

When was property at 2009 Isla De Palma Circle built and last sold?
The property at 2009 Isla De Palma Circle was built in 2004 and last sold on Feb 23, 2015 for $428,500.
How much is this home worth?
The estimated value of the home located at 2009 Isla De Palma Circle is $708,840.
What are some comparable homes to 2009 Isla De Palma Circle?
There are currently no comparable homes to 2009 Isla De Palma Circle.