


2009 Arrowood Glen Drive


About This Property
Payment Calculator
Your Estimated Monthly Payment
Cap Rate Calculator
What does this mean?
Based on our analysis, the cap rate of this property is 1.25%. A negative cap rate indicates that the property might not be feasible as an income-producing asset. The median cap rate for a near zip code 11238 is 4.23%.
How much can I actually make?
Actual monthly rental income may vary between $4,760 and $7,140 depending on unit-specific characteristics. You can change the amount using the slider to further explore.
How is cap rate calculated?
Cap Rate = Net Operating Income (NOI) / Property Asset Value.
When calculating the cap rate, we assume 100% occupancy. Leverage (mortgage) is not considered.
Cap Rate provided by RealtyHop and RentHop, learn more about cap rate here.
Price History
| Date / Event | Date | Event | Price |
|---|---|---|---|
| Jun 27, 2024 | Sold | ||
| Sold | |||
| Jun 6, 2024 | In contract | - | |
| In contract | |||
| Jun 4, 2024 | Listed | $720,000 | |
| Listed | |||
| | |||
|
GORGEOUS move in ready home! 5 bedrooms plus Office & Game Room. Primary & 1 Bedroom DOWN. Sumptuous hardwood flooring, high ceilings & light fills the home. Kitchen - large granite island, SS Appliances & 5 gas cooktop. Living room - stunning stone gas fireplace. Primary: Bedroom - great outlook on yard; Bath - double sinks, separate shower & soaking tub. Office & laundry DOWN. Large game room UP & 3 good-sized bedrooms & 2 full baths. Covered patio with gas fire. Fenced, landscaped yard. Tesla charger in garage. A pool installation design is available. Cul de sac. Beautiful, gated community with pool. Washer, Dryer, Fridge and TV in living room - all included in the sale. Easily Accessible for Energy Corridor, I 10 and major link roads. Minutes from The Village School - one of Houston's premier private schools (ages 5-18).
| |||
| Oct 24, 2021 | Sold | ||
| Sold | |||
| Sep 9, 2021 | Listed by Kay Stimson Properties , LLC | $663,200 | |
| Listed by Kay Stimson Properties , LLC | |||
| | |||
|
Fabulous and move in ready! 5 bedrooms PLUS office and game room. Primary and one additional bedroom DOWN.
Gorgeous hardwood flooring, high ceilings and abundant light throughout. Custom designed kitchen with large granite island, GE Cafe SS appliance package and 5 burner gas cooktop. Open floor plan. Large main living area with stone fireplace. Generous sized primary bath with double sinks, separate shower and soaking tub. Upstairs has 3 additional bedrooms, 2 full baths and game or play room. Additional storage and laundry room down. Cul de sac location with room for a pool. Covered patio area with outdoor fireplace. Fully fenced and landscaped backyard. Gated community with pool and clubhouse. Easy access to I-10, Energy Corridor, Westpark Tollway. Make your appointment today to see this very special home!
| |||
Property Highlights
Building Info
Comparables
Status
Price/ft²
Listed On
Sold On
About Westside
Similar Homes for Sale
Currently no similar homes aroundNearby Rentals
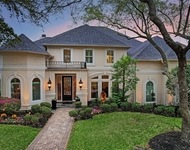
$9,800 /mo
- 5 Beds
- 4 Baths
- 5,092 ft²
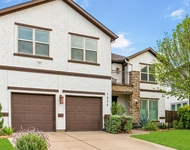
$8,500 /mo
- 4 Beds
- 3 Baths
- 3,456 ft²

Last Updated: 4 months ago
Data Source: HAR , MLS# 78394635
 Your Privacy Choices
Phone: 425-283-2930
Address: 335 Madison Avenue, New York, NY 10017