Check Availability
Culpeper 22701
2008 DIVOT DRIVE
$659,999
↓ $20K (2.9%)
● House - For Sale

2008 DIVOT DRIVE

CULPEPER, VA 22701
bedrooms
4 Beds
bathrooms
2 Baths, 1 Half Bath
square feet
3,487 Ft²
$3,315
Est. Monthly
$74
HOA / Fees

About This Property

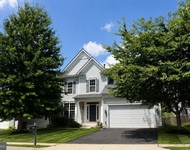
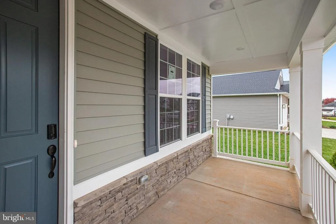
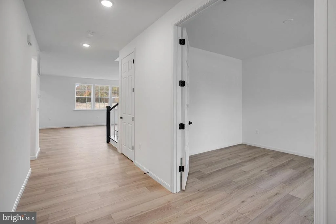
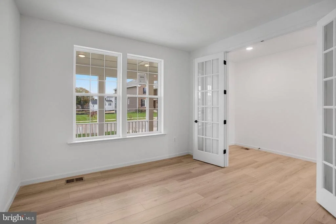
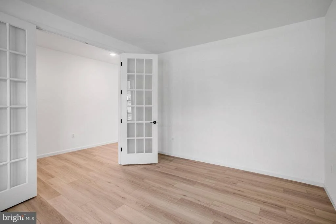
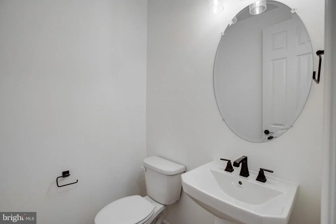
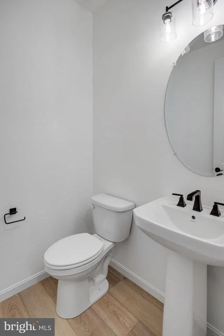
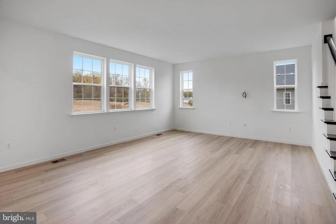
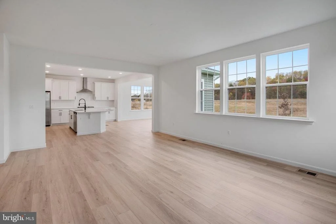
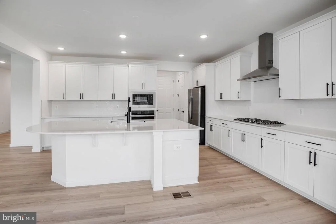
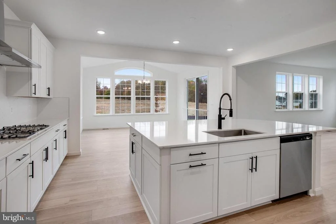
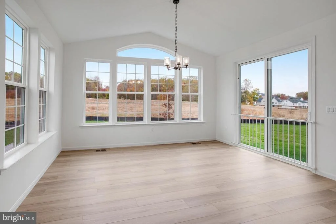
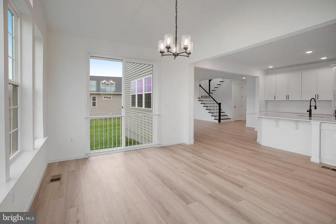
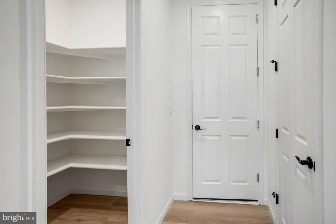
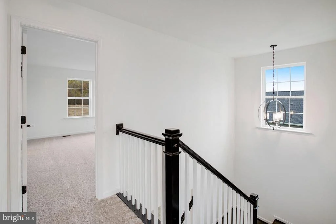
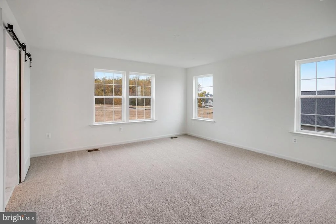
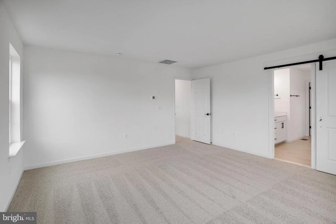
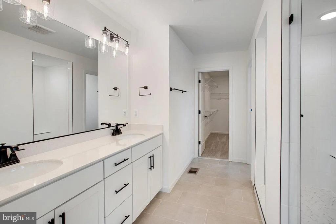
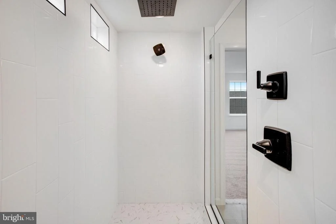
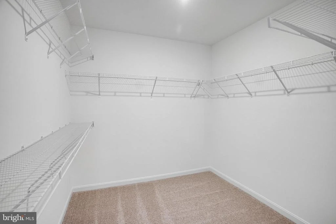
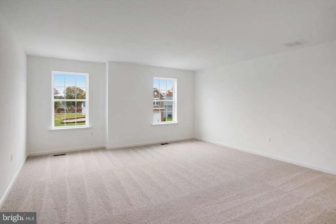
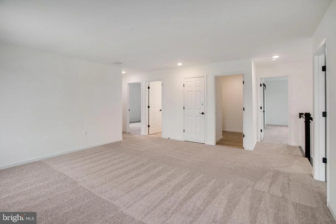
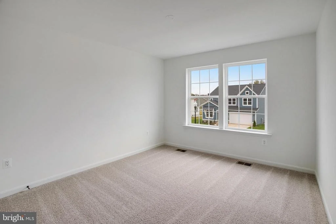
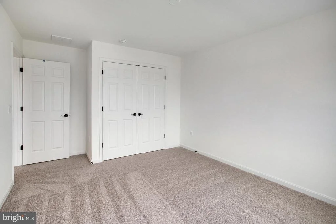
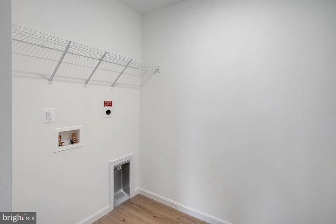
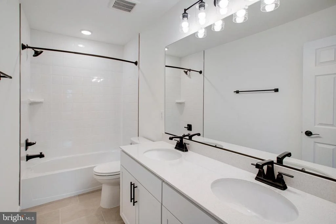
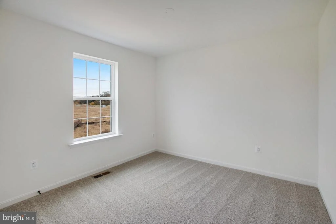
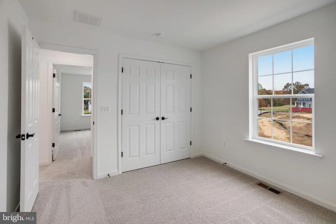
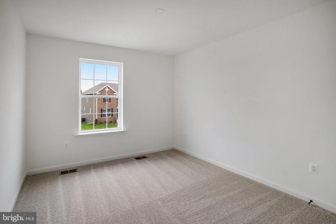
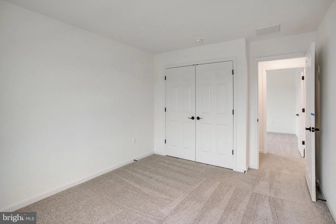
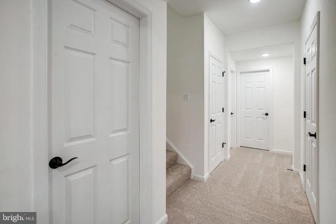
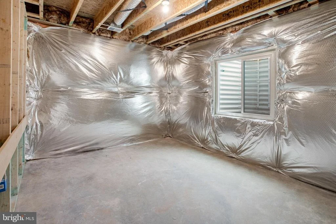
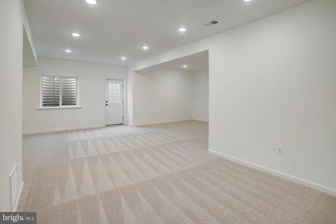
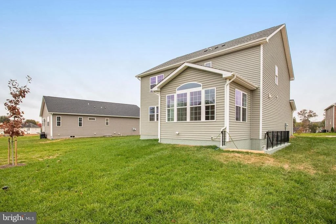
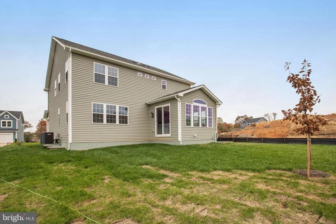
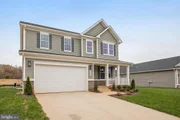
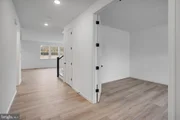
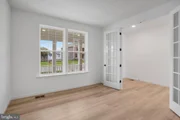
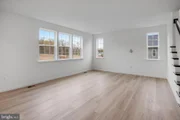
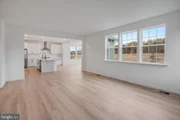
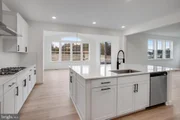
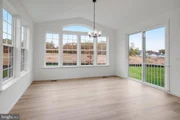
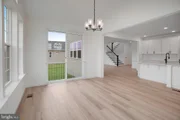
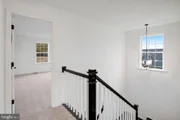
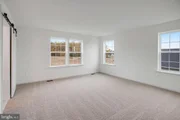
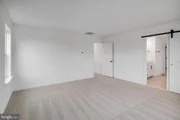
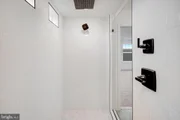
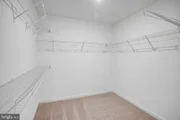
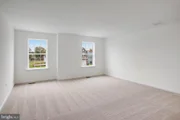
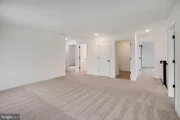
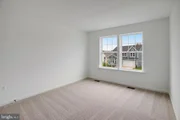
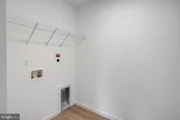
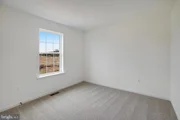
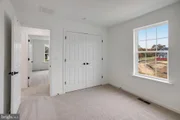
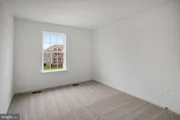
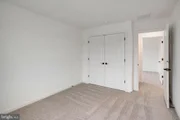
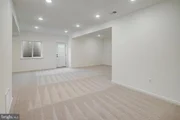
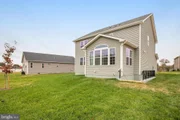
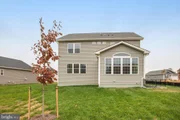
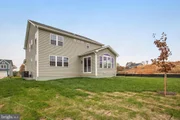
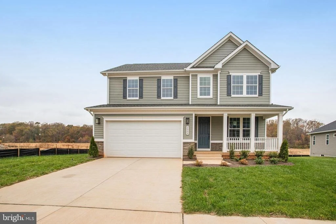
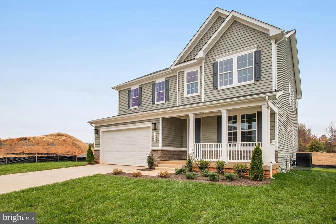
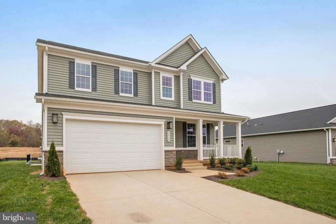
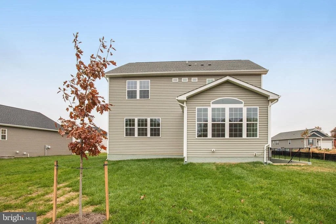
This Hemingway by Richmond American Homes is move-in ready! Greet your guests on an inviting covered porch, then let the French doors into the private study speak for themselves! A spacious great room awaits, complete with a gourmet kitchen featuring a large curved island, quartz countertops, stainless-steel appliances, and a walk-in pantry, an adjacent sunroom with a composite deck overlooking the golf course, and a powder room to round out the main level. The upper level features a versatile loft, a primary bedroom complete with a luxurious oversized shower with rain shower head, and walk-in closet, three secondary bedrooms, a full bath, and a convenient laundry room. The lower level boasts a recreation room with space for a bedroom and bathroom! Come see what living on a golf course is all about by having the Country Club of Culpeper within walking distance and the Powell Wellness Center and Downtown Culpeper just a short drive away! Call today to come see your new home! Our Model is open but visitors are encouraged to call ahead to be guaranteed a dedicated appointment! See you soon!
Unit Size
3,487 Ft²
Days on Market
-
Land Size
0.28 acres
Price per sqft
$189
Property Type
House
Property Taxes
-
HOA Dues
$74
Year Built
2004

Listed By

Payment Calculator

Cap Rate Calculator

Last updated: 2 days ago (Bright MLS #VACU2014438)

Price History

Date / Event Date Event Price
Aug 3, 2026 Price Decreased $659,999
↓ $20K (2.9%)
Price Decreased
Jul 22, 2026 Price Increased $679,999
↑ $5K (0.7%)
Price Increased
Jul 15, 2026 Listed by LPT Realty, LLC $674,999
Listed by LPT Realty, LLC
Mar 31, 2006 Sold
Sold
Apr 30, 2004 Sold
Sold

Property Highlights

Air Conditioning
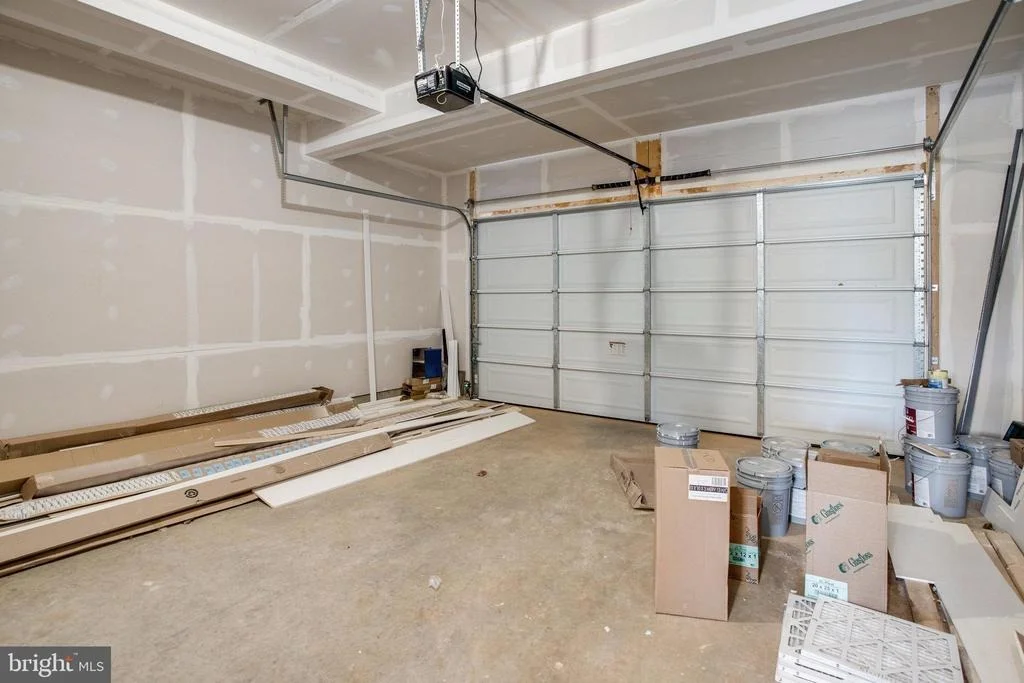
Garage
Parking Details
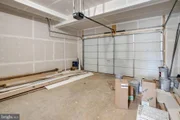
Has Garage
Parking Features: Attached, Garage, Driveway, Concrete Driveway
Garage Spaces: 2
Interior Details
Half Bathrooms: 1
Full Bathrooms: 2
Interior Features: Kitchen Island, Pantry, Recessed Lighting, Walk-In Closet(s), Soaking Tub, Family Room Off Kitchen, Kitchen - Gourmet, Primary Bath(s), Upgraded Countertops, Bathroom - Walk-In Shower
Appliances: Microwave, Cooktop, Dishwasher, Disposal, Ice Maker, Oven, Gas Oven, Range Hood, Refrigerator, Stainless Steel Appliance(s), Washer/Dryer, Dryer, Oven - Wall, Water Dispenser
Flooring Type: Carpet, Ceramic Tile, Luxury Vinyl Plank
Door Features: French, Insulated, Sliding Glass
Basement: Daylight, Partial, Partially Finished, Sump Pump, Concrete, Improved, Interior Access, Rough Bath Plumb, Space For Rooms, Walkout Stairs, Windows
Exterior Details
Square Footage: 3487
Square Footage Source: $0
Property Condition: Excellent
Architectural Style: Traditional, Colonial, Contemporary
Year Built Source: Estimated
Year Built: 2025
Builder Name: Richmond American Homes
Builder Model: Hemingway
Levels: 3
Other Structures: Above Grade, Below Grade
Window Features: Screens, Insulated, Vinyl Clad, Energy Efficient, Low-E
Construction Materials: Frame, Stone, Vinyl Siding, Rough-In Plumbing, Stick Built
Patio and Porch Features: Porch
Lot Features: Rear Yard, SideYard(s)
Lot Size Area: 12122
Lot Size Units: Square Feet
Lot Size Acres: 0.28
Lot Size Square Feet: 12122
Tax Lot: 49
Water Source: Public
Utilities Details
Cooling Type: Central Air, Zoned, Energy Star Cooling System, Fresh Air Recovery System, Heat Pump(s)
Heating Type: Zoned, Forced Air, Heat Pump(s), 90% Forced Air, Energy Star Heating System, Heat Pump - Electric BackUp
Sewer : Public Sewer
Location Details
HOA/Condo/Coop Fee Includes: Maintenance Grounds, Trash, Snow Removal, Reserve Funds
HOA/Condo/Coop Amenities: None
HOA Fee: $74
HOA Fee Frequency: Monthly

Building Info

Overview

    General

  • Year Built: 2004
  • Effective Year Built: 2004
  • Total Rooms: 7
  • Bedroom Count: 3
  • Bathroom Count: 4
  • Full Bathrooms: 3
  • Partial Bathrooms: 4
  • Building Condition: 6
  • Building Quality: 4
  • Construction Type: 0
  • Building Style: 0
  • Exterior Walls Type: 19
  • Interior Walls Type: 3
  • Roof Shape Type: 8
  • Roof Cover Type: 3
  • Floor Count: 100
  • Floor Cover: 15
  • Basement Type: 2
  • Basement Area: 2,752
  • Garage Type: 7
  • Garage Square Area: 480
  • Parking Space Count: 4
  • Patio Type: 0
  • Porch Type: 8
  • Pool Type: 0

    Dimensions

  • Lot Size Square Feet: 18,731
  • Total Building Area: 2,752
  • Building Area: 2,752
  • Building Area Measurement: L

    Heating and Cooling

  • Fireplace Count: 1
  • Air Conditioning: 13
  • Heating: 4
  • Heated Square Feet: 2,752
  • Heating Fuel Type: 3

    Utilities

  • Sewer System: 1
  • Water Service: 2

Building

  • Building Type: 0
  • Property Class: R
  • Subdivision: COUNTRY CLUB ESTATE
  • Land Acres: 0000000430
  • Standard Land Use Code: 1001
  • County Land Use Code: 100R
  • Legal Description 1: COUNTRY CLUB ESTATES PHASE 2 LOT 54

Neighborhood

  • School District Name: Culpeper County Public Schools
  • Census Tract: 930204

Zoning

  • Zoning: R1

Geography

  • Assessors Map Reference: MAP 40Q 2 54
  • Account Number: 16749
  • Subdivision Phase Number: 2
  • Parcel: 40-Q - 2- - 54
  • Lot: 54
  • Municipality: WEST FAIRFAX
  • Latitude: 38.4639
  • Longitude: -78.0155

    Address

  • Full Address: 2008 Golf Dr
  • Address - House Number: 2008
  • Address - Street Name: Golf
  • Address - Suffix Type: Dr
  • State: VA
  • City Name: Culpeper
  • Carrier Code: C001
  • 4-Digit Zip Code: 3310
  • Zip Code: 22701

Valuation

    Tax

  • Tax Year: 2023
  • Tax Amount: $325,436

    Appraisal Valuation

  • Standard Deviation: 0.1554
  • Valuation Date: Jan 17, 2024
  • Confidence Score: 80
  • Final Value: 622,746
  • High Value: 719,554
  • Low Value: 525,939

    Market Valuation

  • Market Total Value: $618,700
  • Market Land Value: $129,300
  • Market Improvement Value: $489,400

    Assessments Valuation

  • Assessed Year: 2023
  • Assessed Total Value: $618,700
  • Assessed Land Value: $129,300
  • Assessed Improvements Value: $489,400

    Sales

  • Current Sale Contract Date: Mar 29, 2006
  • Current Sale Recording Date: Mar 31, 2006
  • Current Sale Price:
  • Current Sale Document Type: 71
  • Previous Sale Recording Date: Apr 30, 2004
  • Previous Sale Contract Date: Apr 26, 2004
  • Previous Sale Amount: $452,180
  • Previous Sale Document Type: 27

    Financing

  • First Mortgage Financing Type: FIX
Data used for valuation calculations is provided by RealtyHop, and other third party sources

Comparables

Unit
Status
Type
Beds
Baths
ft²
Price/ft²
Asking Price
Listed On
Closing Price
Sold On
HOA + Taxes

About Culpeper


Similar Homes for Sale

Currently no similar homes around

Nearby Rentals

Unit for rent at 423 Hill Street, CULPEPER, VA, 22701

$1,345 /mo

  • 2 Beds
  • 1 Bath
  • 900 ft²
423 Hill Street #3, CULPEPER, VA, 22701 Listing by Ashley A Benninger
Unit for rent at 359 Snyder Lane, CULPEPER, VA, 22701

$2,500 /mo

  • 3 Beds
  • 2 Baths
  • 1,980 ft²
359 Snyder Lane, CULPEPER, VA, 22701 Listing by John S McCambridge
Unit for rent at 1916 Juniper Drive, CULPEPER, VA, 22701

$3,000 /mo

  • 5 Beds
  • 3 Baths
  • 3,884 ft²
1916 Juniper Drive, CULPEPER, VA, 22701 Listing by Kara F Joseph


Frequently Asked Questions

When was property at 2008 Divot Drive built and last sold?
The property at 2008 Divot Drive was built in 2004 and last sold on Mar 29, 2006 for $339,000.
How much is this home worth?
The estimated value of the home located at 2008 Divot Drive is $664,599.
What are some comparable homes to 2008 Divot Drive?
There are currently no comparable homes to 2008 Divot Drive.