Check Availability
Lee 33928
20075 Hartford Boulevard
$749,900
↓ $10K (1.3%)
● House - For Sale

20075 Hartford Boulevard

Estero, FL 33928
bedrooms
3 Beds
bathrooms
3 Baths
square feet
2,445 Ft²
$4,861
Est. Monthly
$387
HOA / Fees

About This Property

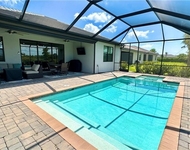
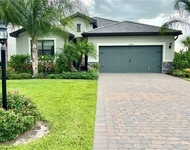
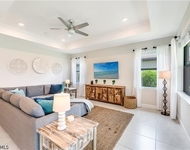
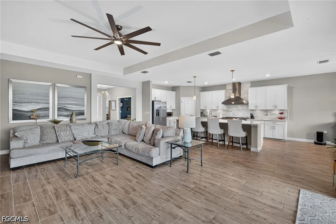
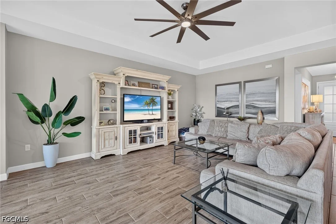
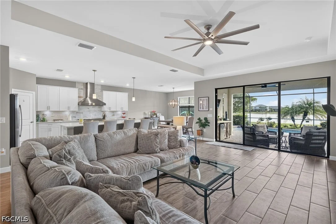
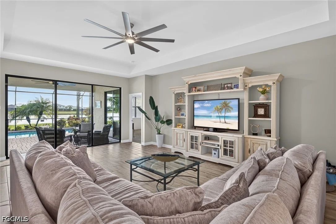
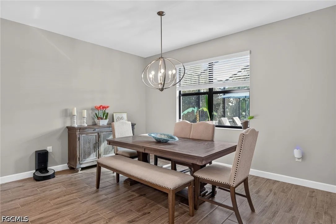
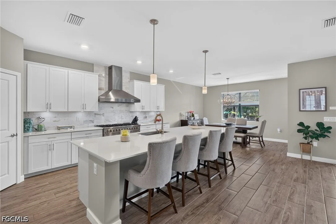
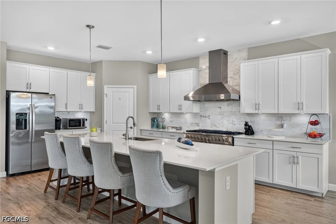
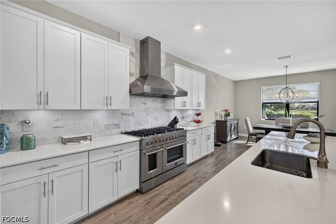
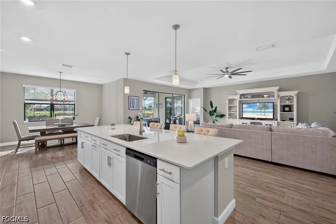
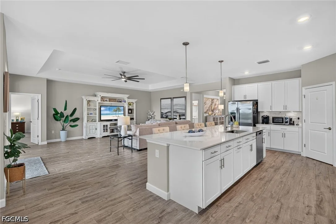
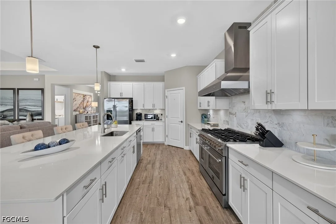
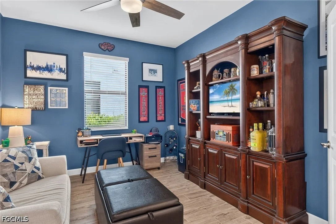
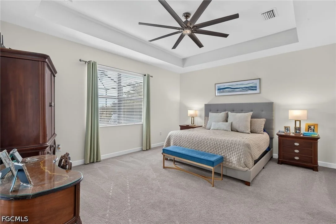
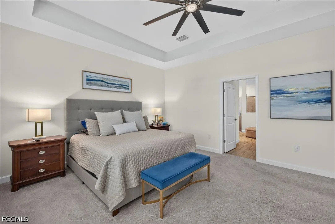
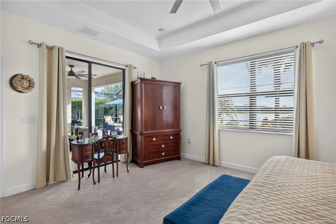
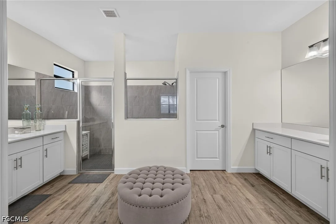
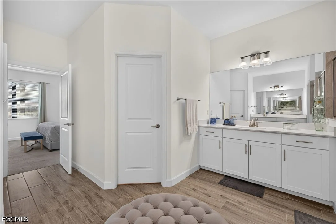
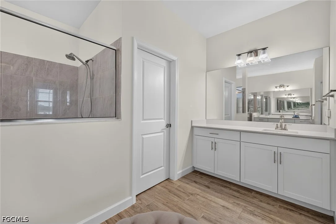
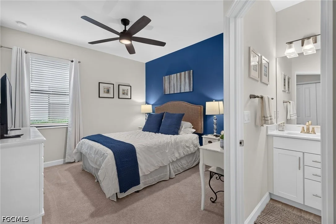
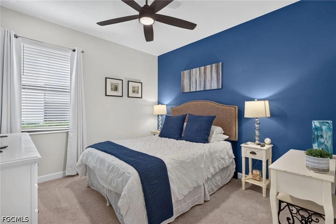
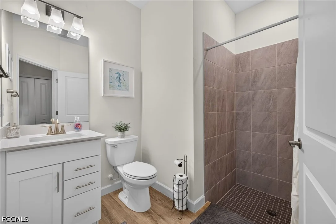
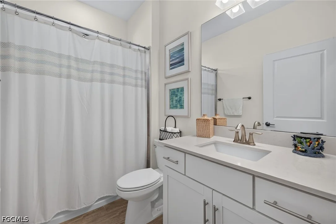
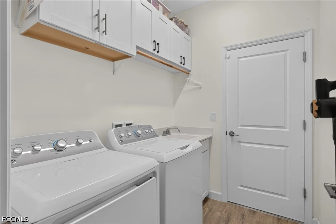
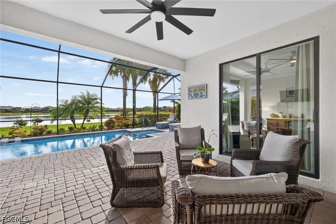
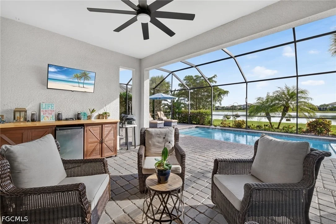
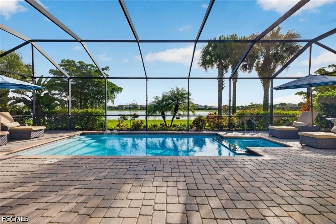
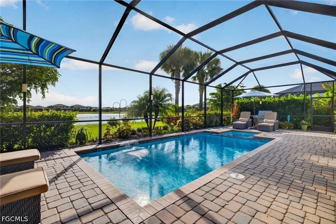
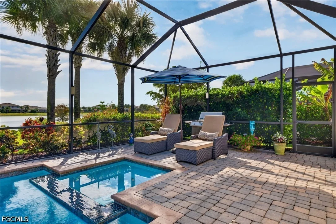
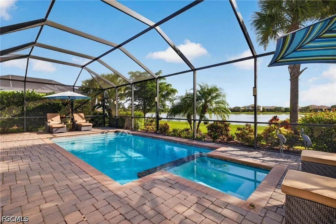
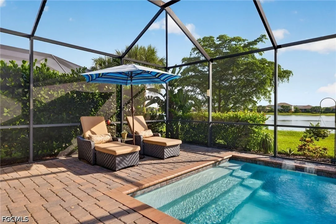
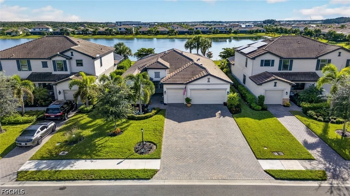
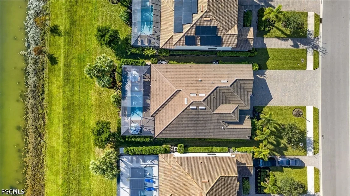
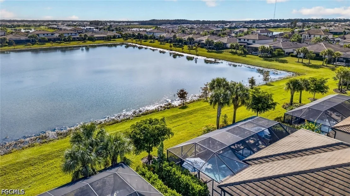
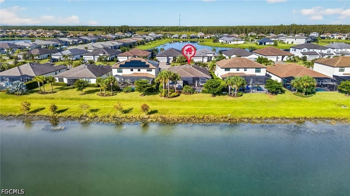
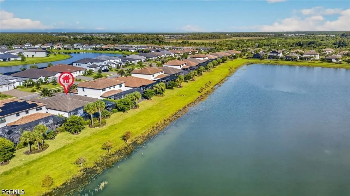
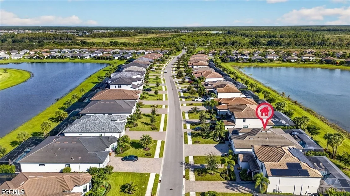
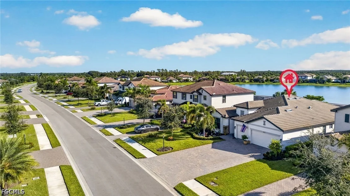
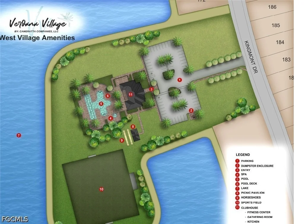
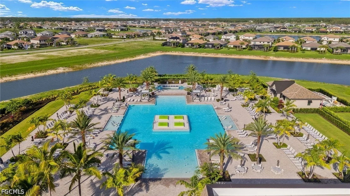
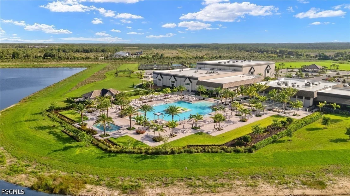
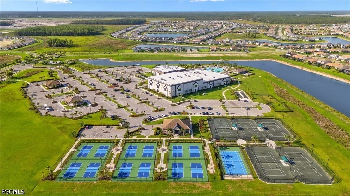
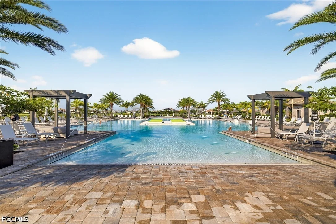
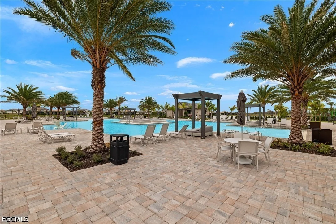
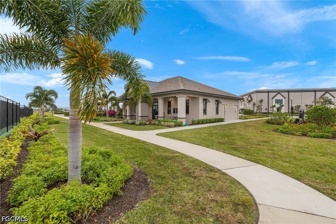
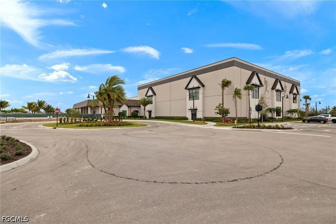
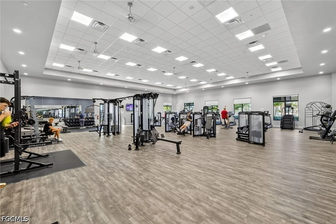
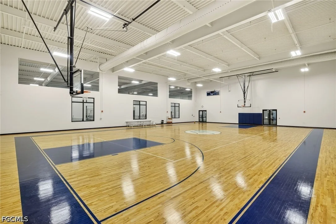
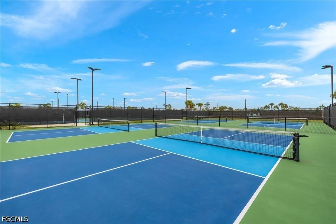
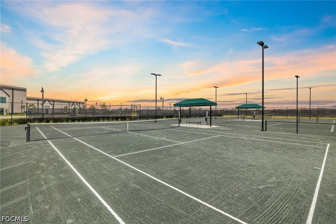
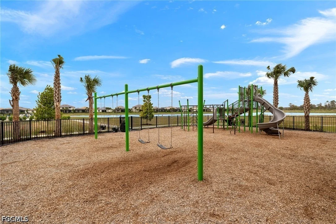
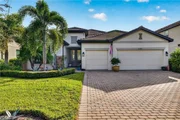
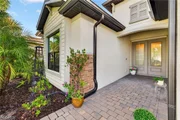
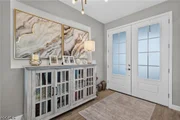
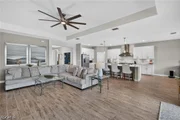
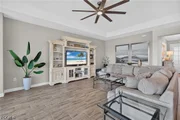
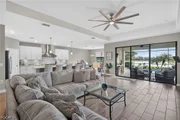
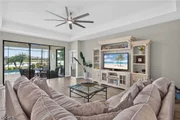
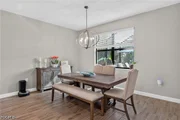
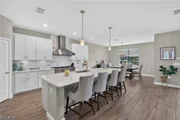
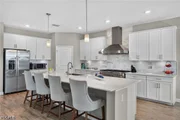
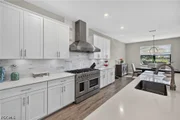
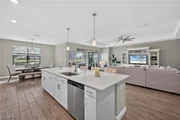
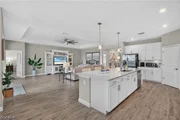
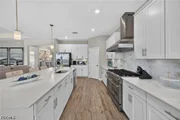
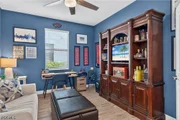
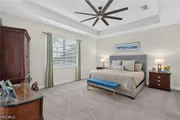
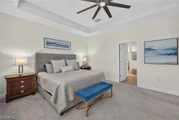
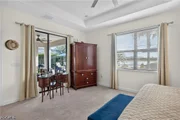
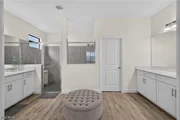
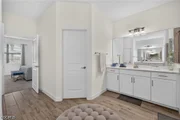
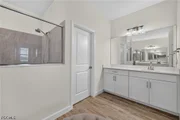
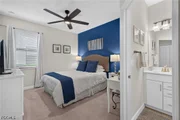
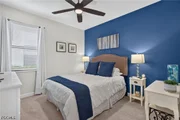
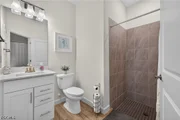
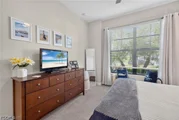
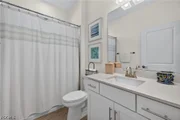
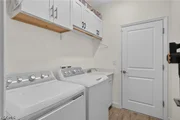
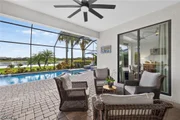
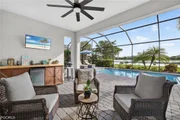
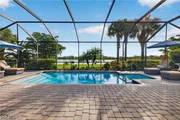
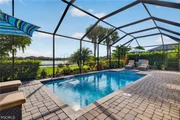
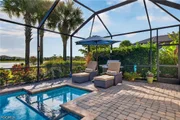
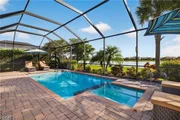
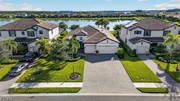
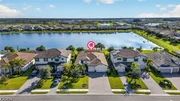
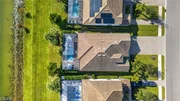
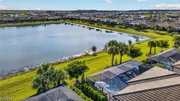
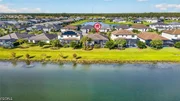
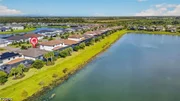
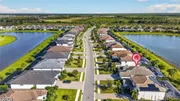
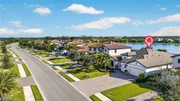
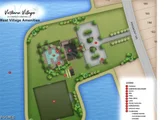
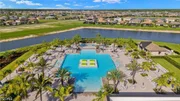
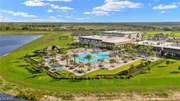
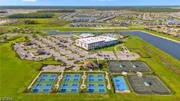
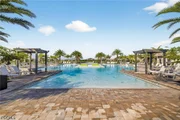
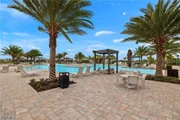
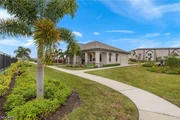
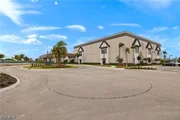
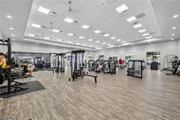
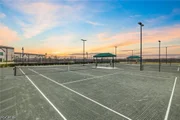
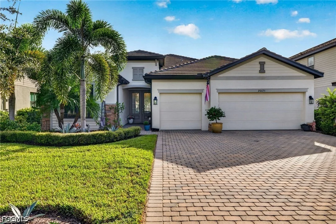
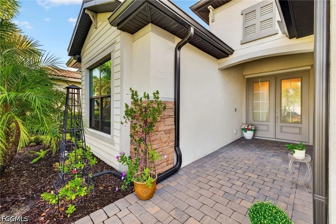
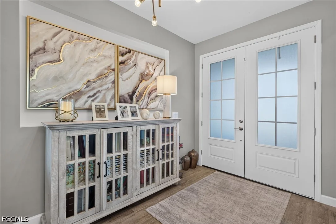
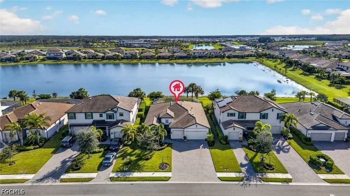
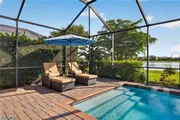
Welcome to 20075 Hartford Dr in Verdana Village, where a wide brick-paver driveway, and tropical landscaping welcome you as you pull up to your 3-car garage. This is the popular "Summerville" floor plan with 3 bedrooms, a den, and 3 full bathrooms. Step through the double-glass door entry and into a the foyer where seamless tile flooring and fresh custom paint lead into an open-concept great room. This area is complete with recessed tray ceilings, an updated industrial-style ceiling fan, and oversized glass sliders overlooking the lanai and lake. The kitchen serves as a chef's haven, boasting quartz countertops, an oversized island with pendant lights, white cabinetry, a walk-in pantry, a full-height marble tile backsplash, a wall-mounted stainless steel stove vent, and an added gas hard line powering a 8-burner continuous cooktop range along with the dryer. Step directly outside into a screened, lakefront oasis paved in brick pavers and lit by integrated pool cage lighting. The space features an outdoor bar with a built-in refrigerator, a covered lounge area, open water views, and a heated pool and spillover spa with submerged sun-shelf steps and glass tile accents. Stepping back inside to the left leads to the primary bedroom, highlighting tray ceilings, soft carpeting, water views, and private lanai sliders. The en-suite spa bath features dual quartz vanities, vanity lighting, and a floor-to-ceiling tiled walk-in glass shower. Across the home, the split-bedroom wing provides maximum guest privacy. The double-door den sits opposite the laundry room, offering blue accent walls, wood-plank tile, and a custom fan. The laundry room features white cabinets, a deep sink, a gas dryer, and access to the garage. Tucked beside the laundry room, one guest bedroom boasts a blue accent wall, carpet, and an en-suite bath with a quartz vanity, and a frameless tile shower. Across the hall near the den, the other guest bedroom offers neutral tones, carpet, and bright light, served by a full hallway bath with a quartz vanity and tub/shower combo. Verdana features world-class amenities, highlighted by a massive wellness-focused sports complex with indoor pickleball and tennis courts, bocce, basketball, alongside a fitness center, movement studio, and full-service cafe. You can also lounge by the resort-style pool, enjoy a drink at the Craft Lounge or pool bar, dine at the full-service restaurant, bring the kids to the playground or even your pups to the dog park! That's not all because the "West Village" of Verdana, where this home is located, also has its own amenity center! In addition, errands are a breeze thanks to the Shoppes at Verdana Village, located at the community entrance and featuring a Publix, banking, shops, and casual dining. This community is perfectly situated off Corkscrew Road and provides easy access to I-75, the Airport (RSW), and shopping and dining corridors. Schedule a day to see this home and get a true feel for the Verdana lifestyle!
Unit Size
2,445 Ft²
Days on Market
38 days
Land Size
0.22 acres
Price per sqft
$307
Property Type
House
Property Taxes
$791
HOA Dues
$387
Year Built
-

Listed By

Trinity Jutras
Pinnacle Property Group
Roberto Lee
Pinnacle Property Group

Payment Calculator

Cap Rate Calculator

Last updated: 12 days ago ( #2026041038)

Price History

Date / Event Date Event Price
Nov 2, 2026 Price Decreased $749,900
↓ $10K (1.3%)
Price Decreased
Oct 7, 2026 Listed by Pinnacle Property Group $759,900
Listed by Pinnacle Property Group
Jun 18, 2025 Temporarily off market -
Temporarily off market
Mar 21, 2025 Listed by Compass Florida LLC $799,999
Listed by Compass Florida LLC
Experience luxury at its finest located in the exclusive Verdana Village community.The highly sought after stunning Summerville II floor plan at 20075 Hartford Boulevard, offering 3 spacious bedrooms, a den, and 3 full baths, along with a 3-car garage and a long driveway—providing both convenience and ample parking for family and guests. With 2,445 square feet of refined living space, this home offers a perfect mix of style, comfort, and functionality, all with breathtaking lake views that provide a tranquil backdrop. Step inside to find an open-concept layout, designed for both relaxation and entertaining. The heart of the home is the chef's kitchen, featuring quartz countertops, abundant cabinetry, an oversized island, and a walk-in pantry. For those who love to cook, the kitchen comes equipped with natural gas for precise and efficient cooking, along with a double oven, an 8-burner cooktop, and a beautiful vented hood—everything you need to create memorable meals. The seamless flow from the interior to the outdoor pool and spa invites you to enjoy the best of Southwest Florida’s sunshine in your own private oasis. The owner’s suite serves as a peaceful retreat, complete with dual vanities, a spacious walk-in shower, and not one, but two walk-in closets, ensuring plenty of storage. Your guests will enjoy their own private space with a bedroom featuring an ensuite bath and another bedroom conveniently located near a full bath. The impressive entryway welcomes you with double doors, opening to a generous foyer that sets the tone for this luxurious home. Verdana Village offers more than just a home; it provides a lifestyle. Engage in a variety of activities at the indoor sports facilities, including 4 indoor pickleball courts and 14 outdoor pickleball courts, as well as 2 indoor tennis courts and 6 outdoor tennis courts—perfect for sports enthusiasts of all levels. The state-of-the-art fitness center and outdoor resort-style pool are ideal for staying active and relaxing. For a refreshing drink or light bite, enjoy the outdoor pool bar, offering the perfect spot to unwind after a day of play. Dining and entertainment options like the Drift Restaurant & Craft Lounge add to the vibrant atmosphere, while families can take advantage of the kid's playground and dog park for their pets. For your daily conveniences, Verdana Village offers easy golf cart access to a variety of nearby retail shops, including Publix, Dunkin' Donuts, the UPS Store, Fifth Third Bank, and New York Pizza and Pasta—everything you need just around the corner. With easy access to shopping, dining, the beach, and an international airport, Verdana Village offers unmatched convenience. Located in a no-flood zone, this is your opportunity to embrace the Florida lifestyle—where every day feels like a vacation.

Property Highlights

Garage
Elevator
Air Conditioning
With View
Parking Details
Has Garage
Attached Garage
Has Open Parking
Parking Features: Attached, Driveway, Garage, Paved, Garage Door Opener, TwoSpaces
Garage Spaces: 3
Interior Details
Full Bathrooms: 3
Interior Features: Breakfast Bar, Tray Ceiling(s), Entrance Foyer, Eat-in Kitchen, Kitchen Island, Pantry, Walk-In Closet(s), FrenchDoorsAtriumDoors, LivingDiningRoom, ShowerOnly, SeparateShower, CableTv, WalkInPantry, SplitBedrooms
Appliances: Dryer, Dishwasher, Gas Cooktop, Disposal, Ice Maker, Microwave, Refrigerator, Refrigerator, Washer
Flooring Type: Carpet, Tile
Door Features: French Doors
Laundry Features: Inside, LaundryTub
Exterior Details
Square Footage: 2445
Square Footage Source: $0
Security Features: Security Gate, Gated with Guard, Gated Community, Security Guard, Smoke Detector(s)
Property Condition: Resale
Architectural Style: Ranch, OneStory
Year Built: 2022
Waterfront Features: None
Building Area Total: 3059
Window Features: Shutters, SingleHung
Construction Materials: Block, Concrete, Stucco
Patio and Porch Features: Porch, Screened, Lanai
Pool Features: In Ground, Screen Enclosure, Concrete, PoolEquipment
Pool is Private
Lot Features: Rectangular Lot
Lot Size Area: 0.2181
Lot Size Units: Acres
Lot Size Acres: 0.2181
Lot Size Square Feet: 9500.436
Tax Lot: 403
Water Source: Public
Financial Details
Tax Annual Amount: $9,494
Utilities Details
Cooling Type: Central Air, Ceiling Fan(s), Electric
Heating Type: Central, Electric
Sewer : Public Sewer
Location Details
HOA/Condo/Coop Fee Includes: Maintenance Grounds, Security, AssociationManagement, LegalAccounting, RecreationFacilities, ReserveFund, RoadMaintenance, StreetLights
HOA/Condo/Coop Amenities: Basketball Court, Management
HOA Fee: $181
HOA Fee Frequency: Monthly
Condo/Coop Fee: $206
Condo/Coop Fee Frequency: Monthly

Comparables

Unit
Status
Type
Beds
Baths
ft²
Price/ft²
Asking Price
Listed On
Closing Price
Sold On
HOA + Taxes

About Lee


Similar Homes for Sale

Currently no similar homes around

Nearby Rentals

Unit for rent at 20015 Napa Loop, Estero, FL, 33928

$8,000 /mo

  • 3 Beds
  • 3 Baths
  • 2,202 ft²
20015 Napa Loop, Estero, FL, 33928 Listing by Angela Dunford
Unit for rent at 19824 Beechcrest Place, Estero, FL, 33928

$7,000 /mo

  • 3 Beds
  • 3 Baths
  • 2,202 ft²
19824 Beechcrest Place, Estero, FL, 33928 Listing by Angela Dunford
Unit for rent at 20024 Hartford Boulevard, Estero, FL, 33928

$6,950 /mo

  • 3 Beds
  • 2 Baths
  • 2,081 ft²
20024 Hartford Boulevard, Estero, FL, 33928 Listing by Kelly Olin


Frequently Asked Questions

When was property at 20075 Hartford Boulevard built and last sold?
The property at 20075 Hartford Boulevard was built in and last sold on Jan 1, 1970 for $0.
How much is this home worth?
The estimated value of the home located at 20075 Hartford Boulevard is $748,045.
What are some comparable homes to 20075 Hartford Boulevard?
There are currently no comparable homes to 20075 Hartford Boulevard.