


75
Map
Video Tour
2007 Upperbury Court


About This Property
Listed By

Payment Calculator
Your Estimated Monthly Payment
Cap Rate Calculator
What does this mean?
Based on our analysis, the cap rate of this property is 1.25%. A negative cap rate indicates that the property might not be feasible as an income-producing asset. The median cap rate for a near zip code 11238 is 4.23%.
How much can I actually make?
Actual monthly rental income may vary between $4,760 and $7,140 depending on unit-specific characteristics. You can change the amount using the slider to further explore.
How is cap rate calculated?
Cap Rate = Net Operating Income (NOI) / Property Asset Value.
When calculating the cap rate, we assume 100% occupancy. Leverage (mortgage) is not considered.
Cap Rate provided by RealtyHop and RentHop, learn more about cap rate here.
Price History
| Date / Event | Date | Event | Price |
|---|---|---|---|
| Apr 29, 2026 | Listed by BHHS PenFed Realty | $499,000 | |
| Listed by BHHS PenFed Realty | |||
| Aug 28, 2024 | Sold | ||
| Sold | |||
| Jul 29, 2024 | In contract | - | |
| In contract | |||
| Jul 27, 2024 | Price Decreased |
$465,000
↓ $13K
(2.7%) | |
| Price Decreased | |||
| Jul 13, 2024 | Listed by Homecoin.com | $478,000 | |
| Listed by Homecoin.com | |||
| | |||
|
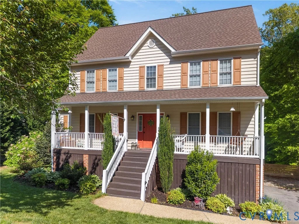
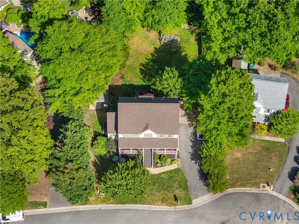
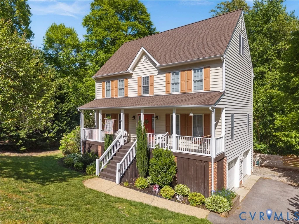
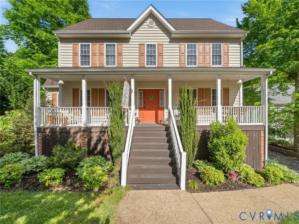
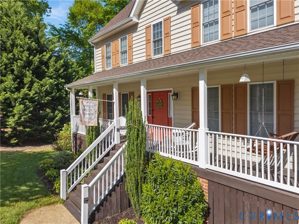
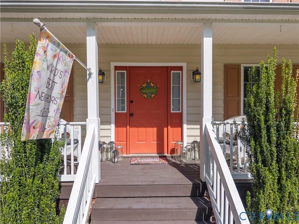
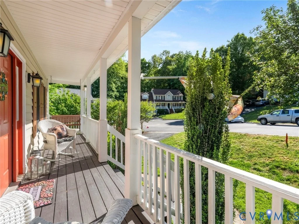
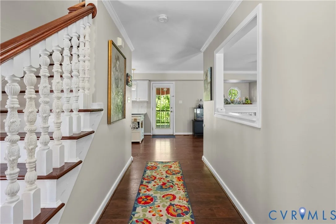
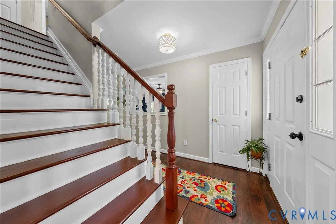
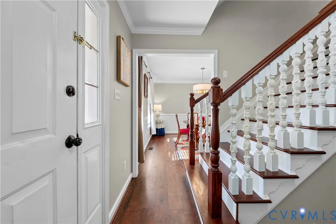
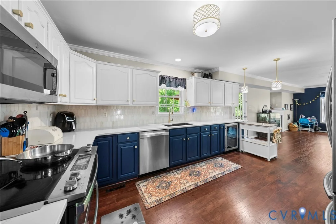
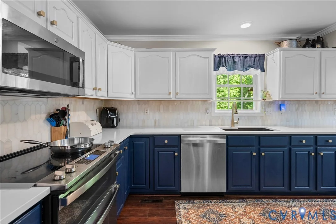
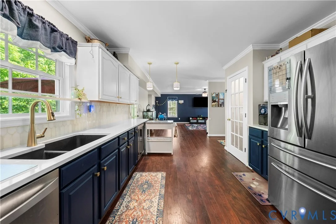
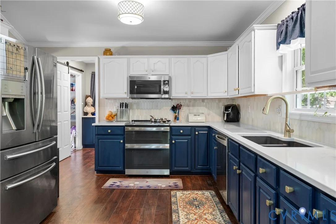
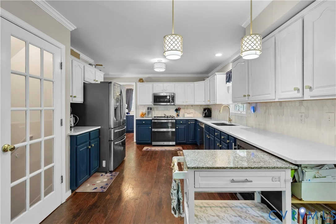
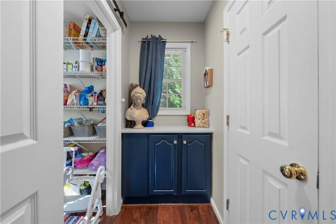
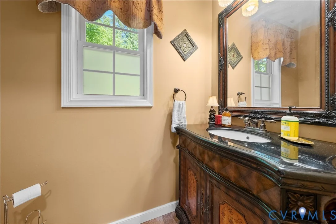
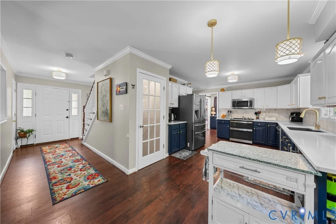
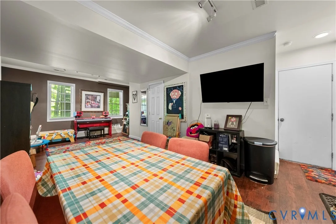
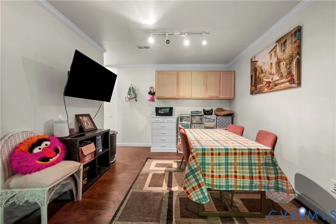
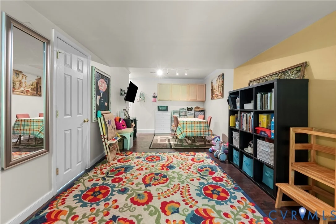
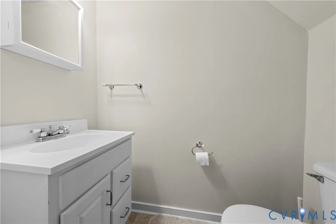
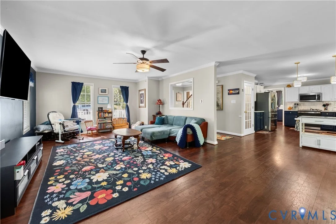
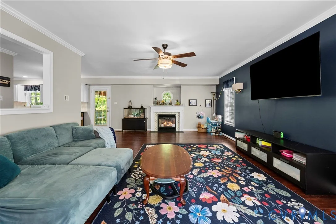
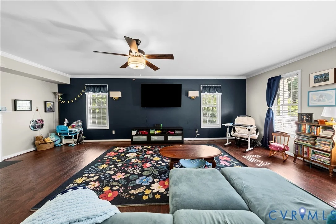
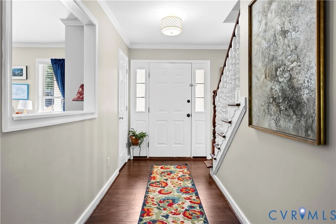
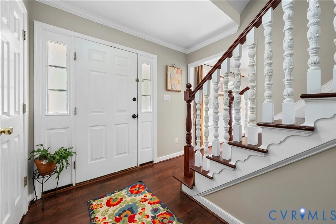
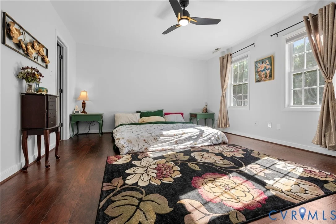
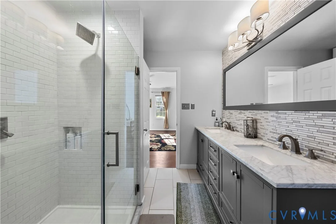
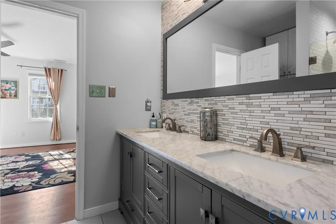
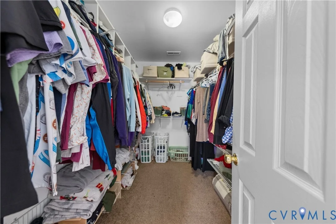
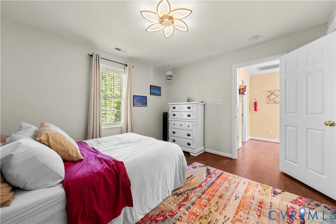
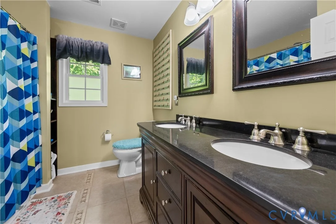
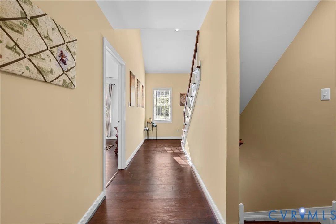
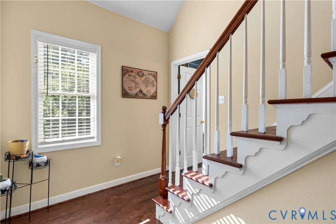
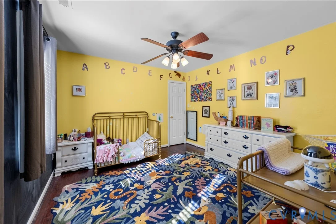
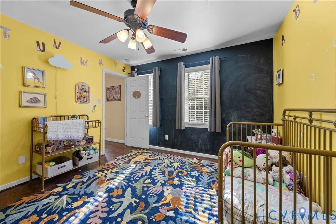
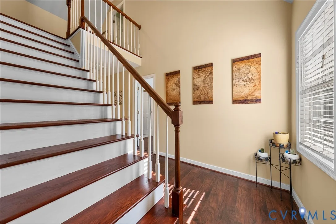
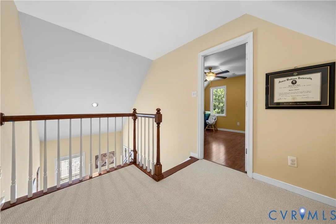
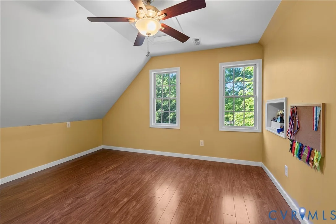
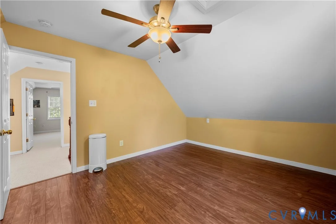
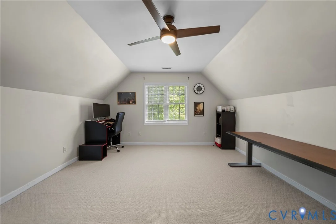
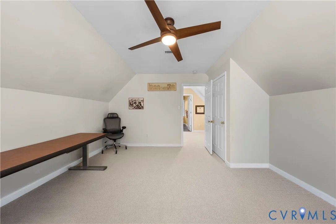
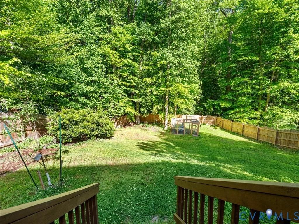
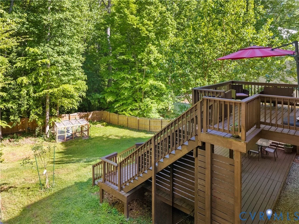
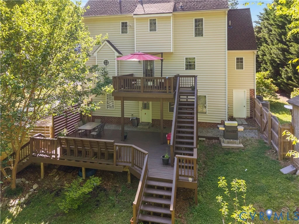
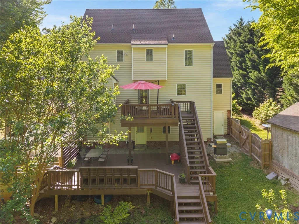
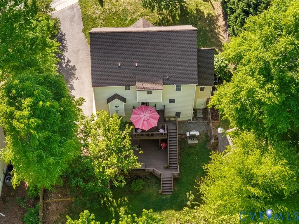
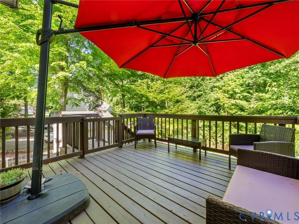
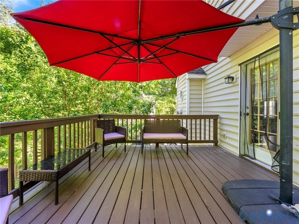
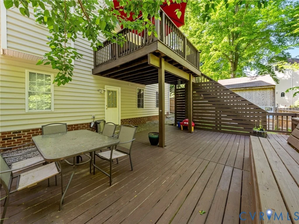
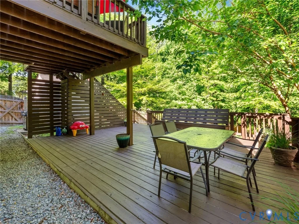
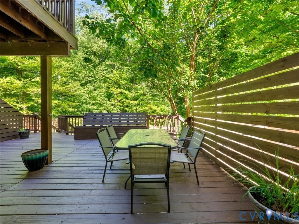
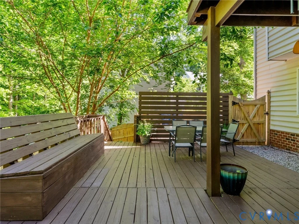
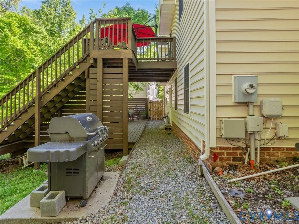
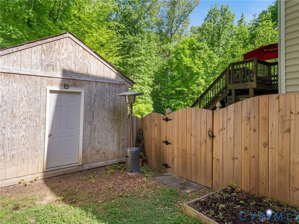
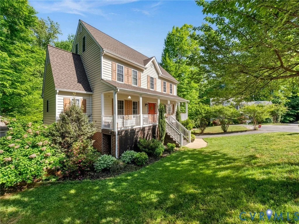
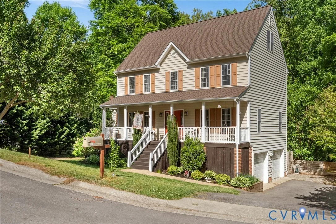
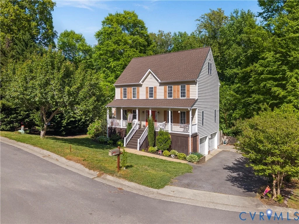
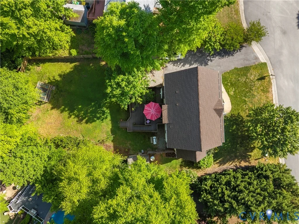
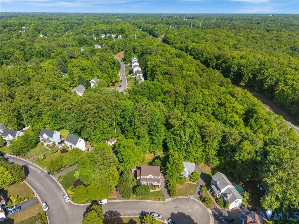
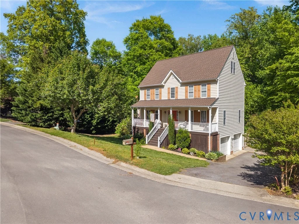
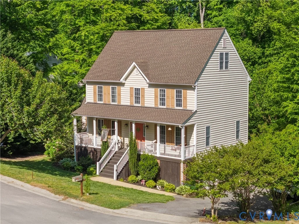
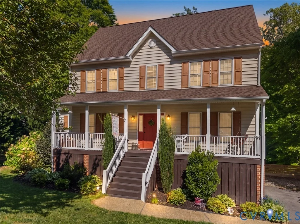
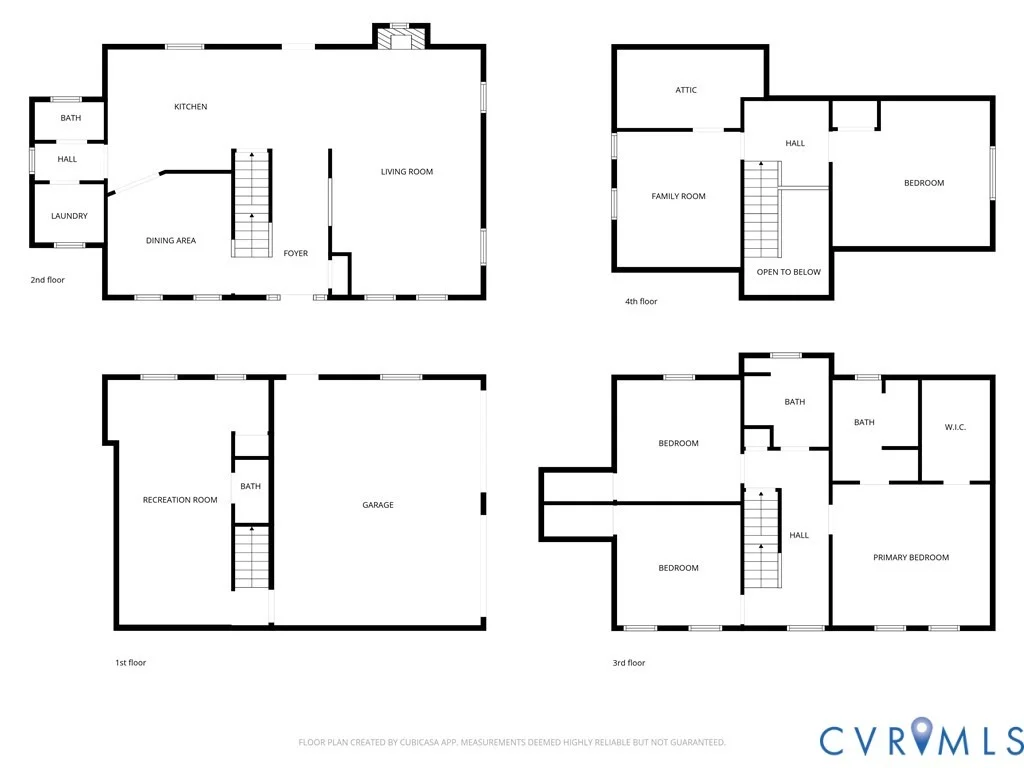
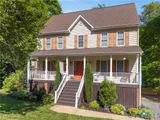
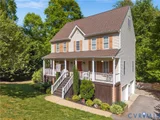
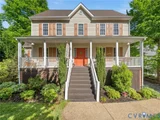
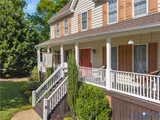
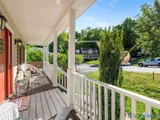
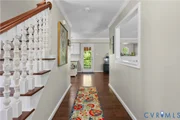
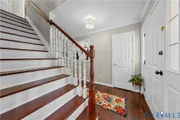
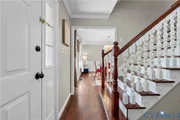
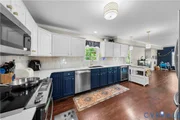
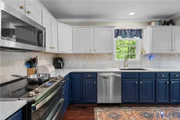
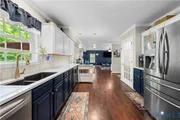
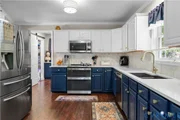
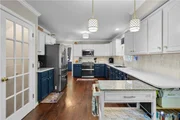
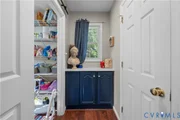
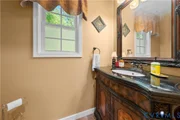
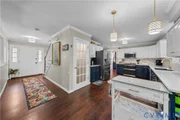
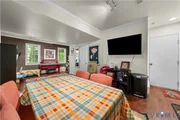
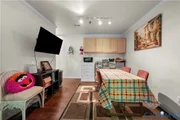
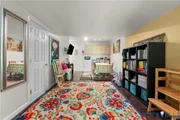
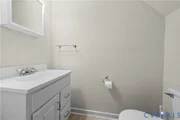
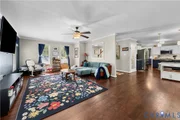
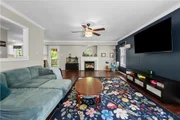
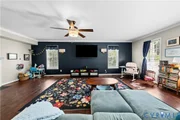
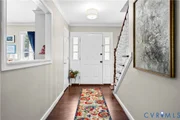
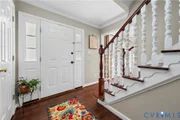
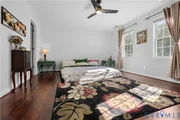
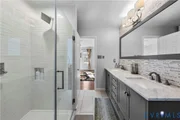
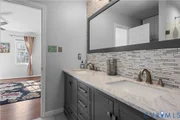
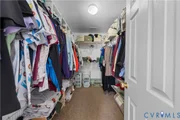
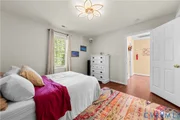
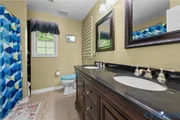
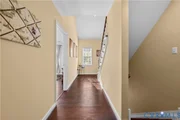
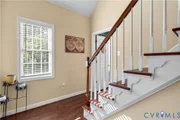
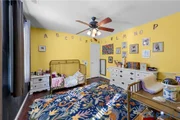
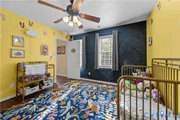
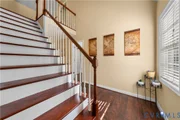
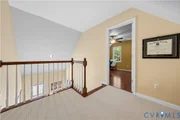
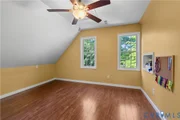
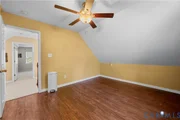
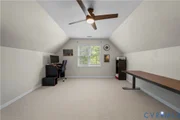
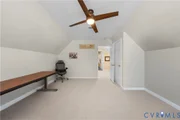
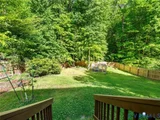
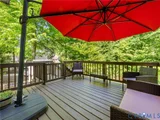
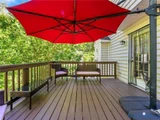
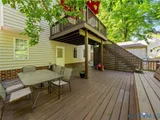
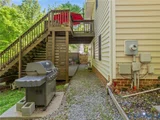
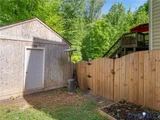
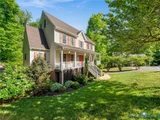
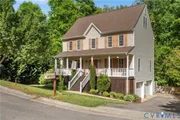
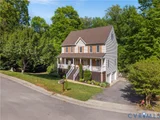
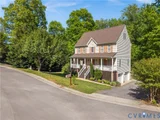
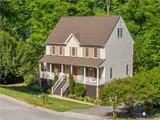
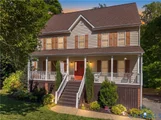
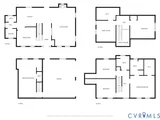
Welcome home to this well-maintained traditional nestled on a quiet cul-de-sac in Westbury. This spacious 4-bedroom residence offers a blend of elegance, comfort and convenience. A full country porch with rockers and a swing welcomes you inside. The main level boasts a gourmet kitchen with tons of cabinet space, stainless steel appliances including a French door refrigerator, double oven with convection and air fry options, over-range microwave, dishwasher, wine fridge, modern light fixtures and quartz countertops. Adjacent to the kitchen, the large family room offers plenty of natural light and a cozy gas fireplace with accent tile. This level also features a formal dining room, half bath and laundry room. Step out back and enjoy the 2-tiered deck that overlooks a private fenced-in backyard. Upstairs you’ll be greeted by two nice size bedrooms with ample closet space and a full bath with tub/shower combo and double vanity. Kick off your shoes and unwind in the master suite which includes a walk-in closet and luxurious ensuite bathroom with double vanity and oversized walk-in shower. Continue upstairs and you’ll find the 4th bedroom, loft and bonus room. The attached 2-car garage leads to a finished basement complete with a half bath. The dual zoned HVAC system will keep everyone comfortable during all seasons. The upstairs unit and hot water heater were replaced in 2023. Fantastic location with easy access to 288, Powhite Pkwy, shopping and restaurants.
| |||

Property Highlights
Building Info
Comparables
Status
Price/ft²
Listed On
Sold On
About Chesterfield
Similar Homes for Sale
Currently no similar homes aroundNearby Rentals

Last Updated: 7 months ago
Data Source: CVRMLS , MLS# 2608980































 Your Privacy Choices
Phone: 425-283-2930
Address: 335 Madison Avenue, New York, NY 10017