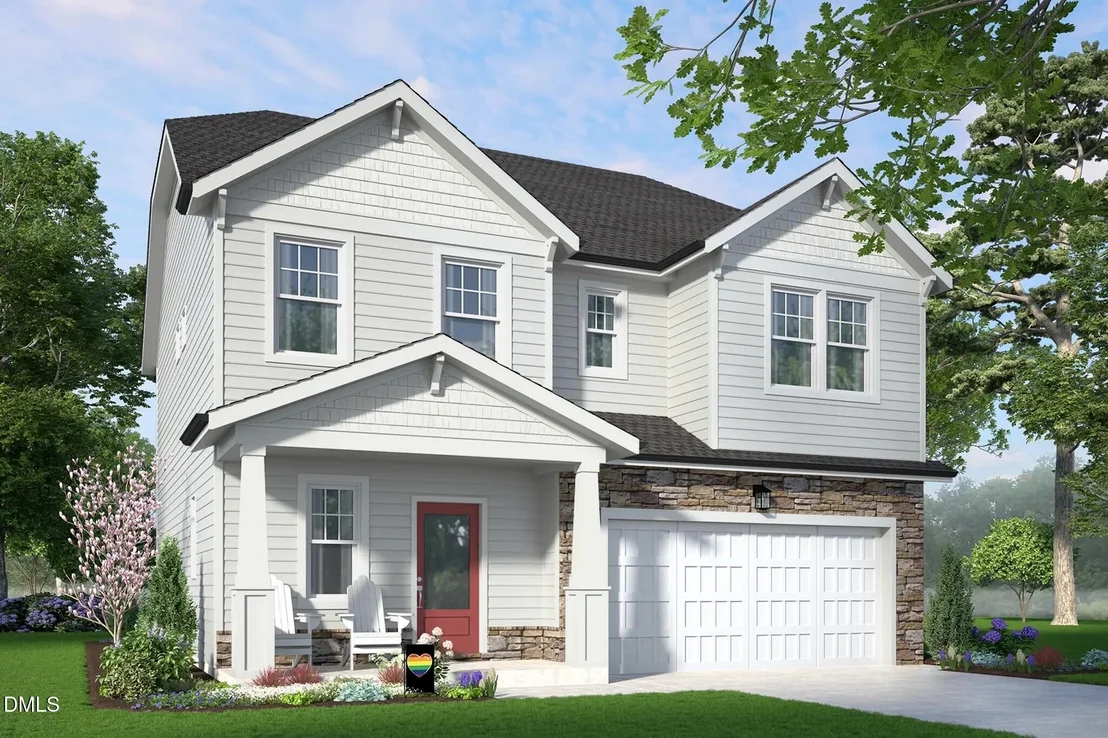
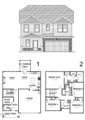
Welcome to your new home that is 85% complete! With this home, the
design decisions are done, the upgrades are in, and your Pinterest
board can take a break. Tucked away on a cul-de-sac, this home
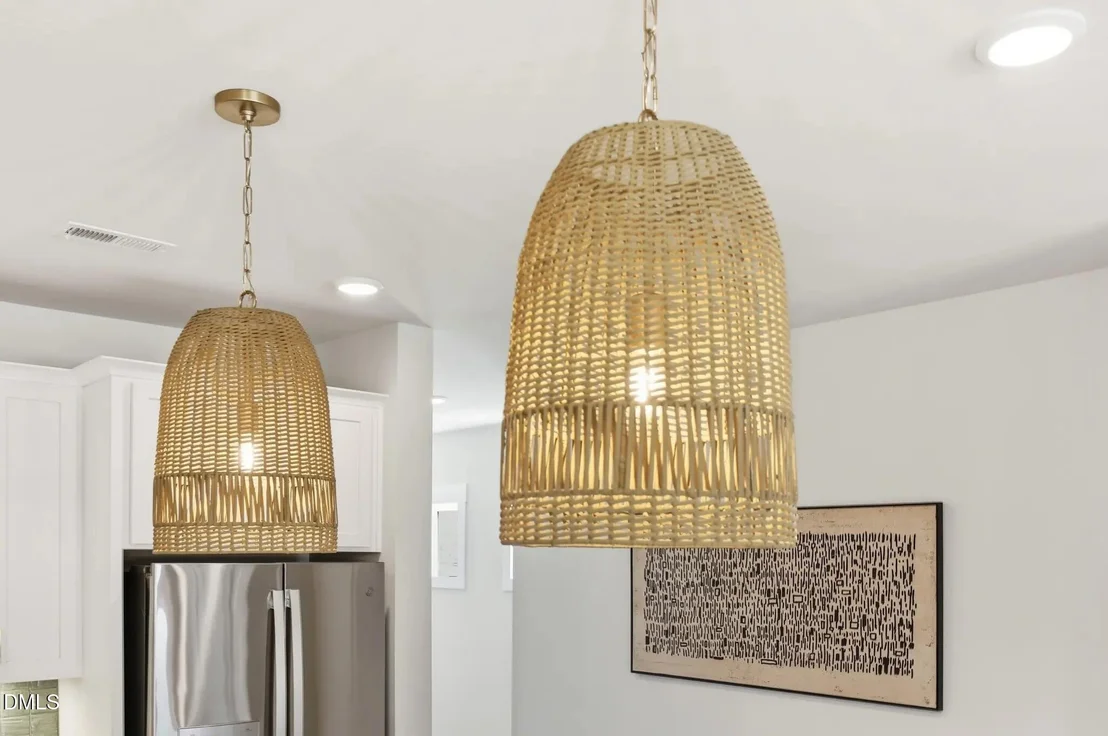
pairs thoughtful details with the effortlessly cool style of the
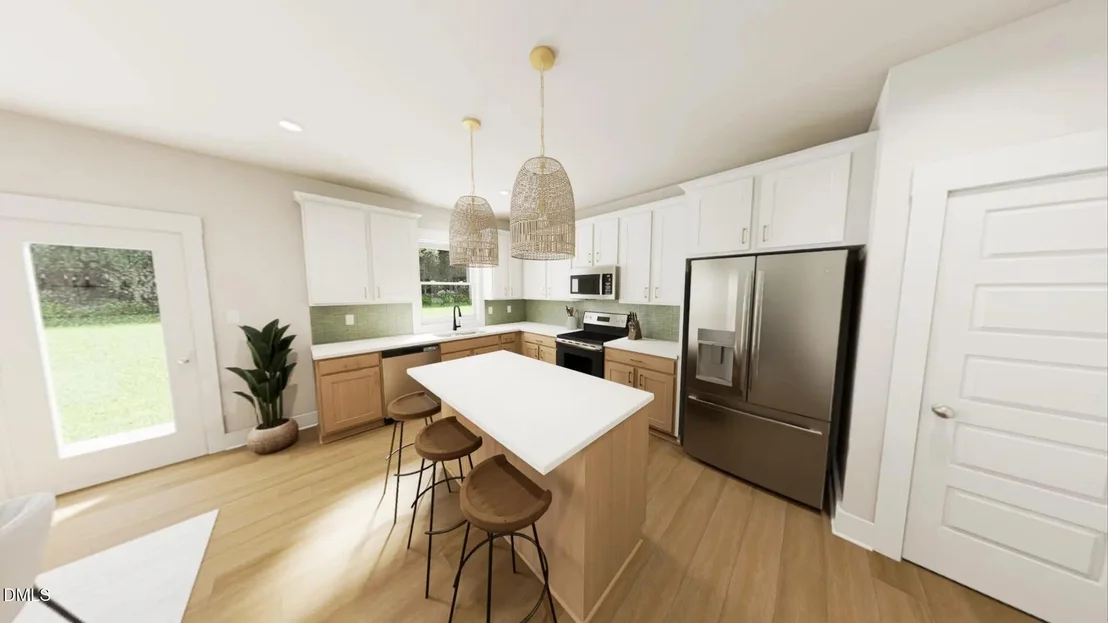
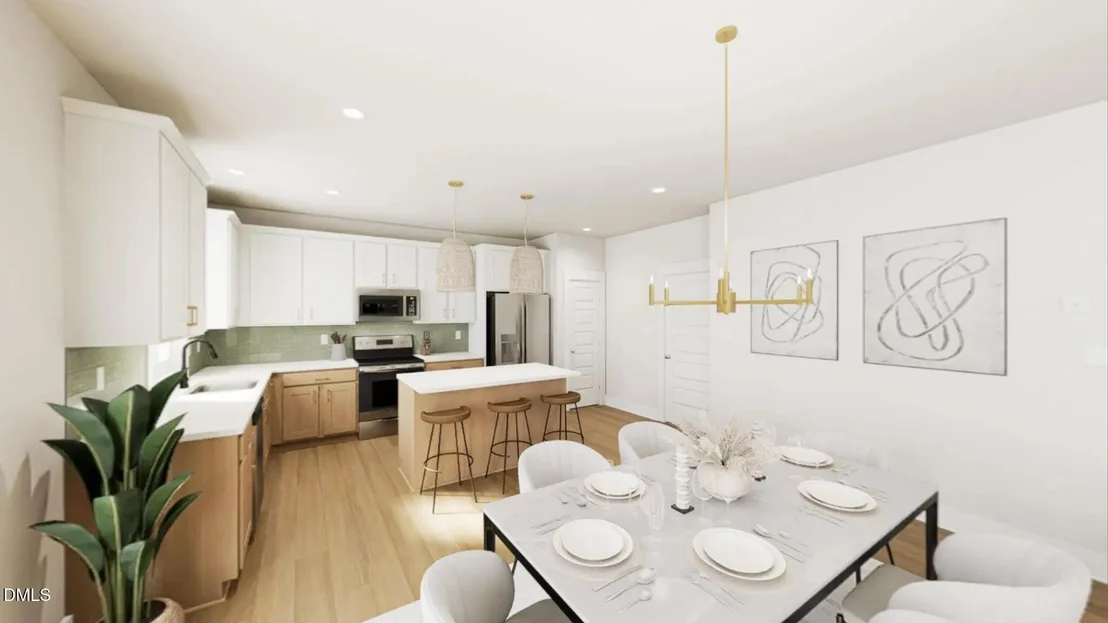
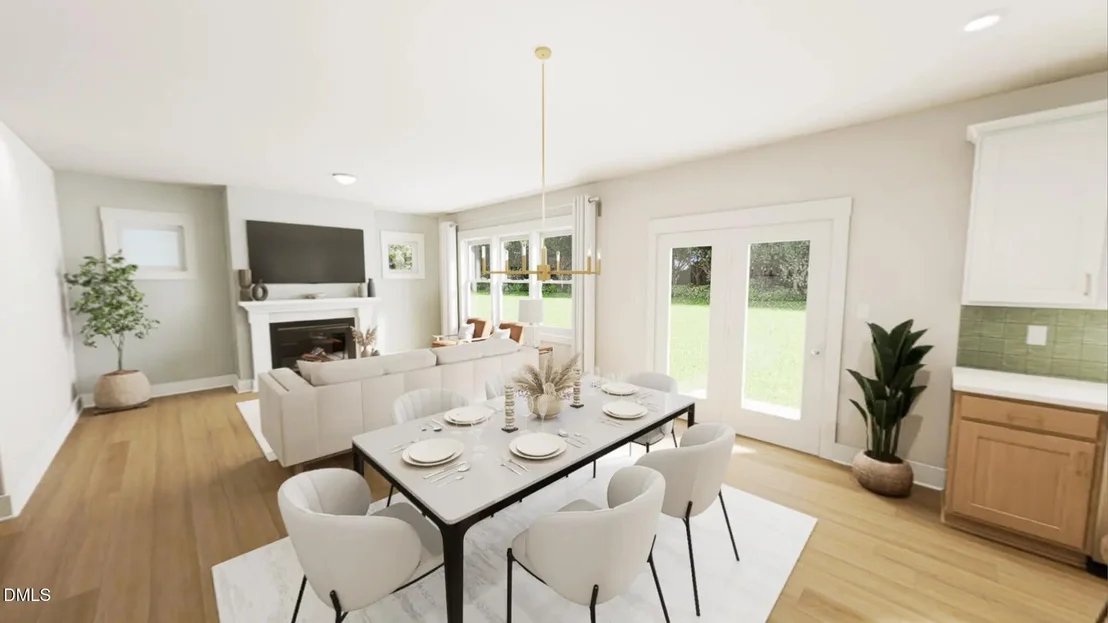
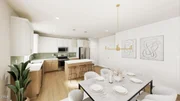
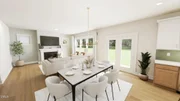
Bougie Boho design package. The open-concept layout brings
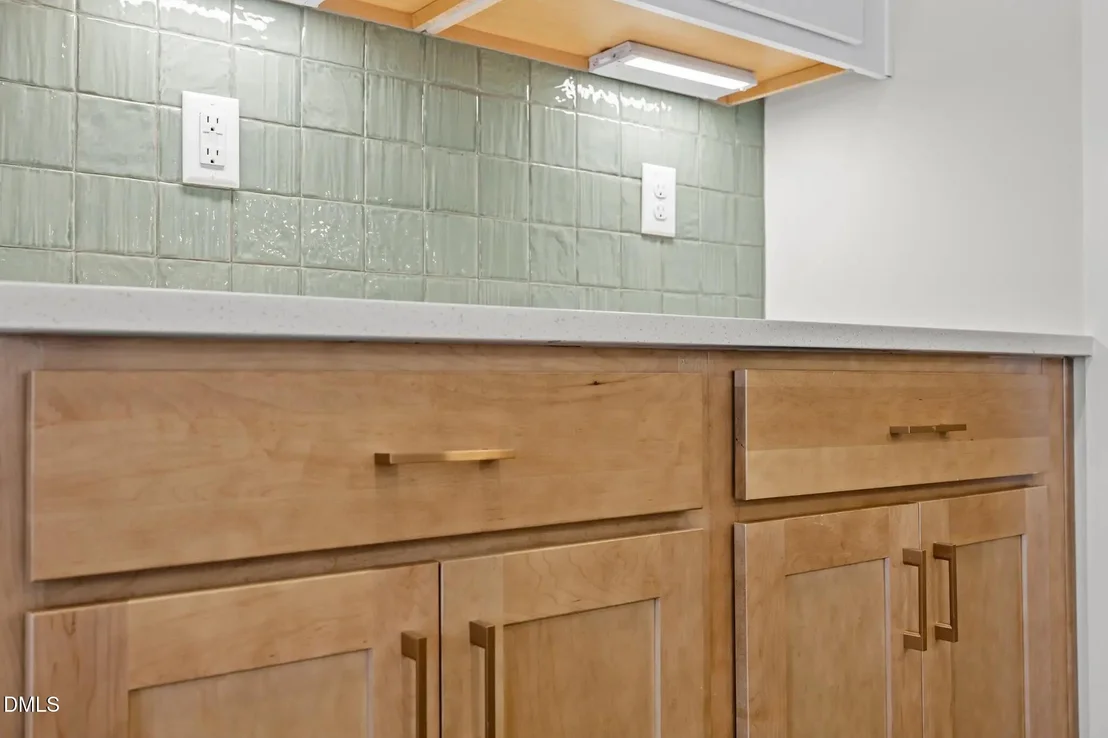
everyone together, especially around a kitchen featuring a gas
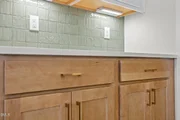
range, single-bowl sink, soft-close dovetail drawers, and
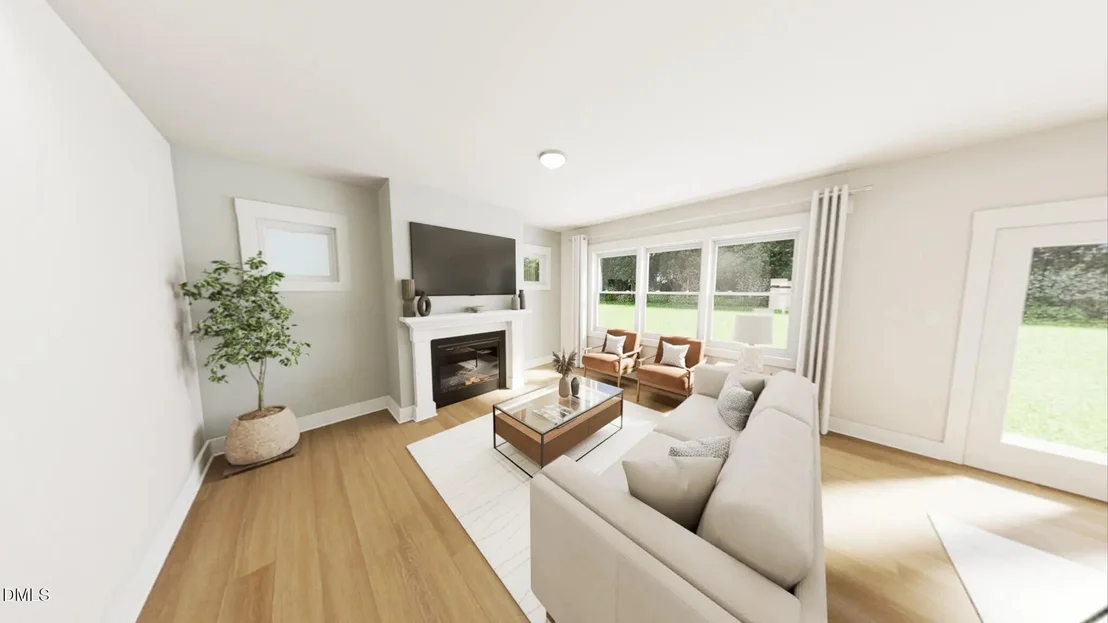
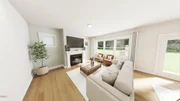
designer-selected finishes. The family room fireplace sets the
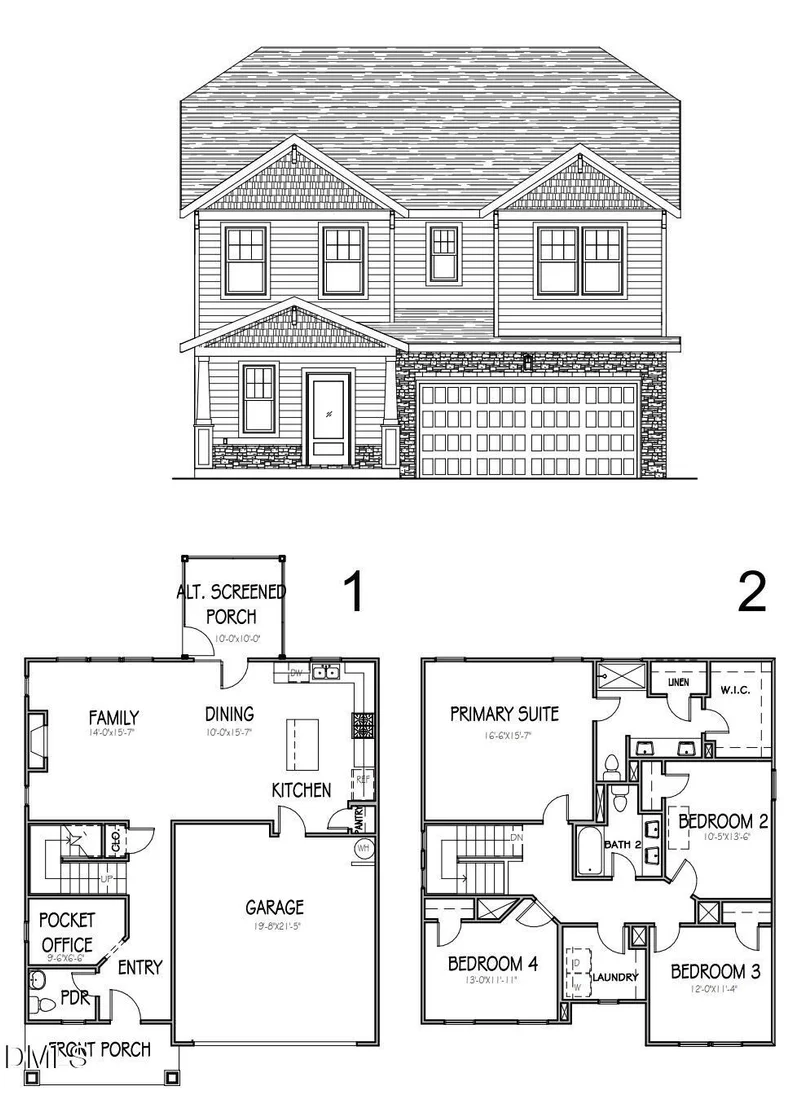
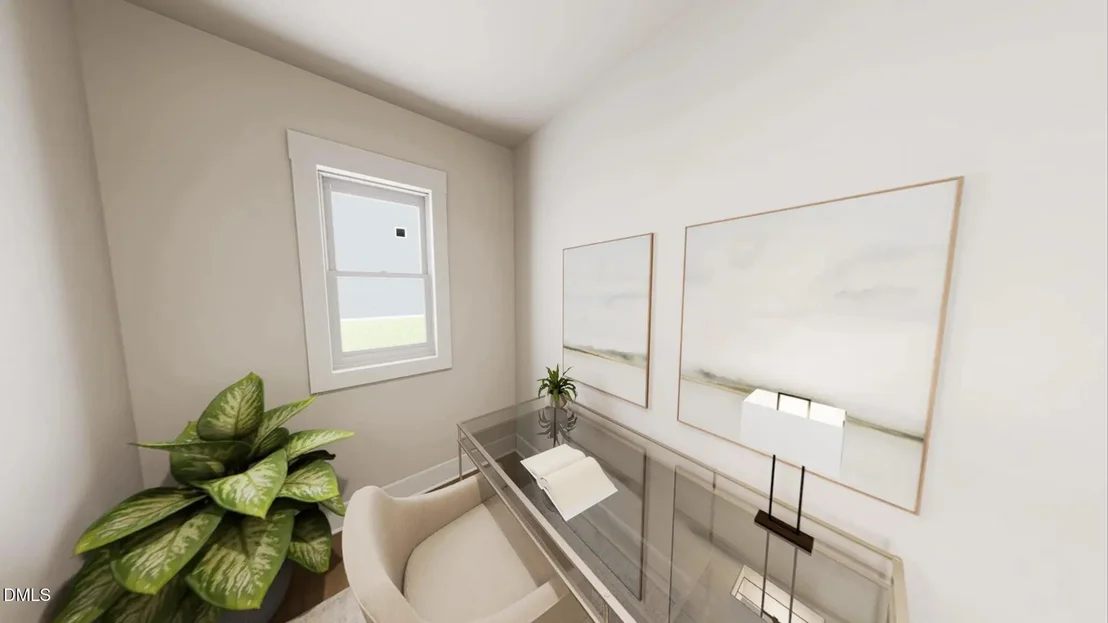
scene for cozy nights in, while the dedicated study is ready for
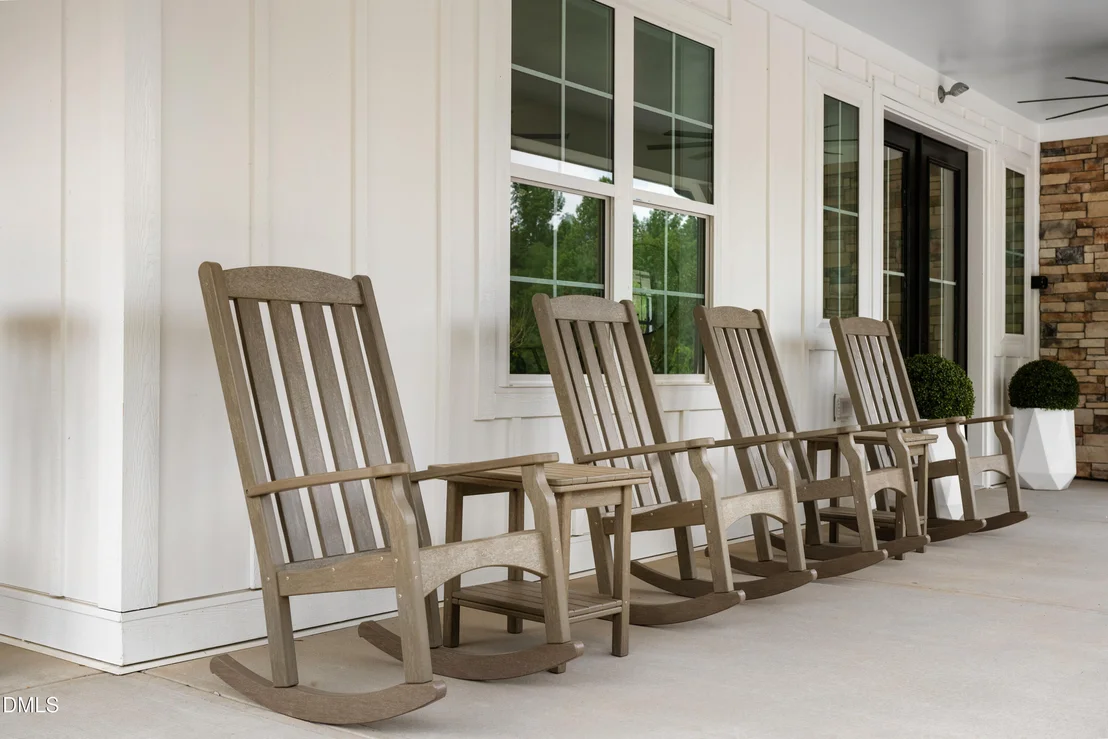
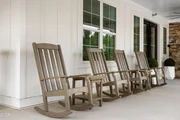
your work-from-home era. The screened-in porch might just
become your favorite spot for slow mornings, evening conversations,
and enjoying the outdoors without inviting every mosquito in North
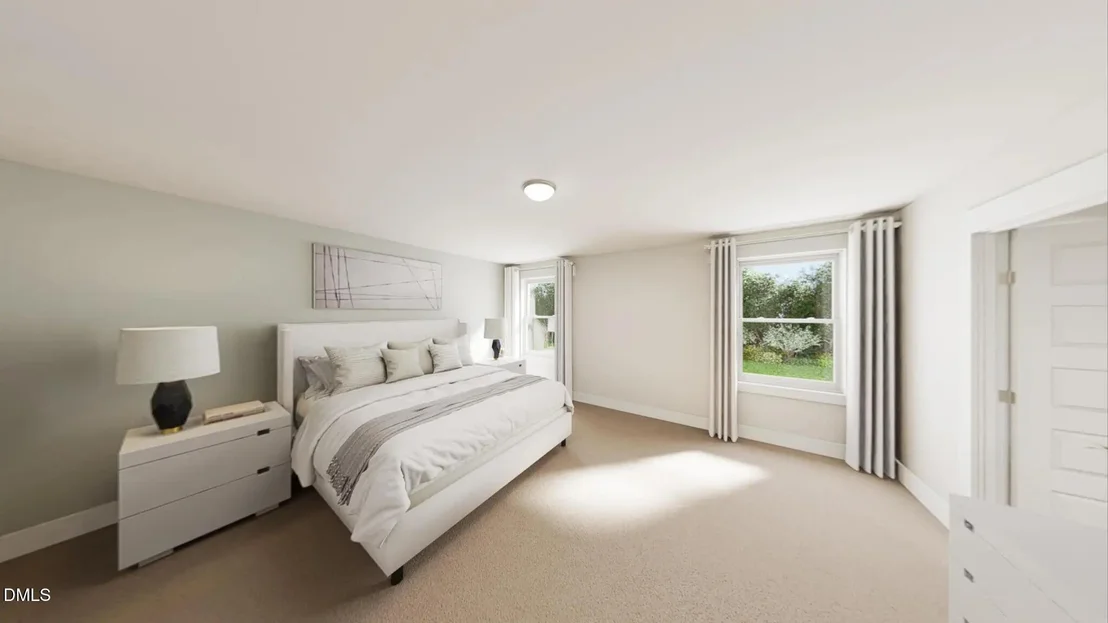
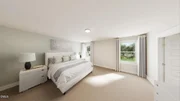
Carolina inside. Upstairs, four bedrooms provide room to spread
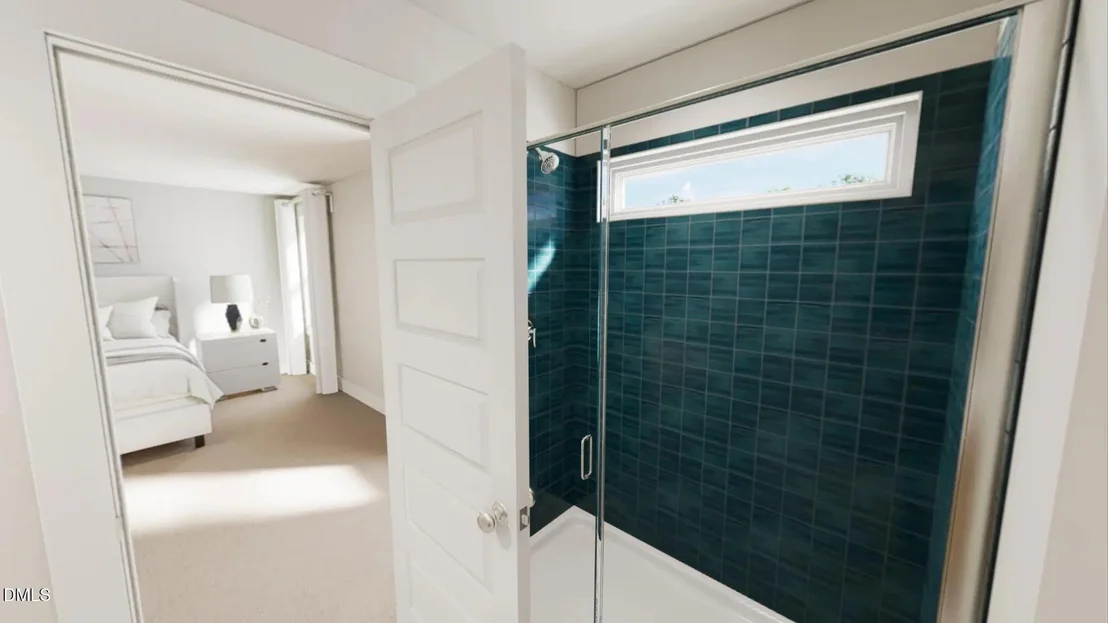
out, and the spacious primary suite offers a retreat all your own.
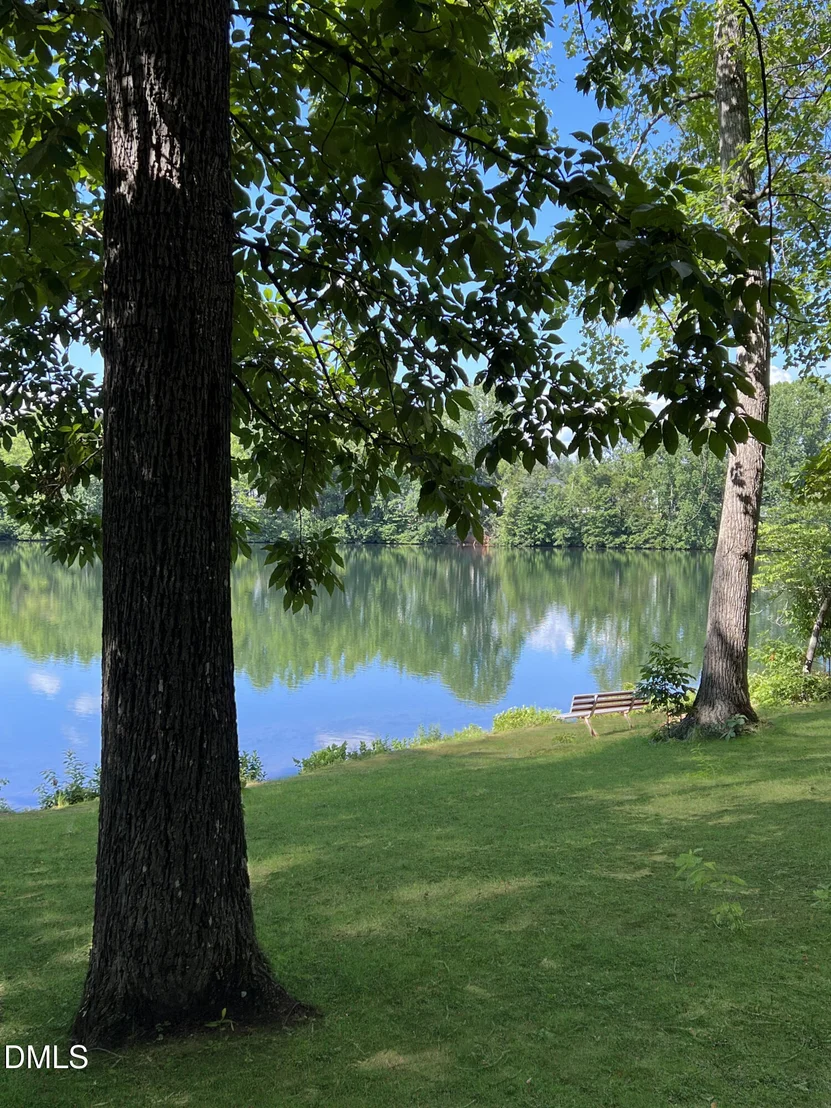
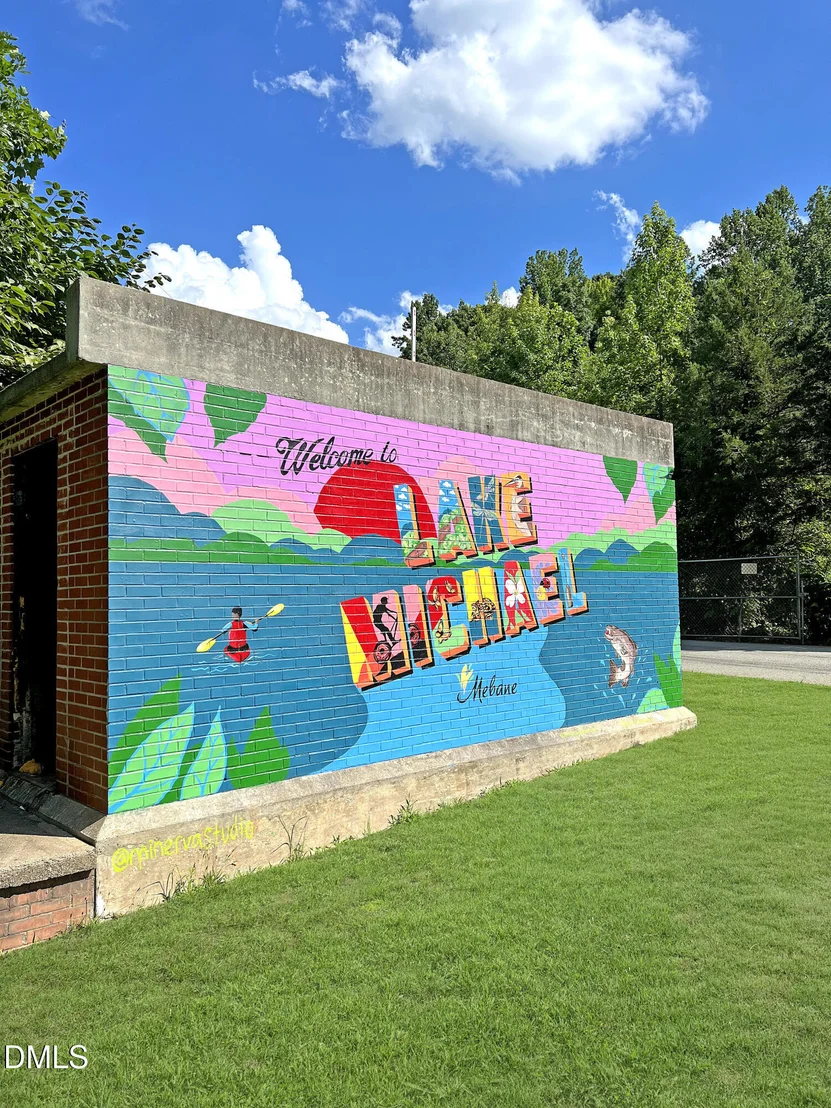
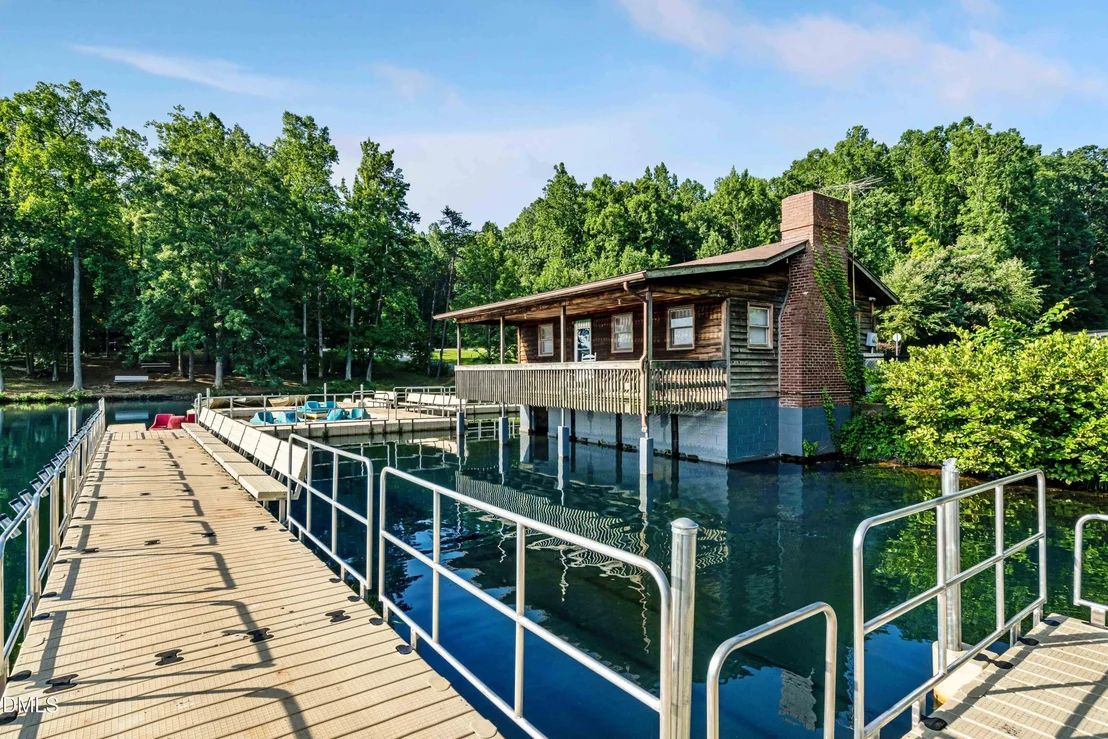
With a cul-de-sac location near Lake Michael and Tupelo
Junction's growing lineup of amenities, including a pool, this home
makes staying in look pretty appealing. Come see it before someone
else beats you to it!
Based on our analysis, the cap rate of this property is 1.25%. A negative cap rate indicates that the property might not be feasible as an income-producing asset. The median cap rate for a near zip code 11238 is 4.23%.
How much can I actually make?
Actual monthly rental income may vary between $4,760 and $7,140 depending on unit-specific characteristics. You can change the amount using the slider to further explore.
How is cap rate calculated?
Cap Rate = Net Operating Income (NOI) / Property Asset Value.
When calculating the cap rate, we assume 100% occupancy. Leverage (mortgage) is not considered.
Parking Features: Attached, Concrete, Driveway, Garage Door Opener, Garage Faces Front
Garage Spaces: 2
Open Parking Spaces: 2
Interior Details
Half Bathrooms: 1
Full Bathrooms: 2
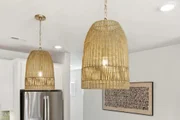
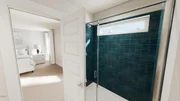
Interior Features: Chandelier, Double Vanity, Eat-in Kitchen, High Ceilings, Kitchen Island, Open Floorplan, Pantry, Recessed Lighting, Walk-In Closet(s), Wired for Data, Bathtub/Shower Combination, Primary Downstairs, Quartz Counters, Separate Shower, Smooth Ceilings, Walk-In Shower
Appliances: Dishwasher, Disposal, Electric Oven, Electric Water Heater, ENERGY STAR Qualified Appliances, Free-Standing Gas Range, Gas Range, Microwave
Flooring Type: Carpet, Luxury Vinyl, Tile
Laundry Features: Electric Dryer Hookup, Laundry Room, Washer Hookup
Rooms: 7
Has Fireplace
Fireplace Features: Family Room, Gas
Fireplaces: 1
Exterior Details
Square Footage: 2117
Property Condition: New Construction
Architectural Style: Traditional, Transitional
Year Built: 2026
Builder Name: Garman Homes
Builder Model: Blue Satin Sashes
Building Area Total: 2117
Levels: Two
Other Structures: None
Window Features: Double Pane Windows, ENERGY STAR Qualified Windows, Low-Emissivity Windows, Screens
By proceeding, you consent to receive calls and texts at the number you provided, including marketing by autodialer and prerecorded and artificial voice, and email, from realtor.com and others about your inquiry and other home-related matters, but not as a condition of purchase (More...)California Privacy Notice
By submitting your information, you agree RealtyHop can share your information with its network of real estate &
mortgage professionals (or through their agents) and consent to receive marketing emails, calls, & texts related
to your inquiry (including via automatic telephone dialing system, or artificial or pre-recorded voice technology)
from Movoto or their affiliates to the email address or number you provided.
By proceeding, you agree to our Terms of Service. California Privacy Notice
























 Your Privacy Choices
Phone: 425-283-2930
Address: 335 Madison Avenue, New York, NY 10017