Check Availability
$1,725,000
● House - For Sale

2007 Gardenia Drive

Houston, TX 77018
bedrooms
5 Beds
bathrooms
4 Baths, 1 Half Bath
square feet
3,997 Ft²
$10,778
Est. Monthly

About This Property

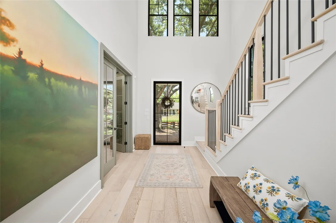
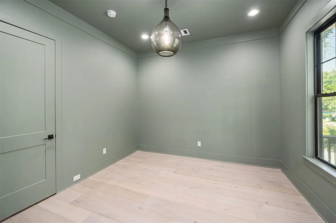
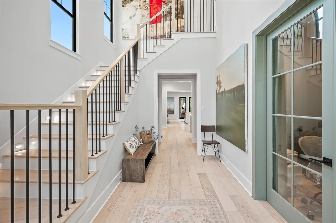
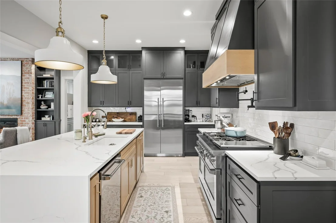
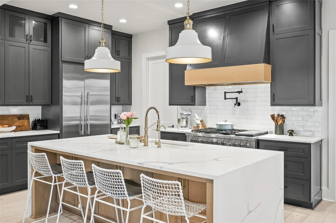
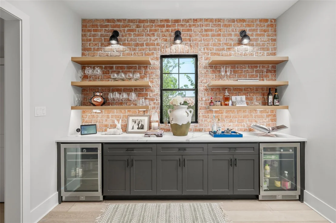
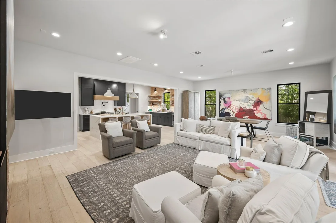
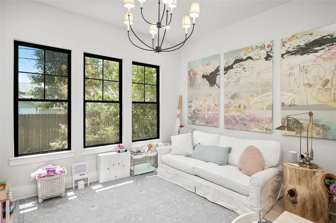
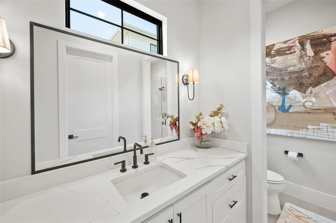
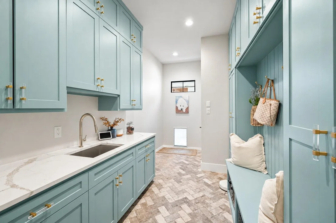
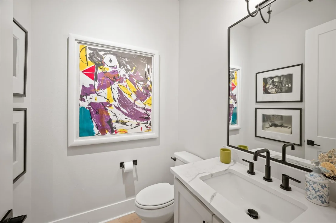
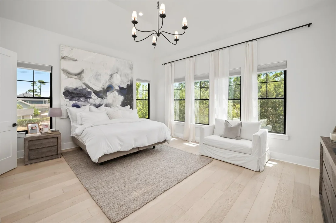
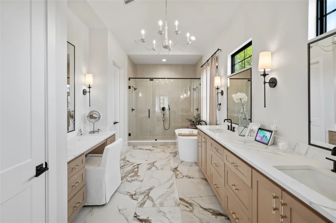
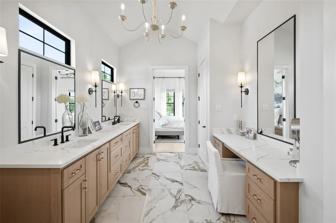
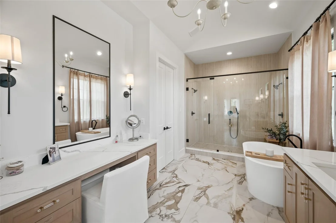
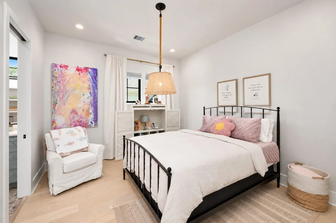
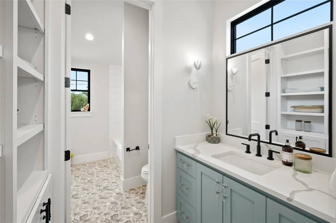
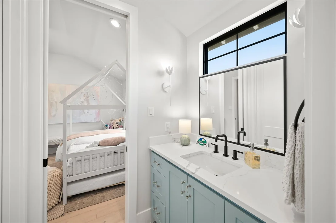
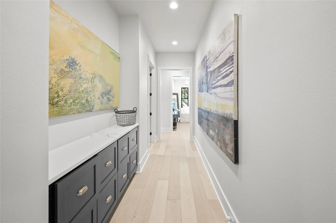
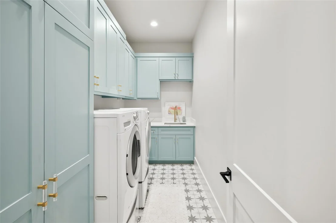
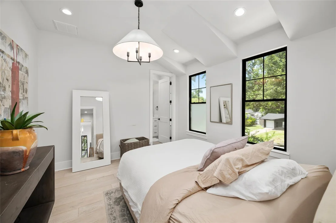
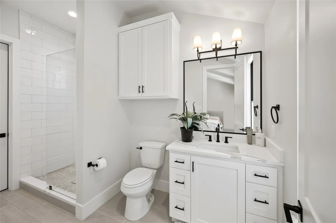
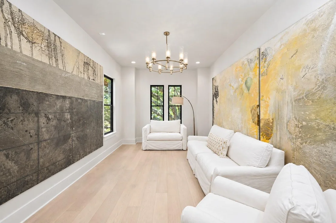
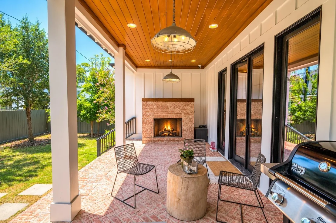
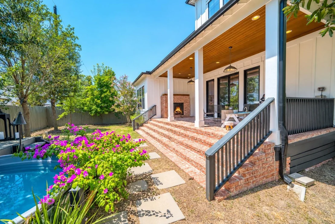
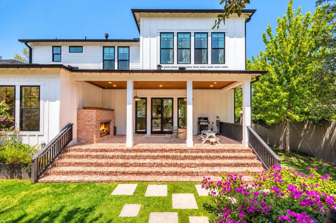
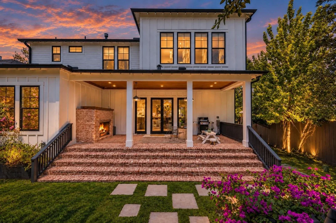
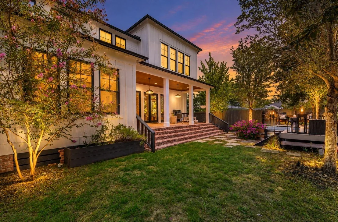
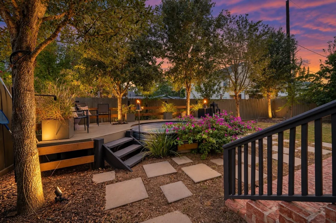
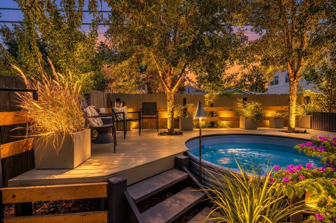
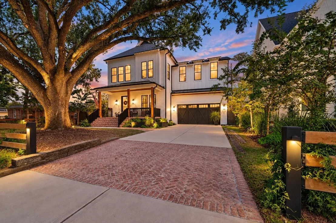
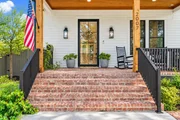
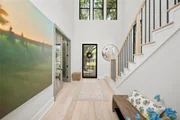
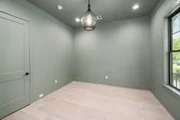
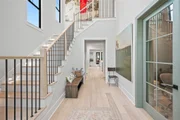
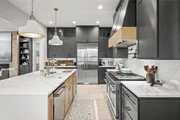
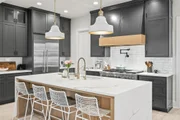
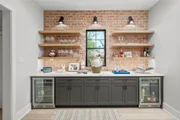
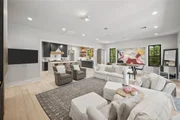
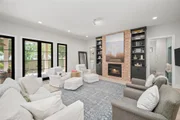
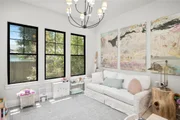
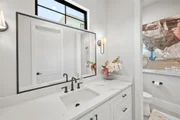
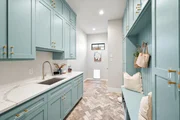
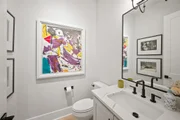
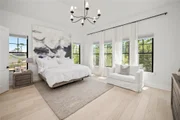
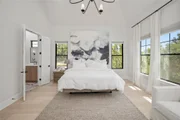
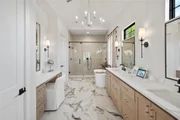
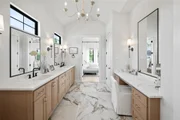
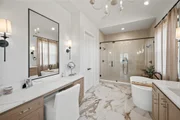
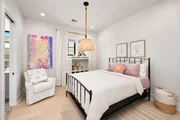
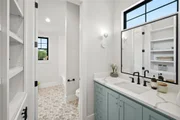
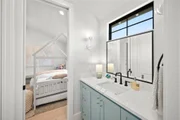
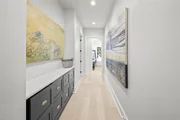
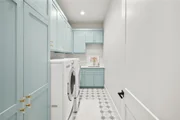
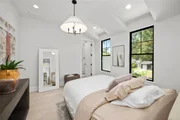
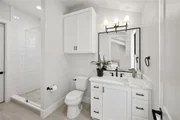
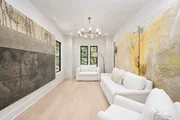
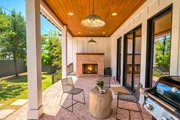
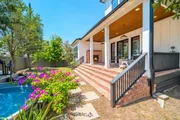
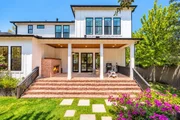
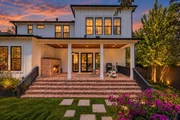
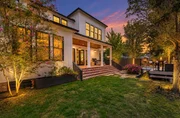
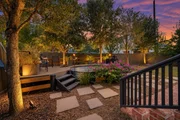
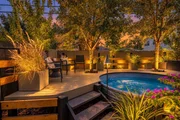
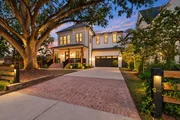
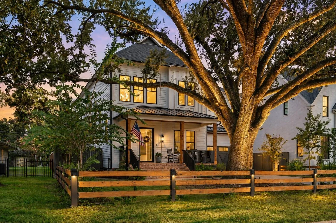
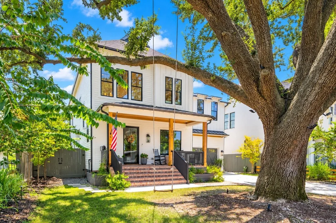
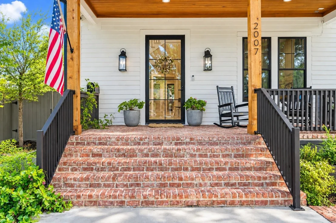
Welcome to luxury living in Oak Forest, one of Houston's most desirable and established neighborhoods! This impressive 5-bedroom, 4.5-bath recent construction home with beautiful landscaping and hardscaping additions to the front and backyard offers gorgeous wood flooring, high-end appliances, Marvin windows and doors and custom millwork throughout. A thoughtfully designed first-floor guest suite provides privacy and flexibility for guests or family. Just minutes from Garden Oaks, The Heights and the popular N. Shepherd corridor, you'll have an exciting selection of acclaimed restaurants, coffee shops, breweries and boutiques close by. Outdoor enthusiasts will love nearby parks, White Oak Bayou and miles of trails. Downtown, Uptown and the Galleria are all within easy reach. Luxury, location and lifestyle come together beautifully at 2007 Gardenia Drive. Don't miss out on this fabulous opportunity to Come Live Where You Play!
Unit Size
3,997 Ft²
Days on Market
-
Land Size
0.17 acres
Price per sqft
$432
Property Type
House
Property Taxes
$2,307
HOA Dues
-
Year Built
1950

Listed By

Oscar Hernandez
Keller Williams - Houston Memorial

Payment Calculator

Cap Rate Calculator

Last updated: 24 days ago (HAR #26930751)

Price History

Date / Event Date Event Price
Sep 10, 2026 Listed by The Advisory Real Estate + Development $1,725,000
Listed by The Advisory Real Estate + Development
Apr 17, 2024 Sold
Sold
Jan 18, 2024 In contract -
In contract
Jan 3, 2024 Listed by Wild Oak Realty, LLC $1,350,000
Listed by Wild Oak Realty, LLC
Rare 5 bedroom! Fursten Building Co bring you this new construction home in a perfect location in Oak Forest. No flood plain per the builder. Minutes from your fav restaurants and shopping. This 5 bedroom, 4 1/2 bath home will exceed your expectations. Wonderful flow and functionality with the floor plan designed by Creole Design. Tons of included builder upgrades. This home will not disappoint. You will find included; Extensive Marvin composite window and door package, high end Fisher and Paykel appliances. 1 1/8 in decking on the 2nd floor, Poly foam insulation, and wide plank engineered hard woods. Custom millwork throughout. Loads of storage space. Guest suite on the first floor, and 4 bedrooms upstairs. Easy and flexible builder. This home is under construction, due to be completed March 2024. Schedule a private showing today.

Property Highlights

Garage
Fireplace
Parking Details
Has Garage
Attached Garage
Parking Features: Attached
Garage Spaces: 2
Interior Details
Half Bathrooms: 1
Full Bathrooms: 4
Interior Features: 1 Bedroom Down - Not Primary BR
Appliances: Disposal, Microwave, Dishwasher
Has Fireplace
Fireplace Features: Gas Log
Fireplaces: 1
Exterior Details
Square Footage: 3997
Architectural Style: Traditional
Year Built Source: Builder
Year Built: 2024
Builder Name: Fursten & Company Building Group
Building Area Total: 3997
Construction Materials: Brick, Cement Siding, Stucco, Wood Siding
Lot Features: Subdivided, 0 Up To 1/4 Acre
Lot Size Area: 0.1704
Lot Size Units: Acres
Lot Size Acres: 0.1704
Lot Size Square Feet: 7422.624
Water Source: Public
Financial Details
Tax Annual Amount: $27,688
Utilities Details
Cooling Type: Electric
Heating Type: Natural Gas
Sewer : Public Sewer

Building Info

Overview

    General

  • Year Built: 1950
  • Effective Year Built: 1950
  • Building Count: 1
  • Total Rooms: 5
  • Bedroom Count: 3
  • Bathroom Count: 1
  • Full Bathrooms: 1
  • Partial Bathrooms: 1
  • Bathroom Plumbing Fixtures: 5
  • Building Condition: 6
  • Building Quality: 7
  • Construction Type: 2
  • Building Style: 1
  • Exterior Walls Type: 3
  • Interior Walls Type: 0
  • Roof Shape Type: 0
  • Roof Cover Type: 0
  • Floor Count: 100
  • Living Units: 1
  • Floor Cover: 0
  • Basement Type: 0
  • Basement Area: 0
  • Garage Type: 7
  • Garage Square Area: 231
  • Parking Space Count: 2
  • Patio Type: 12
  • Porch Type: 106
  • Pool Type: 0
  • Location Influence Type: 129

    Dimensions

  • Lot Size Square Feet: 7,424
  • Total Building Area: 1,099
  • Gross Building Area: 1,099
  • Building Area: 1,099
  • Building Area Measurement: L

    Heating and Cooling

  • Air Conditioning: 1
  • Heating: 3
  • Heated Square Feet: 1,099
  • Heating Fuel Type: 3

    Utilities

  • Sewer System: 1
  • Water Service: 2

Building

  • Building Type: 0
  • Property Class: R
  • Subdivision: OAK FOREST SEC 13
  • Land Acres: 0000000170
  • Standard Land Use Code: 1001
  • County Land Use Code: 1001
  • State Land Use Code: A1
  • Legal Description 1: LT 12 BLK 8 OAK FOREST SEC 13

Neighborhood

  • School District Name: Houston Independent School District
  • School Tax School District: HOUSTON ISD
  • Census Tract: 531200

Geography

  • Assessors Map Reference: 5260C
  • Account Number: 0731000850012
  • District: 061
  • Parcel: 073-100-085-0012
  • Block: 8
  • Lot: 12
  • Municipality: CITY OF HOUSTON
  • Latitude: 29.8257
  • Longitude: -95.4481

    Address

  • Full Address: 2007 Gardenia Dr
  • Address - House Number: 2007
  • Address - Street Name: Gardenia
  • Address - Suffix Type: Dr
  • State: TX
  • City Name: Houston
  • Carrier Code: C004
  • 4-Digit Zip Code: 4605
  • Zip Code: 77018

Valuation

    Tax

  • Total Area: 1,223
  • Tax Year: 2022
  • Tax Amount: $263,743
  • Tax Rate Code Area: 061

    Appraisal Valuation

  • Standard Deviation: 0.1932
  • Valuation Date: Jan 03, 2024
  • Confidence Score: 74
  • Final Value: 444,578
  • High Value: 530,510
  • Low Value: 358,645

    Market Valuation

  • Market Total Value: $353,112
  • Market Land Value: $314,416
  • Market Improvement Value: $38,696

    Assessments Valuation

  • Assessed Year: 2022
  • Assessed Total Value: $353,112
  • Assessed Land Value: $314,416
  • Assessed Improvements Value: $38,696

    Sales

  • Current Sale Contract Date: Mar 21, 2023
  • Current Sale Recording Date: Mar 22, 2023
  • Current Sale Price:
  • Current Sale Document Type: 27
  • Current Sale Input Document Number: 99084
  • Previous Sale Recording Date: Sep 30, 2022
  • Previous Sale Contract Date: Sep 29, 2022
  • Previous Sale Amount: $354,112
  • Previous Sale Document Type: 27
Data used for valuation calculations is provided by RealtyHop, and other third party sources

Comparables

Unit
Status
Type
Beds
Baths
ft²
Price/ft²
Asking Price
Listed On
Closing Price
Sold On
HOA + Taxes

About North Houston


Similar Homes for Sale

Currently no similar homes around

Nearby Rentals

Unit for rent at 1520 W 21st St, Houston, TX, 77008

$4,950 /mo

  • 3 Beds
  • 2 Baths
  • 2,750 ft²
1520 W 21st St #B, Houston, TX, 77008 Listing by Thu-Anh Nguyen
Unit for rent at 6217 Nuben Street, Houston, TX, 77091

$2,150 /mo

  • Studio
6217 Nuben Street, Houston, TX, 77091 Listing by Marsha Fisk
Unit for rent at 1102 Mansfield Street, Houston, TX, 77091

$2,400 /mo

  • 3 Beds
  • 3 Baths
  • 1,741 ft²
1102 Mansfield Street #B, Houston, TX, 77091 Listing by Andre Pinto


Frequently Asked Questions

When was property at 2007 Gardenia Drive built and last sold?
The property at 2007 Gardenia Drive was built in 1950 and last sold on Mar 21, 2023 for $1,208,670.
How much is this home worth?
The estimated value of the home located at 2007 Gardenia Drive is $1,742,250.
What are some comparable homes to 2007 Gardenia Drive?
There are currently no comparable homes to 2007 Gardenia Drive.