


4
Map
2007 EDWIN BOULEVARD


About This Property
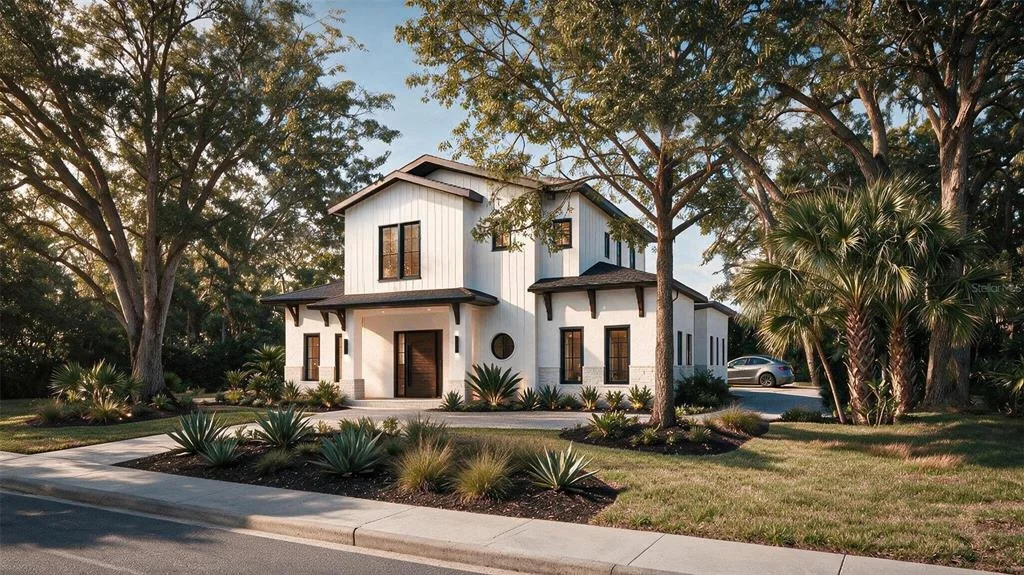
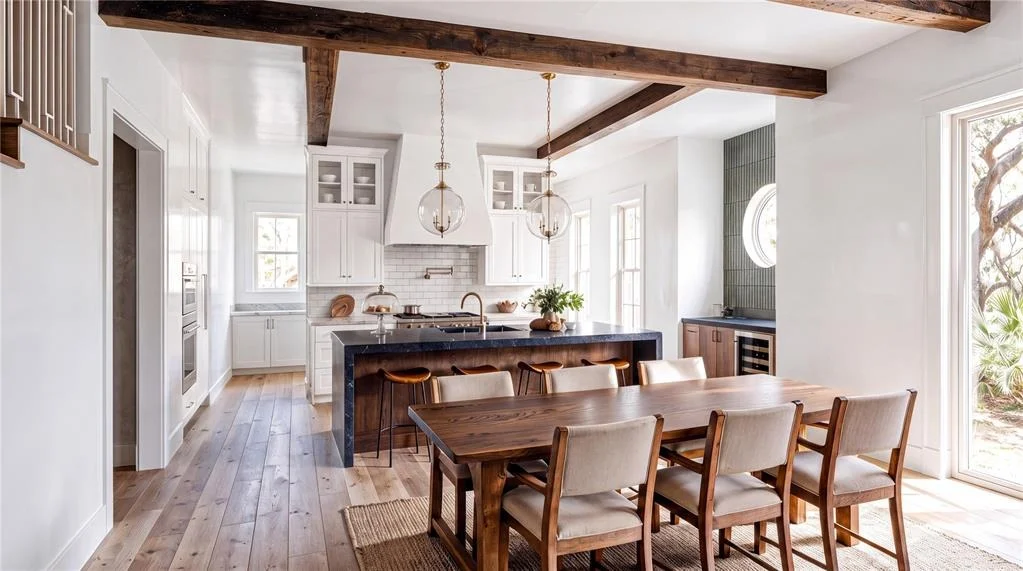
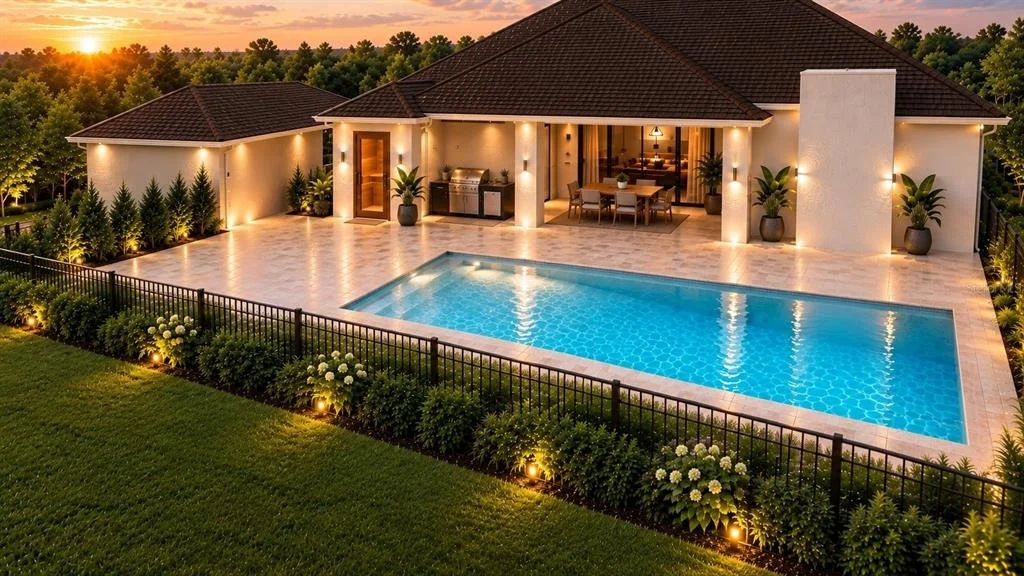
Pool, sauna, double primary suites and a 3-car garage set the tone for this custom pre-construction residence planned for 2007 Edwin Blvd in Winter Park. Designed for elevated indoor-outdoor living, this 4-bedroom, 3.5-bath home brings together a flexible floor plan, distinctive amenities and carefully selected finishes in a new custom build.
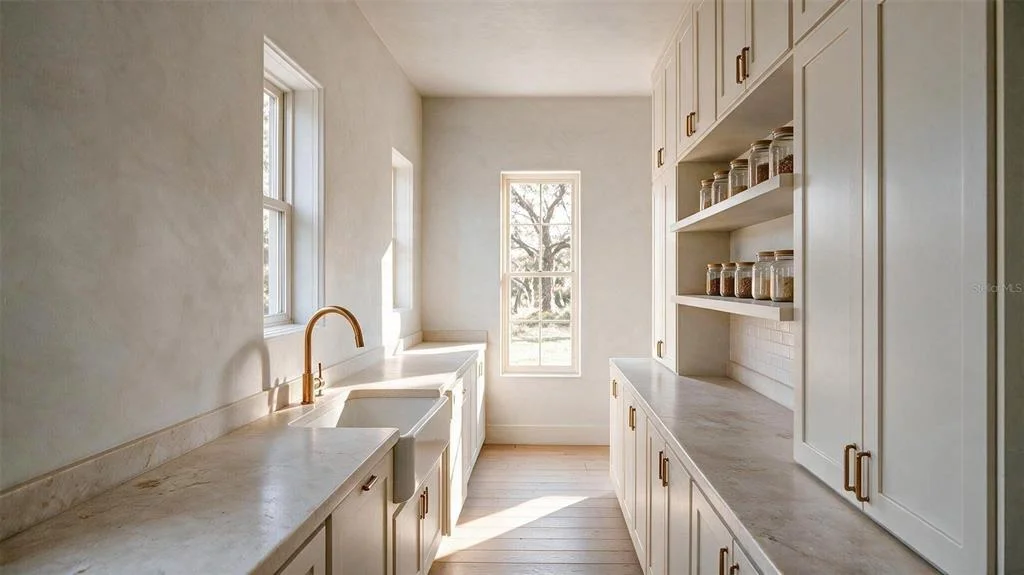
The double primary-suite configuration creates two dedicated primary retreats, adding versatility to the home's layout. Interior specifications include 10-foot ceilings, Level 5 drywall finish, porcelain tile flooring, 5-inch baseboards, granite countertops and wood cabinetry. A dedicated butler pantry extends the kitchen with additional preparation, serving and storage space.
Outdoor living is an integral part of the design, with a private pool and sauna incorporated into the planned residence. The 3-car garage provides generous vehicle and storage capacity, while the exterior architecture combines stucco and Hardie siding.
The residence is planned with approximately 3,314 square feet under A/C and 4,111 total gross square feet, providing substantial interior and covered space while maintaining the functionality of the 4-bedroom layout.
Located in Winter Park, the property offers convenient access to the Aloma Avenue corridor and surrounding restaurants, coffee shops, grocery stores, retail, parks and everyday services. Downtown Winter Park, Park Avenue, Central Park and Rollins College are also within the greater Winter Park area.
For buyers searching for a new construction home in Winter Park with a pool, sauna, double primary suites, 3-car garage, butler pantry and custom finishes, 2007 Edwin Blvd brings these sought-after features together in one thoughtfully planned residence.
Architectural plans, site plan and exterior elevations illustrate the proposed home, pool and garage configuration. Property is offered pre-construction. Final square footage, dimensions, materials, finishes and specifications are subject to final plans, builder selections and modifications. Schedule a private consultation to review the plans, proposed finishes and design details and explore the opportunity to make this custom Winter Park residence your next home.
Listed By
Payment Calculator
Your Estimated Monthly Payment
Cap Rate Calculator
What does this mean?
Based on our analysis, the cap rate of this property is 1.25%. A negative cap rate indicates that the property might not be feasible as an income-producing asset. The median cap rate for a near zip code 11238 is 4.23%.
How much can I actually make?
Actual monthly rental income may vary between $4,760 and $7,140 depending on unit-specific characteristics. You can change the amount using the slider to further explore.
How is cap rate calculated?
Cap Rate = Net Operating Income (NOI) / Property Asset Value.
When calculating the cap rate, we assume 100% occupancy. Leverage (mortgage) is not considered.
Cap Rate provided by RealtyHop and RentHop, learn more about cap rate here.
Price History
| Date / Event | Date | Event | Price |
|---|---|---|---|
| Sep 28, 2026 | Listed by DREAM FINDERS REALTY GROUP CORP | $1,995,000 | |
| Listed by DREAM FINDERS REALTY GROUP CORP | |||
| Apr 25, 2026 | In contract | - | |
| In contract | |||
| Apr 16, 2026 | Price Decreased |
$369,900
↓ $5K
(1.4%) | |
| Price Decreased | |||
| Apr 6, 2026 | Listed by FANNIE HILLMAN & ASSOCIATES | $375,000 | |
| Listed by FANNIE HILLMAN & ASSOCIATES | |||
   | |||
|
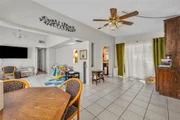
Under contract-accepting backup offers. Excellent opportunity to renovate existing home or build your dream home in Winter Park. Mid-Century Modern on 10,278 SqFt corner lot. Home being sold AS-IS. Updated roof & HVAC. Zoned for Lakemont, Maitland Middle, Winter Park High. Centrally located near restaurants, shopping, Winter Park Hospital & a short drive to Park Avenue, Rollins College & many local parks.
| |||
Property Highlights
Building Info
Comparables
Status
Price/ft²
Listed On
Sold On
About Winter Park
Similar Homes for Sale
Currently no similar homes aroundNearby Rentals
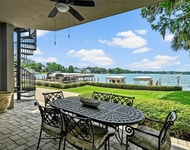
$8,900 /mo
- 3 Beds
- 3 Baths
- 2,714 ft²
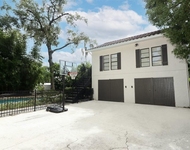
$9,900 /mo
- 5 Beds
- 6 Baths
- 2,735 ft²

DREAM FINDERS REALTY GROUP CORP
Last Updated: 4 days ago
Data Source: Stellar MLS, MLS# O6439783


 Your Privacy Choices
Phone: 425-283-2930
Address: 335 Madison Avenue, New York, NY 10017