



2007 E RANCH Road


About This Property
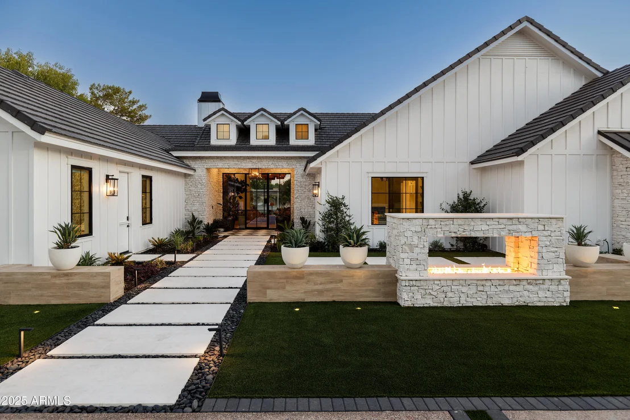
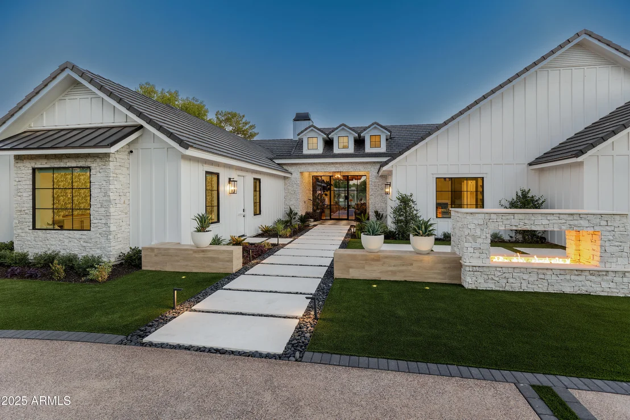
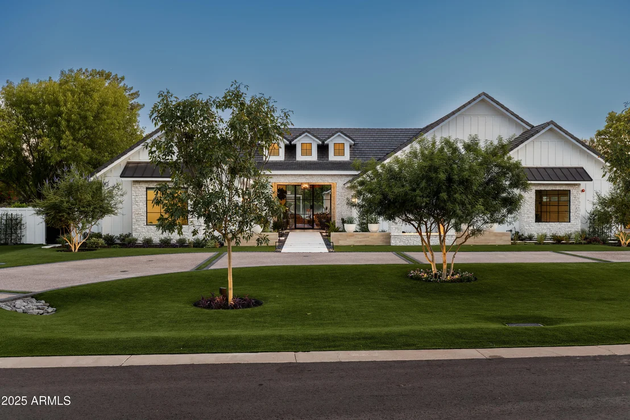
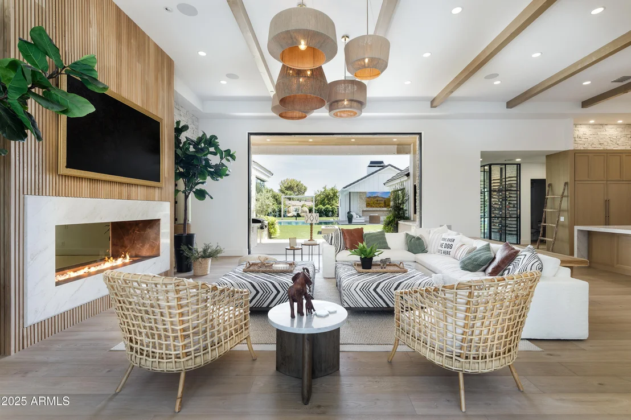
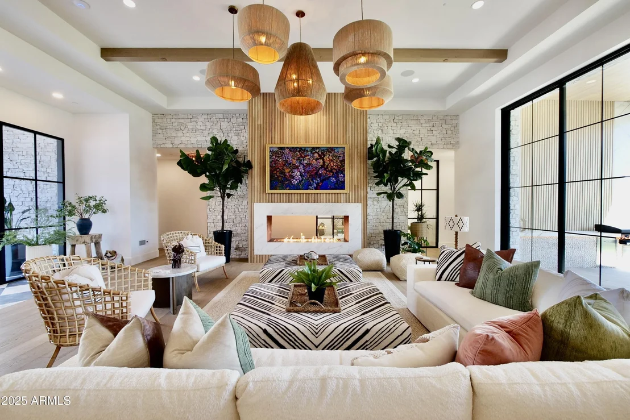
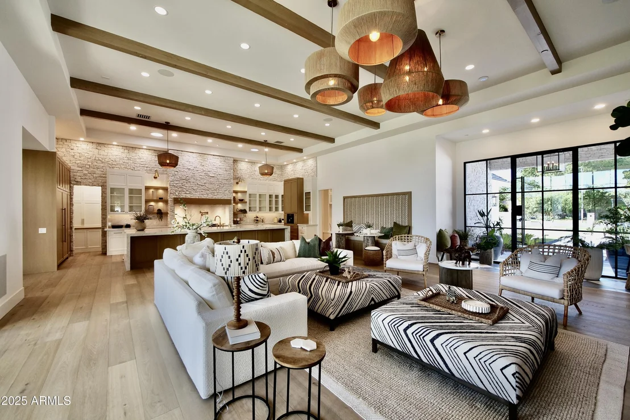
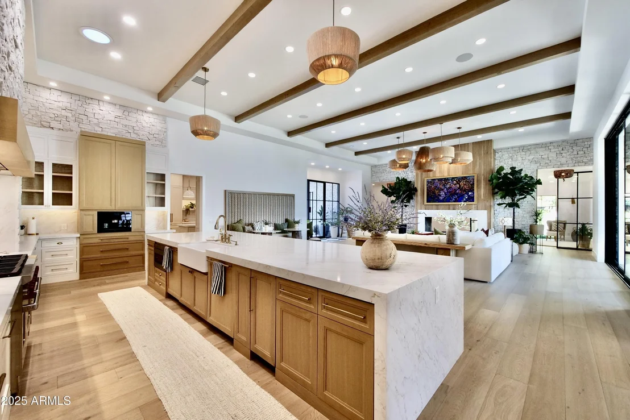
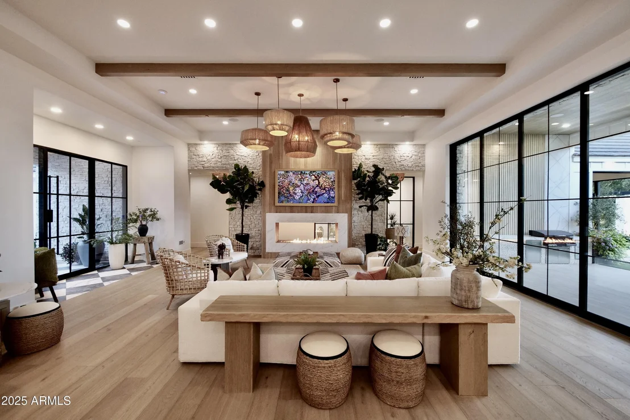
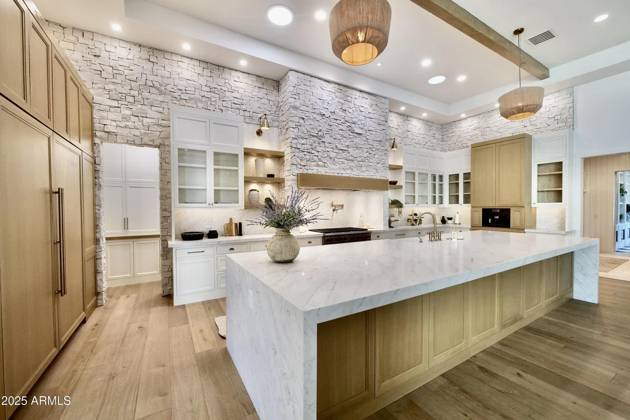
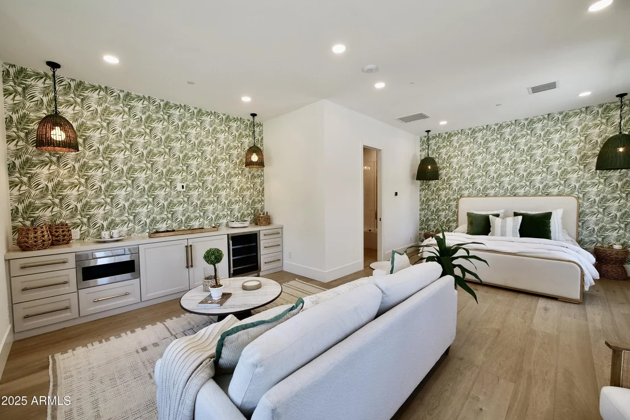
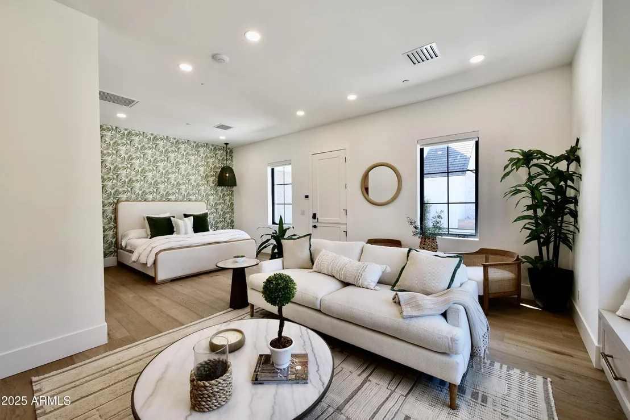
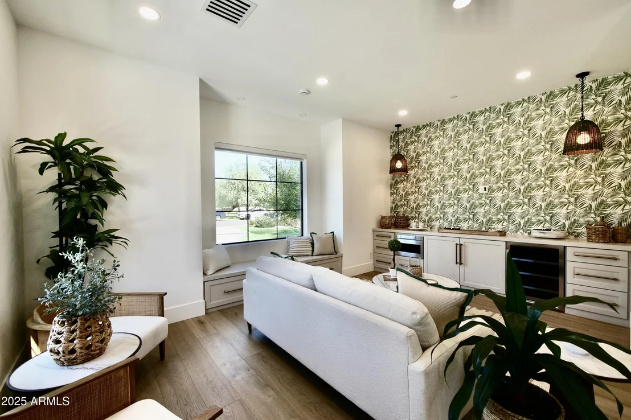
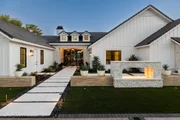
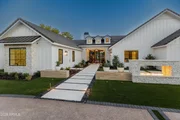
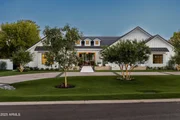
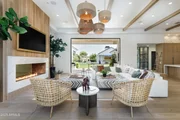
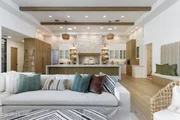
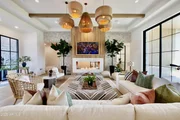
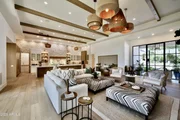
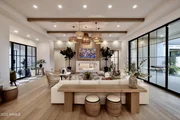
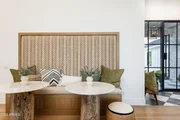
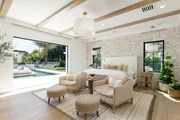
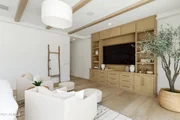
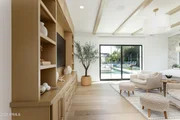
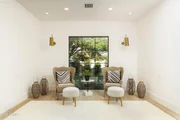
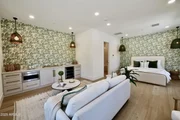
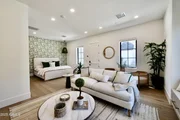
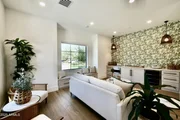
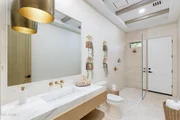
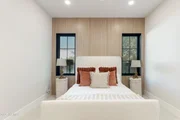
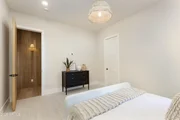
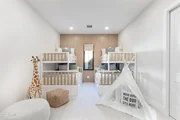
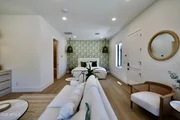
Inspired by Bali retreats and crafted with globally sourced finishes, the home welcomes you with a circular drive, iron entry, and soaring 14-foot ceilings. White oak floors, custom cabinetry, and hand-selected stone flow throughout the 5-bedroom, 5.5-bath residence, including a private guest casita.
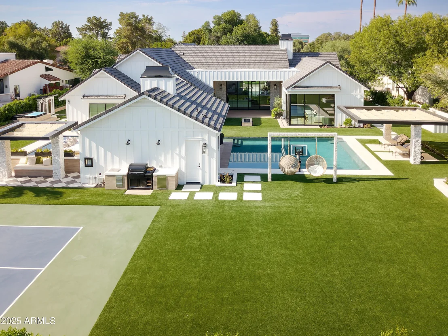
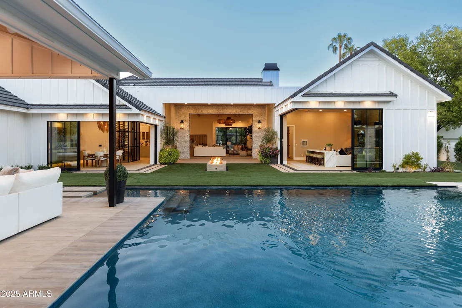
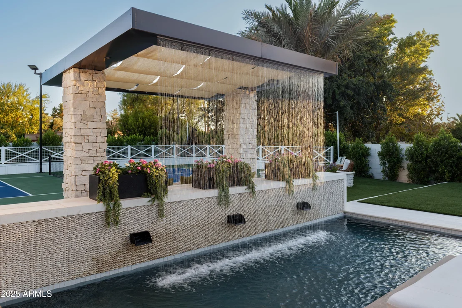
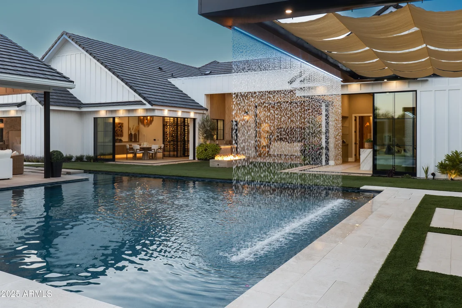
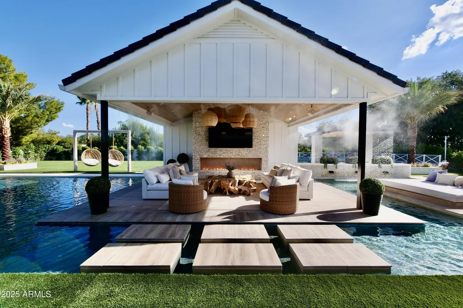
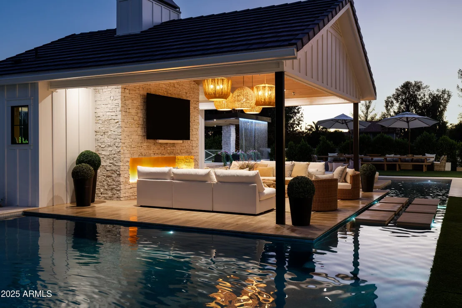
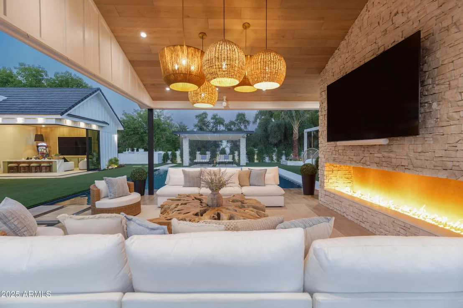
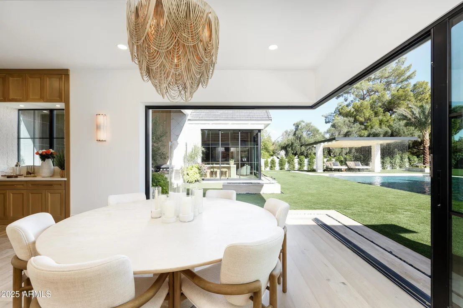
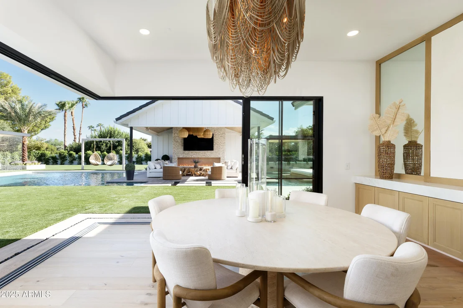
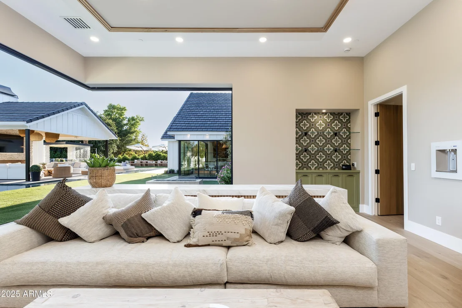
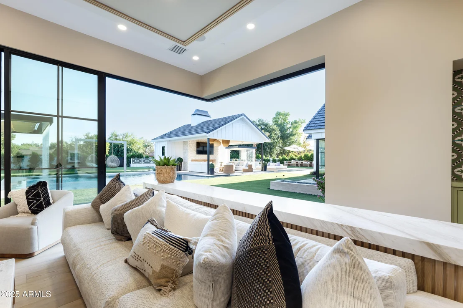
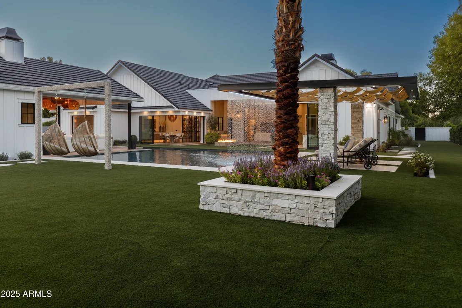
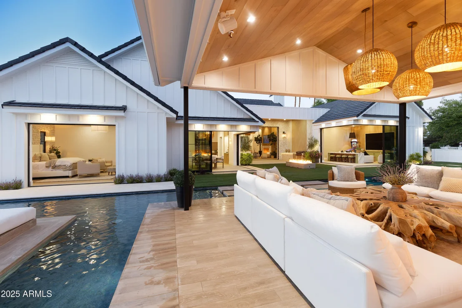
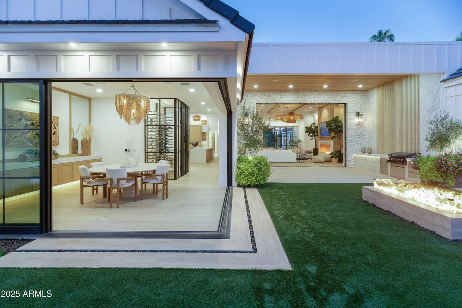
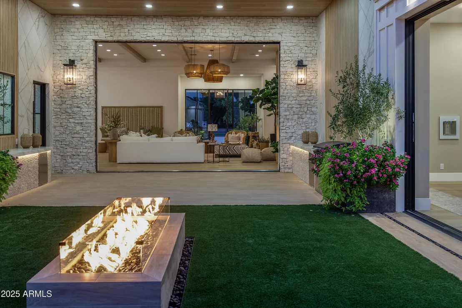
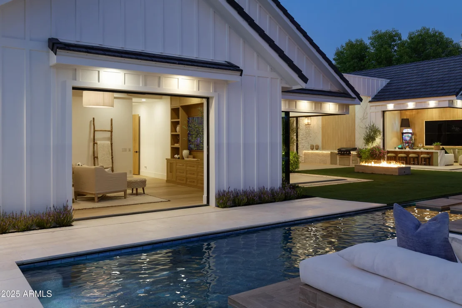
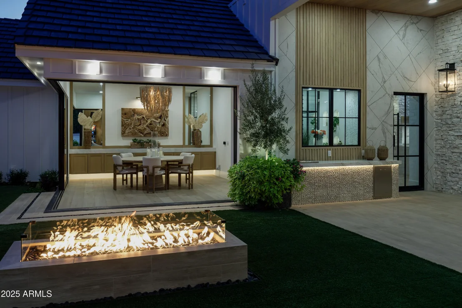
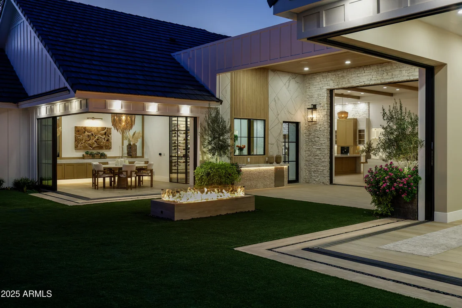
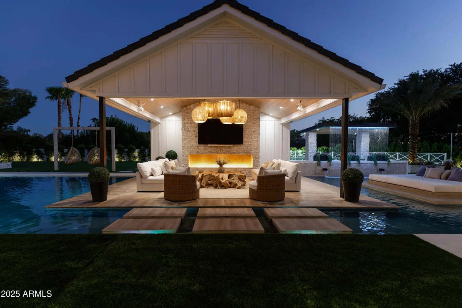
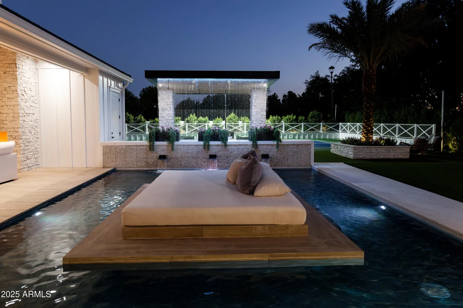
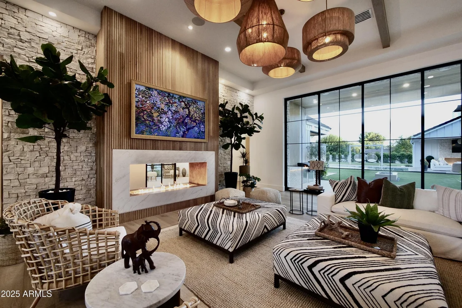
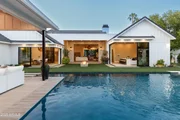
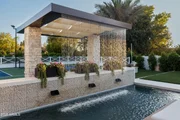
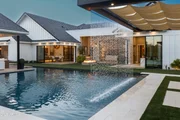
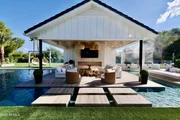
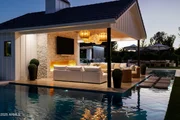
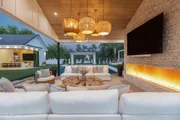
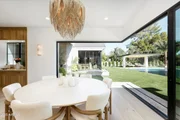
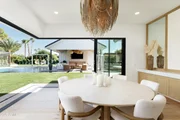
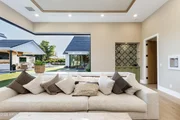
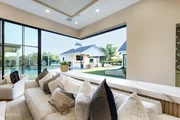
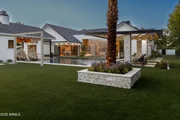
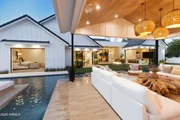
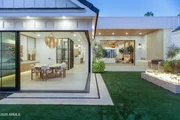
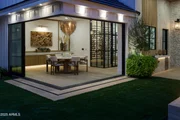
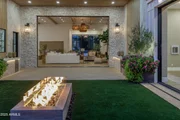
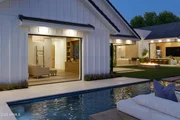
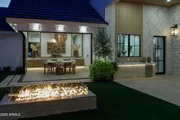
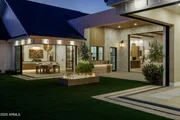
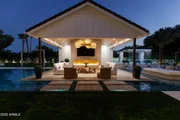
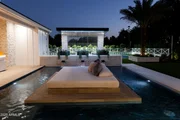
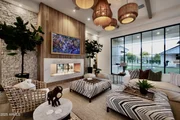
The great room opens fully with four-panel pocket doors, creating a seamless connection to the backyard oasis: a sparkling pool with sun shelf, shaded cabanas, daybed pavilion, pickleball court, jacuzzi, sauna, and multiple outdoor fireplaces. A state-of-the-art misting system and surround sound make every gathering unforgettable.
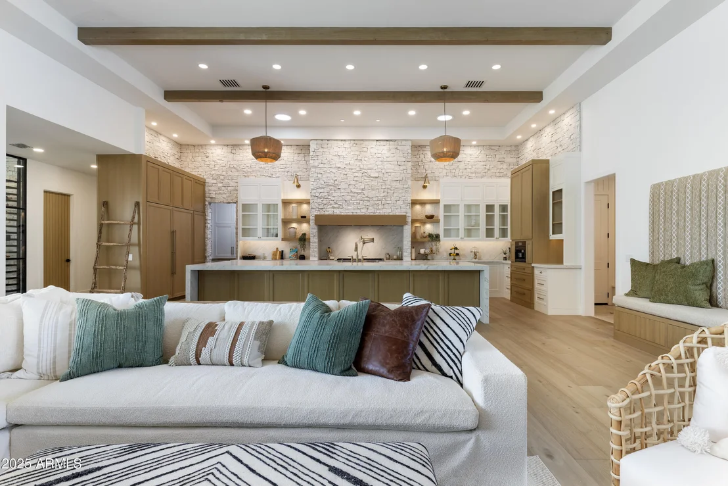
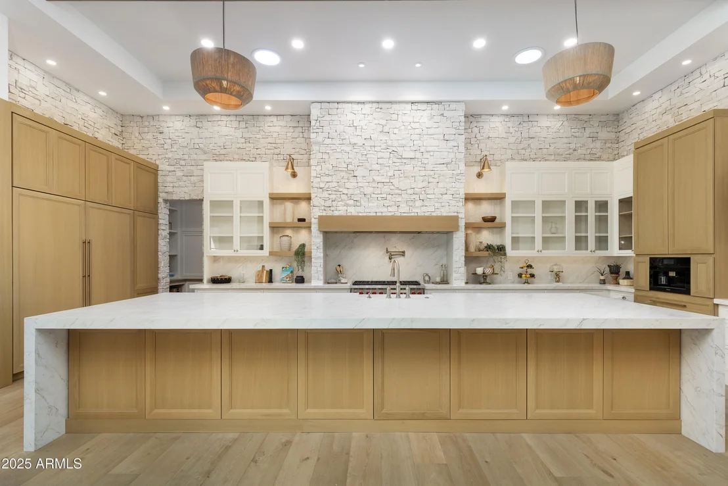
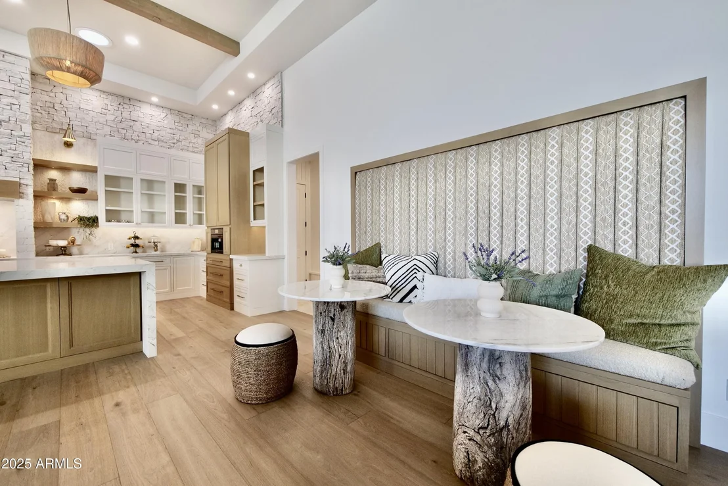
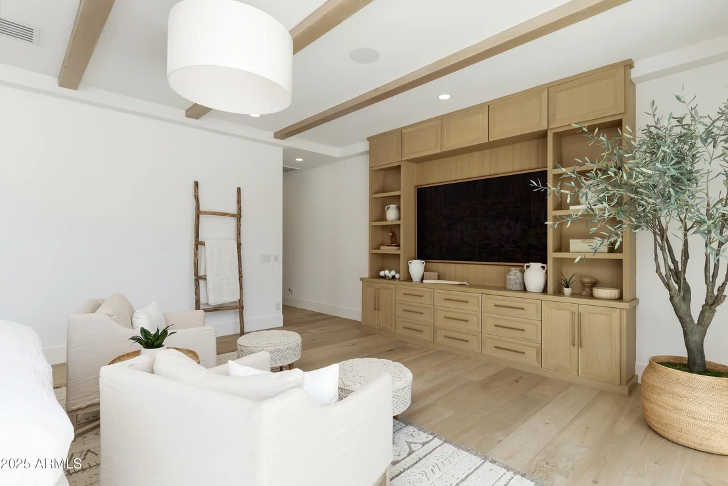
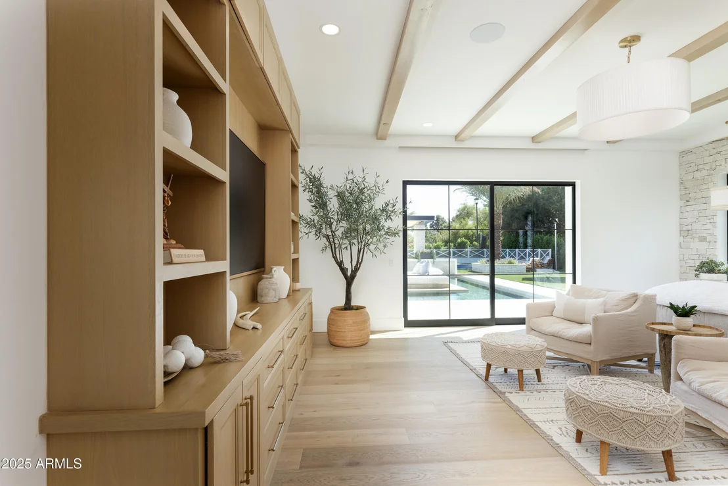
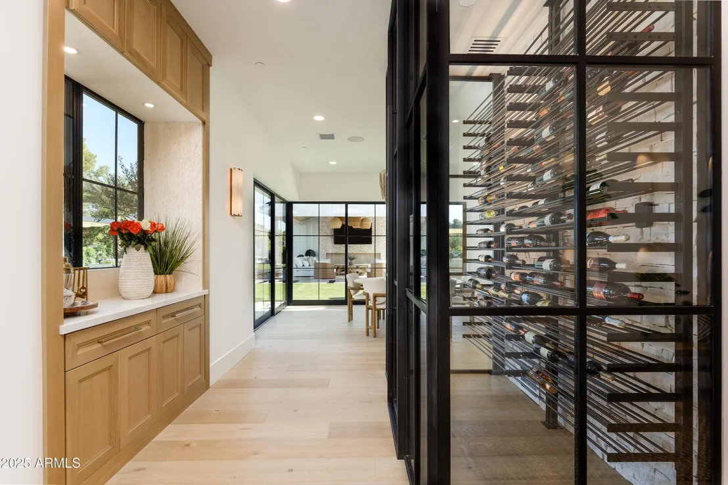
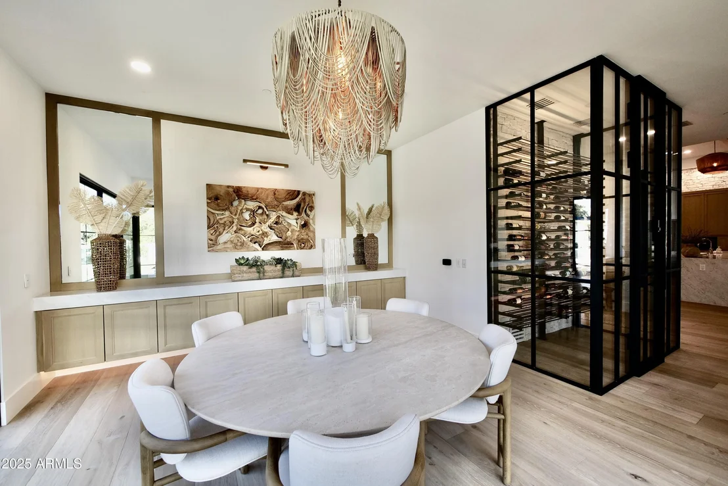
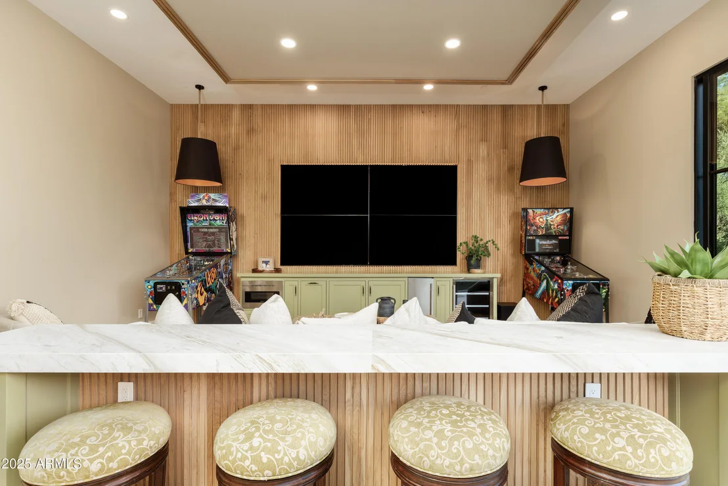
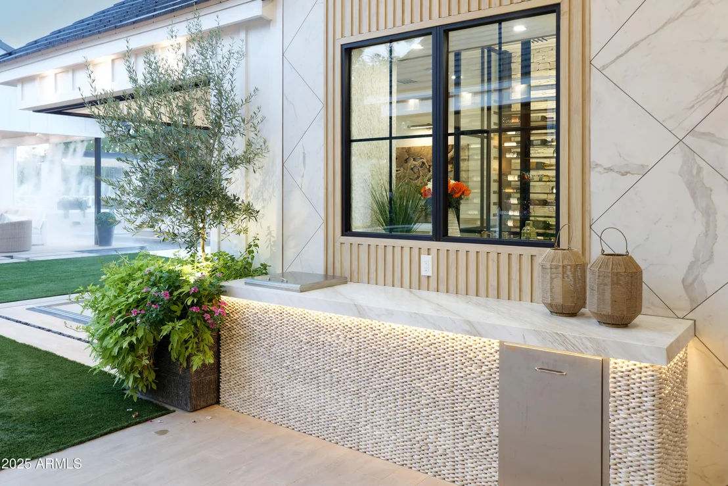
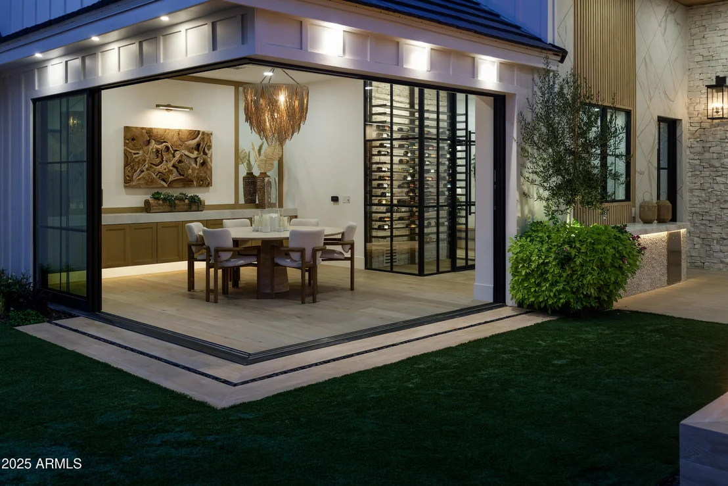
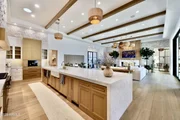
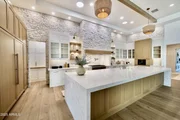
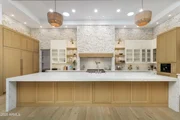
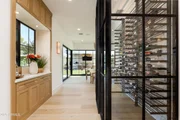
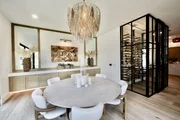
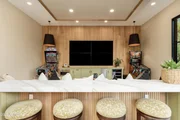
The chef's kitchen features a 16-foot island, Sub-Zero refrigeration, double dishwashers, professional range, and built-in espresso machine. A glass-enclosed wine room stores over 300 bottles at a perfect 59°, while the entertainment lounge offers a video wall and stunning backyard views.
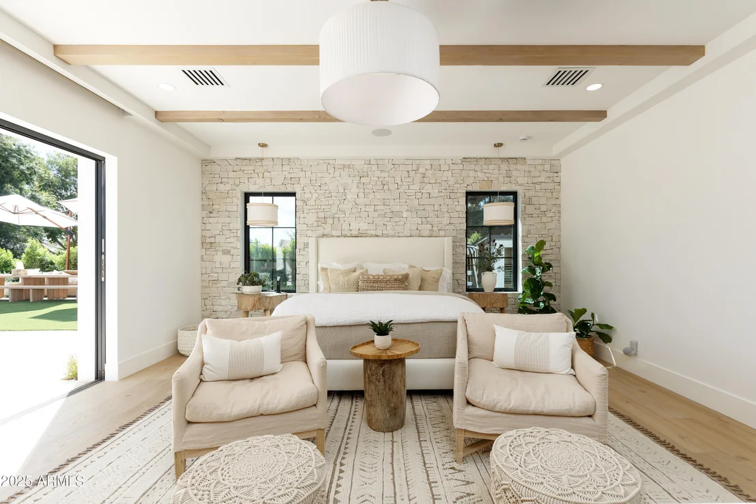
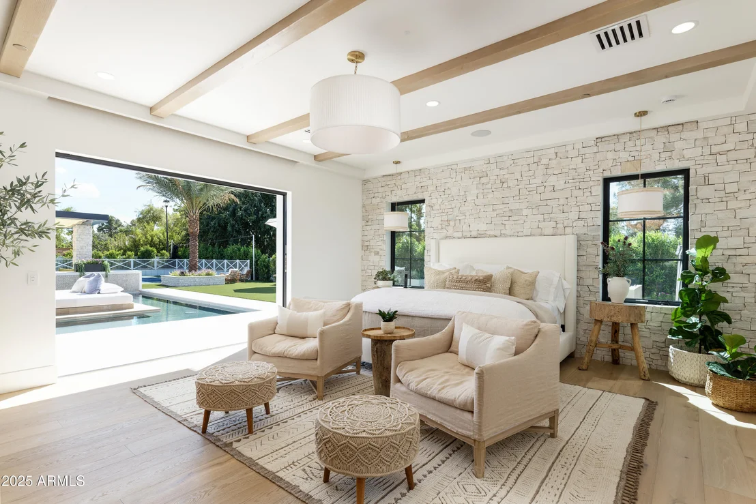
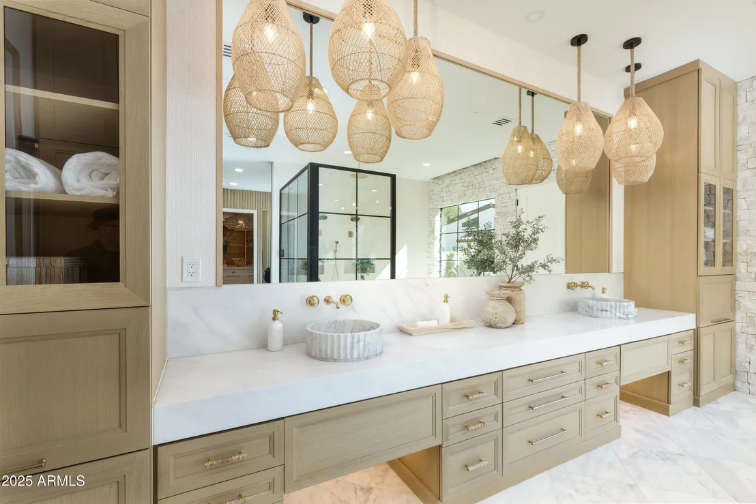
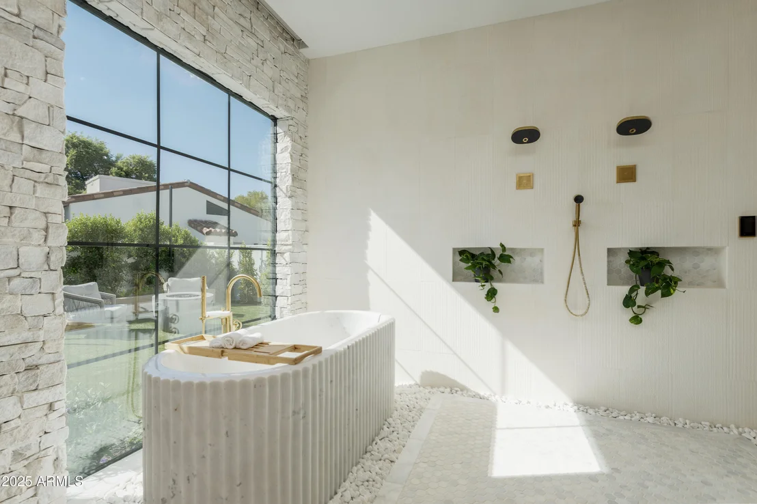
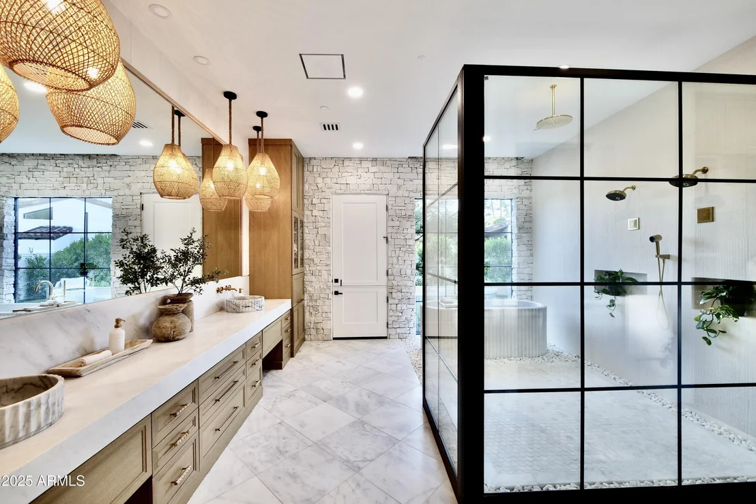
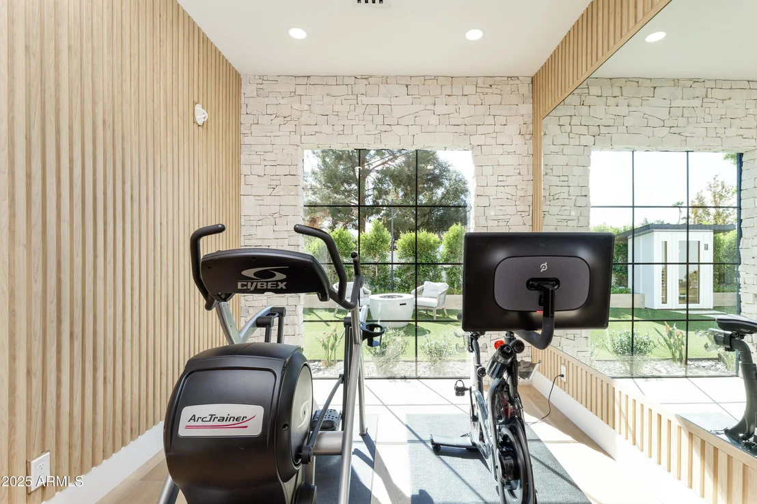
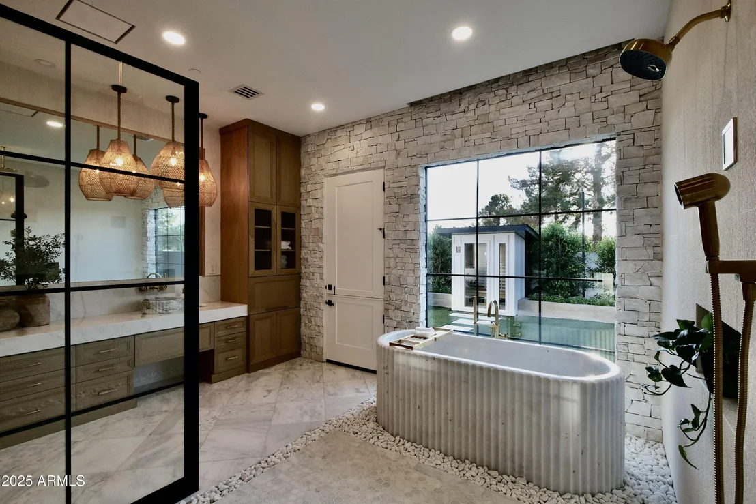
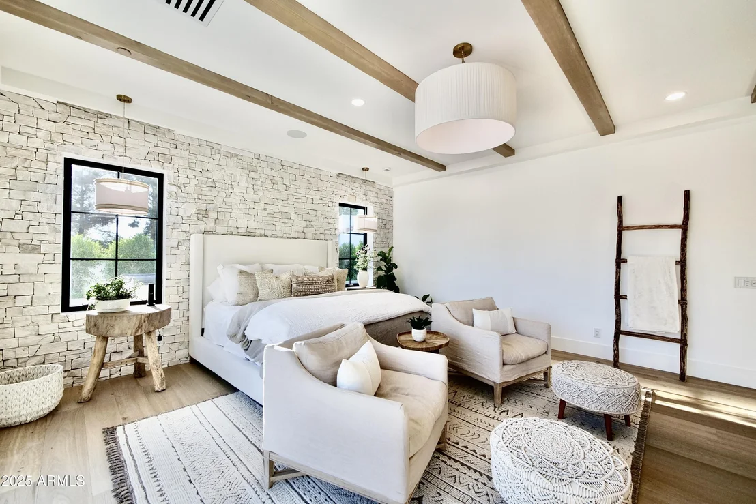
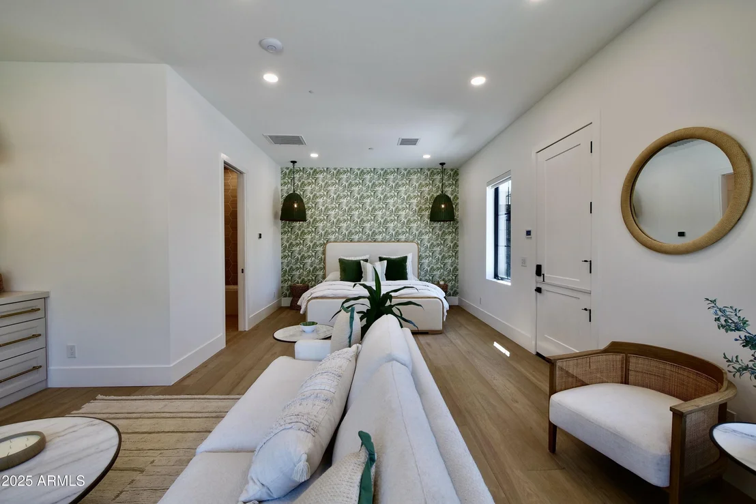
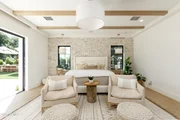
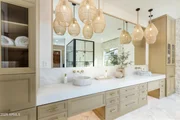
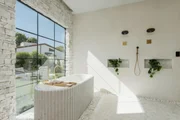
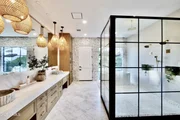
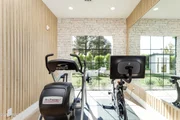
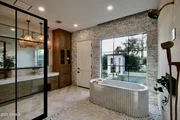
The primary suite is a retreat with two private exits to the pool, electronic shades, a spa-like bath with a one-piece marble tub, dual vanities, steam shower, and personal gym. The private casita offers a sitting area, full bath, and custom cabinetry, perfect for guests.
Additional highlights include:
" Control4 smart home with 8-camera surveillance
" Five gas fireplaces (indoor/outdoor)
"Commercial-grade water filtration + whole-home RO
" Three five-ton Lennox AC units (2024) with purification
" 1,500+ sq ft attic with 800 lb lift system
" Outdoor kitchen, beverage coolers, and extensive fire features
This estate is more than a home it's a private resort, set in one of Tempe's most coveted enclaves.
Payment Calculator
Your Estimated Monthly Payment
Cap Rate Calculator
What does this mean?
Based on our analysis, the cap rate of this property is 1.25%. A negative cap rate indicates that the property might not be feasible as an income-producing asset. The median cap rate for a near zip code 11238 is 4.23%.
How much can I actually make?
Actual monthly rental income may vary between $4,760 and $7,140 depending on unit-specific characteristics. You can change the amount using the slider to further explore.
How is cap rate calculated?
Cap Rate = Net Operating Income (NOI) / Property Asset Value.
When calculating the cap rate, we assume 100% occupancy. Leverage (mortgage) is not considered.
Cap Rate provided by RealtyHop and RentHop, learn more about cap rate here.
Price History
| Date / Event | Date | Event | Price |
|---|---|---|---|
| Dec 18, 2025 | Sold | ||
| Sold | |||
| Oct 10, 2025 | In contract | - | |
| In contract | |||
| Sep 9, 2025 | Listed by Russ Lyon Sotheby's International Realty | $7,250,000 | |
| Listed by Russ Lyon Sotheby's International Realty | |||
| Oct 15, 2024 | Listed | $7,000,000 | |
| Listed | |||
| | |||
|
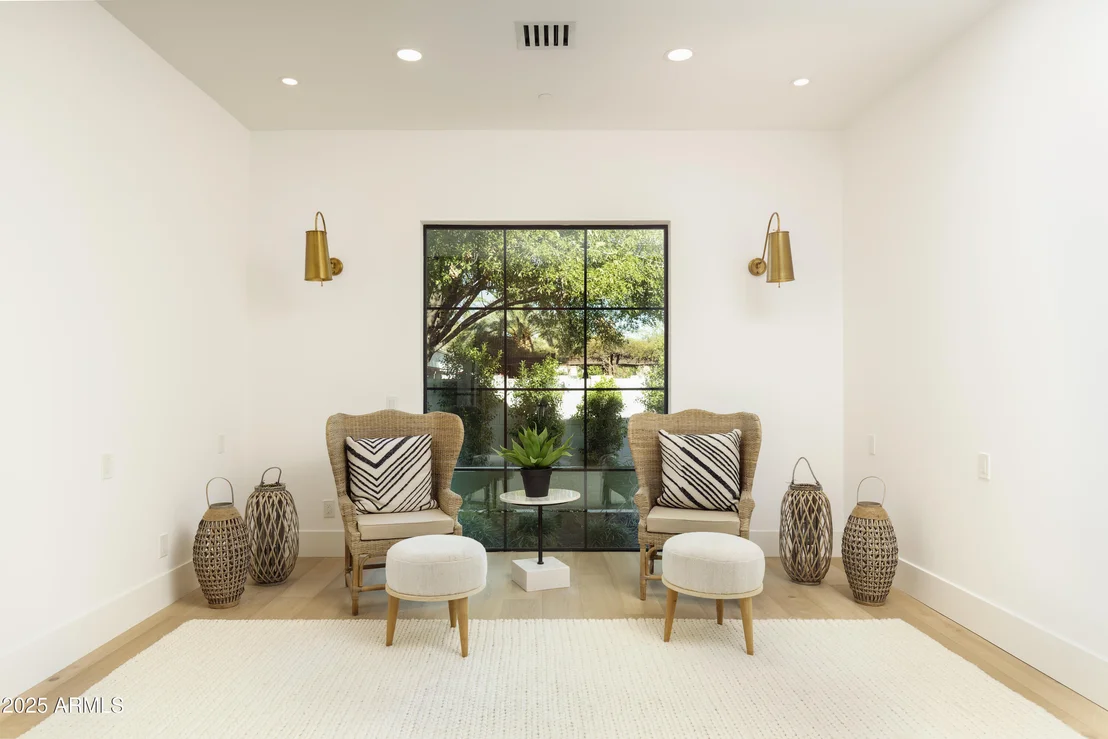
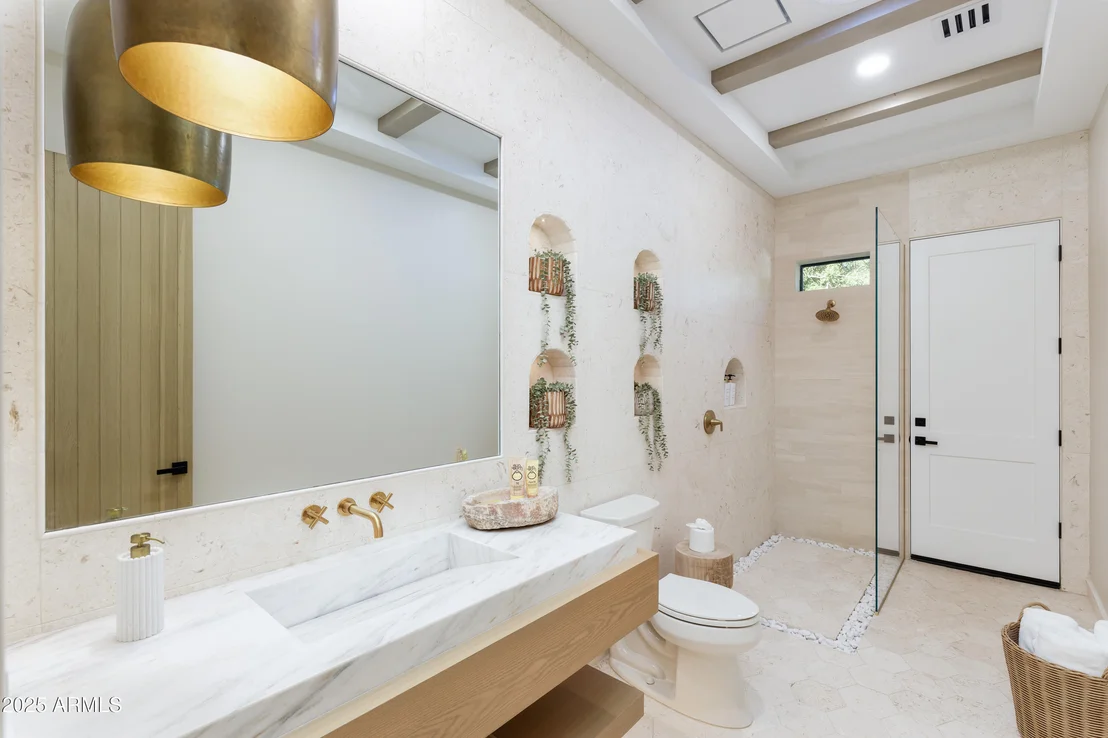
This custom new construction home in the prestigious Circle G community in Tempe is a stunning 6,480-square-foot masterpiece, nestled on a spacious 33,890-square-foot lot. With its Bali resort-inspired design, this home embodies luxury and tranquility, showcasing a harmonious blend of white oak wood and natural tones that flow throughout. Thoughtful attention to detail is evident in every corner, from the elegant lighting to the custom finishes. The grand entrance features a circular driveway leading to a welcoming patio area with a cozy gas fireplace, perfect for sipping coffee in the morning. As you approach the large iron front door, you'll find a private attached casita to the east. (click More for the full description and remarks). This casita offers built-in custom cabinetry, a sitting area, a full bathroom with intricate stonework, and a charming Dutch door, allowing guests to enjoy the front patio ambiance.
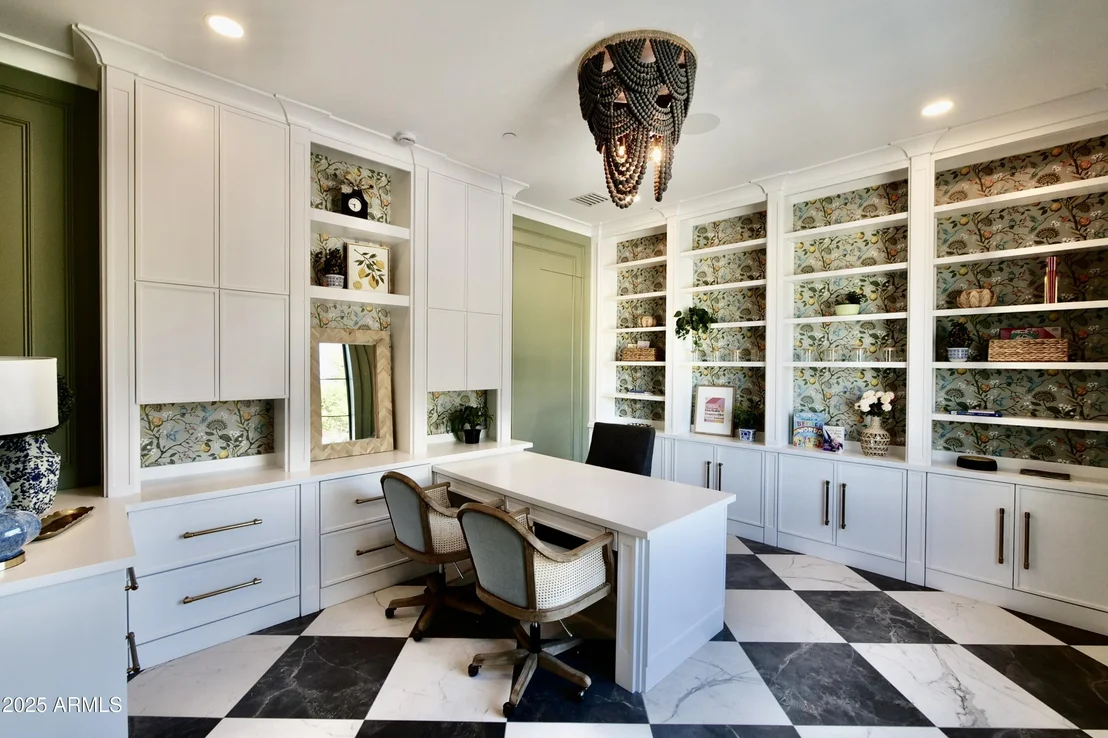
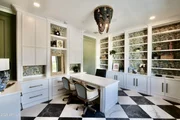
Across from the casita, the Parisian-inspired office is a showstopper, featuring black-and-white checkered flooring, built-in cabinetry, and a picturesque view of the gas fireplace on the front porch.
Upon entering the main house, you are greeted by soaring 14-foot ceilings and a dramatic double-sided gas fireplace, clad in stone on both sides, which creates a seamless flow between the living areas. The kitchen is a chef's dream, with a 16-foot island, two dishwashers, a custom built-in Sub-Zero refrigerator, a gas cooktop and range, a Meile espresso machine, and a pot filler. The oversized single-basin sink and endless cabinetry provide both function and style.
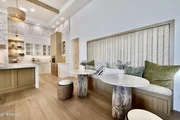
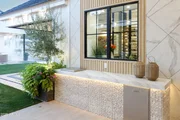
The formal dining area is a true entertainer's delight, featuring cantilever doors that open up to the exterior pool and patio space, creating a seamless indoor-outdoor experience. Located in the dining area is a wine chiller room, designed to hold over 800 bottles, ensuring your collection is stored in perfect conditions.
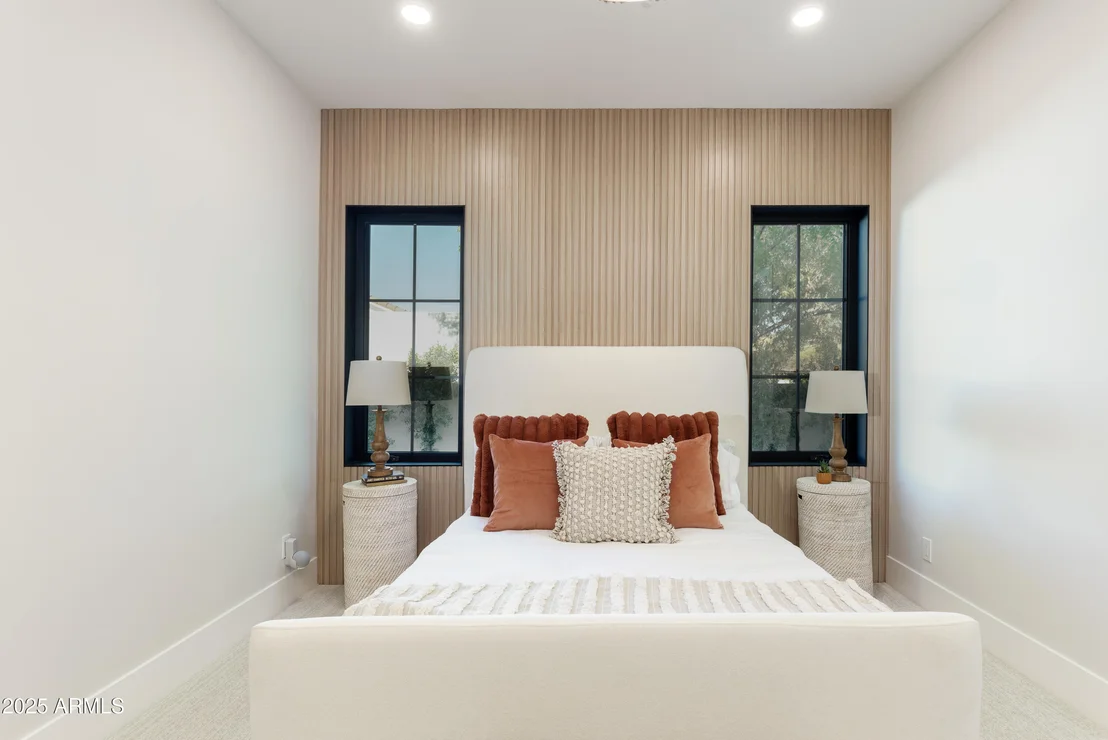
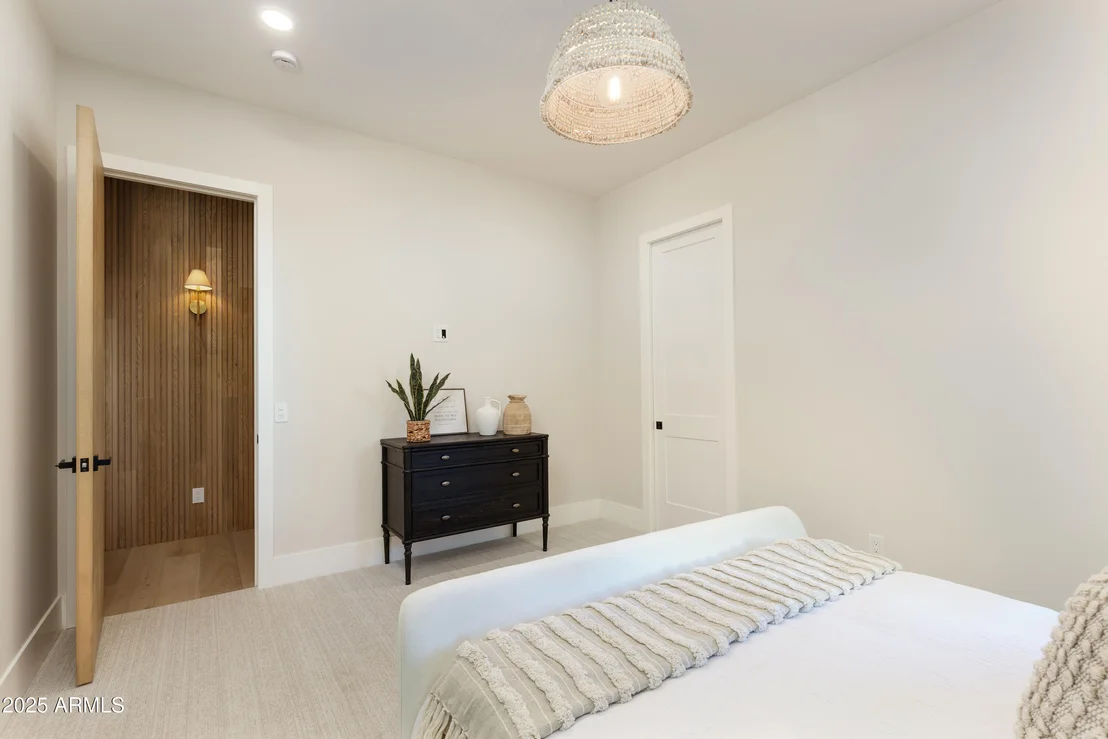
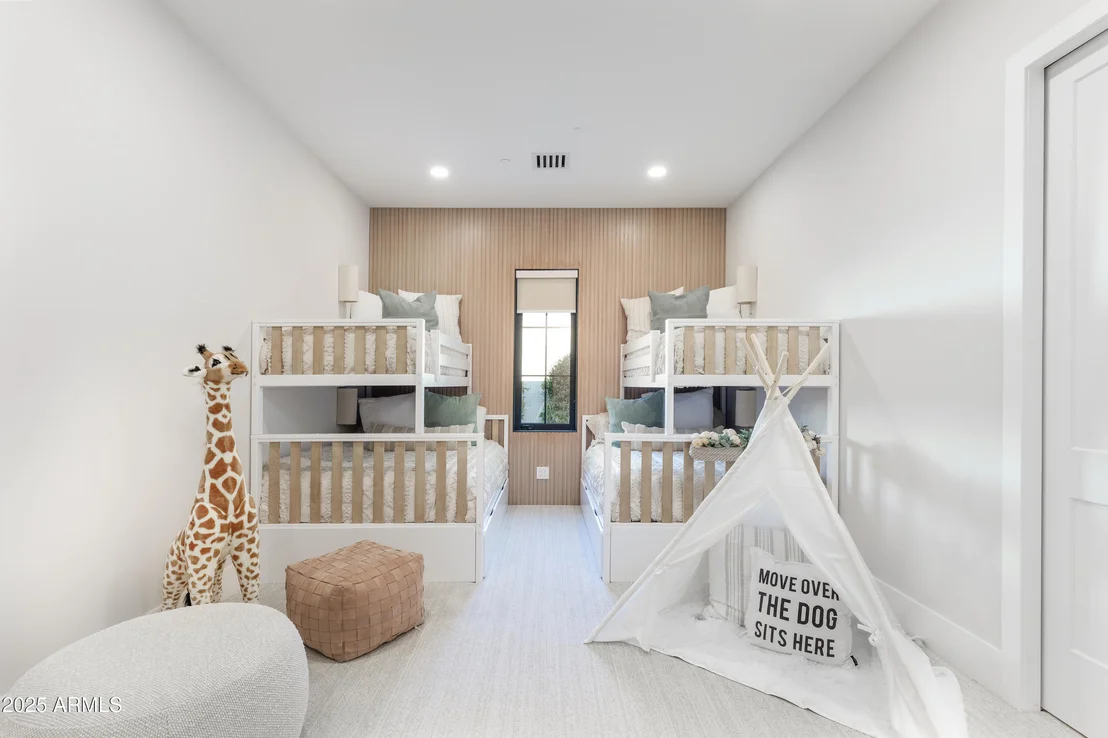
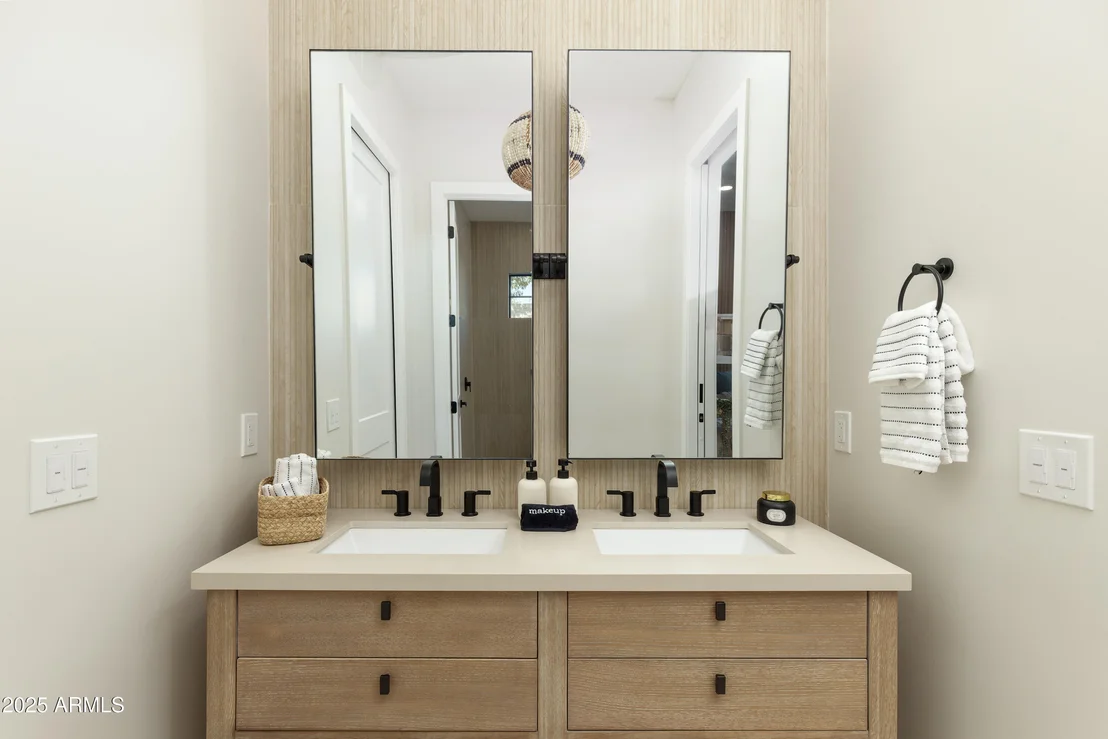
On the east side of the home are the secondary bedrooms, both of which share a bathroom with a large walk-in shower and custom tile finishes. Also on this side is a large office with an iron door that matches the main entryway, overlooking one side of the double-sided fireplace. The office includes a walk-in closet with built-in storage for files and office supplies. The entertainment room is designed for hosting, featuring cantilever doors, built-in cabinetry, a microwave, an ice machine, and a TV video wall that allows you to watch four different screens simultaneously. This room offers one of the best views of the backyard and pool, making it a perfect space for relaxation and entertaining.
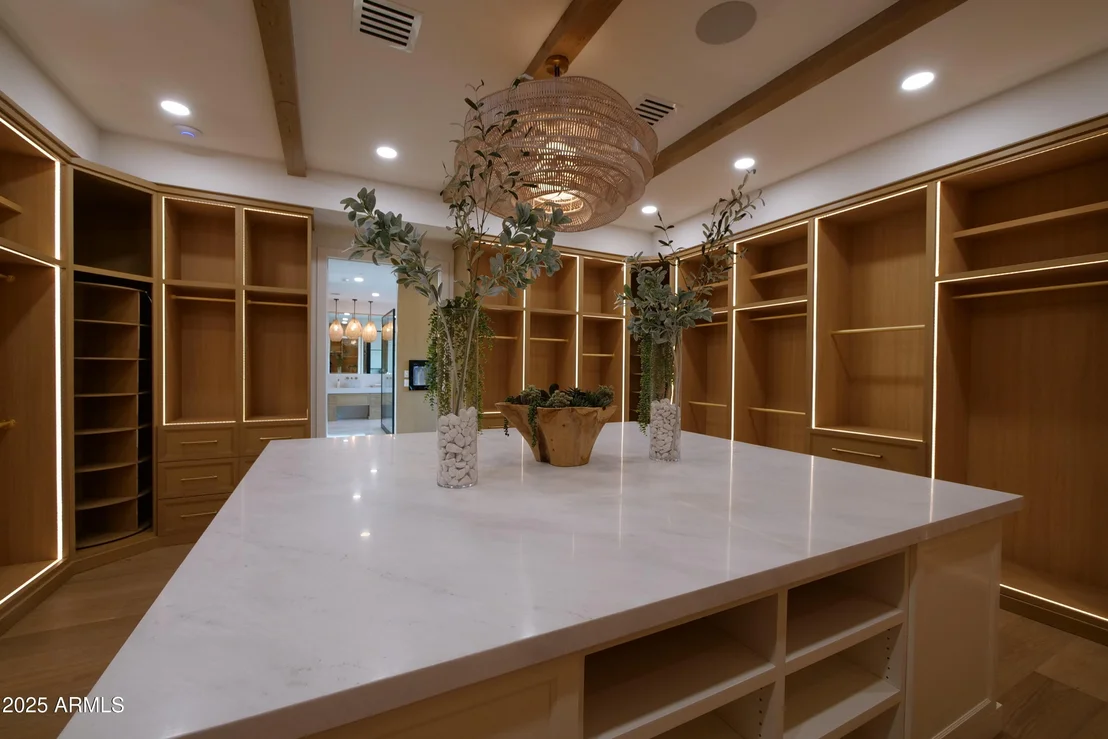
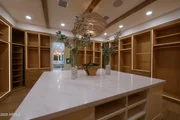
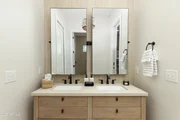
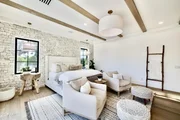
The primary bedroom is a private oasis, located to the west of the home, complete with a serene sitting area and an outdoor shower for an added touch of resort-style living. The room offers two private exits to the backyard and private side sitting area, with custom electronic shades on the bedroom windows and main door. This space feels like a 5-star retreat, offering a spa-like bathroom with dual vanities, extensive cabinetry, a one-piece marble tub, and a walk-in shower equipped with a state-of-the-art shower head system. Additionally, the suite includes a personal gym, leading to a grand walk-in closet with custom cabinetry and a built-in island for storing jewelry, watches, and accessories.
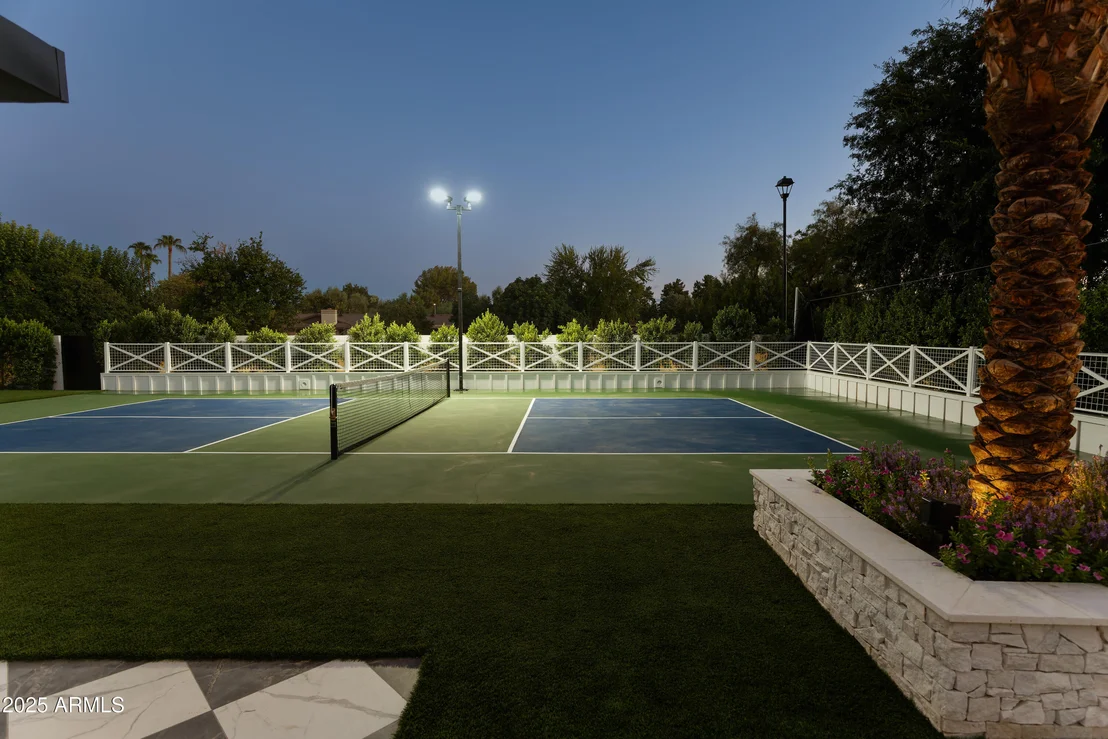
The backyard is designed for entertaining, featuring a full-size pickleball court with built-in surround sound and a designated area for hosting guests and their beverages. The pool ranges from 5 feet to 3.5 feet deep and offers multiple sitting areas, loungers, a waterfall, and even a floating bed. The outdoor open gazebo includes a hidden storage area for tables, chairs, and pool items, perfect for hosting gatherings. Along the exterior edge of the home, nestled within the ficus hedges, you will find water spigots and electrical outlets, making large-scale entertaining a breeze.
With multiple locations throughout the property for entertaining, this home offers details that go above and beyond the usual. Commercial-grade water filtration stations are located in three parts of the home for the utmost convenience. The home also features a 1,500-square-foot attic space, and finishes that have been collected from all over the world for the past several years. Construction is slated to be completed by the end of 2024, and the buyer still has the opportunity to select finishes. Custom furniture pieces have already been ordered, and the buyer has the option to purchase them.
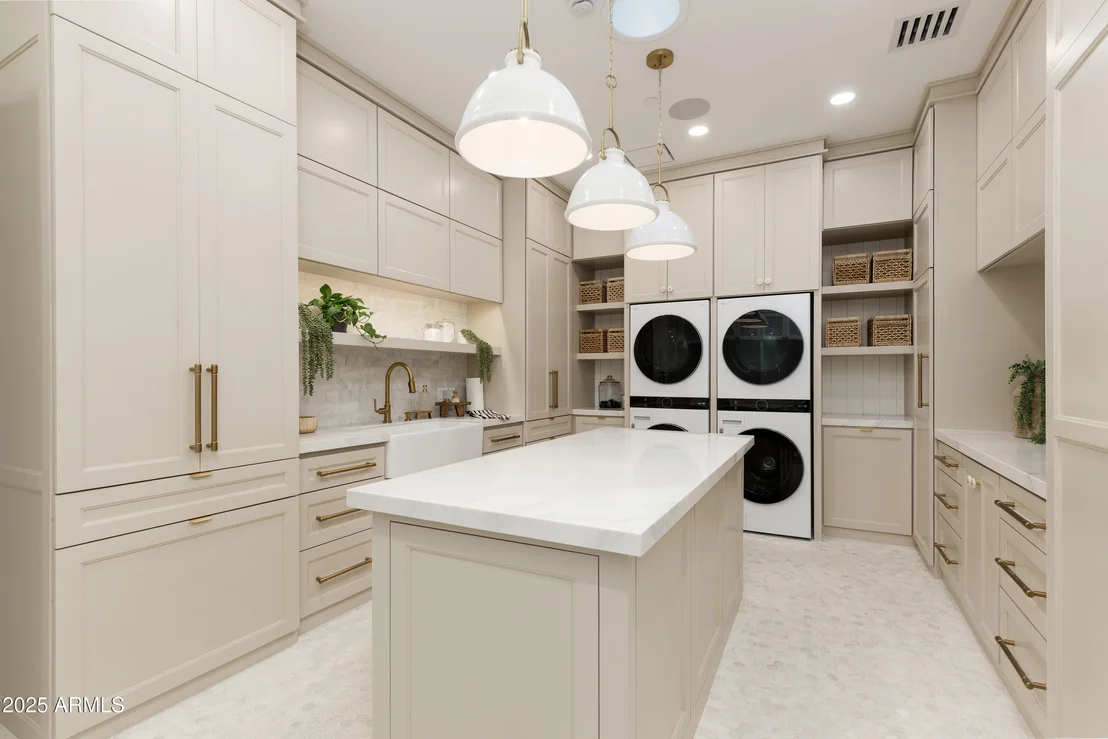
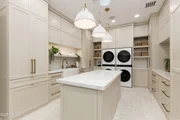
The butler's pantry and laundry room are equally impressive, featuring another island with a single-basin sink, two washers, two dryers, ample storage, and a full-size Sub-Zero refrigerator for additional cold storage. It's also pre-plumbed for an additional dishwasher, oven, and built-in pet water bowls.
This home is the epitome of thoughtful design and luxury living, where no detail has been overlooked. You must see it to believe it.
| |||
| Oct 21, 2023 | No longer available | - | |
| No longer available | |||

Property Highlights
Building Info
Comparables
Status
Price/ft²
Listed On
Sold On
About Tempe
Similar Homes for Sale
Currently no similar homes aroundNearby Rentals

Last Updated: 21 days ago
Data Source: ARMLS, MLS# 6917266
Brokerage email: [email protected]







 Your Privacy Choices
Phone: 425-283-2930
Address: 335 Madison Avenue, New York, NY 10017