| Date / Event | Date | Event |
Price
|
| Oct 2, 2026 | Temporarily off market |
-
|
|
Temporarily off market
|
| Oct 1, 2026 | Listed by Corcoran Genesis |
$415,000
|
|
Listed by Corcoran Genesis
|
| Sep 9, 2026 | Temporarily off market |
-
|
|
Temporarily off market
|
| Sep 8, 2026 | Listed by Corcoran Genesis |
$415,000
|
|
Listed by Corcoran Genesis
|
| |
|
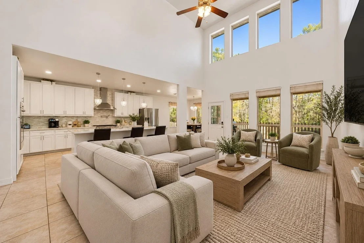
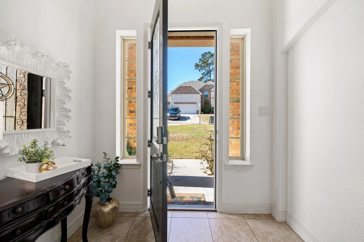
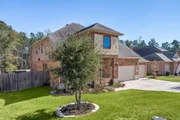
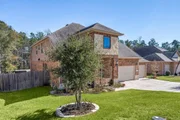
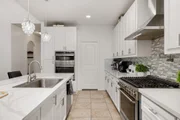
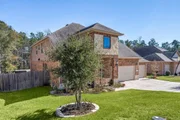
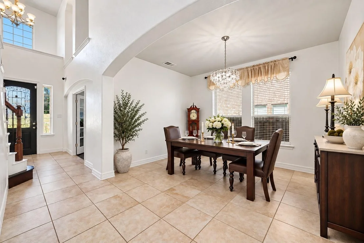
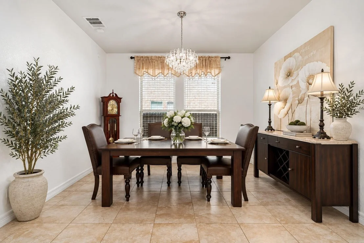
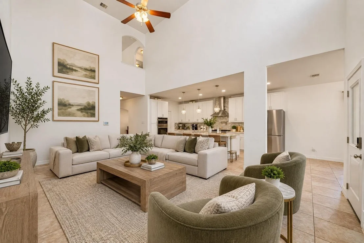
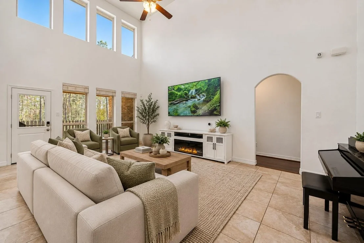
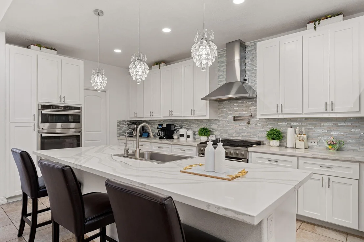
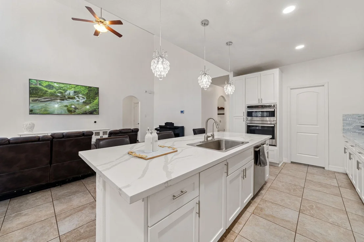
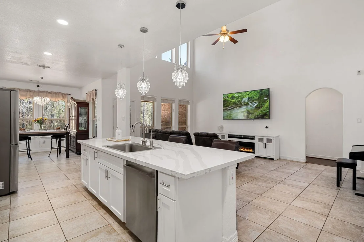
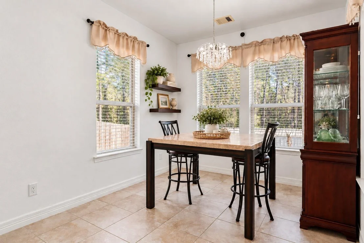
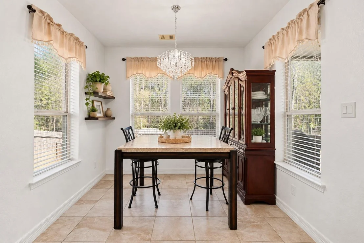
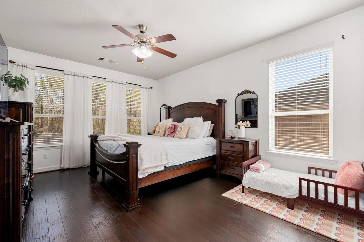
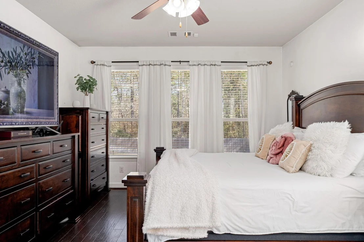
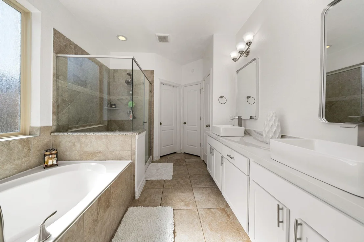
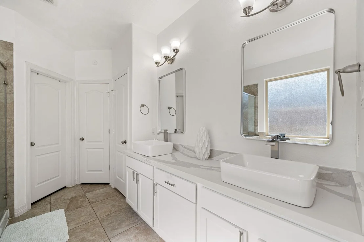
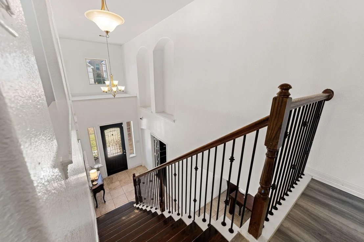
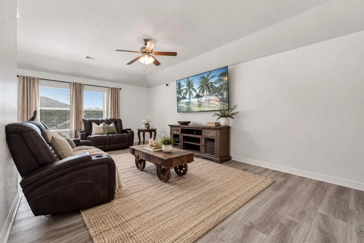
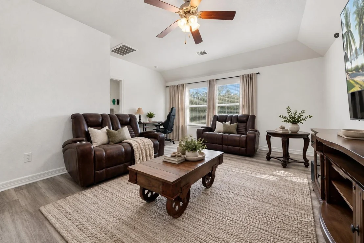
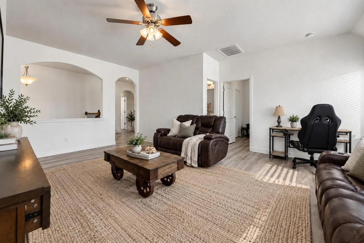
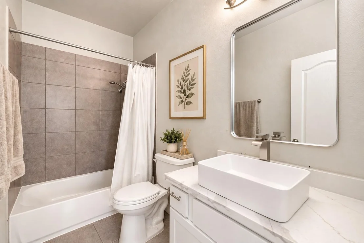
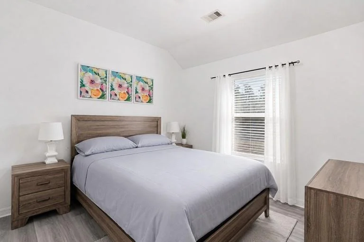
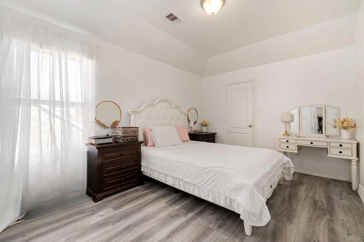
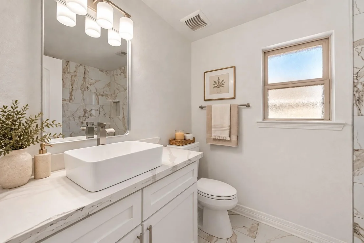
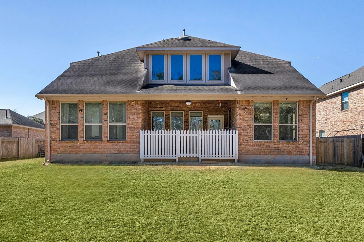
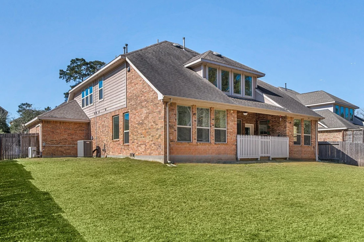
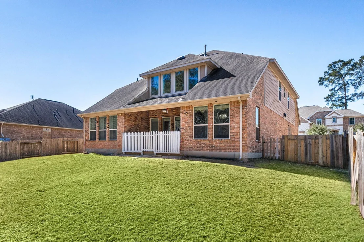
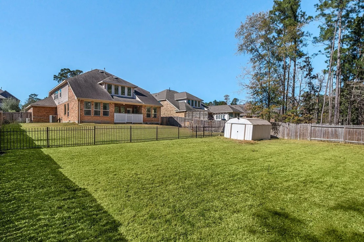
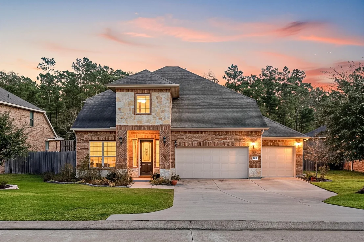
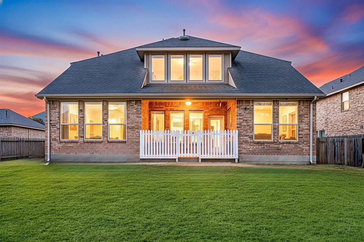
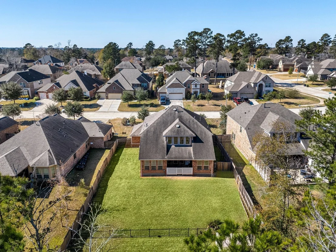
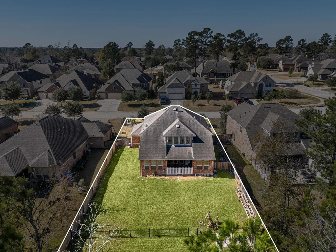
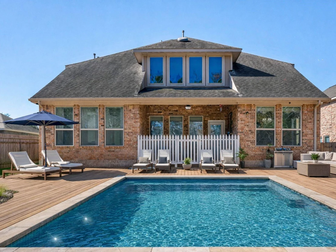
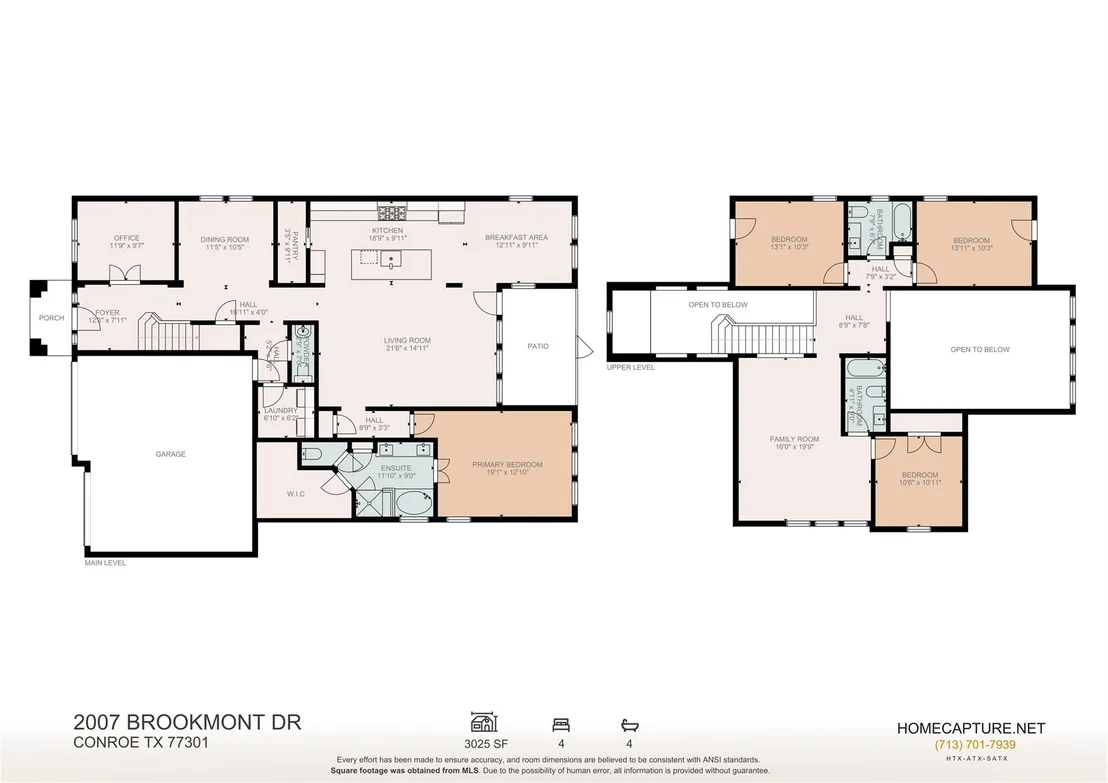
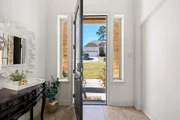
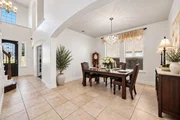
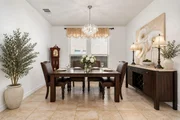
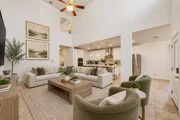
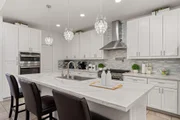
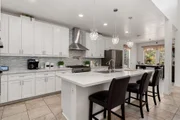
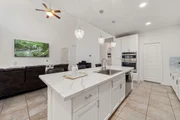
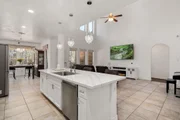
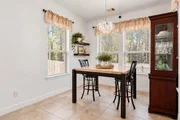
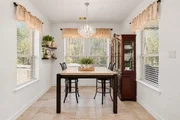
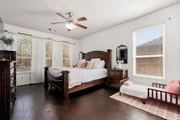
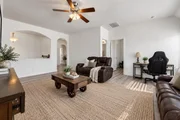
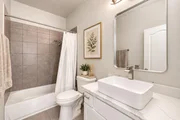
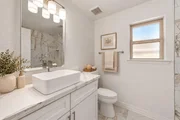
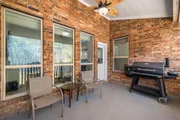
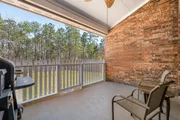
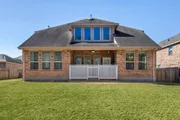
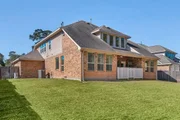
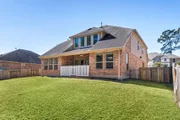
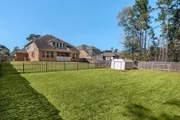
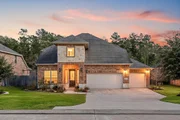
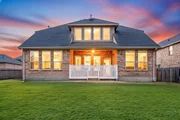
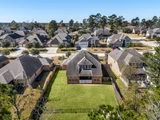
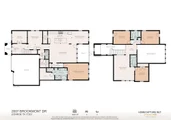
Beautifully updated and move-in ready in Stewarts Forest! This 4-bedroom, 3.5-bath home offers over 3,000 sq. ft. of thoughtfully designed living space on an expansive .30-acre lot with a huge backyard and no rear neighbors. The completely remodeled chef’s kitchen impresses with high-end quartz countertops, gas cooking, double ovens, pot filler, designer lighting and an expanded walk-in pantry. Updated bathrooms and hardwood flooring add to the home’s fresh, sophisticated feel. The first-floor primary suite provides a private retreat, while a dedicated study and spacious upstairs game room offer flexibility for work and play. Outside, enjoy a covered patio overlooking the oversized, private backyard with plenty of room to entertain, play or create your dream outdoor space. A 3-car garage with mini-split HVAC completes this exceptional home, conveniently located near I-45, shopping and dining.
|
| Jun 29, 2026 | Temporarily off market |
-
|
|
Temporarily off market
|
| Jun 29, 2026 | Listed by Corcoran Genesis |
$420,000
|
|
Listed by Corcoran Genesis
|
| |
|
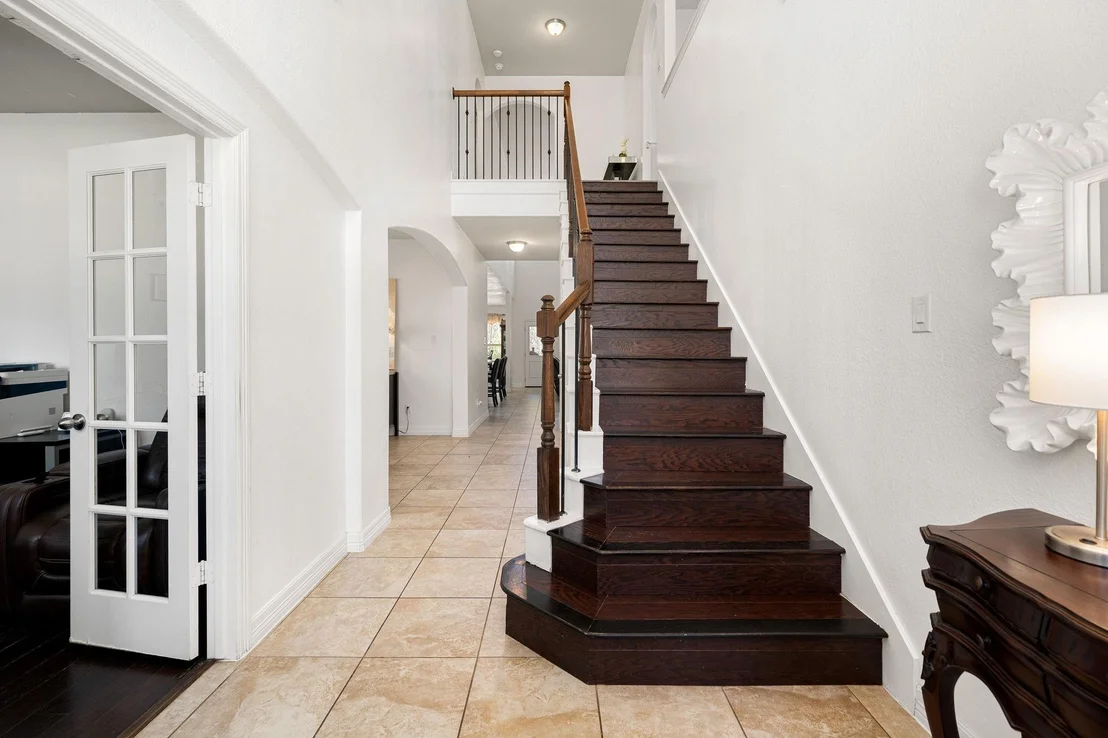
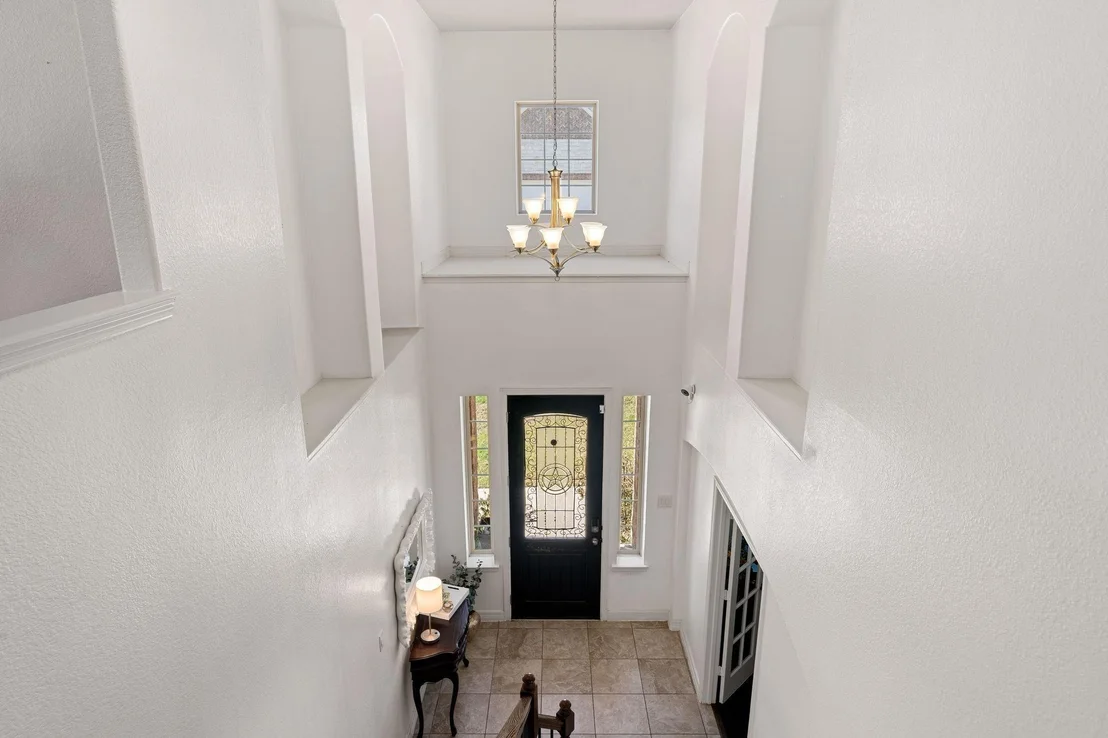
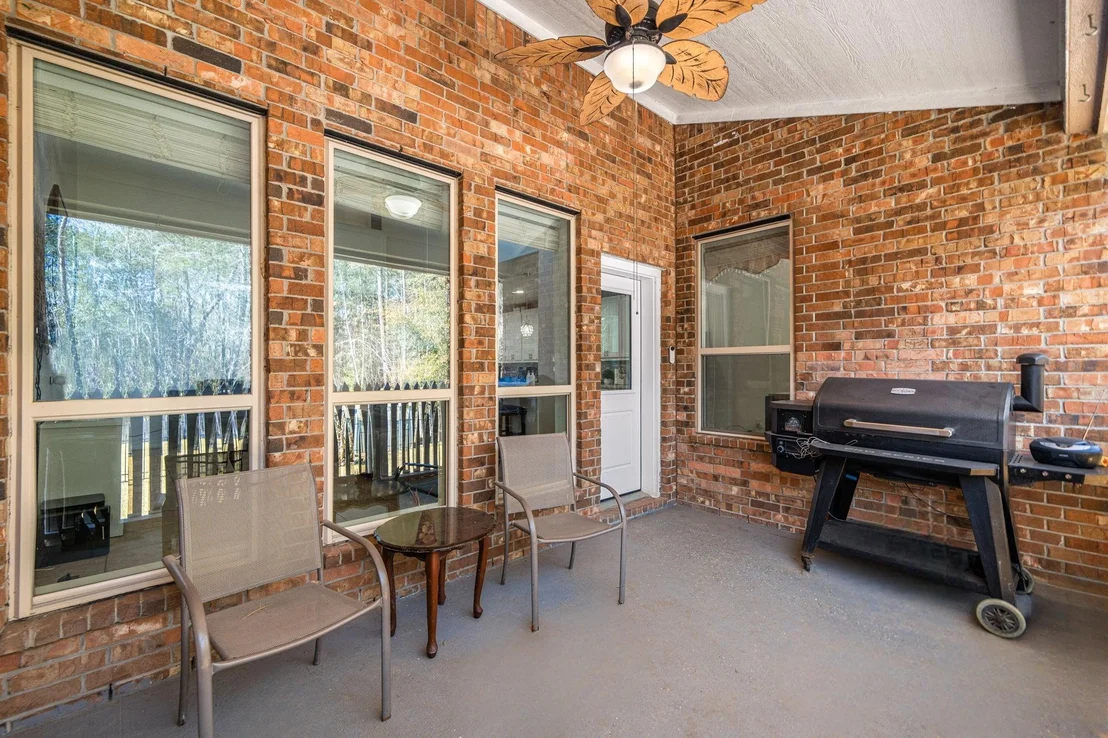
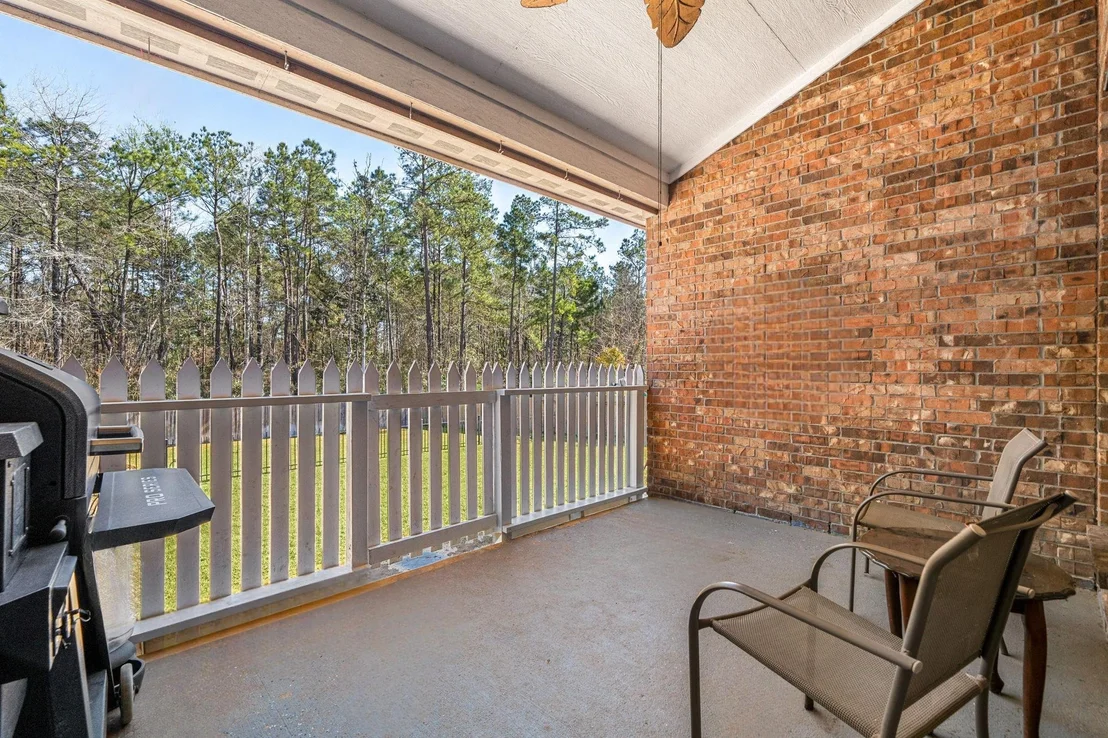
$5000 SELLER CREDIT TO BUYER. Discover sophisticated living in prestigious Stewarts Forest with this elegantly renovated two-story home spanning over 3,000 square feet. Four generous bedrooms, three-and-a-half bathrooms, and a welcoming open layout showcase soaring ceilings alongside beautiful hardwood flooring. The chef-inspired kitchen is a culinary delight & shines with new quartz countertops, gas cooktop, dual ovens & designer lighting. The main floor includes an elegant office behind French doors plus a relaxing primary retreat boasting a soaking tub, walk-in shower, and large closet space. The upper level offers a spacious game room and 3 additional bedrooms with 2 full bathrooms—perfect for family living.Step outside to the covered patio and enjoy tranquil wooded views with privacy from no rear neighbors. Set on an expansive lot featuring a 3-car garage with a mini-split plus neighborhood amenities, this exceptional property is minutes from I-45, shopping & dining destination
|
| May 26, 2026 | Price Decreased |
$435,000
↓ $11K
(2.4%) |
|
Price Decreased
|
| May 5, 2026 | Price Decreased |
$445,500
↓ $5K
(1%) |
|
Price Decreased
|
| Feb 3, 2026 | Listed by Corcoran Genesis |
$450,000
|
|
Listed by Corcoran Genesis
|
| |
|
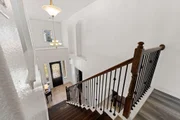
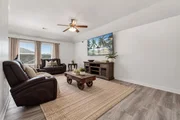
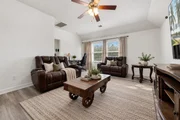
Discover sophisticated living in prestigious Stewarts Forest with this elegantly renovated two-story home spanning over 3,000 square feet. Four generous bedrooms, three-and-a-half bathrooms, and a welcoming open layout showcase soaring ceilings alongside beautiful hardwood flooring. The chef-inspired kitchen is a culinary delight & shines with new quartz countertops, gas cooktop, dual ovens & designer lighting. The main floor includes an elegant office behind French doors plus a relaxing primary retreat boasting a soaking tub, walk-in shower, and generous closet space. The upper level offers a spacious game room and 3 additional bedrooms with 2 full bathrooms—perfect for family living. Step outside to the covered patio and enjoy tranquil wooded views with privacy from no rear neighbors. Set on an expansive lot featuring a 3-car garage plus neighborhood amenities, this exceptional property is minutes from I-45, shopping & dining destinations, and the acclaimed schools of Conroe ISD.
|
| Jan 1, 2026 | No longer available |
-
|
|
No longer available
|
| Nov 21, 2025 | Listed by Vip Realty |
$482,000
|
|
Listed by Vip Realty
|
| |
|
Welcome to an exceptional blend of luxury and comfort in the heart of Stewarts Forest. This meticulously updated two-story home spans over 3,000 sqft and features four spacious bedrooms, three-and-a-half baths, and an inviting open floor plan highlighted by soaring ceilings and rich hardwood floors. The gourmet kitchen is a showpiece, complete with quartz counters, a gas cooktop, double ovens crafted for both style and function. The main level offers a sophisticated office with French doors and a stunning primary suite including a soaking tub, walk-in shower, and expansive closet. Upstairs, a large game room and three additional bedrooms paired with two full baths create an ideal environment for comfortable living or hosting guests. Outside, relax under the covered patio overlooking serene wooded views and no rear neighbors. Positioned on an oversized lot with a 3-car garage and access to neighborhood amenities, this home sits moments from I-45, shopping, and award-winning Conroe ISD
|
| Nov 19, 2025 | Temporarily off market |
-
|
|
Temporarily off market
|
| Nov 5, 2025 | Price Decreased |
$499,900
↓ $20K
(3.9%) |
|
Price Decreased
|
| Oct 13, 2025 | Price Decreased |
$520,000
↓ $15K
(2.8%) |
|
Price Decreased
|
| Sep 27, 2025 | Listed by Vip Realty |
$534,999
|
|
Listed by Vip Realty
|
| |
|
Discover comfort in a beautifully updated two-story home in the sought-after Stewarts Forest neighborhood. This spacious 4-bedroom, 3.5-bath home offers over 3,000 sq ft of living space with a bright open layout, soaring ceilings, and rich hardwood floors throughout. The gourmet kitchen features quartz countertops, gas cooktop, double ovens, shaker cabinetry, and a butler’s pantry—perfect for cooking and entertaining. Downstairs includes a private office with French doors and a luxurious primary suite with a spa-like bath, soaking tub, walk-in shower, and large closet. Upstairs, enjoy a spacious game room, three additional bedrooms, and two full baths—ideal for guests or family living. Outside, relax under the covered patio with no rear neighbors and peaceful wooded views. Set on an oversized lot with a 3-car garage, sprinkler system, and water softener, plus access to the community pool and playground, all just minutes from I-45, shopping, dining, and top-rated schools in Conroe ISD.
|
| Sep 24, 2025 | Temporarily off market |
-
|
|
Temporarily off market
|
| Aug 23, 2025 | Price Decreased |
$549,999
↓ $19K
(3.3%) |
|
Price Decreased
|
| Jul 30, 2025 | Price Decreased |
$569,000
↓ $20K
(3.4%) |
|
Price Decreased
|
| Jul 25, 2025 | Listed by Vip Realty |
$589,000
|
|
Listed by Vip Realty
|
| |
|
Discover comfort in a beautifully updated two-story home in the sought-after Stewarts Forest neighborhood. This spacious 4-bedroom, 3.5-bath home offers over 3,000 sq ft of living space with a bright open layout, soaring ceilings, and rich hardwood floors throughout. The gourmet kitchen features quartz countertops, gas cooktop, double ovens, shaker cabinetry, and a butler’s pantry—perfect for cooking and entertaining. Downstairs includes a private office with French doors and a luxurious primary suite with a spa-like bath, soaking tub, walk-in shower, and large closet. Upstairs, enjoy a spacious game room, three additional bedrooms, and two full baths—ideal for guests or family living. Outside, relax under the covered patio with no rear neighbors and peaceful wooded views. Set on an oversized lot with a 3-car garage, sprinkler system, and water softener, plus access to the community pool and playground, all just minutes from I-45, shopping, dining, and top-rated schools in Conroe ISD.
|
| Jun 20, 2025 | Price Decreased |
$625,000
↓ $15K
(2.3%) |
|
Price Decreased
|
| May 20, 2025 | Price Decreased |
$640,000
↓ $10K
(1.5%) |
|
Price Decreased
|
| Apr 9, 2025 | Listed |
$650,000
|
|
Listed
|
| |
|
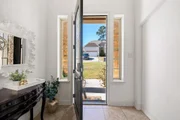
Beautifully remodeled home in the sought after Stewarts Forest community. Walk into your new home with office and primary bedroom downstairs. The kitchen features Carrera Quartz countertops, white shaker cabinetry, gas range & double wall oven. Upstairs you will find a spacious game-room as well as 3 additional bedrooms. This home is on a large lot with NO BACK NEIGHBORS!!! This is a home you wont want to miss
|



































 Your Privacy Choices
Phone: 425-283-2930
Address: 335 Madison Avenue, New York, NY 10017