


27
Map
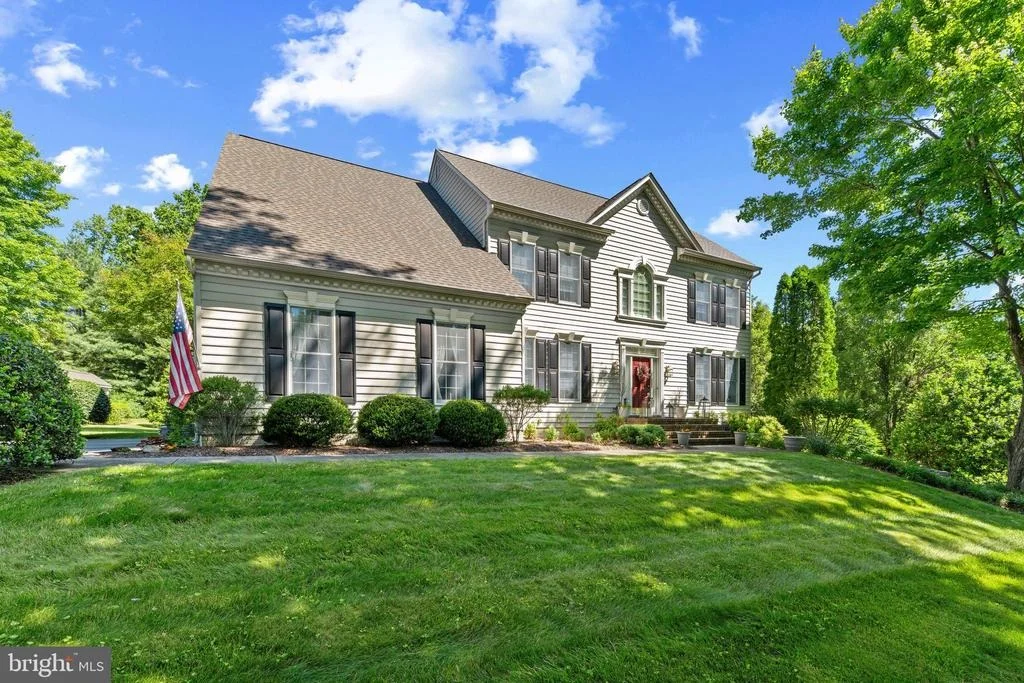
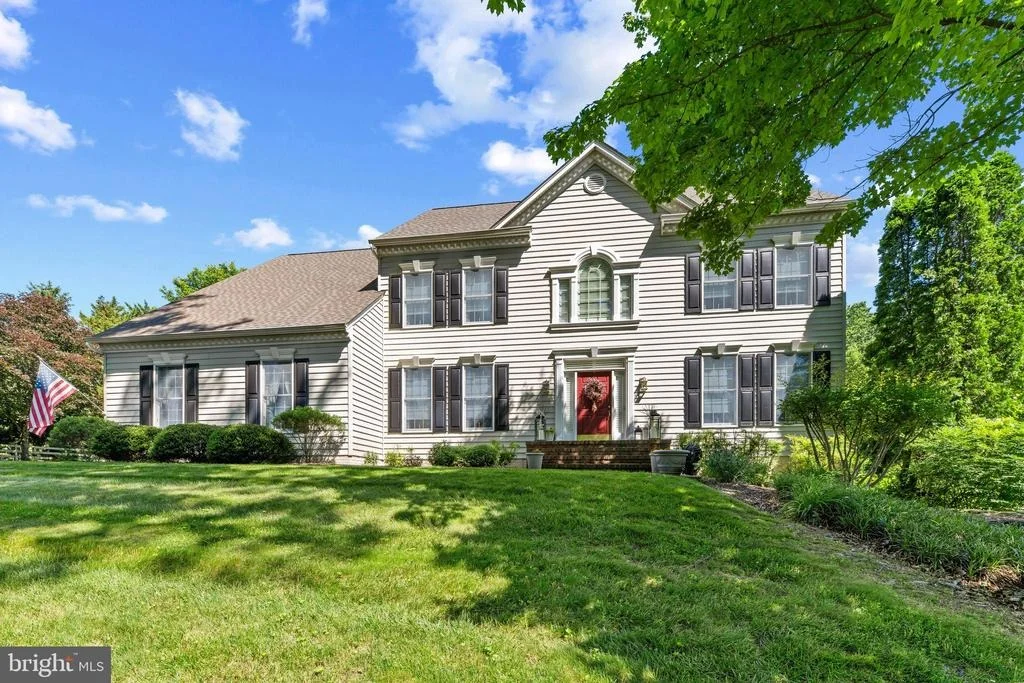
2006 PENDERBROOKE DRIVE


About This Property
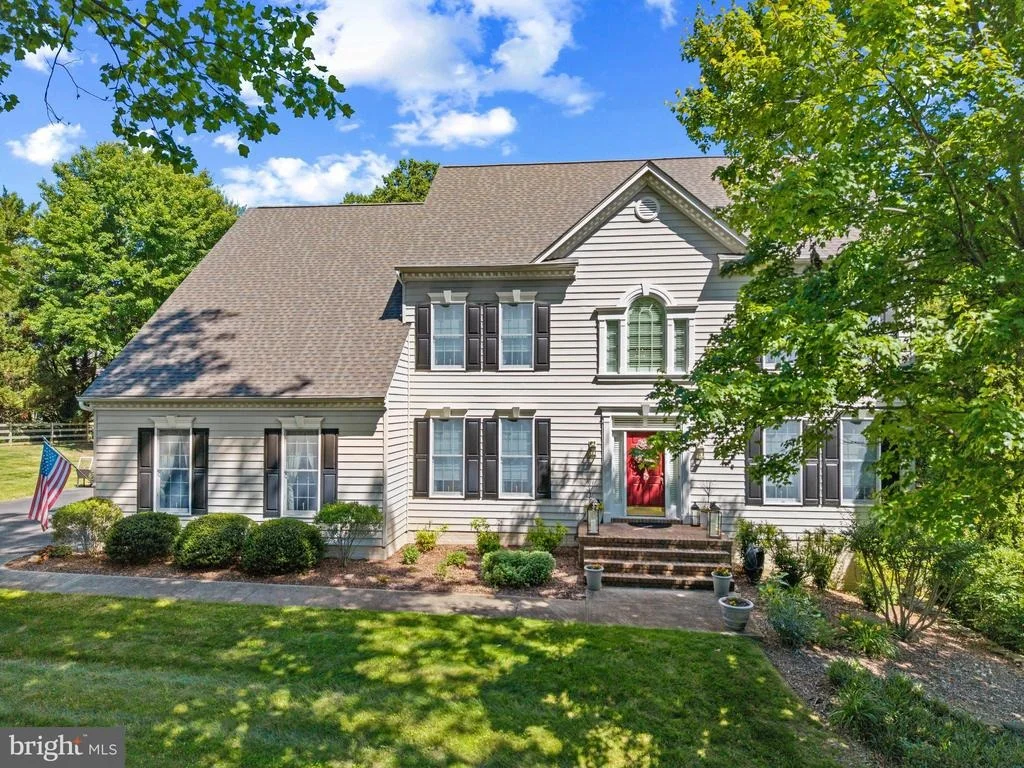
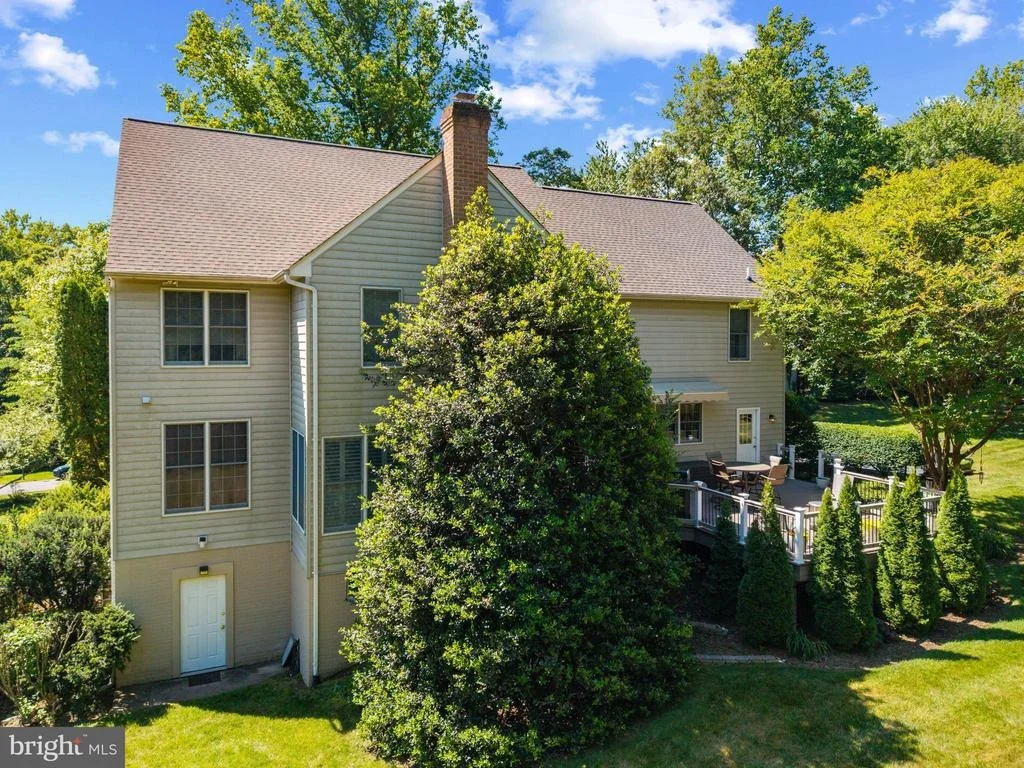
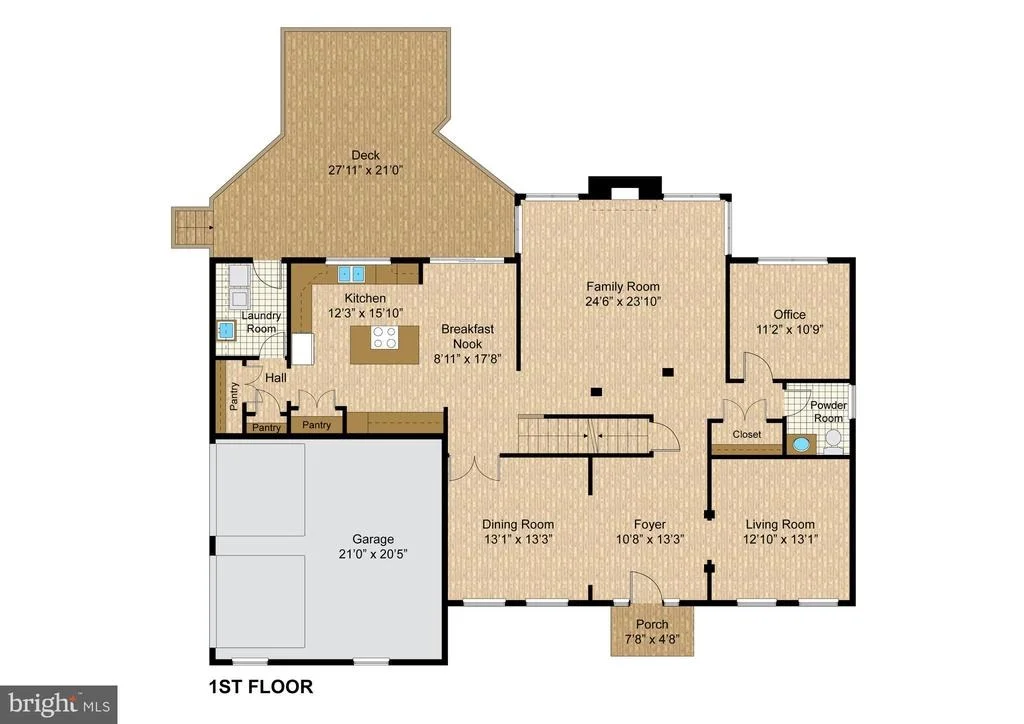
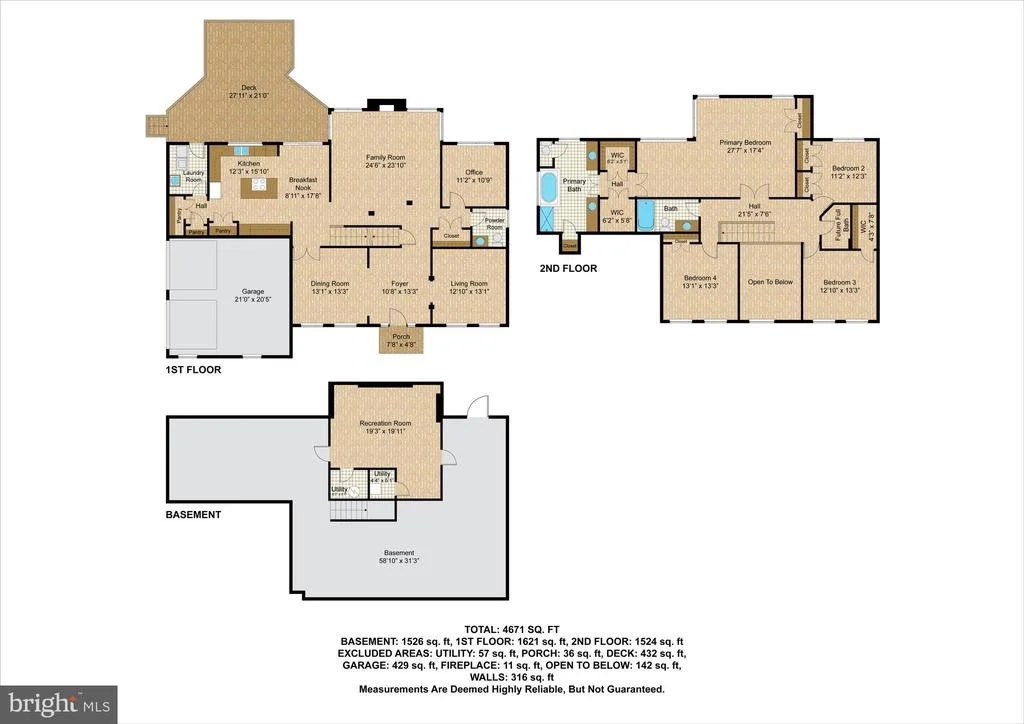
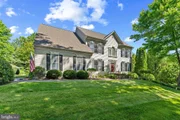
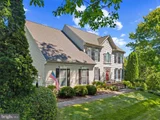
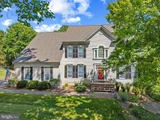
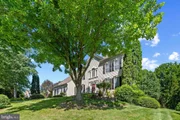
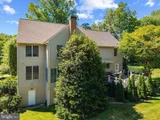
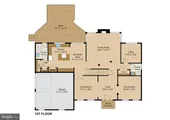
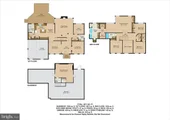
The main level features an inviting open floor plan with formal living and dining rooms, a private first-floor office, and a sunken family room anchored by a warm, roaring fireplace. The gourmet kitchen is designed for both everyday living and entertaining, offering abundant cabinet and counter space, an oversized island with cooktop, double wall ovens, and a French-style door refrigerator. Custom blinds and shutters throughout the home add a polished, finished feel while providing privacy and light control.
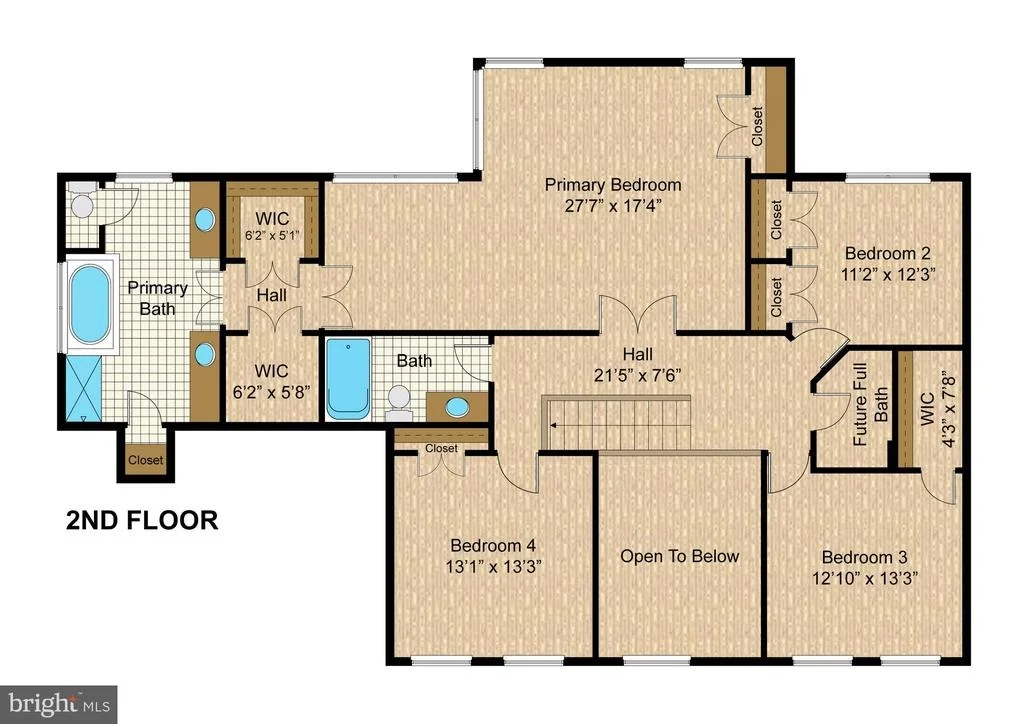
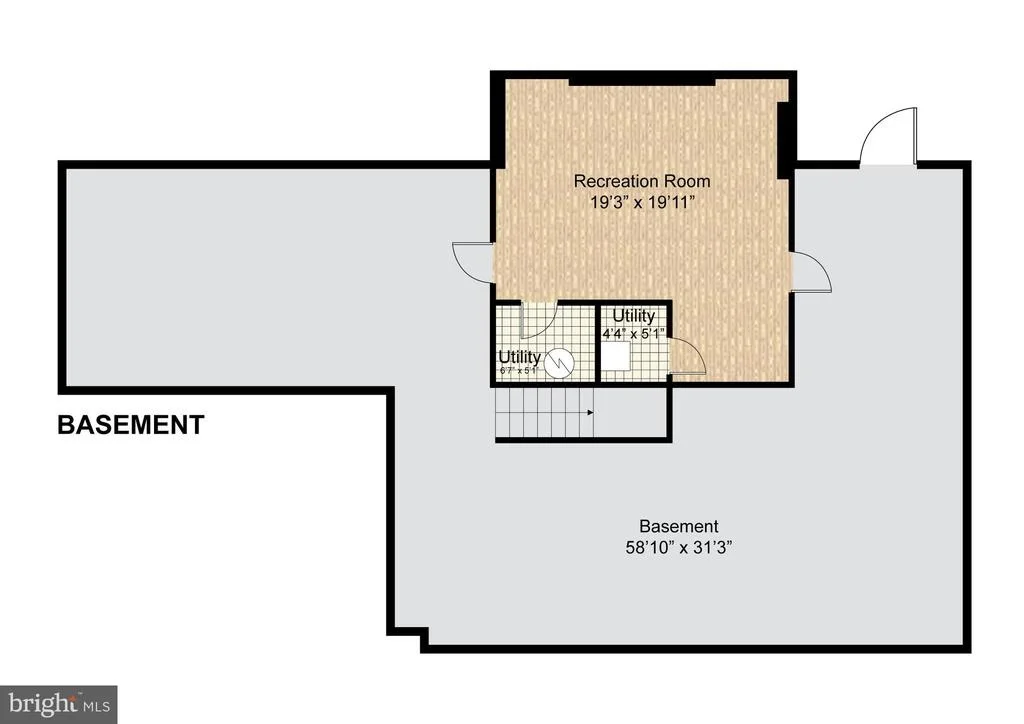
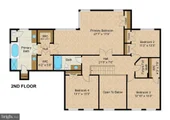
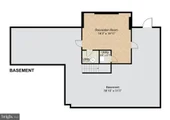
Upstairs, the home offers 4 spacious bedrooms and 2 full baths, along with a three-piece rough-in on the upper level for the potential to add a future third full bathroom. The lower level also offers excellent expansion potential, including a finished room that is only missing flooring, plus a three-piece rough-in for a future full bath, providing flexibility for a recreation room, guest space, home gym, office, or additional finished living area.
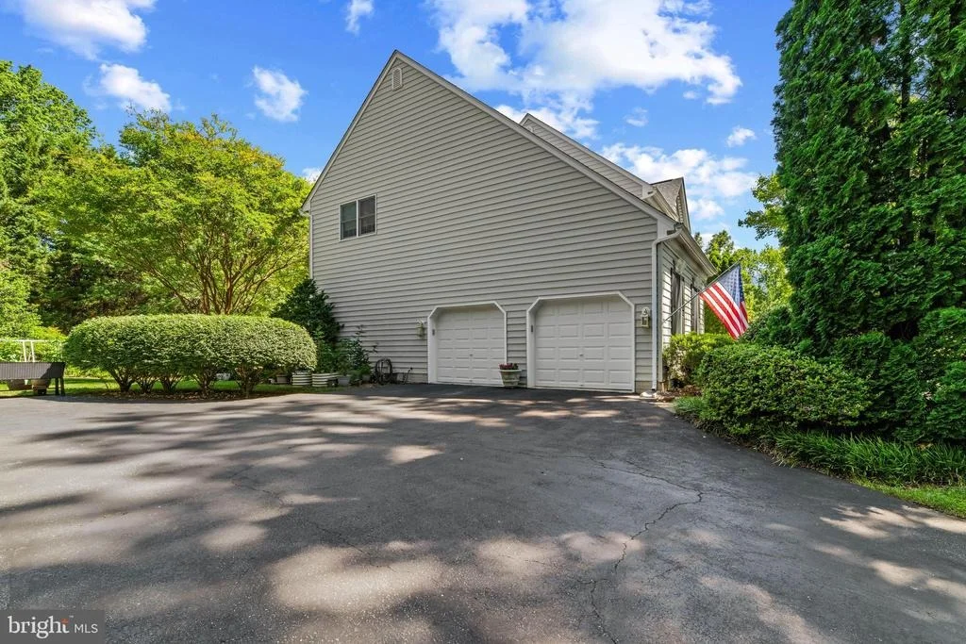
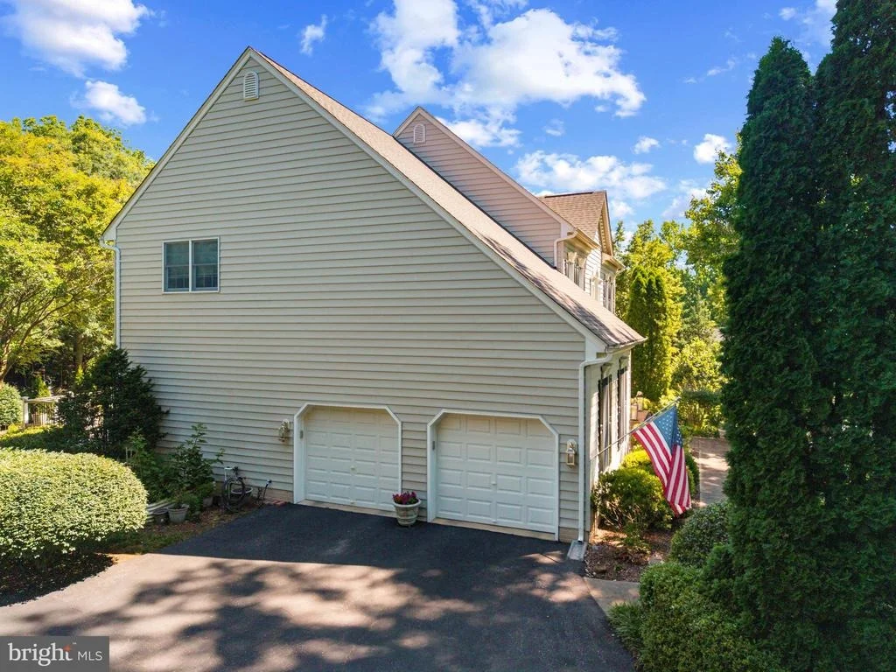
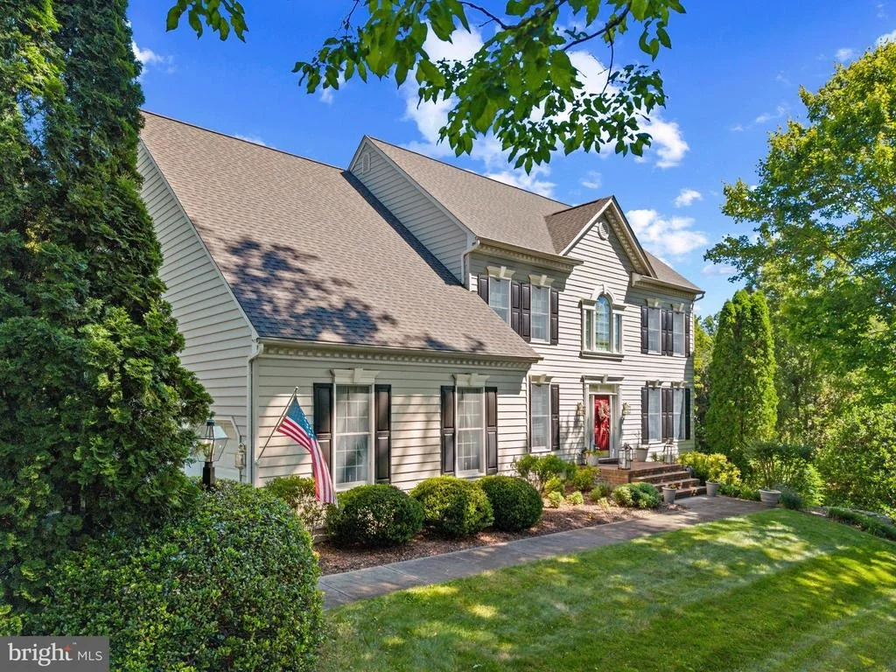
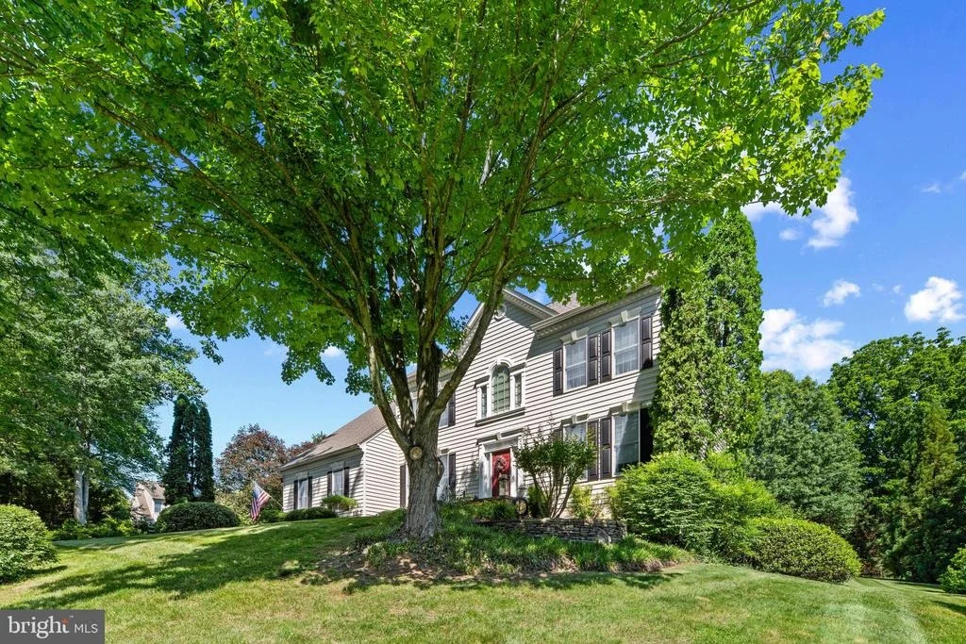
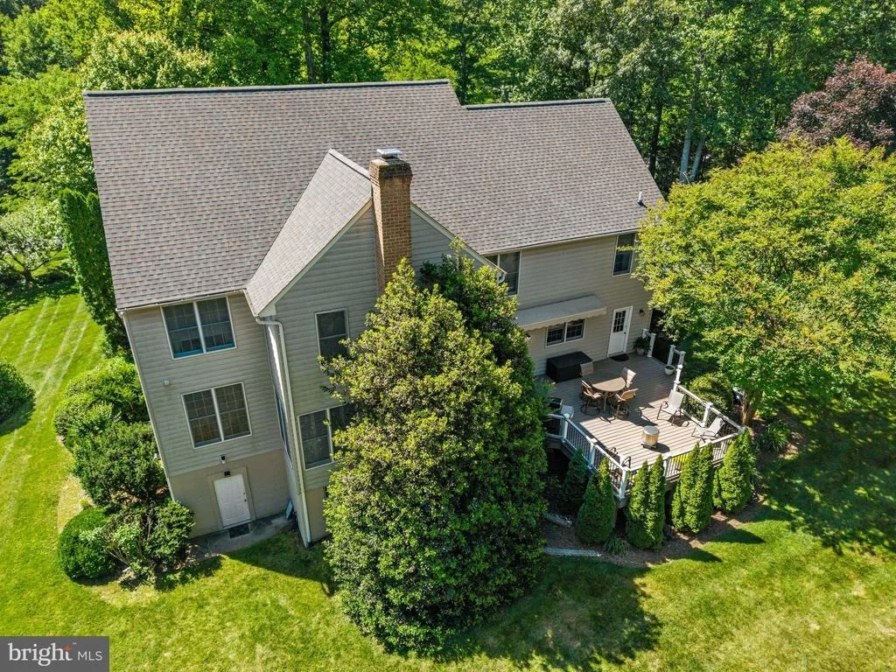
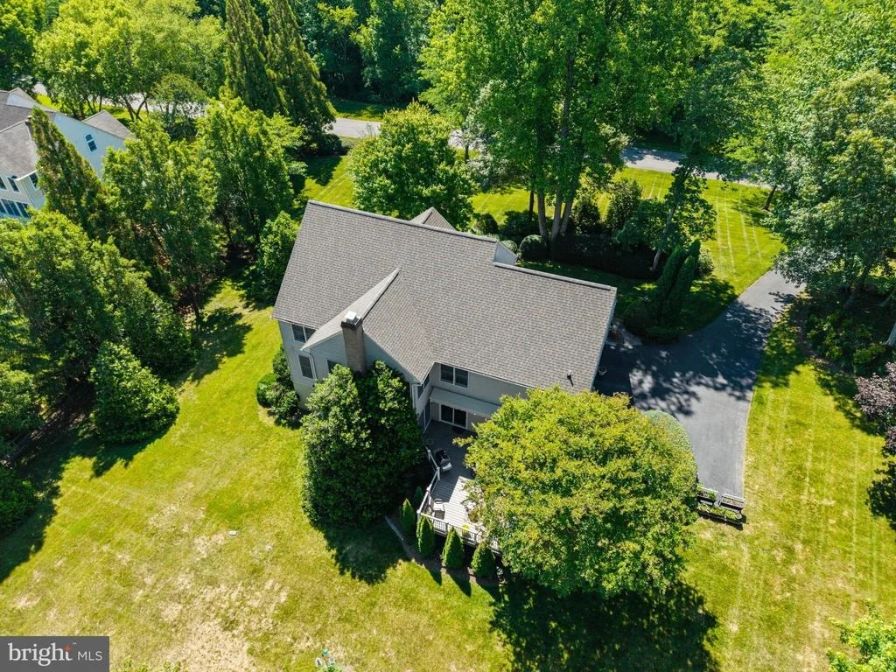
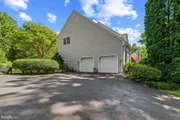
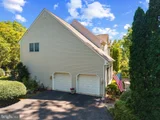
This home has been thoughtfully maintained with several significant updates already completed for the next owner. Major improvements include a brand-new roof installed in May 2026, providing excellent peace of mind, along with two updated heat pumps replaced in 2022 for efficient year-round comfort. The home also features an updated hot water heater in 2023, along with an Aprilaire air system for enhanced indoor air quality. further reflecting the sellers' attention to care and upkeep. The property also offers an oversized two-car garage, a long asphalt driveway, and generous parking, making it ideal for multiple vehicles, guests, or larger households.
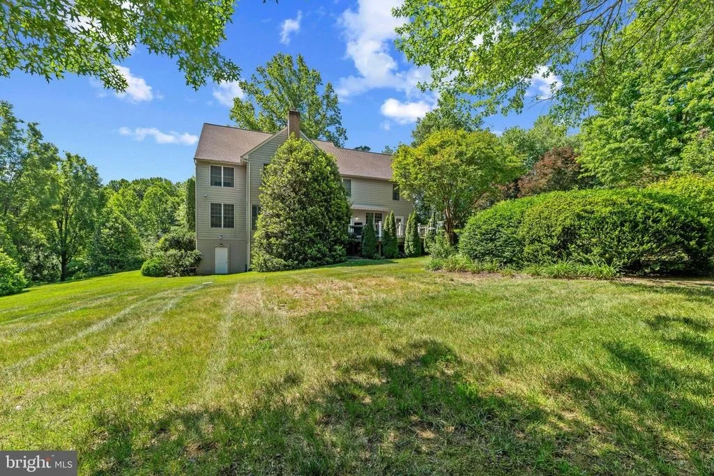
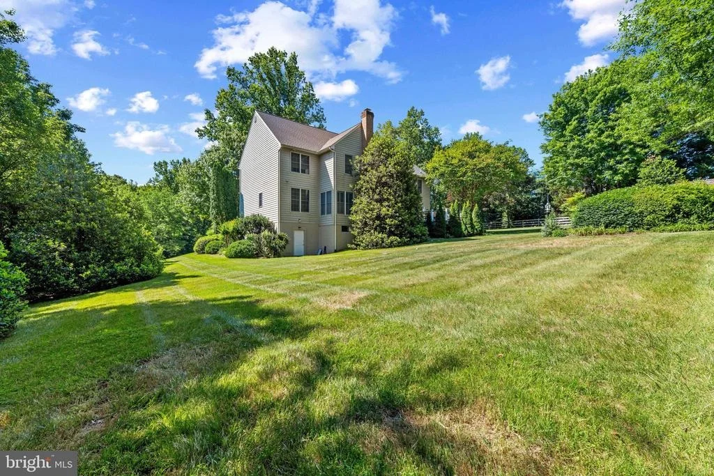
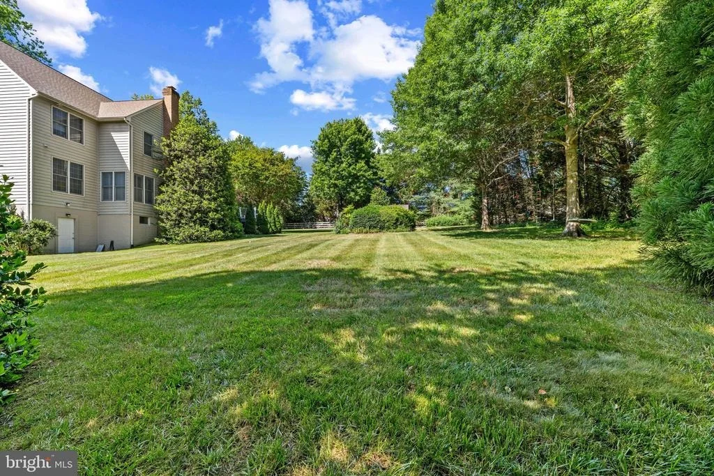
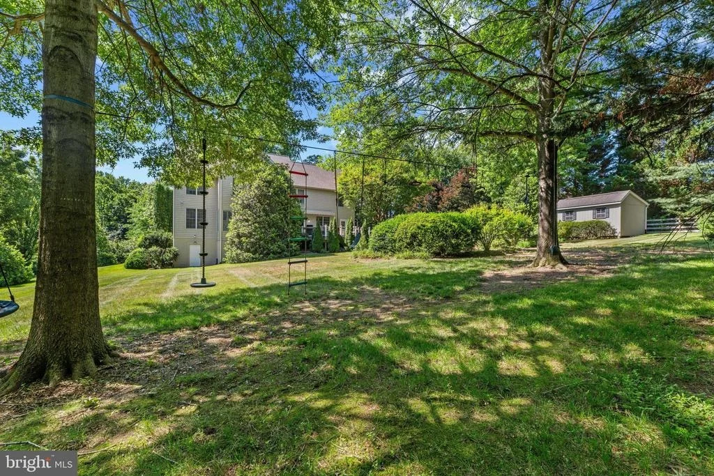
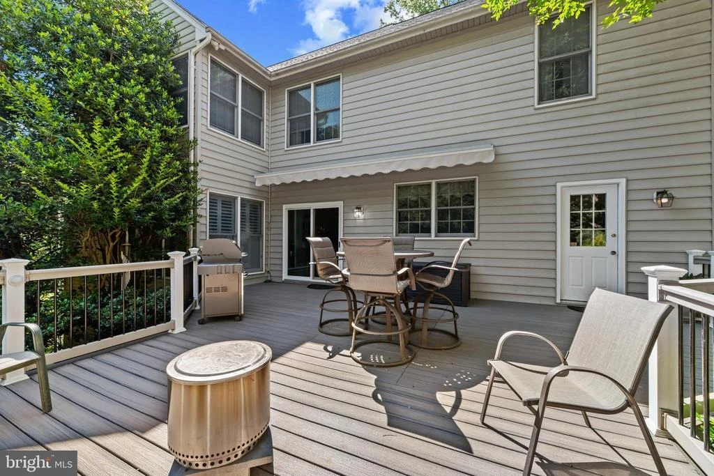
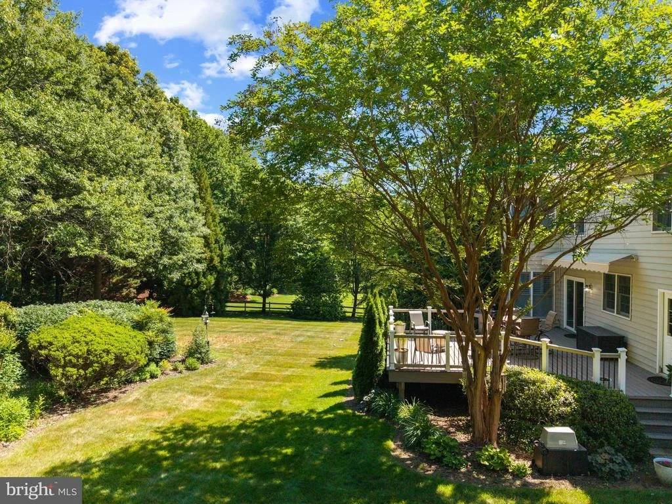
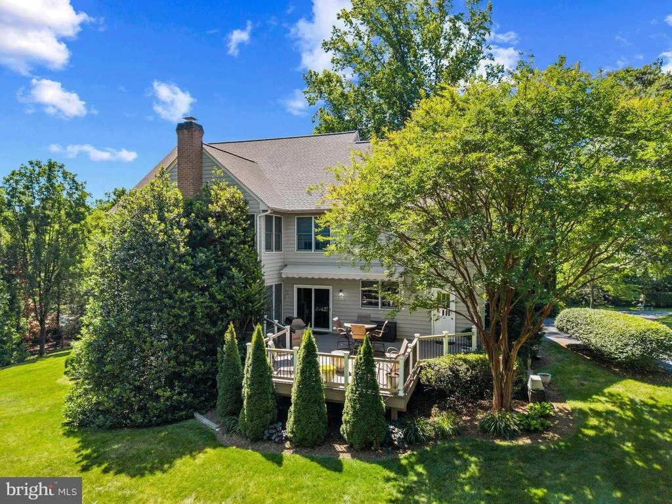
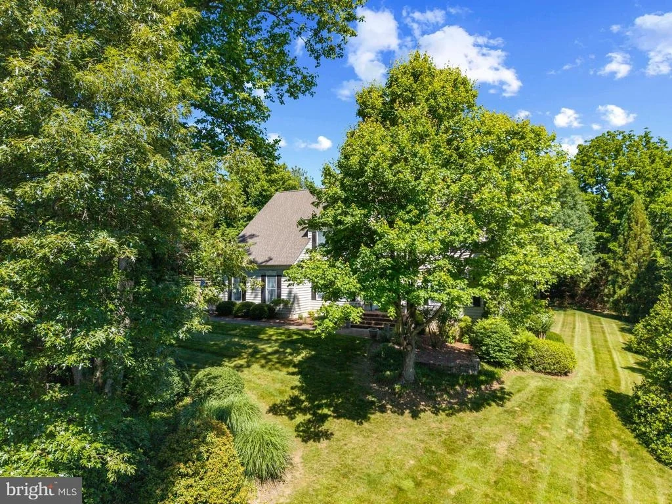
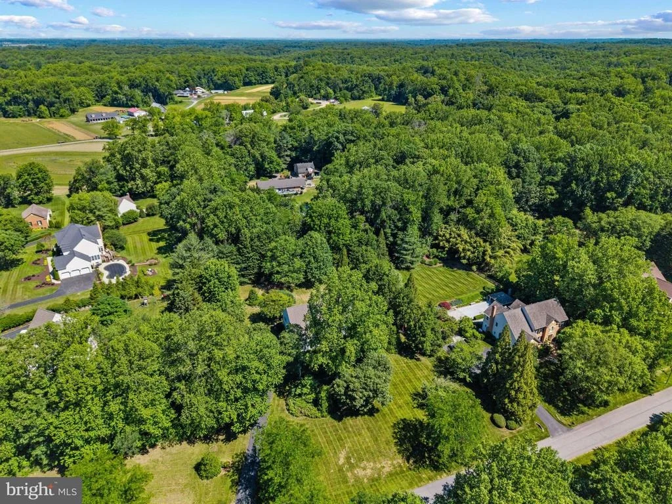
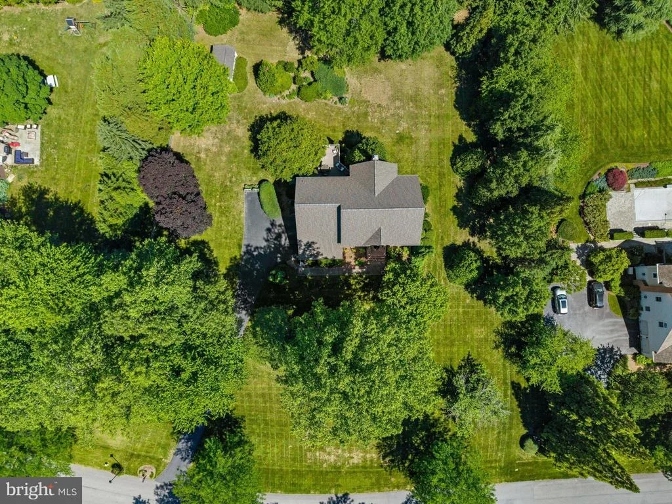
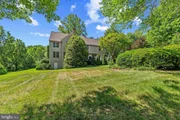
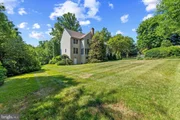
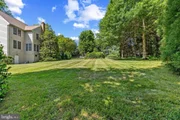
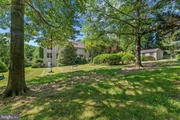
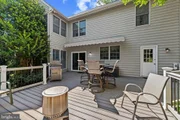
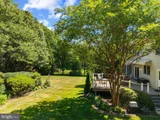
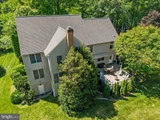
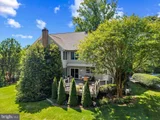
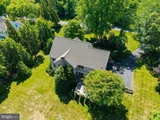
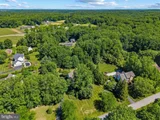
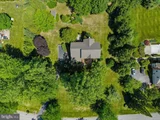
Outdoor living is a true highlight of this property. The expansive Trex deck, installed in 2022, creates a wonderful extension of the home and is perfect for relaxing, grilling, entertaining, or enjoying peaceful views of the private backyard. The retractable awning provides shade and comfort, allowing the space to be enjoyed throughout the warmer months. Set on a hill and overlooking a wooded backdrop, the rear yard offers a beautiful sense of privacy and serenity, with mature trees creating a peaceful natural setting. A large shed with solar panels for electricity adds both function and convenience, offering excellent storage for lawn equipment, tools, or outdoor items while enhancing the usability of the backyard space.
The sellers are currently preparing the home for full interior photography, which is scheduled for the end of June. A wonderful opportunity to secure a custom home in one of the area's most desirable communities with exceptional updates, privacy, space, and future expansion potential.
Payment Calculator
Your Estimated Monthly Payment
Cap Rate Calculator
What does this mean?
Based on our analysis, the cap rate of this property is 1.25%. A negative cap rate indicates that the property might not be feasible as an income-producing asset. The median cap rate for a near zip code 11238 is 4.23%.
How much can I actually make?
Actual monthly rental income may vary between $4,760 and $7,140 depending on unit-specific characteristics. You can change the amount using the slider to further explore.
How is cap rate calculated?
Cap Rate = Net Operating Income (NOI) / Property Asset Value.
When calculating the cap rate, we assume 100% occupancy. Leverage (mortgage) is not considered.
Cap Rate provided by RealtyHop and RentHop, learn more about cap rate here.
Price History
Property Highlights
Building Info
Comparables
Status
Price/ft²
Listed On
Sold On
About Anne Arundel
Similar Homes for Sale
Currently no similar homes aroundNearby Rentals

Berkshire Hathaway HomeServices PenFed Realty
Last Updated: 7 hours ago
Data Source: Bright MLS , MLS# MDAA2147386






 Your Privacy Choices
Phone: 425-283-2930
Address: 335 Madison Avenue, New York, NY 10017